

84 Fox Claw Knoll
Big Canoe, GA 30143

 4
4
Bed
 4
4
Bath
 0.80
0.80Acre(Lot)
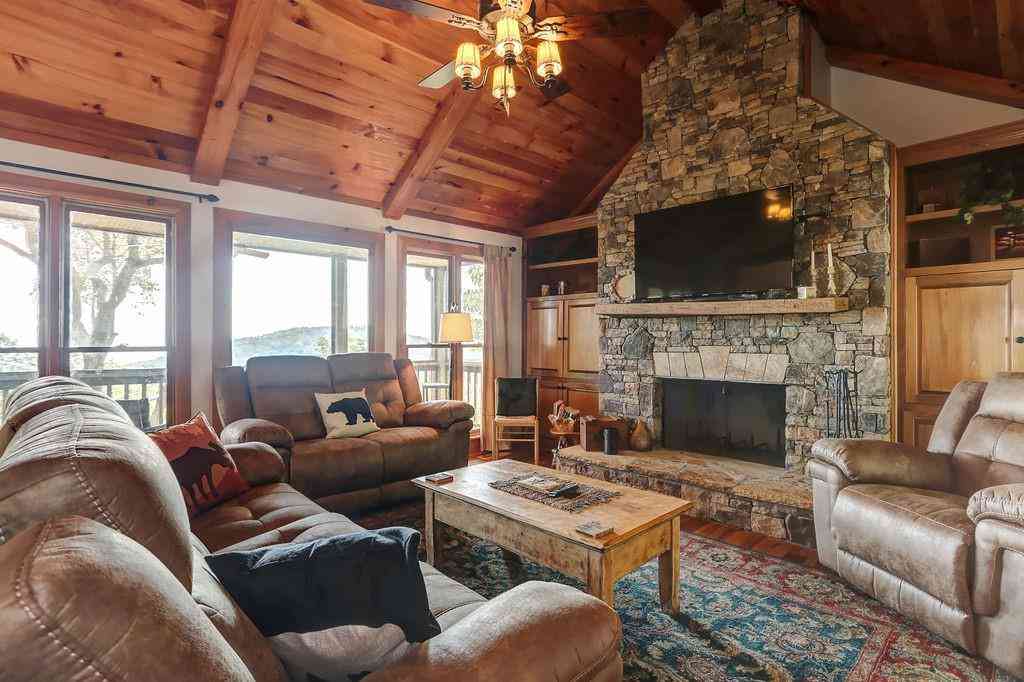
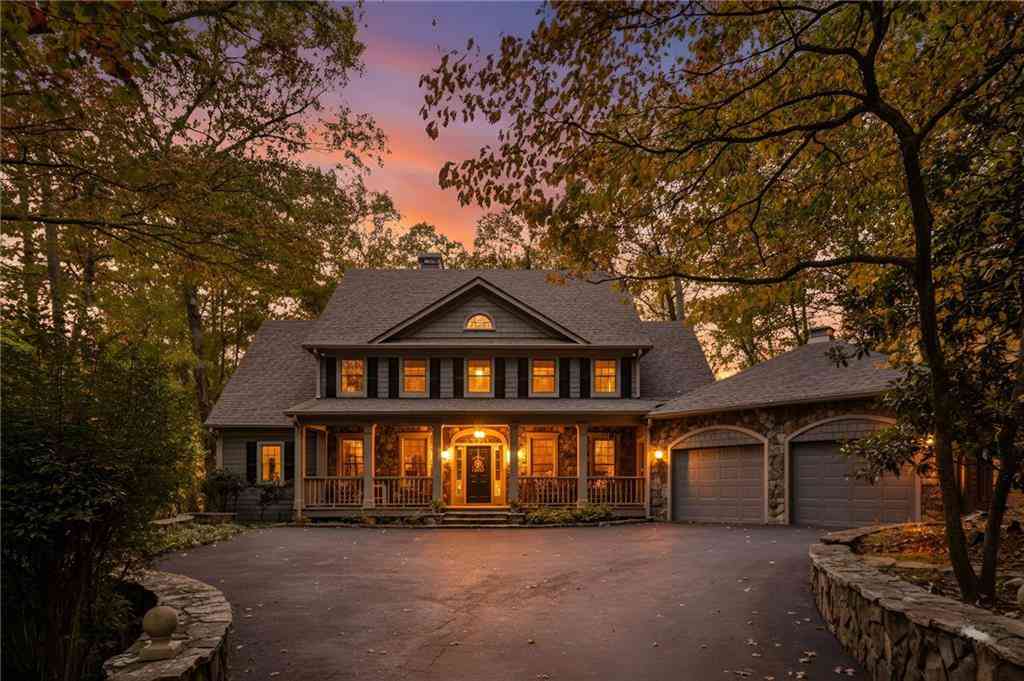
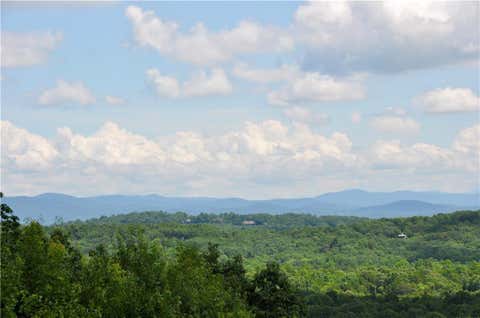
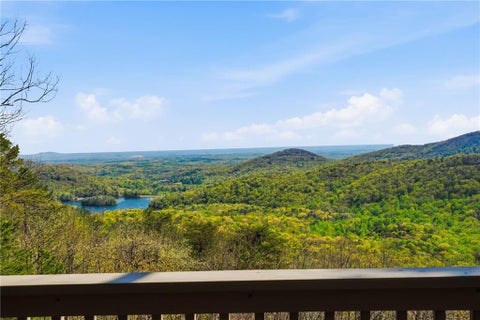
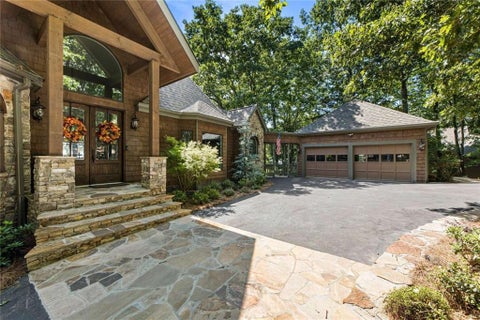
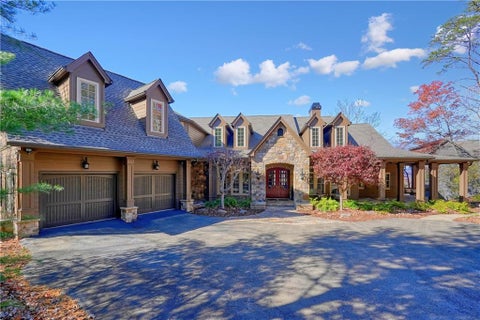
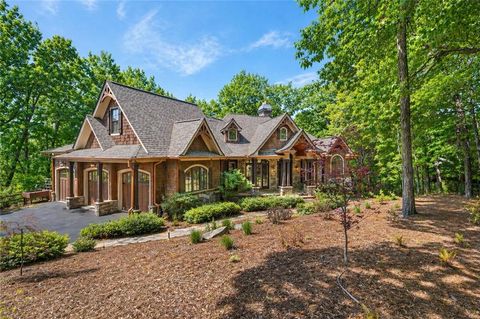
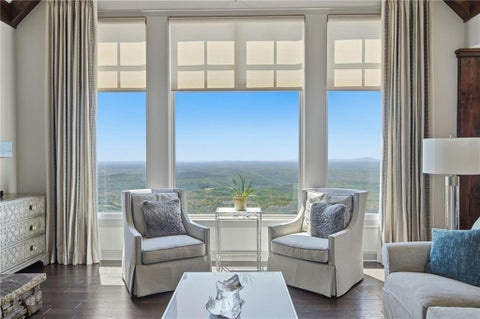
Don't miss this exceptional 4BDR/3.5BA Craftsman mountain home, ideally situated on a quiet cul-de-sac atop Sanderlin Mountain, surrounded by other distinguished homes. Perched on the highest mountain in Big Canoe, the property captures breathtaking northeastern views toward Amicalola Falls, and offers spectacular sunrises that create a stunning display of natural beauty each morning......From the moment you arrive, the home's elegance is unmistakable. A beautifully landscaped circular driveway bordered by field-stone leads to an impressive front entrance featuring a grand door with decorative glass pineapple inserts - a timeless symbol of hospitality. Inside, a dramatic floor-to-ceiling elliptical window at once frames the gorgeous panoramic mountain views. Thoughtfully designed with 10-f

 Property Details
 Map
Map
 Map
Map
What's Nearby
Nearby Areas
 Features
-
Bedroom Information
Total beds: 4Bathroom Information
Total Baths: 4 Full Baths: 3 Half Baths: 1Room Information
Has Basement: Yes Basement: Crawl Space, Daylight, Finished, Full, Interior Entry -
Flooring Information
Carpet, Ceramic Tile, Hardwood, Tile -
Roofing Information
Composition -
Interior Features
Breakfast Bar, Pantry, Kitchen Island, Beamed Ceilings, Cathedral Ceiling(s), Central Vacuum, Crown Molding, Double Vanity, Entrance Foyer, High Speed Internet, Walk-In Closet(s), Wet Bar, Master Downstairs Roof: Composition Appliances: Dishwasher, Disposal, Double Oven, Dryer, Electric Range, Gas Cooktop, Microwave, Range Hood, Refrigerator, Self Cleaning Oven, Washer, Other Laundry Features: Laundry Room, Main Level Window Features: Double Pane Windows, Plantation Shutters -
Heating & Cooling
Has Heating: Yes Heating: Propane, Zoned Has Cooling: Yes Cooling: Ceiling Fan(s), Central Air, Electric, Heat Pump, Zoned
-
Building Information
Year Built: 2003 Building Area Total: 4307 Construction Materials: HardiPlank Type, Stone Patio And Porch Features: Deck Pool Features: None Private Pool: No View: Mountain(s) -
Exterior Features
Exterior Features: Gas Grill, Lighting, Private Entrance, Private Yard, Rain Gutters
-
Lot Information
Lot Dimensions: 178 X 161 X 214 X 188 Lot Size Acres: 0.8 Lot Size Source: Plans Lot Description: Cul-De-Sac, Front Yard, Landscaped, Private, WoodedProperty Information
Subdivision: Big Canoe Source Property Type: Residential Property SubType: Single Family Residence Levels: Two Property Age: 23
-
Listing Price Information
Listing Price: $1500000
-
Tax Information
Parcel Number: 015B 015 Tax Lot: 5042 Tax Year: 2025 Annual Tax: $6272 Tax Legal Desc: LOT 5042 LL 276 LD 5-2 SANDERLIN MOUNTAIN
-
Parking Information
Attached, Garage, Garage Door Opener, Garage Faces Side, Kitchen Level, DrivewayGarage Information
Has Garage: Yes Has Attached Garage: Yes Garage Space: 2Homeowners Association InformationIncluded Fees: Maintenance Grounds, Security Community Features: Clubhouse, Fishing, Fitness Center, Gated, Golf, Lake, Pool, Tennis Court(s), Other
-
School Information
Elementary School: Dawson - OtherJunior High School: Dawson CountySenior High School: Dawson County -
Utility Information
Cable Available, Electricity Available, Phone Available, Underground Utilities, Water Available, Other -
Location Information
Direction: Via Big Canoe North Gate: Straight on Wilderness Parkway to Lake Petit Dam; cross over Dam, and go right at the "Y" onto Petit Ridge Drive; approximately two miles to end of Petit Ridge Drive; left on Sanderlin Mountain Drive; right of Fox Claw Knoll, just before reaching split of Sanderlin Mountain Drive; #84 is on your right just before cul-de-sac. WaterSource: Private Security Features: Security Gate, Security Guard, Security Service, Smoke Detector(s)
How much is this property worth?
Curious about this home's true market value? Use our free Home Evaluation Tool to instantly get a personalized Comparative Market Analysis (CMA) report. Make smarter, data-driven decisions before you buy.

Nearby Home Value
| Address | Estimate | Bed | Bath | Sq. Ft | Lot Size |
|---|---|---|---|---|---|
| 189 Red Trillium Ridge, Big Canoe, GA, 30143 | $975,000 | 4 | 4 | 3,813 | 3,813 SqFt |
| 57 Wood Poppy View, Big Canoe, GA, 30143 | $925,000 | 5 | 5 | 3,077 | 3,077 SqFt |
| 57 Wood Poppy View, Big Canoe, GA, 30143 | $925,000 | 5 | 5 | 3,722 | 3,722 SqFt |
| 160 Bluestern Drive SE, Big Canoe, GA, 30143 | $1,550,000 | 5 | 3 | 4,873 | 4,873 SqFt |
| 160 Bluestern Drive, Big Canoe, GA, 30143 | $1,550,000 | 5 | 5 | 4,873 | 4,873 SqFt |
| 158 Canacaught Place, Big Canoe, GA, 30143 | $650,000 | 3 | 3 | 2,922 | 2,922 SqFt |
| 158 Canacaught Place, Big Canoe, GA, 30143 | $650,000 | 3 | 4 | 2,922 | 2,922 SqFt |
| 113 Yanoo Trace, Big Canoe, GA, 30143 | $625,000 | 4 | 3 | 2,351 | 2,351 SqFt |
| 113 Yanoo Trace, Big Canoe, GA, 30143 | $625,000 | 4 | 4 | 2,351 | 2,351 SqFt |
| 89 Bluestern Drive NW, Big Canoe, GA, 30143 | $999,900 | 5 | 4 | 4,396 | 4,396 SqFt |
Similar Homes To 84 Fox Claw Knoll
Nearby For Sale



Listings on this website come from the FMLS IDX Compilation and may be held by brokerage firms other than the owner of this website. The listing brokerage is identified in any listing details. Information is deemed reliable but is not guaranteed. If you believe any FMLS listing contains material that infringes your copyrighted work, please (https://www.fmls.com/dmca.htm) to review our DMCA policy and learn how to submit a takedown request. © 2026 FMLS.
ByOwner last updated this listing 07/19/2026 @ 21:01
More Cities with for Sale by Owner Homes
- Big Canoe Homes For Sale By Owner
- Marble Hill Homes For Sale By Owner
- Ball Ground Homes For Sale By Owner
- Jasper Homes For Sale By Owner
- Dawsonville Homes For Sale By Owner
- Talking Rock Homes For Sale By Owner
- Cherry Log Homes For Sale By Owner
- Waleska Homes For Sale By Owner
- East Ellijay Homes For Sale By Owner
- Canton Homes For Sale By Owner
- Holly Springs Homes For Sale By Owner
- Ellijay Homes For Sale By Owner
- Dahlonega Homes For Sale By Owner
- Cumming Homes For Sale By Owner
- Holly Springs Homes For Sale By Owner
- Milton Homes For Sale By Owner
- Murrayville Homes For Sale By Owner
- Alpharetta Homes For Sale By Owner
- Suches Homes For Sale By Owner
- Fairmount Homes For Sale By Owner
Homes around $1,500,000













Verify Your Email
Please enter the 6-digit verification code
sent to your email address.