

1414 Mcelroy Mountain Drive
Big Canoe, GA 30143

 6
6
Bed
 6
6
Bath
 7,088
7,088Sqft
 4.08
4.08Acres(Lot)
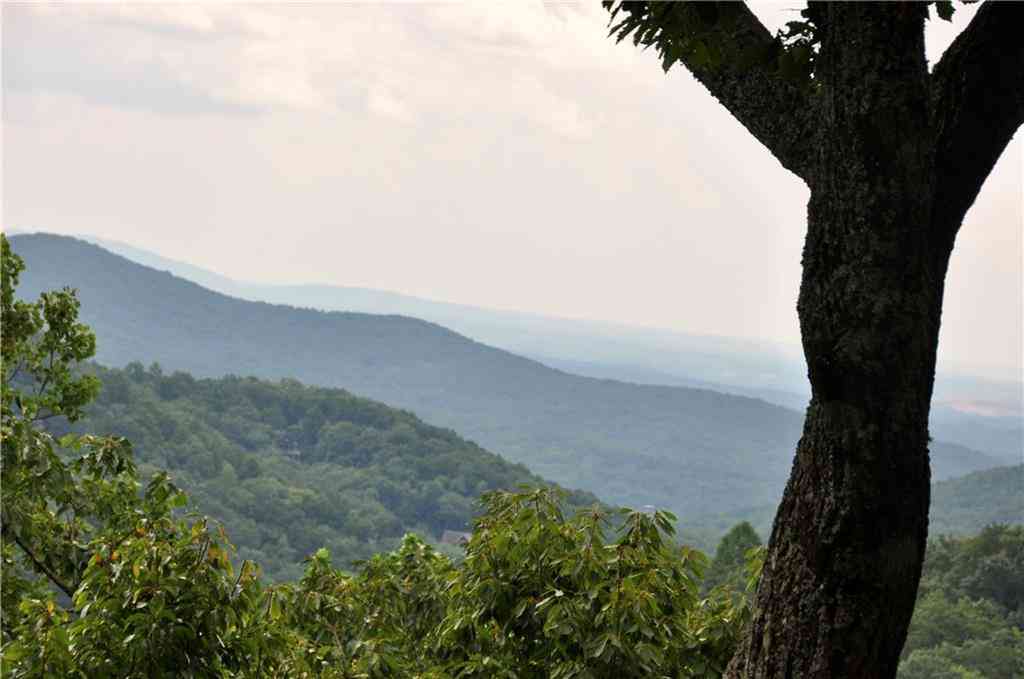
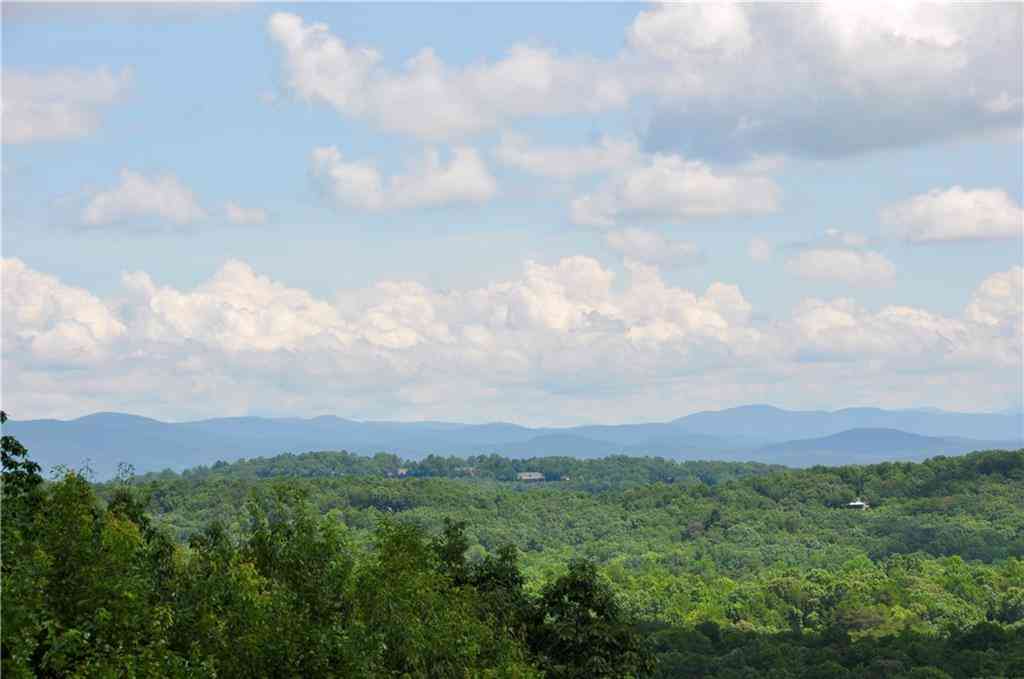
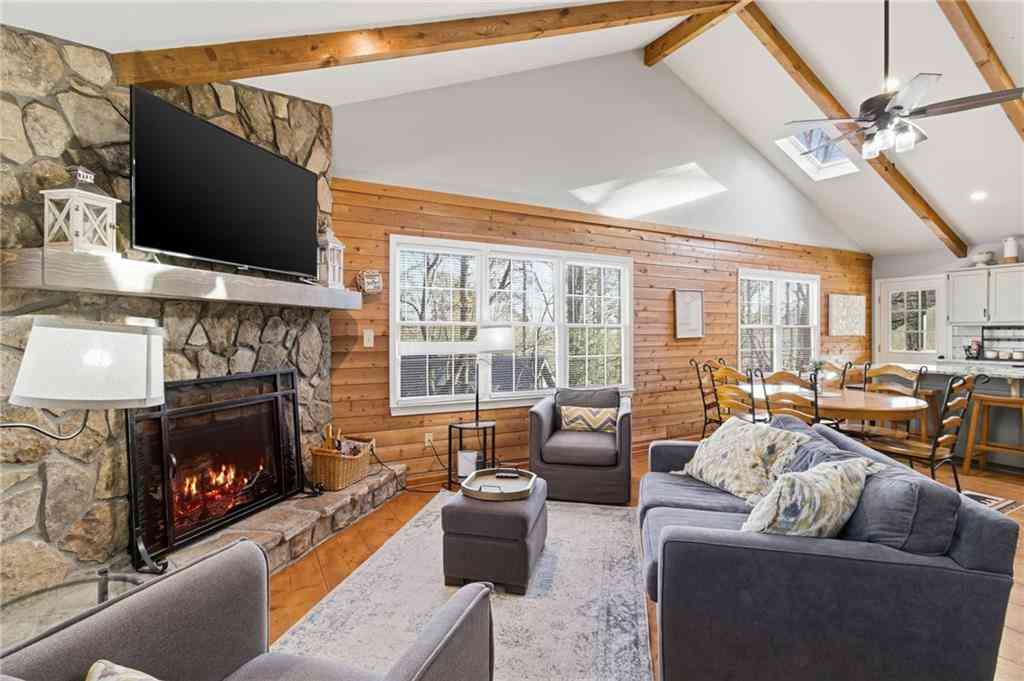
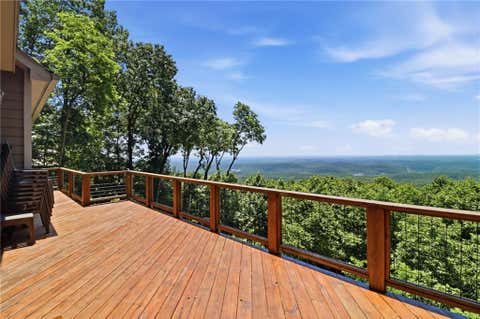
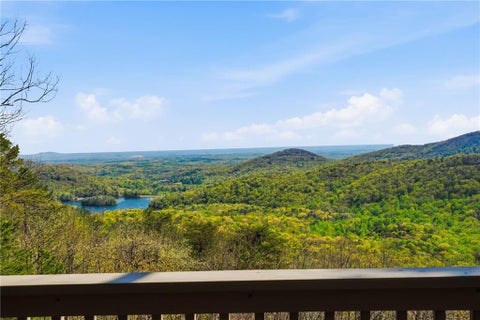
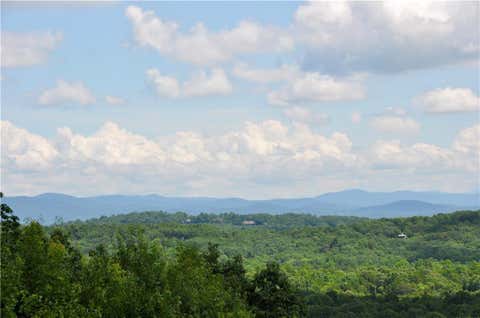
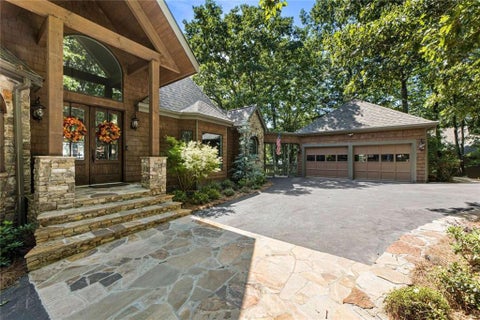
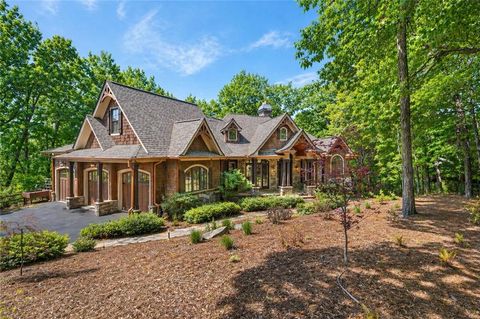
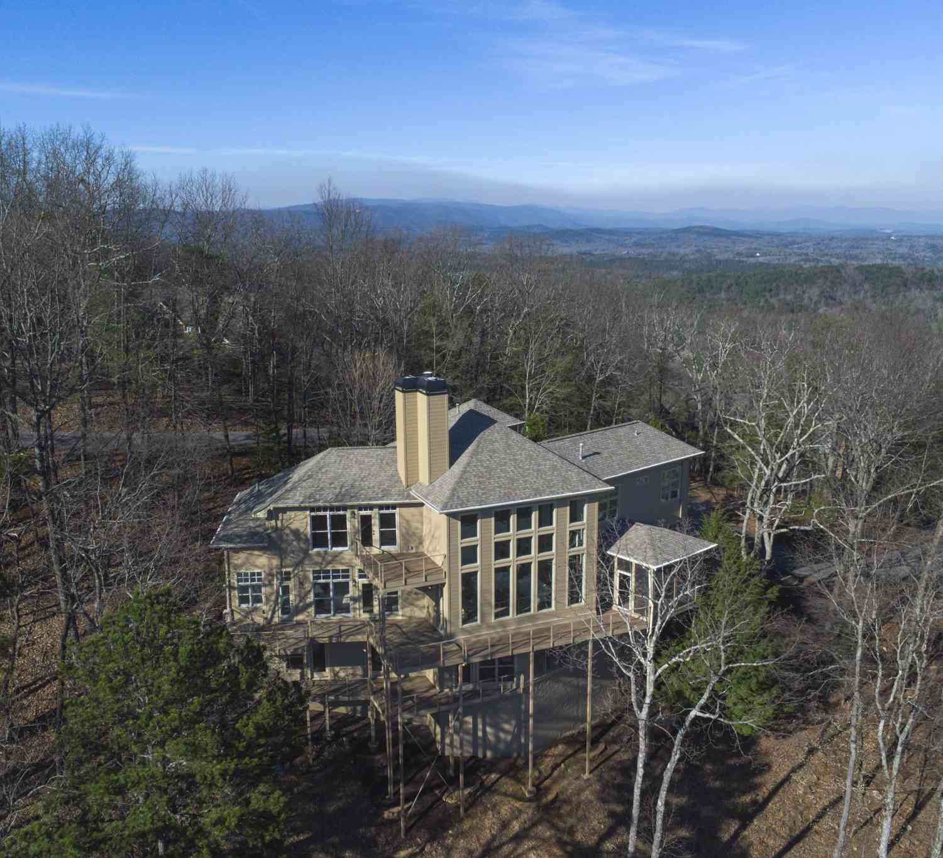
Discover one of the most distinctive luxury homes for sale in Big Canoe, Georgia. Privately situated on 4.08 wooded acres, this approximately 7,100-square-foot North Georgia mountain estate is the first Bob Timberlake log home built in Georgia-a residence of architectural significance, remarkable provenance and timeless craftsmanship. Constructed in 1996 using massive Eastern white pine logs individually notched and hand-hewn by Hearthstone, the home was personally approved by Bob Timberlake. Its design proved so exceptional that Timberlake later selected the residence as the setting for photographing his Lodge Collection for Lexington Furniture. A circular drive winds through the trees to a home that feels both grand and welcoming. Inside, soaring open beams, heart-of-pine floors, r

 Property Details
 Map
Map
 Map
Map
What's Nearby
Nearby Areas
 Features
-
Bedroom Information
Total Bedrooms: 6 Bedrooms On Upper Level: 0 Bedrooms On Lower Level: 3 Main Bedrooms: 3 Room Type: Den,Great Room,Keeping Room,Laundry,Loft,Office Window Features: Double Pane Windows,Window TreatmentsBathroom Information
Total Baths: 6 Full Baths: 6 Half Baths: 1 Full Baths Main: 3 Baths Full Lower: 3 Baths Full Upper: 0Water/Sewer
Water Source: Public Water BodyName: NONE Sewer: Septic Tank -
Kitchen Information
Kitchen: Breakfast Bar,Kitchen Island,Pantry,Solid Surface Counters,Walk-in Pantry Dining Room: Open ConceptInterior Features
Beamed Ceilings,Bookcases,Master On Main Level,Vaulted Ceiling(s),Walk-In Closet(s) Flooring: StoneAppliances
Dishwasher,Disposal,Double Oven,Tankless Water HeaterUtilities
Cable Available,Electricity Available,High Speed Internet,Phone Available,Underground Utilities,Water Available -
Cooling Features
Ceiling Fan(s),Central AirEnergy
Electric: 220 Volts,GeneratorHeating Source
Central,Forced Air,Heat Pump,PropaneFireplace
Number of Fireplaces: 4 Fireplace Features: Basement,Gas Starter,Outside
-
Building Information
Built Year: 1996 Roof Type: Other Basement: Bath Finished,Daylight,Exterior Entry,Finished,Full,Interior Entry Common Walls: No Common Walls Levels: Two Property Age: 30 -
Exterior Features
Gas Grill,LightingFoundation
BlockSecurity Features
Security System,Smoke Detector(s) -
Accessibility Features
Accessible Entrance,Accessible Full BathLaundry Features
OtherPatio And Porch
DeckFencing
Back YardConstruction Materials
LogProperty Condition
Resale
-
Lot Information
Lot Size (Acr): 4.08 Land Lot: 305 Lot Size Source: Public Records Lot Features: Private -
Property Information
Property Type: Residential Property Sub Type: Single Family Residence Structure Type: Cabin Subdivision: Big Canoe City: Big Canoe State: GA Directions: Go to North Gate Entrance to Big Canoe, located at 7506 Wilderness Parkway. Turn Right on Quail Cove, Right on Grouse Gap and Right on Wildcat. Wildcat turns into McElroy Mountain Dr - house is on left. Property Status: Coming Soon
-
Listing Price Information
Original List Price: $2,195,000
-
Tax Information
Annual Tax: $8454 Tax Year: 2025 Tax Lot: 2210 -
Home Warranty
Home Warranty Paid: No
-
Virtual Tour
Parking Information
Parking: 7 Parking Features: Detached,Garage,Garage Door Opener,Kitchen Level,Side/Rear Entrance -
Homeowners Association Information
Association: Yes Annual Association Fee: 4980 Calculated Total Monthly Association Fees: 4980 Association Fee Includes: Reserve Fund Community Features: Clubhouse,Fitness Center,Gated,Golf,Marina,Pickleball Court(s),Pool,Tennis Court(s)
-
School Information
Elementary School: Robinson High School: Dawson Middle School: Dawson Source Neighborhood: Big Canoe
How much is this property worth?
Curious about this home's true market value? Use our free Home Evaluation Tool to instantly get a personalized Comparative Market Analysis (CMA) report. Make smarter, data-driven decisions before you buy.

Nearby Home Value
| Address | Estimate | Bed | Bath | Sq. Ft | Lot Size |
|---|---|---|---|---|---|
| 57 Wood Poppy View, Big Canoe, GA, 30143 | $899,000 | 3 | 5 | 3,722 | 1.16 Acres |
| 160 Bluestern Drive SE, Big Canoe, GA, 30143 | $1,475,000 | 5 | 3 | 4,873 | 1 Acre |
| 160 Bluestern Drive, Big Canoe, GA, 30143 | $1,475,000 | 5 | 5 | 4,873 | 1 Acre |
| 158 Canacaught Place, Big Canoe, GA, 30143 | $650,000 | 3 | 3 | 2,922 | 1.36 Acres |
| 158 Canacaught Place, Big Canoe, GA, 30143 | $650,000 | 3 | 4 | 2,922 | 1.36 Acres |
| 113 Yanoo Trace, Big Canoe, GA, 30143 | $594,900 | 4 | 3 | 2,351 | 1.02 Acres |
| 113 Yanoo Trace, Big Canoe, GA, 30143 | $594,900 | 4 | 4 | 2,351 | 1.02 Acres |
| 89 Bluestern Drive NW, Big Canoe, GA, 30143 | $999,900 | 5 | 4 | 4,396 | 1.10 Acres |
| 89 Bluestern Drive, Big Canoe, GA, 30143 | $999,900 | 5 | 6 | -- | 1.10 Acres |
| 532 Cherokee Trail, Big Canoe, GA, 30143 | $700,000 | 4 | 4 | 4,005 | 1.10 Acres |
Similar Homes To 1414 Mcelroy Mountain Drive
Nearby For Sale


The data relating to real estate for sale on this web site comes in part from the Broker Reciprocity Program of Georgia MLS. Real estate listings held by brokerage firms other than Byowner are marked with the Broker Reciprocity logo and detailed information about them includes the name of the listing brokers. Information deemed reliable but not guaranteed. Copyright 2026 Georgia MLS. All rights reserved.
ByOwner last updated this listing 09/03/2026 @ 07:39
More Cities with for Sale by Owner Homes
- Big Canoe Homes For Sale By Owner
- Marble Hill Homes For Sale By Owner
- Ball Ground Homes For Sale By Owner
- Jasper Homes For Sale By Owner
- Dawsonville Homes For Sale By Owner
- Talking Rock Homes For Sale By Owner
- Cherry Log Homes For Sale By Owner
- Waleska Homes For Sale By Owner
- East Ellijay Homes For Sale By Owner
- Canton Homes For Sale By Owner
- Ellijay Homes For Sale By Owner
- Dahlonega Homes For Sale By Owner
- Cumming Homes For Sale By Owner
- Holly Springs Homes For Sale By Owner
- Milton Homes For Sale By Owner
- Murrayville Homes For Sale By Owner
- Alpharetta Homes For Sale By Owner
- Suches Homes For Sale By Owner
- Fairmount Homes For Sale By Owner
- Ranger Homes For Sale By Owner
Homes around $2,195,000










Verify Your Email
Please enter the 6-digit verification code
sent to your email address.
Verify Your Phone Number
Please enter the 6-digit verification code
sent to your mobile phone.