

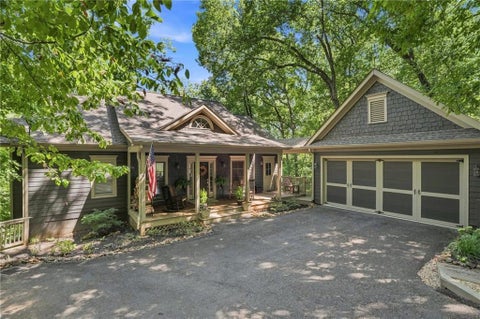
87 Choctaw Ridge
Big Canoe, GA 30143

 3
3
Bed
 2
2
Bath
 3,175
3,175Sqft
 0.26
0.26Acre(Lot)
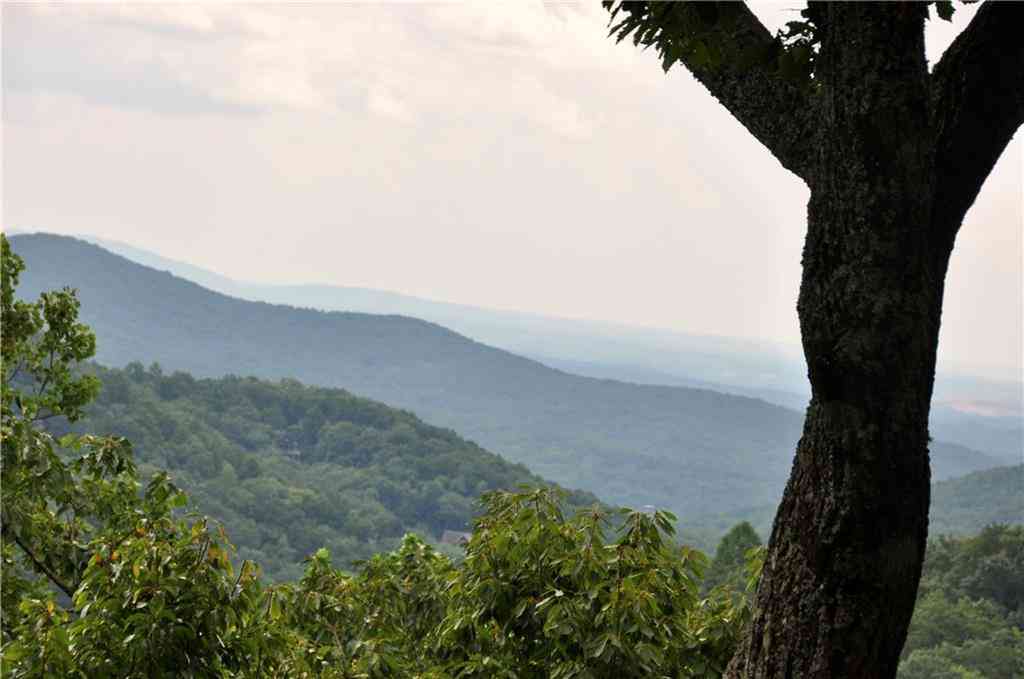
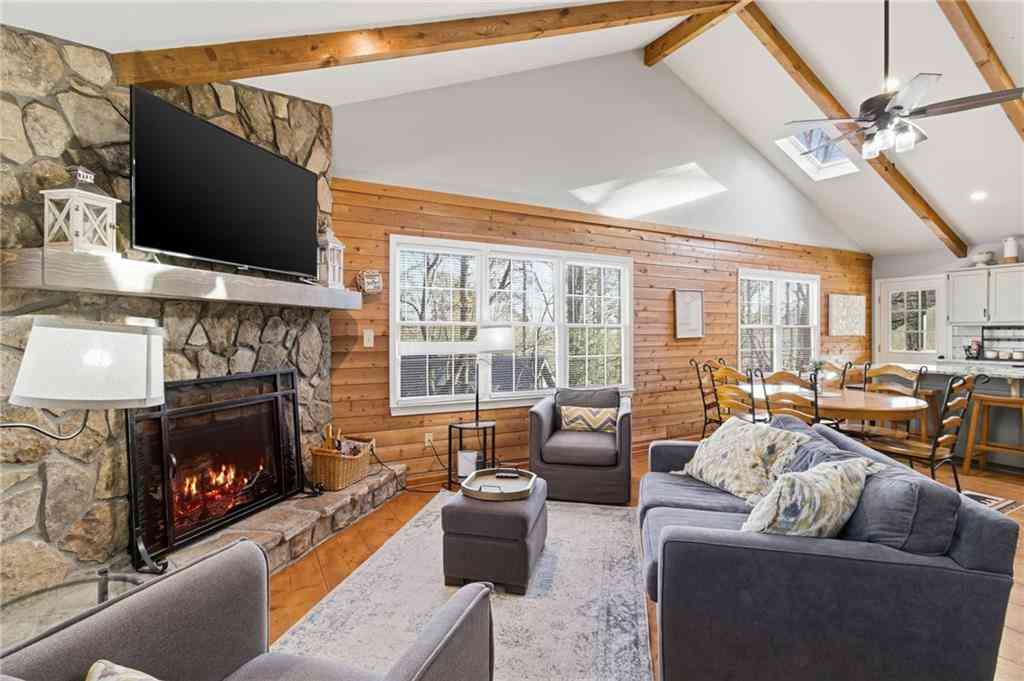
This incredibly charming 3 BR - 2 1/2 BATH Craftsman cottage home is absolutely stunning with a European flair and worthy of being featured in any designer magazine. This showroom model home enjoys seasonal mountain views, countless upgrades and stylish features throughout while being located in the very desirable cobblestone paved neighborhood 'Choctaw Village' near the Clubhouse of Big Canoe. This like-new home inside and out has recently undergone substantial renovations which include a stylish new kitchen, upscale master bathroom suite and a very inviting enclosed sunroom with high end double pane storm windows. This very inviting home offers an open concept floorplan with hardwood flooring throughout the main level, 10 ft ceilings with exposed wood beams, extensive wood wainscot and p

 Property Details
 Map
Map
 Map
Map
What's Nearby
Nearby Areas
 Features
-
Bedroom Information
Total Bedrooms: 3 Bedrooms On Upper Level: 0 Bedrooms On Lower Level: 2 Main Bedrooms: 1 Room Type: Family Room,Foyer,Game Room,Laundry Window Features: Double Pane WindowsBathroom Information
Total Baths: 2 Full Baths: 2 Half Baths: 1 Full Baths Main: 1 Baths Full Lower: 1 Baths Full Upper: 0Water/Sewer
Water Source: Private Water BodyName: NONE Sewer: Public Sewer -
Kitchen Information
Kitchen: Breakfast Bar,Pantry Dining Room: Separate RoomInterior Features
Beamed Ceilings,Bookcases,Double Vanity,Master On Main Level,Walk-In Closet(s) Flooring: Carpet,Hardwood,TileAppliances
Dishwasher,Disposal,Double Oven,Microwave,RefrigeratorUtilities
Cable Available,Electricity Available,High Speed Internet,Natural Gas Available,Phone Available,Underground Utilities,Water Available -
Cooling Features
Ceiling Fan(s),Central AirEnergy
Electric: 220 VoltsHeating Source
Central,PropaneFireplace
Number of Fireplaces: 2 Fireplace Features: Factory Built,Gas Log,Gas Starter,Outside
-
Building Information
Built Year: 2006 Roof Type: Composition Basement: Bath Finished,Bath/Stubbed,Daylight,Exterior Entry,Finished,Interior Entry Common Walls: No Common Walls Levels: Two Property Age: 20 -
Exterior Features
OtherSecurity Features
Gated Community,Smoke Detector(s) -
Laundry Features
In Hall,OtherPatio And Porch
Deck,Patio,ScreenedConstruction Materials
ConcreteProperty Condition
Resale
-
Lot Information
Lot Size (Acr): 0.26 Lot Size Source: Public Records Lot Features: Level,Private,Sloped -
Property Information
Property Type: Residential Property Sub Type: Single Family Residence Structure Type: House Subdivision: Big Canoe City: Big Canoe State: GA Directions: GPS friendly. Property Status: Active
-
Listing Price Information
Original List Price: $750,000
-
Tax Information
Annual Tax: $4055 Tax Year: 2025 -
Home Warranty
Home Warranty Paid: No
-
Virtual Tour
Parking Information
Parking: 2 Parking Features: Kitchen Level,Off Street -
Homeowners Association Information
Association: Yes Annual Association Fee: 4980 Calculated Total Monthly Association Fees: 4980 Association Fee Includes: Other Community Features: Fitness Center,Gated,Golf,Lake,Marina,Park,Pool,Tennis Court(s)
-
School Information
Elementary School: Tate High School: Pickens Middle School: Jasper Source Neighborhood: Big Canoe
How much is this property worth?
Curious about this home's true market value? Use our free Home Evaluation Tool to instantly get a personalized Comparative Market Analysis (CMA) report. Make smarter, data-driven decisions before you buy.

Nearby Home Value
| Address | Estimate | Bed | Bath | Sq. Ft | Lot Size |
|---|---|---|---|---|---|
| 57 Wood Poppy View, Big Canoe, GA, 30143 | $899,000 | 3 | 5 | 3,722 | 1.16 Acres |
| 160 Bluestern Drive SE, Big Canoe, GA, 30143 | $1,475,000 | 5 | 3 | 4,873 | 1 Acre |
| 160 Bluestern Drive, Big Canoe, GA, 30143 | $1,475,000 | 5 | 5 | 4,873 | 1 Acre |
| 158 Canacaught Place, Big Canoe, GA, 30143 | $650,000 | 3 | 3 | 2,922 | 1.36 Acres |
| 158 Canacaught Place, Big Canoe, GA, 30143 | $650,000 | 3 | 4 | 2,922 | 1.36 Acres |
| 113 Yanoo Trace, Big Canoe, GA, 30143 | $594,900 | 4 | 3 | 2,351 | 1.02 Acres |
| 113 Yanoo Trace, Big Canoe, GA, 30143 | $594,900 | 4 | 4 | 2,351 | 1.02 Acres |
| 89 Bluestern Drive NW, Big Canoe, GA, 30143 | $999,900 | 5 | 4 | 4,396 | 1.10 Acres |
| 89 Bluestern Drive, Big Canoe, GA, 30143 | $999,900 | 5 | 6 | -- | 1.10 Acres |
| 532 Cherokee Trail, Big Canoe, GA, 30143 | $675,000 | 4 | 4 | 4,005 | 1.10 Acres |
Similar Homes To 87 Choctaw Ridge
Nearby For Sale



The data relating to real estate for sale on this web site comes in part from the Broker Reciprocity Program of Georgia MLS. Real estate listings held by brokerage firms other than Byowner are marked with the Broker Reciprocity logo and detailed information about them includes the name of the listing brokers. Information deemed reliable but not guaranteed. Copyright 2026 Georgia MLS. All rights reserved.
ByOwner last updated this listing 09/06/2026 @ 19:55
More Cities with for Sale by Owner Homes
- Big Canoe Homes For Sale By Owner
- Marble Hill Homes For Sale By Owner
- Ball Ground Homes For Sale By Owner
- Jasper Homes For Sale By Owner
- Dawsonville Homes For Sale By Owner
- Talking Rock Homes For Sale By Owner
- Cherry Log Homes For Sale By Owner
- Waleska Homes For Sale By Owner
- East Ellijay Homes For Sale By Owner
- Canton Homes For Sale By Owner
- Ellijay Homes For Sale By Owner
- Dahlonega Homes For Sale By Owner
- Cumming Homes For Sale By Owner
- Holly Springs Homes For Sale By Owner
- Milton Homes For Sale By Owner
- Murrayville Homes For Sale By Owner
- Alpharetta Homes For Sale By Owner
- Suches Homes For Sale By Owner
- Fairmount Homes For Sale By Owner
- Ranger Homes For Sale By Owner
Homes around $750,000






Verify Your Email
Please enter the 6-digit verification code
sent to your email address.
Verify Your Phone Number
Please enter the 6-digit verification code
sent to your mobile phone.