
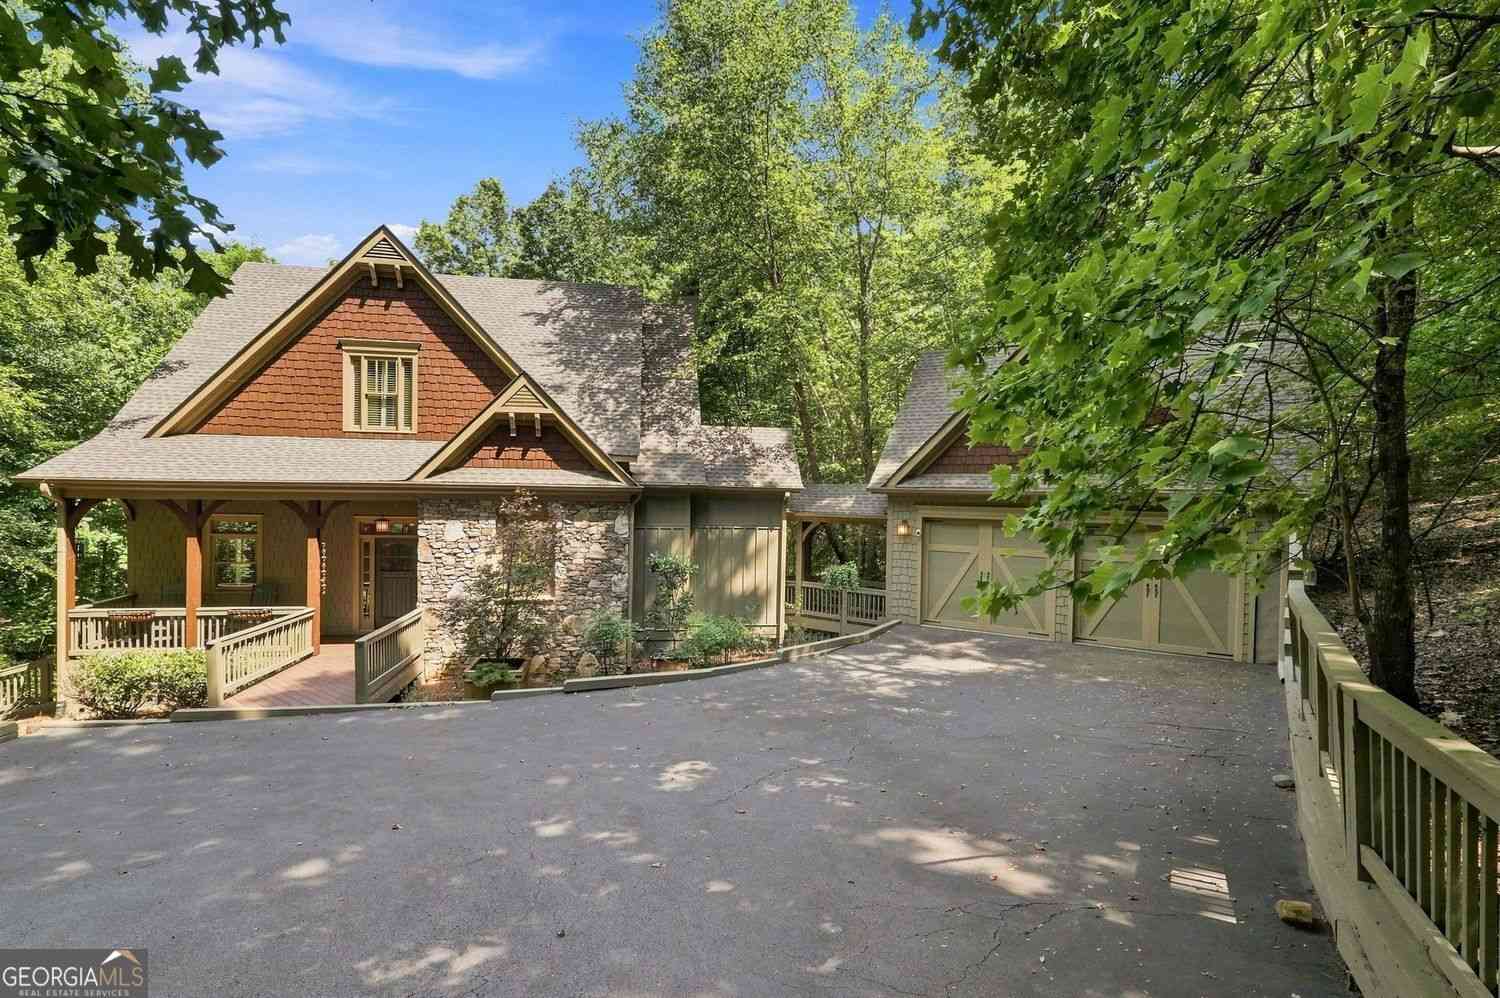
10 Black Gum Drive
Big Canoe, GA 30143

 4
4
Bed
 3
3
Bath
 3,496
3,496Sqft
 1.12
1.12Acres(Lot)
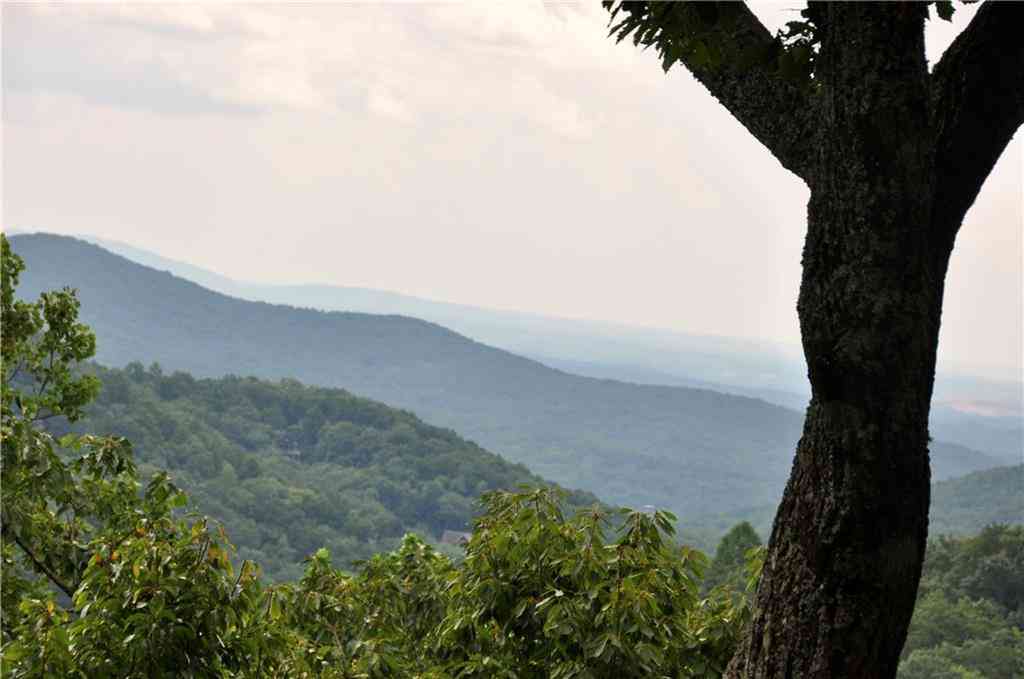
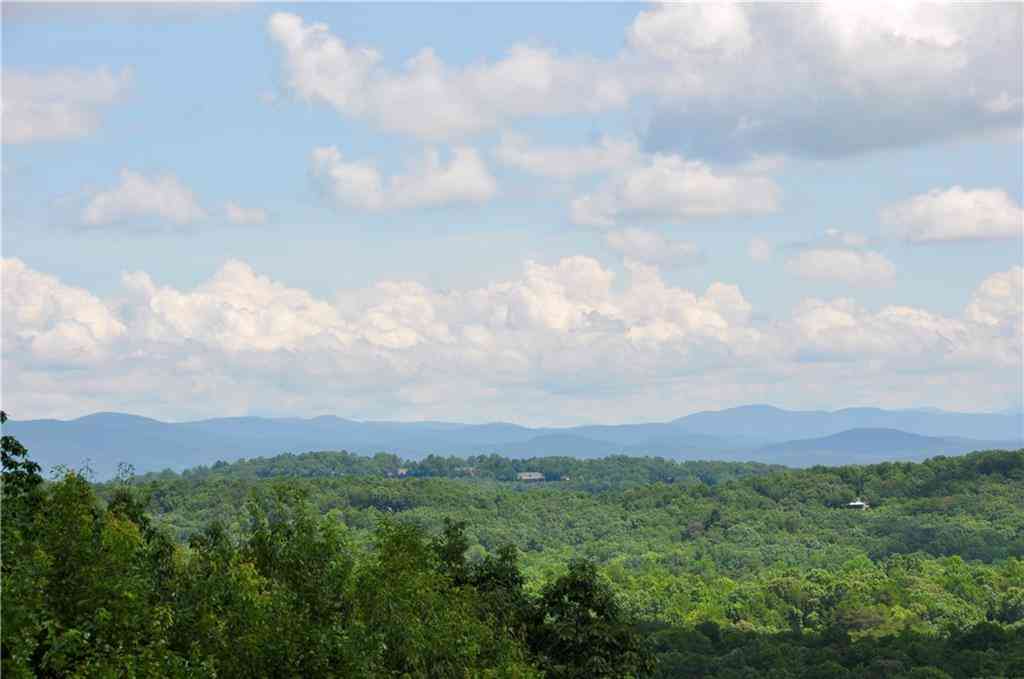
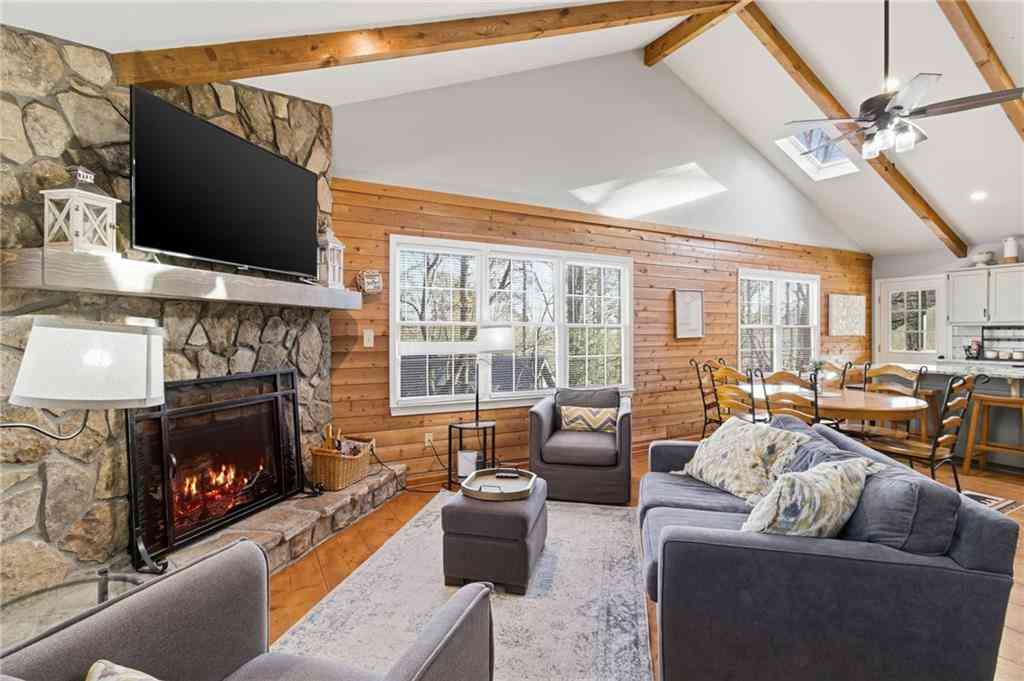
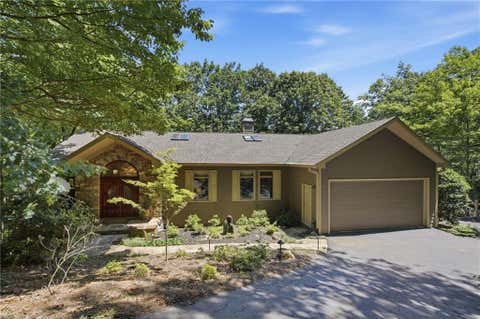
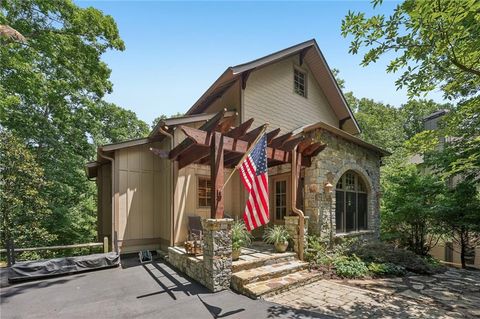
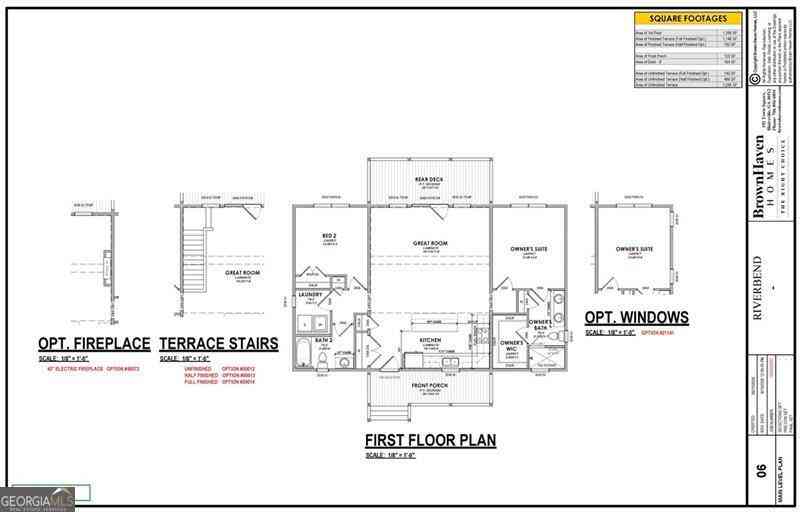
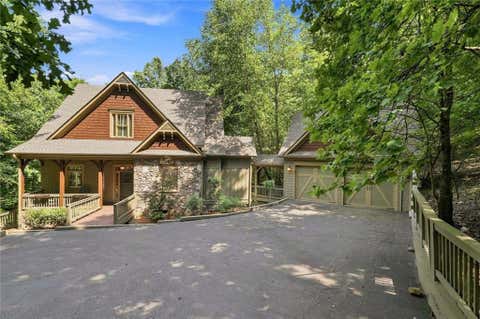
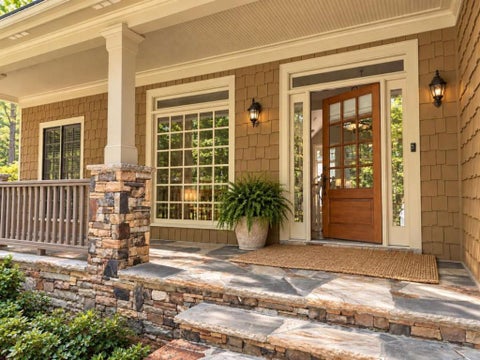
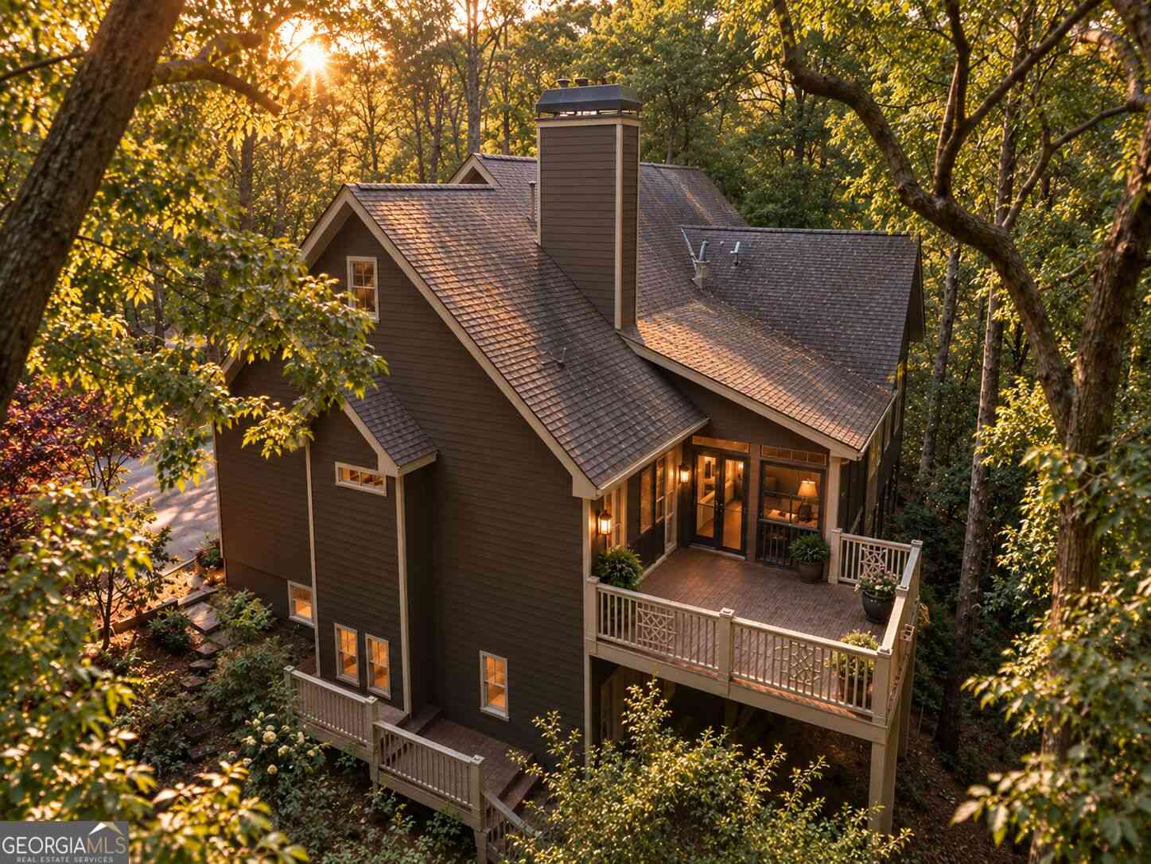
Some homes simply check the boxes. This one quietly steals the show. Come home to a "park-like" setting with charming curb appeal on a cul-de-sac street. Beautiful details within this 4-bedroom, 3.5-bath home offers just under 3,500 square feet of thoughtfully designed living space where privacy, comfort, and convenience all decided to move in together. With a new roof (2025), fresh interior and exterior paint (2025), and a new HVAC system installed in July 2026, this home offers peace of mind along with timeless style. Inside, you'll find an open floorplan with large windows, and gorgeous millwork throughout. The spacious living areas flow seamlessly into a beautiful kitchen featuring a window over the sink (because even dish duty deserves a view), a breakfast bar, pantry, and generou

 Property Details
 Map
Map
 Map
Map
What's Nearby
Nearby Areas
 Features
-
Bedroom Information
Total Bedrooms: 4 Bedrooms On Upper Level: 2 Bedrooms On Lower Level: 1 Main Bedrooms: 1 Room Type: Family Room,Game Room,Great Room,Laundry,Den,Office,Other Window Features: Double Pane Windows,Window TreatmentsBathroom Information
Total Baths: 3 Full Baths: 3 Half Baths: 1 Full Baths Main: 1 Baths Full Lower: 1 Baths Full Upper: 1Water/Sewer
Water Source: Public Sewer: Septic Tank -
Kitchen Information
Kitchen: Pantry,Breakfast Bar Dining Room: Dining Rm/Living Rm ComboInterior Features
Beamed Ceilings,Bookcases,Double Vanity,High Ceilings,Master On Main Level,Pulldown Attic Stairs,Roommate Plan,Separate Shower,Soaking Tub,Split Bedroom Plan,Tile Bath,Walk-In Closet(s),Tray Ceiling(s) Flooring: Hardwood,Carpet,Tile,VinylAppliances
Dishwasher,Dryer,Washer,Stainless Steel Appliance(s),Refrigerator,Oven/Range (Combo),MicrowaveUtilities
Cable Available,Electricity Available,Phone Available,Propane,Underground Utilities,Water Available -
Cooling Features
Central Air,Ceiling Fan(s),Heat PumpEnergy
Electric: 220 VoltsHeating Source
Central,Heat Pump,ElectricFireplace
Number of Fireplaces: 2 Fireplace Features: Gas Starter,Wood Burning Stove,Living Room
-
Building Information
Built Year: 2005 Roof Type: Composition Basement: Daylight,Bath Finished,Finished,Full Common Walls: No Common Walls Levels: Three Or More Property Age: 21 -
Exterior Features
Gas Grill,LightingFoundation
SlabSecurity Features
Smoke Detector(s),Gated Community,Carbon Monoxide Detector(s) -
Laundry Features
In Mud Room,OtherPatio And Porch
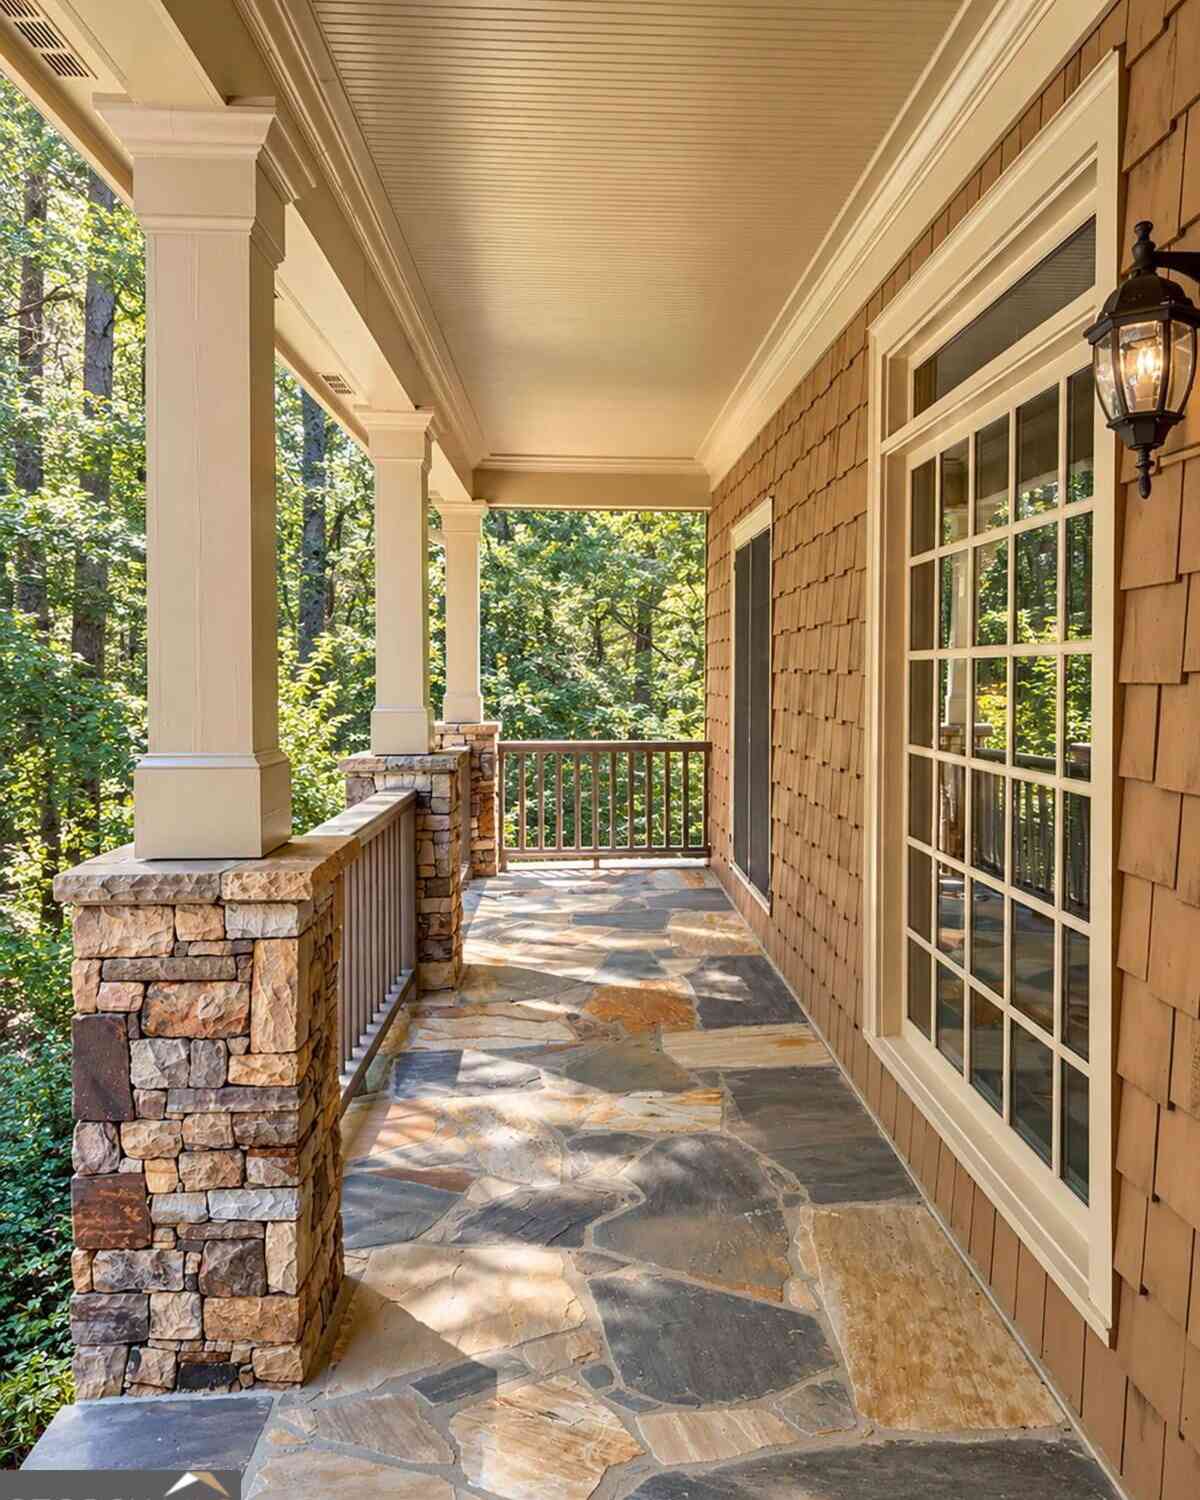
Deck,Porch,ScreenedConstruction Materials
Stone,OtherProperty Condition
Resale
-
Lot Information
Lot Size (Acr): 1.12 Land Lot: UNITED STA Lot Size Source: Public Records Lot Features: Sloped -
Property Information
Property Type: Residential Property Sub Type: Single Family Residence Structure Type: House Subdivision: BIG CANOE City: Big Canoe State: GA Directions: Main gate address: 799 Steve Tate HWY, Marble Hill, GA 30148. Guard will direct. GPS friendly. North gate is 2 miles north of Main gate and closest to the property. Property Status: Active
-
Listing Price Information
Original List Price: $695,000
-
Tax Information
Annual Tax: $4820 Tax Year: 2025 Tax Lot: 8165 -
Home Warranty
Home Warranty Paid: No
-
Virtual Tour
Parking Information
Parking: 6 Parking Features: Garage,Garage Door Opener,Kitchen Level,Detached -
Homeowners Association Information
Association: Yes Annual Association Fee: 4980 Calculated Total Monthly Association Fees: 4980 Association Fee Includes: Private Roads,Reserve Fund,Trash Community Features: Fitness Center,Gated,Golf,Lake,Marina,Clubhouse,Pickleball Court(s),Playground,Pool,Racquetball,Tennis Court(s),Park
-
School Information
Elementary School: Tate High School: Pickens Middle School: Jasper Source Neighborhood: BIG CANOE
How much is this property worth?
Curious about this home's true market value? Use our free Home Evaluation Tool to instantly get a personalized Comparative Market Analysis (CMA) report. Make smarter, data-driven decisions before you buy.

Nearby Home Value
| Address | Estimate | Bed | Bath | Sq. Ft | Lot Size |
|---|---|---|---|---|---|
| 172 Cherokee Drive, Big Canoe, GA, 30143 | $695,000 | 4 | 3 | 2,952 | 0.82 Acre |
| 57 Wood Poppy View, Big Canoe, GA, 30143 | $899,000 | 3 | 5 | 3,722 | 1.16 Acres |
| 160 Bluestern Drive SE, Big Canoe, GA, 30143 | $1,450,000 | 5 | 3 | 4,873 | 1 Acre |
| 160 Bluestern Drive, Big Canoe, GA, 30143 | $1,450,000 | 5 | 5 | 4,873 | 1 Acre |
| 158 Canacaught Place, Big Canoe, GA, 30143 | $650,000 | 3 | 3 | 2,922 | 1.36 Acres |
| 158 Canacaught Place, Big Canoe, GA, 30143 | $650,000 | 3 | 4 | 2,922 | 1.36 Acres |
| 113 Yanoo Trace, Big Canoe, GA, 30143 | $594,900 | 4 | 3 | 2,351 | 1.02 Acres |
| 113 Yanoo Trace, Big Canoe, GA, 30143 | $594,900 | 4 | 4 | 2,351 | 1.02 Acres |
| 89 Bluestern Drive NW, Big Canoe, GA, 30143 | $999,900 | 5 | 4 | 4,396 | 1.10 Acres |
| 89 Bluestern Drive, Big Canoe, GA, 30143 | $999,900 | 5 | 6 | -- | 1.10 Acres |
Similar Homes To 10 Black Gum Drive
Nearby For Sale


The data relating to real estate for sale on this web site comes in part from the Broker Reciprocity Program of Georgia MLS. Real estate listings held by brokerage firms other than Byowner are marked with the Broker Reciprocity logo and detailed information about them includes the name of the listing brokers. Information deemed reliable but not guaranteed. Copyright 2026 Georgia MLS. All rights reserved.
ByOwner last updated this listing 09/20/2026 @ 13:07
More Cities with for Sale by Owner Homes
- Big Canoe Homes For Sale By Owner
- Marble Hill Homes For Sale By Owner
- Ball Ground Homes For Sale By Owner
- Jasper Homes For Sale By Owner
- Dawsonville Homes For Sale By Owner
- Talking Rock Homes For Sale By Owner
- Cherry Log Homes For Sale By Owner
- Waleska Homes For Sale By Owner
- East Ellijay Homes For Sale By Owner
- Canton Homes For Sale By Owner
- Ellijay Homes For Sale By Owner
- Dahlonega Homes For Sale By Owner
- Cumming Homes For Sale By Owner
- Holly Springs Homes For Sale By Owner
- Milton Homes For Sale By Owner
- Murrayville Homes For Sale By Owner
- Alpharetta Homes For Sale By Owner
- Suches Homes For Sale By Owner
- Fairmount Homes For Sale By Owner
- Ranger Homes For Sale By Owner
Homes around $695,000









Verify Your Email
Please enter the 6-digit verification code
sent to your email address.
Verify Your Phone Number
Please enter the 6-digit verification code
sent to your mobile phone.