
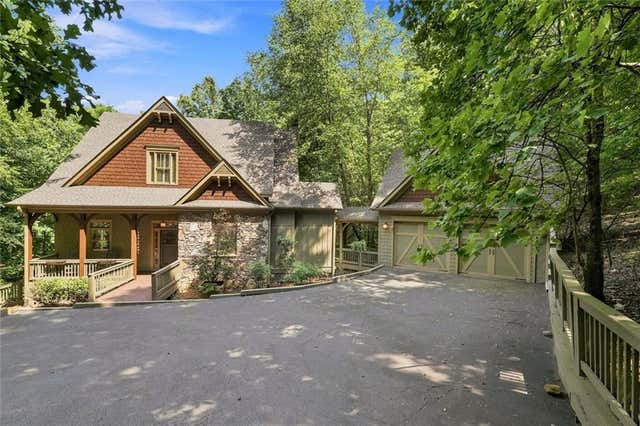
10 Black Gum Drive
Big Canoe, GA 30143

 4
4
Bed
 4
4
Bath
 3,496
3,496Sqft
 1.12
1.12Acres(Lot)
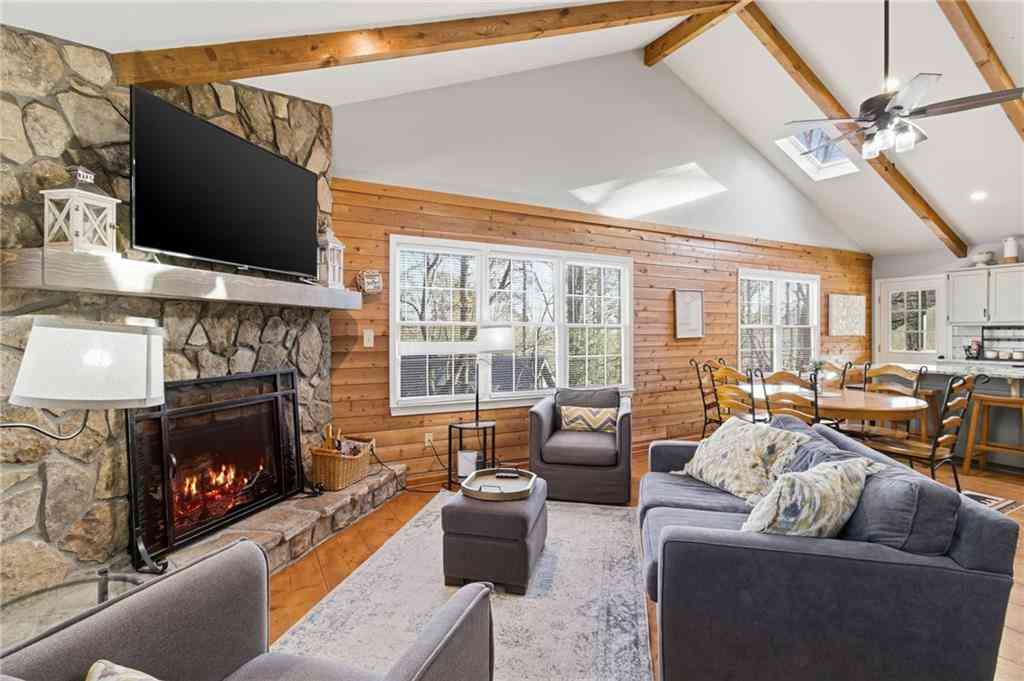
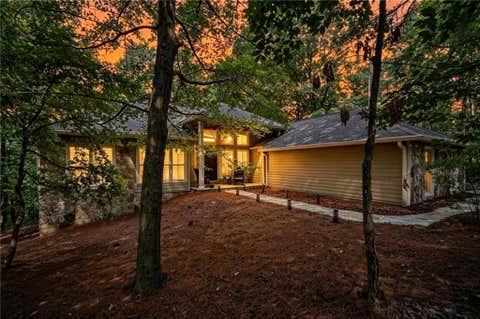
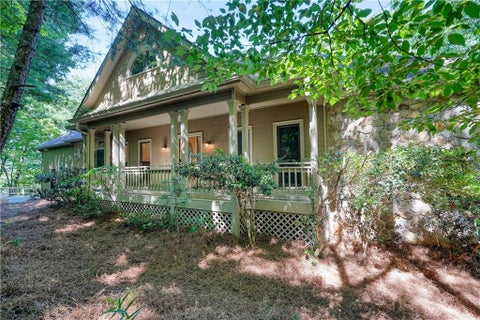
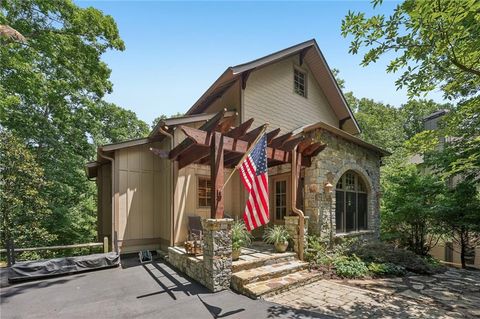
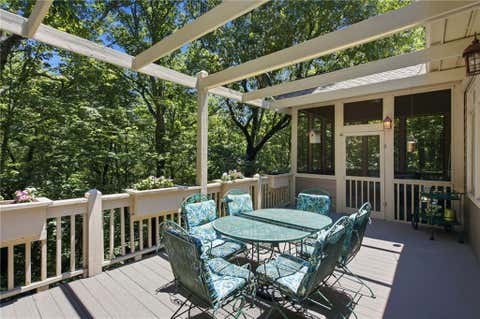
Some homes simply check the boxes. This one quietly steals the show. Come home to a “park-like” setting with charming curb appeal on a cul-de-sac street. Beautiful details within this 4-bedroom, 3.5-bath home offers just under 3,500 square feet of thoughtfully designed living space where privacy, comfort, and convenience all decided to move in together. With a new roof (2025), fresh interior and exterior paint (2025), and a new HVAC system installed in July 2026, this home offers peace of mind along with timeless style. Inside, you'll find an open floorplan with large windows, and gorgeous millwork throughout. The spacious living areas flow seamlessly into a beautiful kitchen featuring a window over the sink (because even dish duty deserves a view), a breakfast bar, pantry, and generou

 Property Details
 Map
Map
 Map
Map
What's Nearby
Nearby Areas
 Features
-
Bedroom Information
Total beds: 4Bathroom Information
Total Baths: 4 Full Baths: 3 Half Baths: 1Room Information
Has Basement: Yes Basement: Daylight, Finished, Full -
Flooring Information
Hardwood, Carpet, Tile, Vinyl -
Roofing Information
Composition -
Interior Features
Breakfast Bar, Pantry, Beamed Ceilings, Bookcases, Crown Molding, Double Vanity, Recessed Lighting, Tray Ceiling(s), Walk-In Closet(s), Master Downstairs Roof: Composition Appliances: Dishwasher, Dryer, Washer, Refrigerator, Microwave Laundry Features: Other, Laundry Room, Main Level Window Features: Double Pane Windows, Window Treatments -
Heating & Cooling
Has Heating: Yes Heating: Central, Electric, ENERGY STAR Qualified Equipment, Heat Pump Has Cooling: Yes Cooling: Central Air, Ceiling Fan(s), Heat Pump, Multi Units
-
Building Information
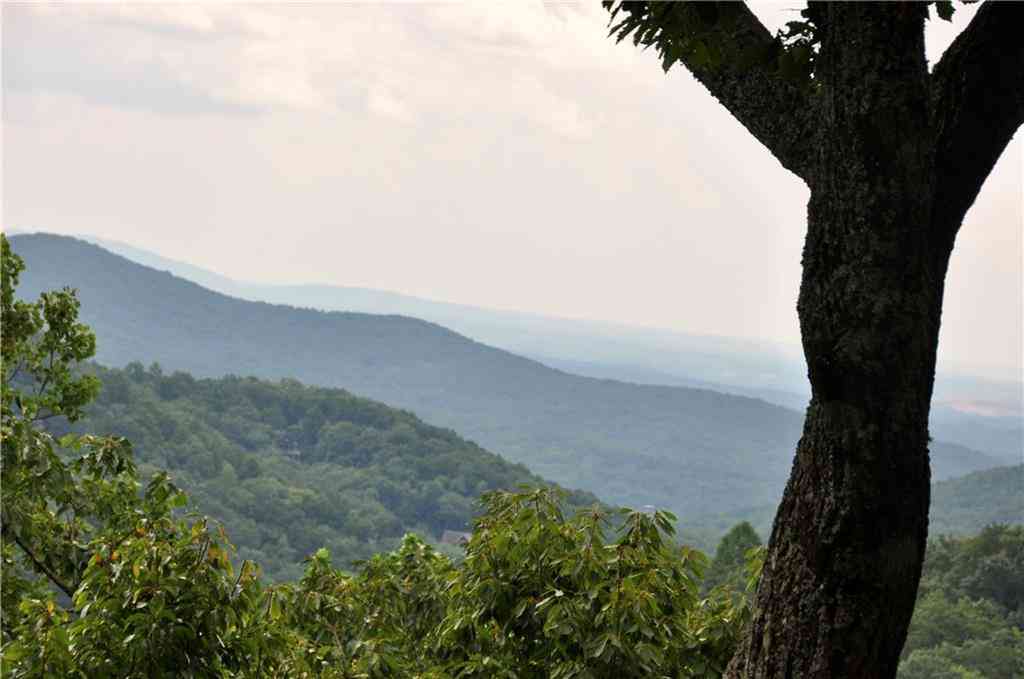
Year Built: 2005 Building Area Total: 3496 Construction Materials: Stone, Other, HardiPlank Type Patio And Porch Features: Deck, Screened Pool Features: None Private Pool: No View: Trees/Woods Association Fee Frequency: Monthly -
Exterior Features
Exterior Features: Gas Grill, Lighting, Rain Gutters, Private Yard
-
Lot Information
Lot Dimensions: 0x0 Lot Size Acres: 1.12 Lot Size Source: Public Records Lot Description: SlopedProperty Information
Subdivision: BIG CANOE Source Property Type: Residential Property SubType: Single Family Residence Levels: Three Or More Property Age: 21
-
Listing Price Information
Listing Price: $695000
-
Tax Information
Parcel Number: 046A 051 Tax Lot: 8165 Tax Year: 2025 Annual Tax: $4820 Tax Legal Desc: Dist. 4 LL25 LT8165 DMT BIG CANOE
-
Parking Information
Parking Total: 6 Detached, Driveway, Garage, Garage Door OpenerGarage Information
Has Garage: Yes Garage Space: 2Homeowners Association InformationHas Association: Yes Included Fees: Trash HOA: $415.00 Community Features: Clubhouse, Fitness Center, Gated, Golf, Lake, Playground, Pool, Tennis Court(s), Park
-
School Information
Elementary School: TateJunior High School: JasperSenior High School: Pickens -
Utility Information
Cable Available, Electricity Available, Phone Available, Underground Utilities, Water Available -
Location Information
Direction: Main gate address: 799 Steve Tate HWY, Marble Hill, GA 30148. Guard will direct. GPS friendly. North gate is 2 miles north of Main gate and closest to the property. WaterSource: Public Security Features: Carbon Monoxide Detector(s), Smoke Detector(s)
How much is this property worth?
Curious about this home's true market value? Use our free Home Evaluation Tool to instantly get a personalized Comparative Market Analysis (CMA) report. Make smarter, data-driven decisions before you buy.

Nearby Home Value
| Address | Estimate | Bed | Bath | Sq. Ft | Lot Size |
|---|---|---|---|---|---|
| 57 Wood Poppy View, Big Canoe, GA, 30143 | $899,000 | 3 | 5 | 3,722 | 1.16 Acres |
| 160 Bluestern Drive SE, Big Canoe, GA, 30143 | $1,475,000 | 5 | 3 | 4,873 | 1 Acre |
| 160 Bluestern Drive, Big Canoe, GA, 30143 | $1,475,000 | 5 | 5 | 4,873 | 1 Acre |
| 158 Canacaught Place, Big Canoe, GA, 30143 | $650,000 | 3 | 3 | 2,922 | 1.36 Acres |
| 158 Canacaught Place, Big Canoe, GA, 30143 | $650,000 | 3 | 4 | 2,922 | 1.36 Acres |
| 113 Yanoo Trace, Big Canoe, GA, 30143 | $594,900 | 4 | 3 | 2,351 | 1.02 Acres |
| 113 Yanoo Trace, Big Canoe, GA, 30143 | $594,900 | 4 | 4 | 2,351 | 1.02 Acres |
| 89 Bluestern Drive NW, Big Canoe, GA, 30143 | $999,900 | 5 | 4 | 4,396 | 1.10 Acres |
| 89 Bluestern Drive, Big Canoe, GA, 30143 | $999,900 | 5 | 6 | -- | 1.10 Acres |
| 532 Cherokee Trail, Big Canoe, GA, 30143 | $700,000 | 4 | 4 | 4,005 | 1.10 Acres |
Similar Homes To 10 Black Gum Drive
Nearby For Sale


Listings on this website come from the FMLS IDX Compilation and may be held by brokerage firms other than the owner of this website. The listing brokerage is identified in any listing details. Information is deemed reliable but is not guaranteed. If you believe any FMLS listing contains material that infringes your copyrighted work, please (https://www.fmls.com/dmca.htm) to review our DMCA policy and learn how to submit a takedown request. © 2026 FMLS.
ByOwner last updated this listing 09/20/2026 @ 13:07
More Cities with for Sale by Owner Homes
- Big Canoe Homes For Sale By Owner
- Marble Hill Homes For Sale By Owner
- Ball Ground Homes For Sale By Owner
- Jasper Homes For Sale By Owner
- Dawsonville Homes For Sale By Owner
- Talking Rock Homes For Sale By Owner
- Cherry Log Homes For Sale By Owner
- Waleska Homes For Sale By Owner
- East Ellijay Homes For Sale By Owner
- Canton Homes For Sale By Owner
- Ellijay Homes For Sale By Owner
- Dahlonega Homes For Sale By Owner
- Cumming Homes For Sale By Owner
- Holly Springs Homes For Sale By Owner
- Milton Homes For Sale By Owner
- Murrayville Homes For Sale By Owner
- Alpharetta Homes For Sale By Owner
- Suches Homes For Sale By Owner
- Fairmount Homes For Sale By Owner
- Ranger Homes For Sale By Owner
Homes around $695,000









Verify Your Email
Please enter the 6-digit verification code
sent to your email address.
Verify Your Phone Number
Please enter the 6-digit verification code
sent to your mobile phone.