
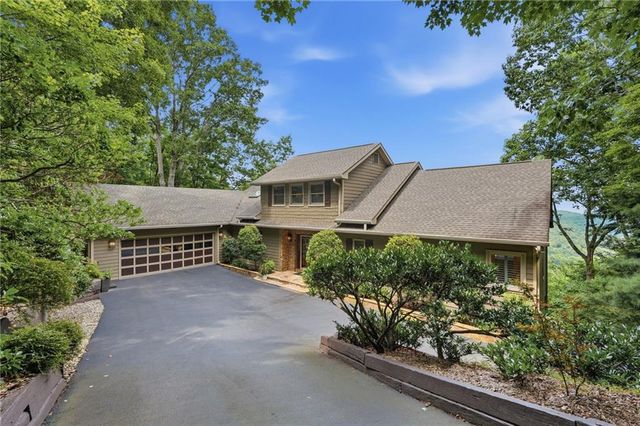
72 Wild Cherry Lane
Big Canoe, GA 30143

 5
5
Bed
 5
5
Bath
 0.91
0.91Acre(Lot)
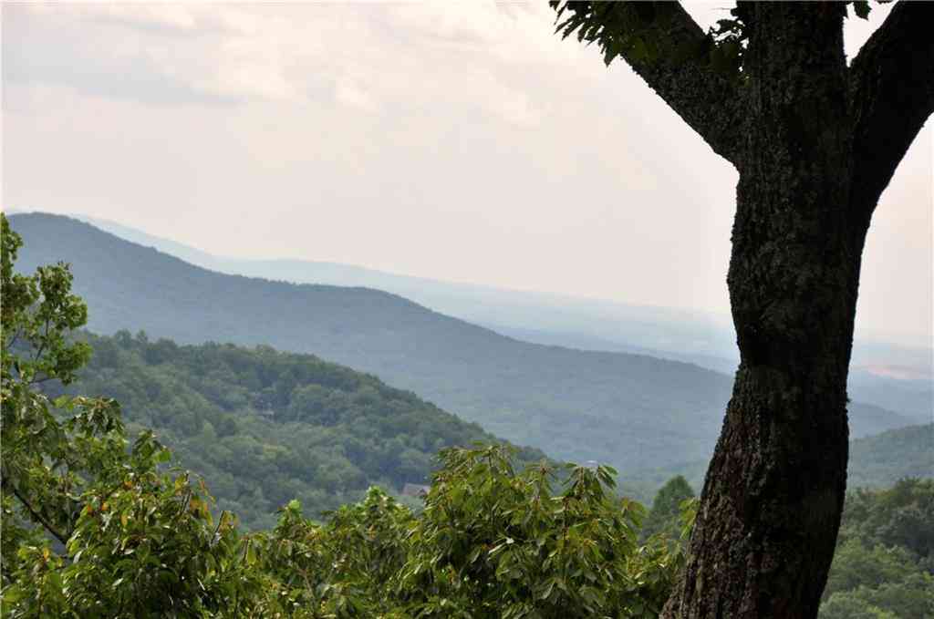
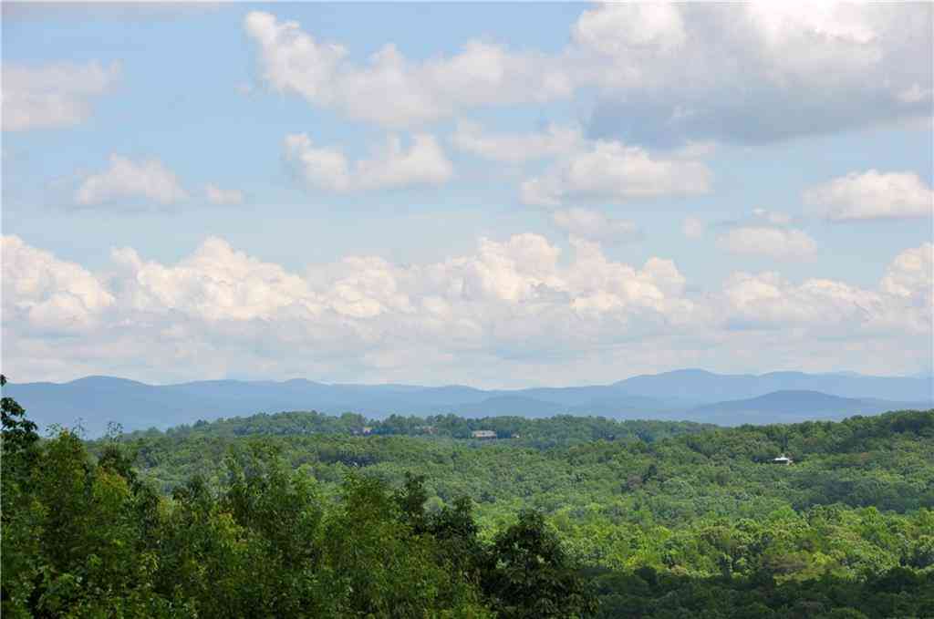
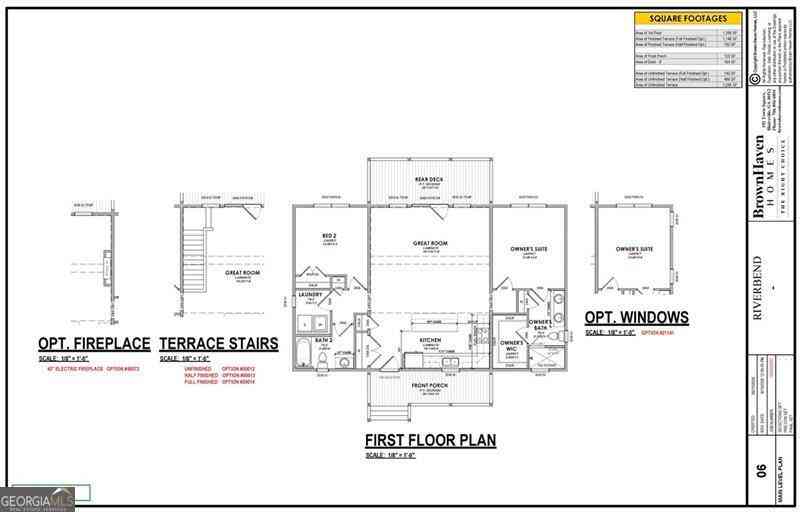
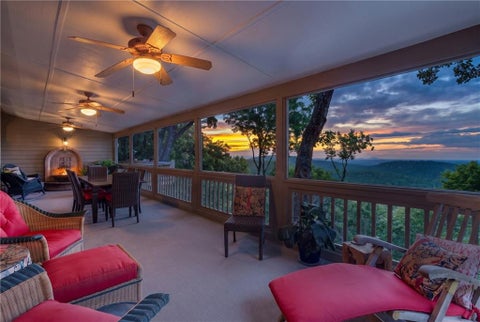
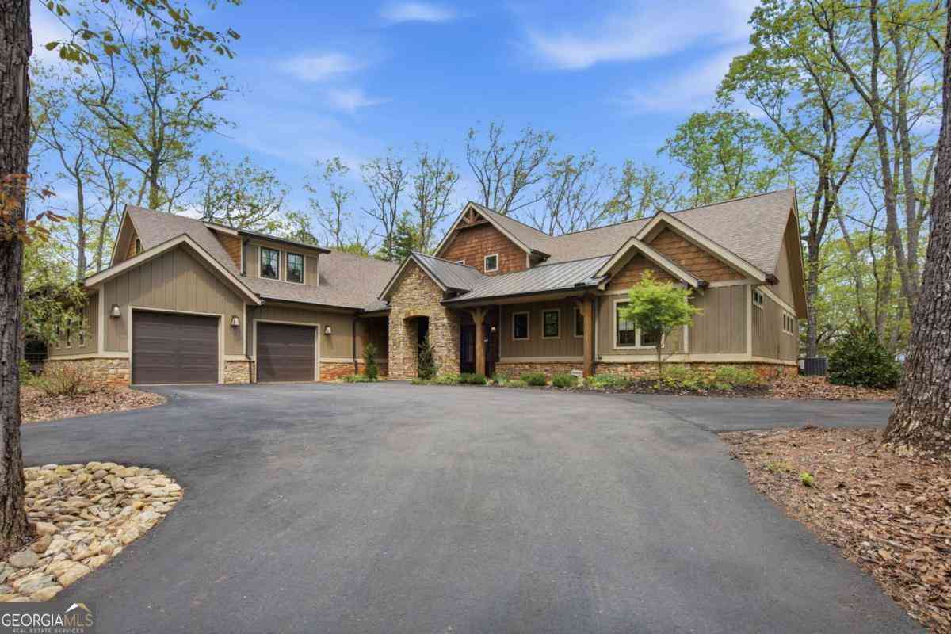
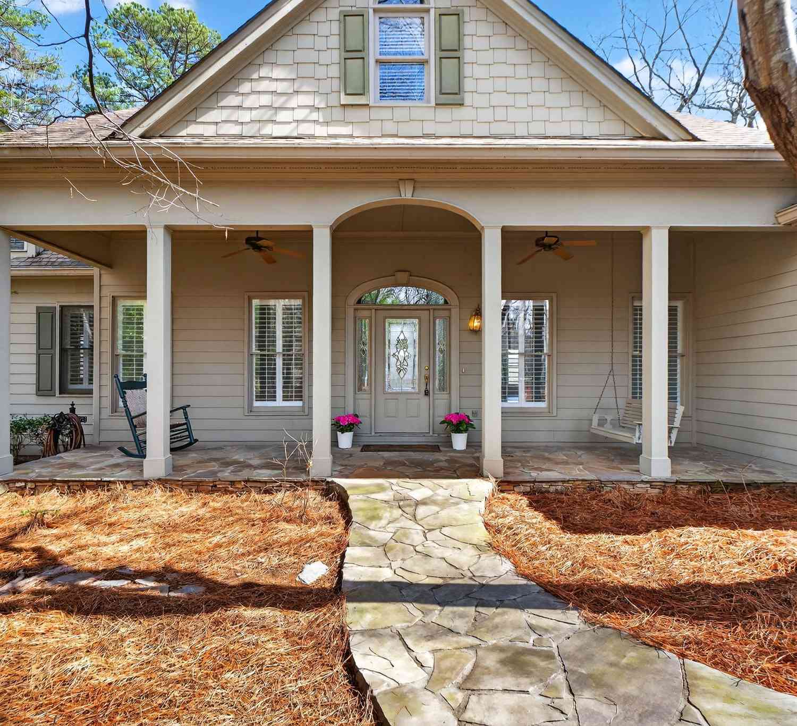
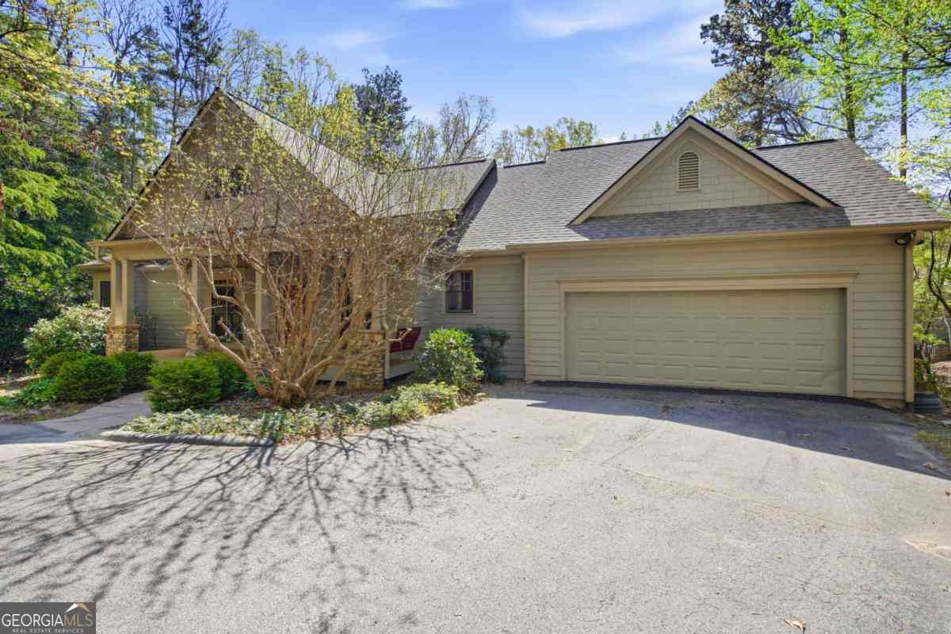
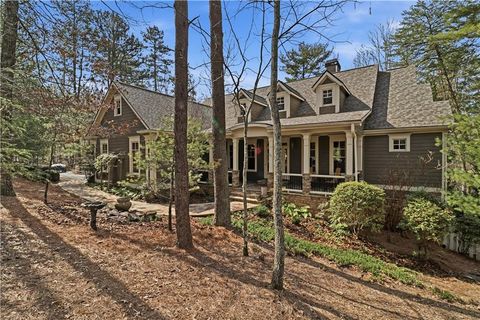
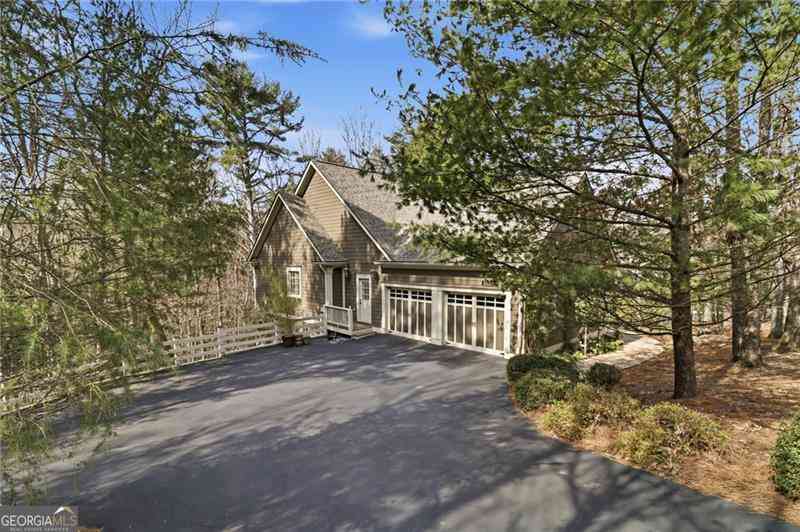
This beautiful 5BDRM/3FB/2HB Country-Traditional home enjoys an idyllic setting in the North Georgia Mountain gated-community of Big Canoe; a convenient location on one of Big Canoe's best-kept secrets (Shhh! Wild Cherry Lane) - a quiet, shady, walking-friendly cul-de-sac street, 5-7 minutes to all amenities and Main Gate; wonderful curb appeal, quality construction, eco-blend design, pro-active maintenance, spacious, light user-friendly floor plan with large optional-use rooms - AND OH, THOSE VIEWS!.....This incredibly well-constructed (steel framing, house-length wood-wrapped steel beams on Main and Terrace Levels; steel piers in cement pads below decks/porches) and beautifully maintained home is privately and strategically positioned (to maximize views) on a sloping, wood-shrouded lot o

 Property Details
 Map
Map
 Map
Map
What's Nearby
Nearby Areas
 Features
-
Bedroom Information
Total beds: 5Bathroom Information
Total Baths: 5 Full Baths: 3 Half Baths: 2Room Information
Has Basement: Yes Basement: Crawl Space, Daylight, Exterior Entry, Finished, Full, Interior Entry -
Flooring Information
Carpet, Ceramic Tile, Hardwood, Other -
Roofing Information
Composition -
Interior Features
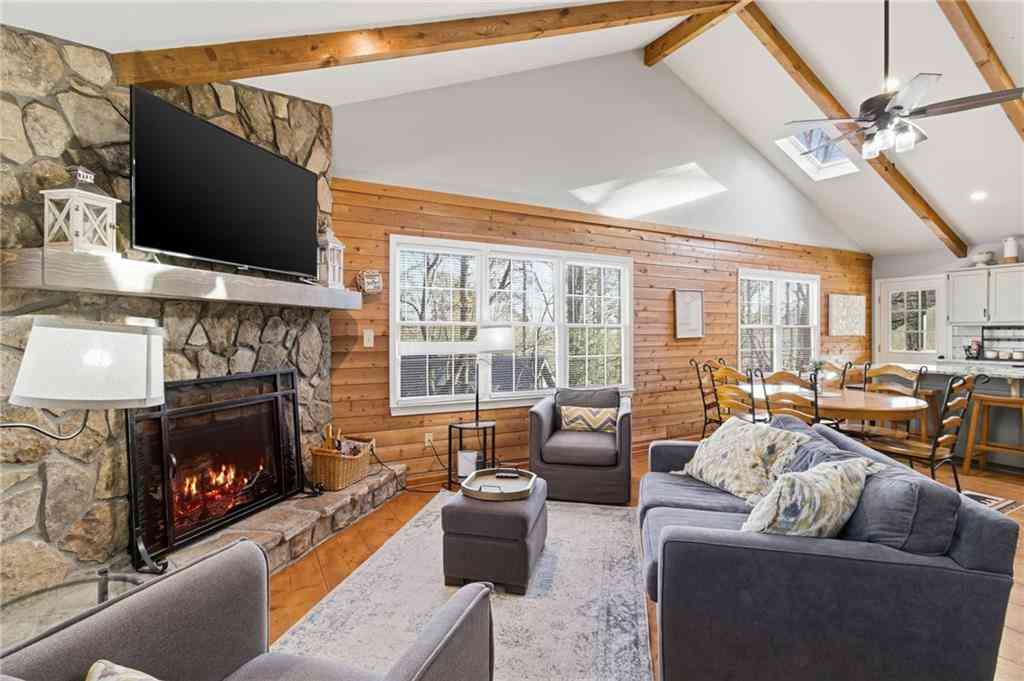
Breakfast Bar, Eat-in Kitchen, Kitchen Island, Beamed Ceilings, Bookcases, Cathedral Ceiling(s), Crown Molding, Double Vanity, Entrance Foyer, High Speed Internet, His and Hers Closets, Low Flow Plumbing Fixtures, Walk-In Closet(s), Master Downstairs Roof: Composition Appliances: Dishwasher, Disposal, Dryer, Electric Cooktop, Electric Oven, Electric Water Heater, ENERGY STAR Qualified Appliances, Microwave, Refrigerator, Self Cleaning Oven, Washer, Other Laundry Features: Electric Dryer Hookup, In Kitchen, Laundry Room, Sink Window Features: Insulated Windows, Plantation Shutters, Skylight(s) -
Heating & Cooling
Has Heating: Yes Heating: Central, Heat Pump, Hot Water, Zoned Has Cooling: Yes Cooling: Ceiling Fan(s), Central Air, Whole House Fan, Zoned
-
Building Information
Year Built: 1993 Building Area Total: 5131 Construction Materials: Cement Siding, HardiPlank Type, Stone Patio And Porch Features: Covered, Deck, Rear Porch, Screened, Side Porch Pool Features: None Private Pool: No View: Golf Course, Lake, Mountain(s) -
Exterior Features
Exterior Features: Lighting, Rain Gutters, Storage, Other
-
Lot Information
Lot Dimensions: 149 x 261 x 168 x 242 Lot Size Acres: 0.91 Lot Size Source: Plans Lot Description: Cul-De-Sac, Landscaped, Private, Sloped, WoodedProperty Information
Subdivision: Big Canoe Source Property Type: Residential Property SubType: Single Family Residence Levels: Two Property Age: 33
-
Listing Price Information
Listing Price: $995000
-
Tax Information
Parcel Number: 046C 014 Tax Lot: 8141 Tax Year: 2025 Annual Tax: $7929 Tax Legal Desc: DIST4 LL25, 52 LT8141 DMT BIG CANOE .85
-
Parking Information
Attached, Driveway, Garage, Garage Door Opener, Garage Faces Side, Kitchen Level, Parking PadGarage Information
Has Garage: Yes Has Attached Garage: Yes Garage Space: 2Homeowners Association InformationIncluded Fees: Security Community Features: Clubhouse, Fishing, Fitness Center, Gated, Golf, Lake, Pool, Tennis Court(s)
-
School Information
Elementary School: TateJunior High School: Pickens CountySenior High School: Pickens -
Utility Information
Cable Available, Electricity Available, Phone Available, Underground Utilities, Water Available, Other -
Location Information
Direction: Via Big Canoe Main Gate (Approx 7 minutes): Wilderness Pkwy for 2 miles, to 1st stop sign; turn left onto Cox Mtn Dr; bear left at stop sign onto continuation of Cox Mtn Dr; past entrance to Cox Mtn Neighborhood (on your left); bear right onto Ridgeview Dr; approximately 1/4 mile up the hill to Wild Cherry Lane (1st road intersecting from your right, with street sign and red "2,000' Elevation" sign on your left); #72 is the 4th house on your right; Wild Cherry Lane is a cul-de-sac street. WaterSource: Private Security Features: Carbon Monoxide Detector(s), Security Gate, Security Guard, Security Service, Smoke Detector(s)
How much is this property worth?
Curious about this home's true market value? Use our free Home Evaluation Tool to instantly get a personalized Comparative Market Analysis (CMA) report. Make smarter, data-driven decisions before you buy.

Nearby Home Value
| Address | Estimate | Bed | Bath | Sq. Ft | Lot Size |
|---|---|---|---|---|---|
| 57 Wood Poppy View, Big Canoe, GA, 30143 | $899,000 | 3 | 5 | 3,722 | 1.16 Acres |
| 160 Bluestern Drive SE, Big Canoe, GA, 30143 | $1,475,000 | 5 | 3 | 4,873 | 1 Acre |
| 160 Bluestern Drive, Big Canoe, GA, 30143 | $1,475,000 | 5 | 5 | 4,873 | 1 Acre |
| 158 Canacaught Place, Big Canoe, GA, 30143 | $650,000 | 3 | 3 | 2,922 | 1.36 Acres |
| 158 Canacaught Place, Big Canoe, GA, 30143 | $650,000 | 3 | 4 | 2,922 | 1.36 Acres |
| 113 Yanoo Trace, Big Canoe, GA, 30143 | $594,900 | 4 | 3 | 2,351 | 1.02 Acres |
| 113 Yanoo Trace, Big Canoe, GA, 30143 | $594,900 | 4 | 4 | 2,351 | 1.02 Acres |
| 89 Bluestern Drive NW, Big Canoe, GA, 30143 | $999,900 | 5 | 4 | 4,396 | 1.10 Acres |
| 89 Bluestern Drive, Big Canoe, GA, 30143 | $999,900 | 5 | 6 | -- | 1.10 Acres |
| 532 Cherokee Trail, Big Canoe, GA, 30143 | $675,000 | 4 | 4 | 4,005 | 1.10 Acres |
Similar Homes To 72 Wild Cherry Lane
Nearby For Sale


Listings on this website come from the FMLS IDX Compilation and may be held by brokerage firms other than the owner of this website. The listing brokerage is identified in any listing details. Information is deemed reliable but is not guaranteed. If you believe any FMLS listing contains material that infringes your copyrighted work, please (https://www.fmls.com/dmca.htm) to review our DMCA policy and learn how to submit a takedown request. © 2026 FMLS.
ByOwner last updated this listing 09/13/2026 @ 01:24
More Cities with for Sale by Owner Homes
- Big Canoe Homes For Sale By Owner
- Marble Hill Homes For Sale By Owner
- Ball Ground Homes For Sale By Owner
- Jasper Homes For Sale By Owner
- Dawsonville Homes For Sale By Owner
- Talking Rock Homes For Sale By Owner
- Cherry Log Homes For Sale By Owner
- Waleska Homes For Sale By Owner
- East Ellijay Homes For Sale By Owner
- Canton Homes For Sale By Owner
- Ellijay Homes For Sale By Owner
- Dahlonega Homes For Sale By Owner
- Cumming Homes For Sale By Owner
- Holly Springs Homes For Sale By Owner
- Milton Homes For Sale By Owner
- Murrayville Homes For Sale By Owner
- Alpharetta Homes For Sale By Owner
- Suches Homes For Sale By Owner
- Fairmount Homes For Sale By Owner
- Ranger Homes For Sale By Owner
Homes around $995,000







Verify Your Email
Please enter the 6-digit verification code
sent to your email address.
Verify Your Phone Number
Please enter the 6-digit verification code
sent to your mobile phone.