

48 Sunuwa Way
Big Canoe, GA 30143

 4
4
Bed
 4
4
Bath
 3,569
3,569Sqft
 1.05
1.05Acres(Lot)
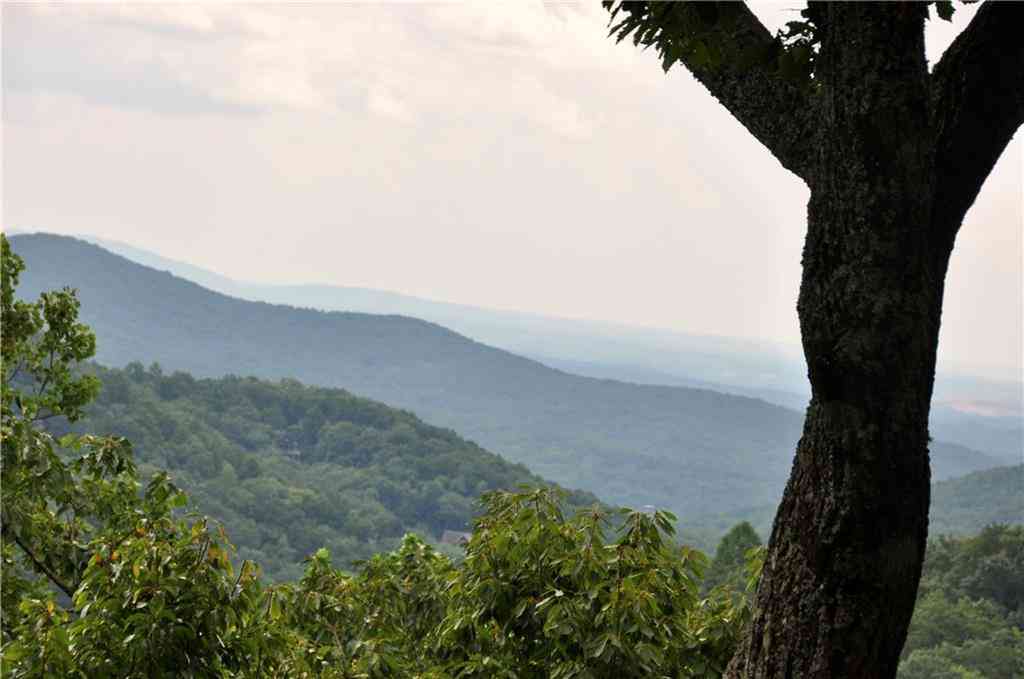
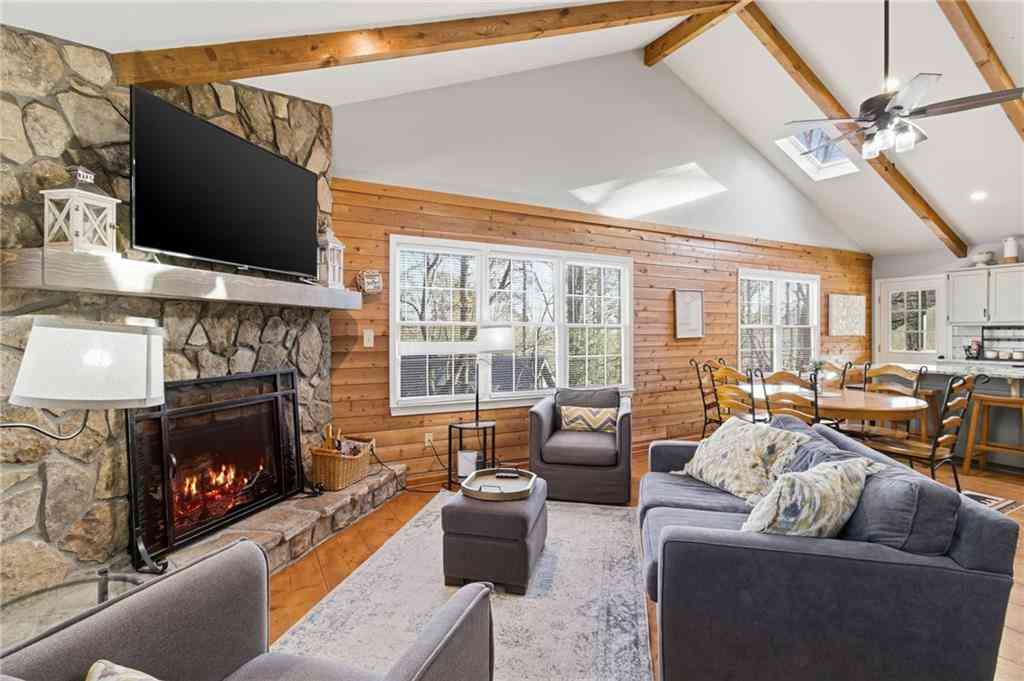
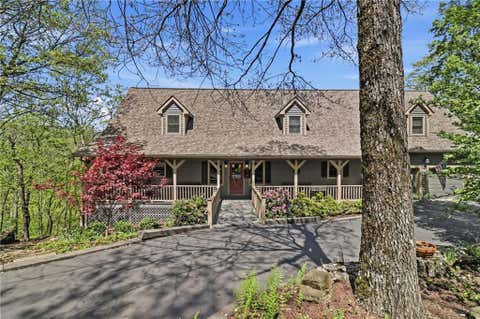
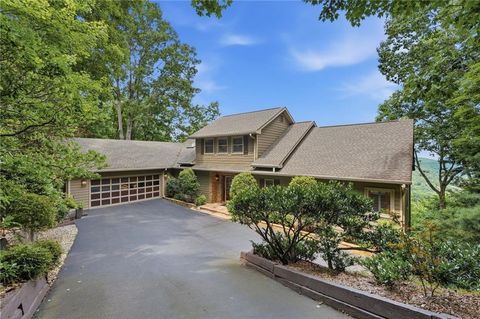
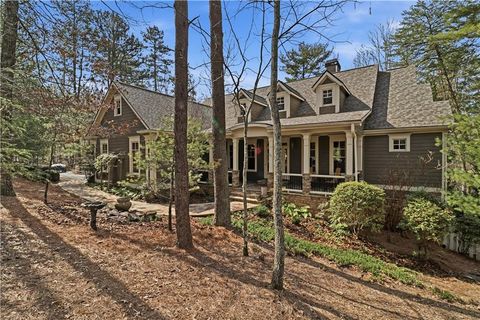
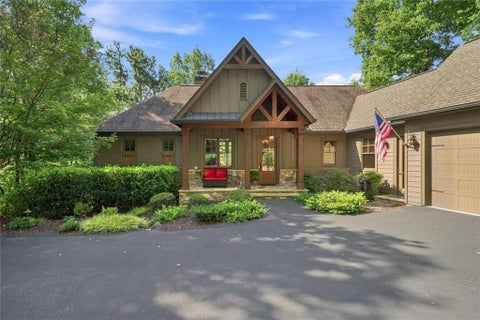
There are homes that impress you, and others that simply feel right from the moment you arrive. Set on a quiet cul-de-sac near the North Gate of Big Canoe, this exceptional custom ranch offers a rare combination of refined design, peaceful mountain living and the ease of having everything on one level. Built in 2020 with zero-entry access, an easy driveway and beautifully established landscaping, the home feels private and serene, with the potential to open a mountain view through approved vista pruning. Step inside and the quality is immediately apparent, yet the feeling is warm and welcoming. Ten-foot ceilings, soaring vaulted spaces, eight-foot wood doors, rich hardwood floors, substantial moldings, designer lighting and Pella windows and exterior doors give the home an understated e

 Property Details
 Map
Map
 Map
Map
What's Nearby
Nearby Areas
 Features
-
Bedroom Information
Total beds: 4Bathroom Information
Total Baths: 4 Full Baths: 4Room Information
Basement: None -
Flooring Information
Hardwood, Tile -
Roofing Information
Composition -
Interior Features
Breakfast Bar, Bookcases, High Speed Internet, His and Hers Closets, Recessed Lighting, Vaulted Ceiling(s), Walk-In Closet(s), Master Downstairs Roof: Composition Appliances: Dishwasher, Disposal, Gas Oven, Refrigerator, Tankless Water Heater Laundry Features: Common Area, Laundry Room, Main Level Window Features: Double Pane Windows -
Heating & Cooling
Has Heating: Yes Heating: Central, Forced Air, Propane Has Cooling: Yes Cooling: Ceiling Fan(s), Central Air
-
Building Information
Year Built: 2020 Building Area Total: 3569 Construction Materials: HardiPlank Type Patio And Porch Features: Deck, Patio Pool Features: None Private Pool: No View: Mountain(s), Trees/Woods Association Fee Frequency: Monthly -
Exterior Features
Exterior Features: Courtyard, Rain Gutters
-
Lot Information
Lot Dimensions: x Lot Size Acres: 1.05 Lot Size Source: Public Records Lot Description: Back Yard, Cul-De-Sac, Front YardProperty Information
Subdivision: Big Canoe Source Property Type: Residential Property SubType: Single Family Residence Levels: One Property Age: 6
-
Listing Price Information
Listing Price: $1000000 Cash, Conventional, VA Loan
-
Tax Information
Parcel Number: 024C 039 Tax Lot: 2249 Tax Year: 2025 Annual Tax: $4684 Tax Legal Desc: LOT 2249 MCELROY MTN
-
Parking Information
Parking Total: 6 Driveway, GarageGarage Information
Has Garage: Yes Garage Space: 2Homeowners Association InformationHas Association: Yes HOA: $415.00 Community Features: Clubhouse, Fishing, Fitness Center, Gated, Golf, Lake, Pool, Tennis Court(s)
-
School Information
Elementary School: RobinsonJunior High School: Dawson CountySenior High School: Dawson County -
Utility Information
Cable Available, Electricity Available, Phone Available, Underground Utilities, Water Available -
Location Information
Direction: Go to North Gate Entrance to Big Canoe, located at 7506 Wilderness Parkway. Turn right at the stop past the gate. Turn left at the next 4 way stop. Sunuwa Way will be about a mile up the road on the right. WaterSource: Public Security Features: Smoke Detector(s)
How much is this property worth?
Curious about this home's true market value? Use our free Home Evaluation Tool to instantly get a personalized Comparative Market Analysis (CMA) report. Make smarter, data-driven decisions before you buy.

Nearby Home Value
| Address | Estimate | Bed | Bath | Sq. Ft | Lot Size |
|---|---|---|---|---|---|
| 57 Wood Poppy View, Big Canoe, GA, 30143 | $899,000 | 3 | 5 | 3,722 | 3,722 SqFt |
| 160 Bluestern Drive SE, Big Canoe, GA, 30143 | $1,475,000 | 5 | 3 | 4,873 | 4,873 SqFt |
| 160 Bluestern Drive, Big Canoe, GA, 30143 | $1,475,000 | 5 | 5 | 4,873 | 4,873 SqFt |
| 158 Canacaught Place, Big Canoe, GA, 30143 | $650,000 | 3 | 3 | 2,922 | 2,922 SqFt |
| 158 Canacaught Place, Big Canoe, GA, 30143 | $650,000 | 3 | 4 | 2,922 | 2,922 SqFt |
| 113 Yanoo Trace, Big Canoe, GA, 30143 | $594,900 | 4 | 3 | 2,351 | 2,351 SqFt |
| 113 Yanoo Trace, Big Canoe, GA, 30143 | $594,900 | 4 | 4 | 2,351 | 2,351 SqFt |
| 89 Bluestern Drive NW, Big Canoe, GA, 30143 | $999,900 | 5 | 4 | 4,396 | 4,396 SqFt |
| 89 Bluestern Drive, Big Canoe, GA, 30143 | $999,900 | 5 | 6 | -- | |
| 496 Cherokee Trail, Big Canoe, GA, 30143 | $775,000 | 5 | 4 | 5,126 | 5,126 SqFt |
Similar Homes To 48 Sunuwa Way
Nearby For Sale


Listings on this website come from the FMLS IDX Compilation and may be held by brokerage firms other than the owner of this website. The listing brokerage is identified in any listing details. Information is deemed reliable but is not guaranteed. If you believe any FMLS listing contains material that infringes your copyrighted work, please (https://www.fmls.com/dmca.htm) to review our DMCA policy and learn how to submit a takedown request. © 2026 FMLS.
ByOwner last updated this listing 08/29/2026 @ 00:24
More Cities with for Sale by Owner Homes
- Big Canoe Homes For Sale By Owner
- Marble Hill Homes For Sale By Owner
- Ball Ground Homes For Sale By Owner
- Jasper Homes For Sale By Owner
- Dawsonville Homes For Sale By Owner
- Talking Rock Homes For Sale By Owner
- Cherry Log Homes For Sale By Owner
- Waleska Homes For Sale By Owner
- East Ellijay Homes For Sale By Owner
- Canton Homes For Sale By Owner
- Ellijay Homes For Sale By Owner
- Dahlonega Homes For Sale By Owner
- Cumming Homes For Sale By Owner
- Holly Springs Homes For Sale By Owner
- Milton Homes For Sale By Owner
- Murrayville Homes For Sale By Owner
- Alpharetta Homes For Sale By Owner
- Suches Homes For Sale By Owner
- Fairmount Homes For Sale By Owner
- Ranger Homes For Sale By Owner
Homes around $1,000,000









Verify Your Email
Please enter the 6-digit verification code
sent to your email address.
Verify Your Phone Number
Please enter the 6-digit verification code
sent to your mobile phone.