

1104 Ridgeview Drive
Big Canoe, GA 30143

 5
5
Bed
 5
5
Bath
 0.98
0.98Acre(Lot)
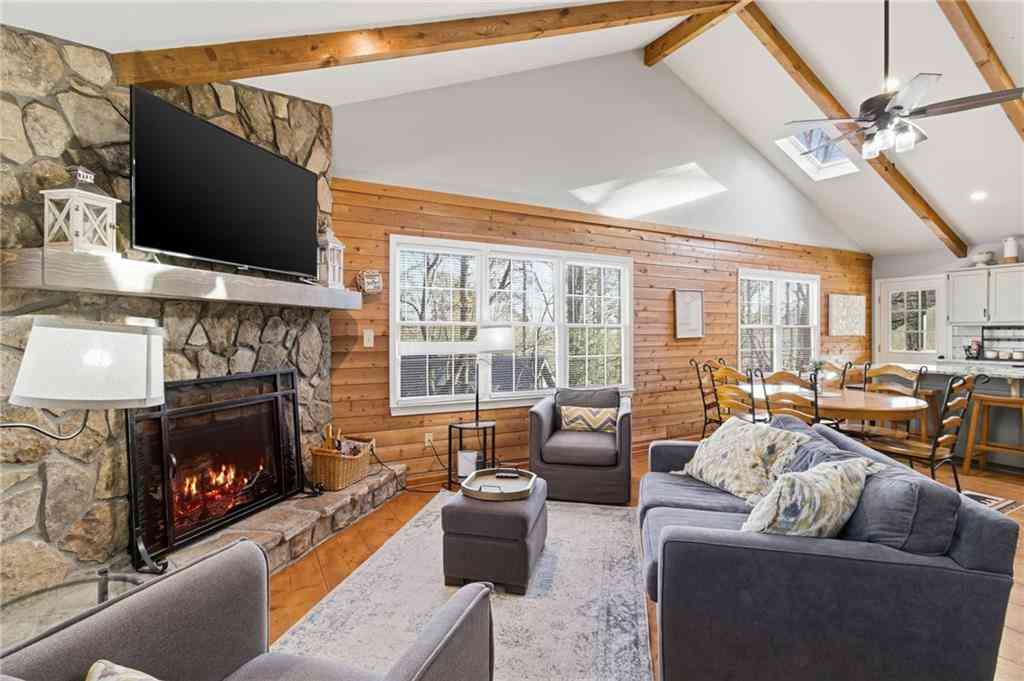
Breathtaking long-range mountain views, exceptional outdoor living, and custom craftsmanship define this impressive home located in the gated mountain community of Big Canoe. Designed to take full advantage of its spectacular setting, the home offers multiple balconies and porches with year-round views and beautiful sunrise vistas. Enter through the two-story foyer, where a versatile room with built-in bookcases is currently used as a music room and would also make an ideal home office or study. The separate formal dining room features transom windows and a double-sided gas fireplace with an elegant marble surround. On the opposite side, the spacious great room showcases the fireplace with a stacked-stone surround, built-in bookcases, and dramatic floor-to-ceiling windows framing the st

 Property Details
 Map
Map
 Map
Map
What's Nearby
Nearby Areas
 Features
-
Bedroom Information
Total Bedrooms: 5 Bedrooms On Upper Level: 3 Bedrooms On Lower Level: 1 Main Bedrooms: 1 Room Type: Den,Family Room,Game Room,Great Room,Keeping Room,Laundry,Library,Media Room,Office,Other Window Features: Double Pane WindowsBathroom Information
Total Baths: 5 Full Baths: 5 Half Baths: 1 Full Baths Main: 1 Baths Full Lower: 1 Baths Full Upper: 3Water/Sewer
Water Source: Public Water BodyName: OTHER Sewer: Septic Tank -
Kitchen Information
Kitchen: Breakfast Area,Breakfast Bar,Breakfast Room,Kitchen Island,Solid Surface Counters,Walk-in Pantry Dining Room: Seats 12+,Separate RoomInterior Features
Beamed Ceilings,Bookcases,Double Vanity,High Ceilings,Master On Main Level,Pulldown Attic Stairs,Vaulted Ceiling(s),Walk-In Closet(s),Wet Bar Flooring: Carpet,Hardwood,TileAppliances
Cooktop,Dishwasher,Disposal,Dryer,Electric Water Heater,Microwave,Oven (Wall),Refrigerator,WasherUtilities
Cable Available,Electricity Available,High Speed Internet,Phone Available,Propane,Underground Utilities,Water Available -
Cooling Features
Ceiling Fan(s),Central Air,ElectricEnergy
Electric: 220 VoltsHeating Source
Central,PropaneFireplace
Number of Fireplaces: 2 Fireplace Features: Family Room,Gas Log,Master Bedroom,Other
-
Building Information
Built Year: 1993 Roof Type: Composition,Metal Basement: Bath Finished,Daylight,Exterior Entry,Finished,Full,Interior Entry Common Walls: No Common Walls Levels: Three Or More Property Age: 33 -
Exterior Features
Balcony,LightingFoundation
SlabSecurity Features
Smoke Detector(s) -
Laundry Features
In Mud RoomPatio And Porch
Deck,Porch,ScreenedConstruction Materials
ConcreteProperty Condition
Resale
-
Lot Information
Lot Size (Acr): 0.98 Land Lot: 13,26 Lot Size Source: Public Records Lot Features: Private,Sloped -
Property Information
Property Type: Residential Property Sub Type: Single Family Residence Structure Type: House Subdivision: Big Canoe City: Big Canoe State: GA Directions: GPS works great! Home has a circular drive for ample parking when viewing the home Property Status: New
-
Listing Price Information
Original List Price: $900,000
-
Tax Information
Annual Tax: $4528 Tax Year: 2025 Tax Lot: 7251 -
Home Warranty
Home Warranty Paid: No
-
Parking Information
Parking: 2 Parking Features: Attached,Garage,Garage Door Opener,Kitchen Level,Side/Rear Entrance -
Homeowners Association Information
Association: Yes Annual Association Fee: 4980 Calculated Total Monthly Association Fees: 4980 Association Fee Includes: Private Roads,Reserve Fund Community Features: Clubhouse,Fitness Center,Gated,Golf,Lake,Marina,Park,Pickleball Court(s),Playground,Pool,Racquetball,Tennis Court(s)
-
School Information
Elementary School: Tate High School: Pickens High School Bus: Yes Middle School: Jasper Middle School Bus: Yes Source Neighborhood: Big Canoe
How much is this property worth?
Curious about this home's true market value? Use our free Home Evaluation Tool to instantly get a personalized Comparative Market Analysis (CMA) report. Make smarter, data-driven decisions before you buy.

Nearby Home Value
| Address | Estimate | Bed | Bath | Sq. Ft | Lot Size |
|---|---|---|---|---|---|
| 57 Wood Poppy View, Big Canoe, GA, 30143 | $899,000 | 3 | 5 | 3,722 | 3,722 SqFt |
| 160 Bluestern Drive SE, Big Canoe, GA, 30143 | $1,499,000 | 5 | 3 | 4,873 | 4,873 SqFt |
| 160 Bluestern Drive, Big Canoe, GA, 30143 | $1,499,000 | 5 | 5 | 4,873 | 4,873 SqFt |
| 158 Canacaught Place, Big Canoe, GA, 30143 | $650,000 | 3 | 3 | 2,922 | 2,922 SqFt |
| 158 Canacaught Place, Big Canoe, GA, 30143 | $650,000 | 3 | 4 | 2,922 | 2,922 SqFt |
| 113 Yanoo Trace, Big Canoe, GA, 30143 | $594,900 | 4 | 3 | 2,351 | 2,351 SqFt |
| 113 Yanoo Trace, Big Canoe, GA, 30143 | $594,900 | 4 | 4 | 2,351 | 2,351 SqFt |
| 89 Bluestern Drive NW, Big Canoe, GA, 30143 | $999,900 | 5 | 4 | 4,396 | 4,396 SqFt |
| 89 Bluestern Drive, Big Canoe, GA, 30143 | $999,900 | 5 | 6 | -- | |
| 496 Cherokee Trail, Big Canoe, GA, 30143 | $775,000 | 5 | 4 | 5,126 | 5,126 SqFt |
Similar Homes To 1104 Ridgeview Drive
Nearby For Sale





The data relating to real estate for sale on this web site comes in part from the Broker Reciprocity Program of Georgia MLS. Real estate listings held by brokerage firms other than Byowner are marked with the Broker Reciprocity logo and detailed information about them includes the name of the listing brokers. Information deemed reliable but not guaranteed. Copyright 2026 Georgia MLS. All rights reserved.
ByOwner last updated this listing 08/29/2026 @ 00:35
More Cities with for Sale by Owner Homes
- Big Canoe Homes For Sale By Owner
- Marble Hill Homes For Sale By Owner
- Ball Ground Homes For Sale By Owner
- Jasper Homes For Sale By Owner
- Dawsonville Homes For Sale By Owner
- Talking Rock Homes For Sale By Owner
- Cherry Log Homes For Sale By Owner
- Waleska Homes For Sale By Owner
- East Ellijay Homes For Sale By Owner
- Canton Homes For Sale By Owner
- Ellijay Homes For Sale By Owner
- Dahlonega Homes For Sale By Owner
- Cumming Homes For Sale By Owner
- Holly Springs Homes For Sale By Owner
- Milton Homes For Sale By Owner
- Murrayville Homes For Sale By Owner
- Alpharetta Homes For Sale By Owner
- Suches Homes For Sale By Owner
- Fairmount Homes For Sale By Owner
- Ranger Homes For Sale By Owner
Homes around $900,000










Verify Your Email
Please enter the 6-digit verification code
sent to your email address.
Verify Your Phone Number
Please enter the 6-digit verification code
sent to your mobile phone.