
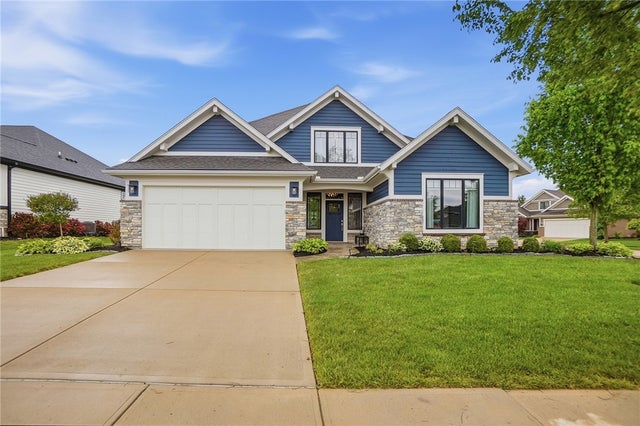
1374 Highland Lane
Beavercreek Twp, OH 45385

 4
4
Bed
 2
2
Bath
 2,507
2,507Sqft
14,244Sqft(Lot)
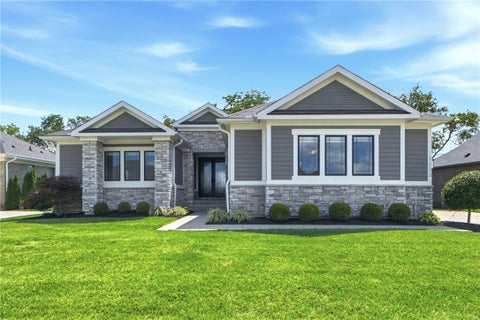
Custom-built luxury home by G.A. White showcasing exceptional craftsmanship and upscale finishes throughout. The exterior impresses with a stone front and full brick wrap, stamped concrete porch and sidewalk, and a covered entry with tongue-and-groove ceiling. Inside, high ceilings and hard surface flooring span the main level, anchored by a striking living room featuring a contemporary coffered ceiling and floor-to-ceiling linear gas fireplace. The designer kitchen offers a massive granite island with bar seating and pendant lighting, Homecrest soft-close cabinetry with dovetail construction, beveled subway tile backsplash, stainless farmhouse sink, gas range, and a walk-in pantry with wood shelving. Oversize Andersen wood casement windows flood the home with natural light. The owner’s

 Property Details
 Map
Map
 Map
Map
What's Nearby
Nearby Areas
 Features
-
Bedroom Information
Total beds: 4Bathroom Information
Total Baths: 2 Full Baths: 2Room Information
Rooms Total: 12 -
Interior Features
Granite Counters, Kitchen Island, Pantry Appliances: Dryer, Dishwasher, Range, Refrigerator, Water Softener, Washer Window Features: Double Pane Windows, Wood Frames -
Heating & Cooling
Has Heating: Yes Heating: Forced Air, Natural Gas Has Cooling: Yes Cooling: Central Air
-
Building Information
Year Built: 2016 Building Area Total: 2507 Construction Materials: Brick, Fiber Cement, Stone Stories: 2 Patio And Porch Features: Patio, Porch Private Pool: No Association Fee Frequency: Monthly
-
Lot Information
Lot Dimensions: 80x179x152x67 Main Square Feet: 14244 Square Feet Lot Size Acres: 0.327 Lot Size Source: Assessor Lot Size Square Feet: 14244Property Information
Subdivision: Liberty Hill/Stonehill Village Sec Source Property Type: Residential Postal Code Plus 4: 7514 Zoning Description: Residential Property SubType: Single Family Residence Levels: Two Property Age: 10
-
Listing Price Information
Listing Price: $525000 Conventional, FHA, VA Loan
-
Tax Information
Parcel Number: B03-0002-0043-0-0162-00 Tax Legal Desc: LIBERTY HILL SEC 2 AT STONEHILL VILLAGE LOT 3 .327AC HIGHLAND LN S
-
Parking Information
Attached, Garage, Garage Door OpenerGarage Information
Has Garage: Yes Has Attached Garage: Yes Garage Space: 2Homeowners Association InformationHOA: $150.00 Association Amenities: Trail(s)
-
Utility Information
Natural Gas Available, Sewer Available, Water Available -
Location Information
WaterSource: Public
How much is this property worth?
Curious about this home's true market value? Use our free Home Evaluation Tool to instantly get a personalized Comparative Market Analysis (CMA) report. Make smarter, data-driven decisions before you buy.

Similar Homes To 1374 Highland Lane
Nearby For Sale
The data relating to real estate for sale on this website comes in part from the Internet Data exchange program of Dayton REALTORS®. IDX information is provided exclusively for consumers' personal, non-commercial use and may not be used for any purpose other than to identify prospective properties consumers may be interested in purchasing. Information deemed reliable but not guaranteed. Copyright © 2026 Dayton REALTORS®. All rights reserved.
ByOwner last updated this listing 10/06/2026 @ 08:55
More Cities with for Sale by Owner Homes
- Beavercreek Homes For Sale By Owner
- Fairborn Homes For Sale By Owner
- Kettering Homes For Sale By Owner
- Moraine Homes For Sale By Owner
- Xenia Homes For Sale By Owner
- Dayton Homes For Sale By Owner
- Bellbrook Homes For Sale By Owner
- Medway Homes For Sale By Owner
- Yellow Springs Homes For Sale By Owner
- Spring Valley Homes For Sale By Owner
- West Carrollton Homes For Sale By Owner
- Vandalia Homes For Sale By Owner
- Miamisburg Homes For Sale By Owner
- New Carlisle Homes For Sale By Owner
- Springboro Homes For Sale By Owner
- Waynesville Homes For Sale By Owner
- Tipp City Homes For Sale By Owner
- Clayton Homes For Sale By Owner
- Springfield Homes For Sale By Owner
- New Lebanon Homes For Sale By Owner
Homes around $525,000





Verify Your Email
Please enter the 6-digit verification code
sent to your email address.
Verify Your Phone Number
Please enter the 6-digit verification code
sent to your mobile phone.