
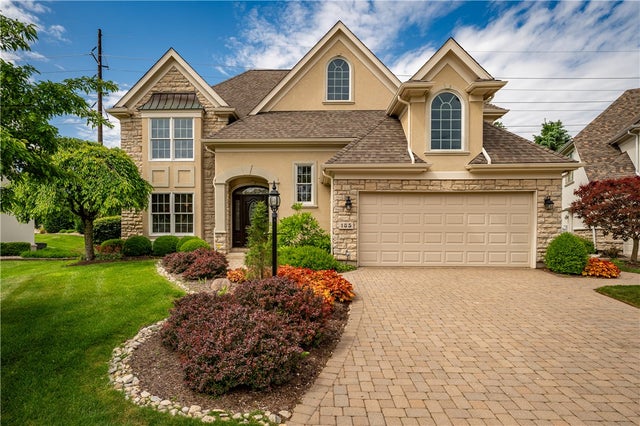
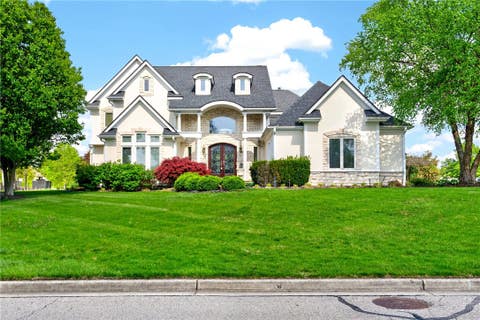
185 Barrington Village Drive
Beavercreek Twp, OH 45385

 4
4
Bed
 3
3
Bath
 3,035
3,035Sqft
13,688Sqft(Lot)
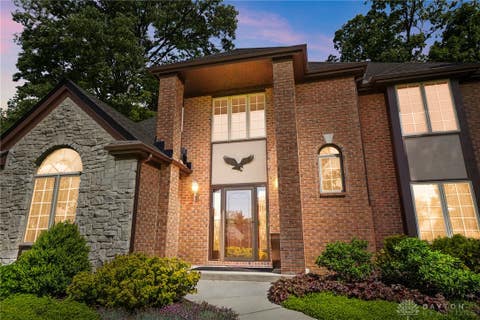
Forever home found! Thoughtfully designed with comfort, function, and entertaining in mind, this stunning custom home offers the perfect blend of luxury and practicality with all main living amenities conveniently located on the first floor. 4 bedroom, 2.5 bath home. Featuring a spacious primary suite, main floor laundry, and beautifully designed gathering spaces, this home was truly built to grow with you and accommodate every stage of life. From the moment you step through the solid mahogany front door into the dramatic two-story foyer with its custom open loft design, you’ll appreciate the craftsmanship and attention to detail throughout. The formal dining room, located just off the kitchen, creates the perfect setting for hosting holidays, dinner parties, or everyday meals with loved o

 Property Details
 Map
Map
 Map
Map
What's Nearby
Nearby Areas
 Features
-
Bedroom Information
Total beds: 4Bathroom Information
Total Baths: 3 Full Baths: 2 Half Baths: 1Room Information
Rooms Total: 11 -
Interior Features
Ceiling Fan(s), Cathedral Ceiling(s), High Speed Internet Appliances: Dishwasher, Disposal, Microwave, Range, Refrigerator, Electric Water Heater Window Features: Double Pane Windows, Insulated Windows -
Heating & Cooling
Has Heating: Yes Heating: Electric, Forced Air, Natural Gas Has Cooling: Yes Cooling: Ceiling Fan(s), Central Air
-
Building Information
Year Built: 1997 Building Area Total: 3035 Construction Materials: Brick, Frame, Shingle Siding Stories: 2 Private Pool: No Association Fee Frequency: Quarterly
-
Lot Information
Lot Dimensions: 147x60x26x7x169 Main Square Feet: 13688 Square Feet Lot Size Acres: 0.3142 Lot Size Source: Assessor Lot Size Square Feet: 13688Property Information
Subdivision: Barrington Village Source Property Type: Residential Postal Code Plus 4: 9126 Zoning Description: Residential Property SubType: Single Family Residence Levels: Two Property Age: 29
-
Listing Price Information
Listing Price: $399900 Conventional, FHA, VA Loan
-
Tax Information
Parcel Number: B03-0002-0051-1-0143-00 Tax Legal Desc: BARRINGTON VILLAGE REPLAT LOT 6 C C OF THE N .3052 A 185 BARRINGTON VILLAGE DR
-
Parking Information
Attached, Garage, Garage Door OpenerGarage Information
Has Garage: Yes Has Attached Garage: Yes Garage Space: 2Homeowners Association InformationHas Association: Yes Included Fees: Insurance, Maintenance Grounds, Maintenance Structure, Snow Removal HOA: $1,410.00 Association Amenities: Trail(s)
-
Utility Information
Sewer Available, Water Available -
Location Information
WaterSource: Public Security Features: Smoke Detector(s)
How much is this property worth?
Curious about this home's true market value? Use our free Home Evaluation Tool to instantly get a personalized Comparative Market Analysis (CMA) report. Make smarter, data-driven decisions before you buy.

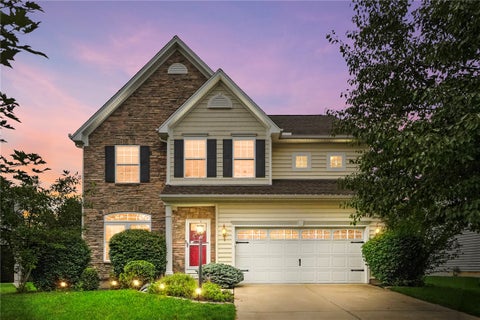
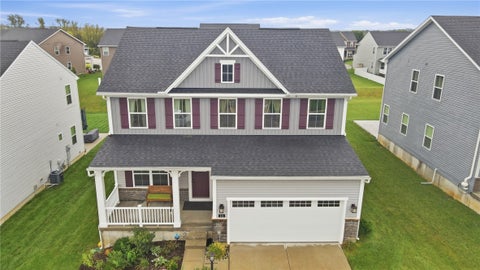
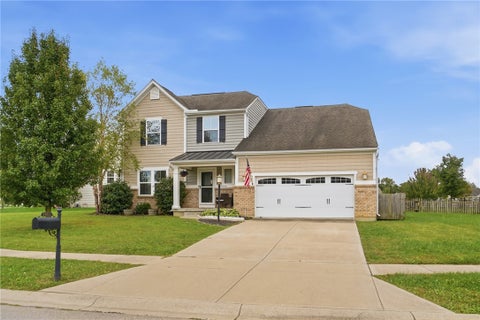
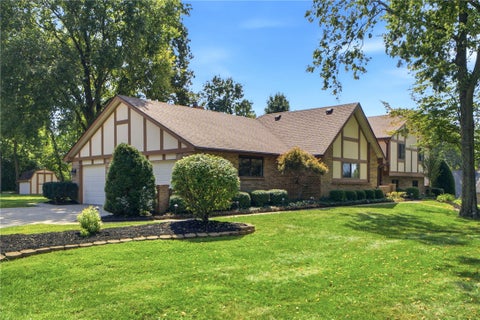
Similar Homes To 185 Barrington Village Drive
Nearby For Sale
The data relating to real estate for sale on this website comes in part from the Internet Data exchange program of Dayton REALTORS®. IDX information is provided exclusively for consumers' personal, non-commercial use and may not be used for any purpose other than to identify prospective properties consumers may be interested in purchasing. Information deemed reliable but not guaranteed. Copyright © 2026 Dayton REALTORS®. All rights reserved.
ByOwner last updated this listing 10/06/2026 @ 05:29
More Cities with for Sale by Owner Homes
- Beavercreek Homes For Sale By Owner
- Fairborn Homes For Sale By Owner
- Kettering Homes For Sale By Owner
- Moraine Homes For Sale By Owner
- Xenia Homes For Sale By Owner
- Dayton Homes For Sale By Owner
- Bellbrook Homes For Sale By Owner
- Medway Homes For Sale By Owner
- Yellow Springs Homes For Sale By Owner
- Spring Valley Homes For Sale By Owner
- West Carrollton Homes For Sale By Owner
- Vandalia Homes For Sale By Owner
- Miamisburg Homes For Sale By Owner
- New Carlisle Homes For Sale By Owner
- Springboro Homes For Sale By Owner
- Waynesville Homes For Sale By Owner
- Tipp City Homes For Sale By Owner
- Clayton Homes For Sale By Owner
- Springfield Homes For Sale By Owner
- New Lebanon Homes For Sale By Owner
Homes around $399,900





Verify Your Email
Please enter the 6-digit verification code
sent to your email address.
Verify Your Phone Number
Please enter the 6-digit verification code
sent to your mobile phone.