
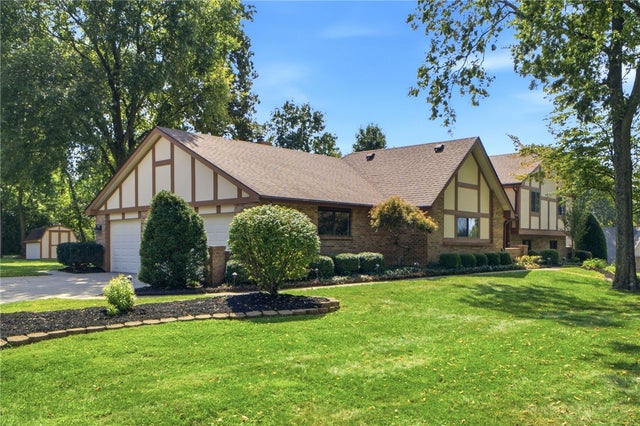
1593 Woodland Trail
Beavercreek Twp, OH 45385

 5
5
Bed
 4
4
Bath
 3,430
3,430Sqft
80,764Sqft(Lot)
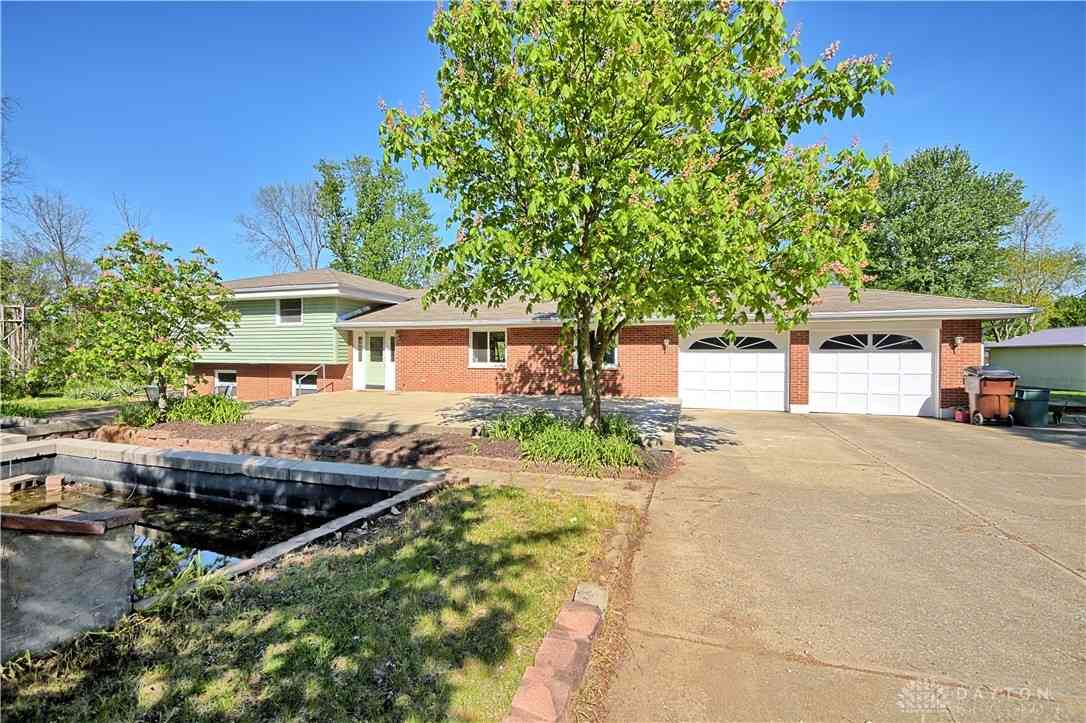
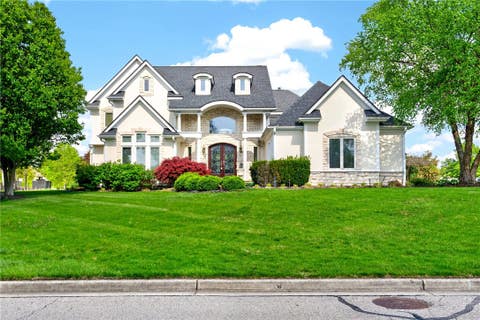
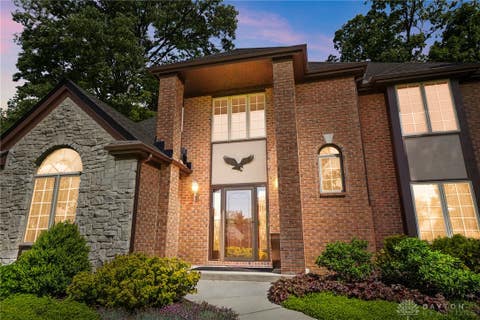
Nestled on an expansive 1.85 acre lot, surrounded by a canopy of lovely trees and mature landscaping, this 5BR / 3.5 bath home with 3 car garage, shed & finished basement, has lots of charm and character. You'll appreciate the updated front door with sidelights which leads to the tiled entry with a coat closet. The LR has a pretty picture window with a view of the tranquil treed backyard. The formal DR has a lovely ceiling embellishment and molding. The FR with fireplace, ceiling fan, newer carpet, & built-in shelving has French doors leading to the covered patio. There is a ½ bath next to a nicely sized eat-in kitchen with a pantry, lots of cabinets (Kraftmaid solid wood) / counter space (corian), stainless steel appliances (refrigerator is included) and a big island with storage. With g

 Property Details
 Map
Map
 Map
Map
What's Nearby
Nearby Areas
 Features
-
Bedroom Information
Total beds: 5Bathroom Information
Total Baths: 4 Full Baths: 3 Half Baths: 1Room Information
Rooms Total: 12 Has Basement: Yes Basement: Finished, Walk-Out Access -
Interior Features
Ceiling Fan(s), Kitchen Island, Pantry Appliances: Dishwasher, Disposal, Microwave, Range, Refrigerator, Humidifier -
Heating & Cooling
Has Heating: Yes Heating: Electric, Forced Air, Heat Pump Has Cooling: Yes Cooling: Ceiling Fan(s), Central Air
-
Building Information
Year Built: 1987 Building Area Total: 3430 Construction Materials: Brick, Cedar, Frame Patio And Porch Features: Deck, Patio Private Pool: No -
Exterior Features
Exterior Features: Storage
-
Lot Information
Lot Dimensions: 1.85AC Main Square Feet: 80764 Square Feet Lot Size Acres: 1.8541 Lot Size Source: Assessor Lot Size Square Feet: 80764Property Information
Subdivision: Woodland Hills Estates Source Property Type: Residential Postal Code Plus 4: 9572 Zoning Description: Residential Property SubType: Single Family Residence Levels: Three Or More, Multi/Split Property Age: 39
-
Listing Price Information
Listing Price: $575000 Conventional, FHA, VA Loan
-
Tax Information
Parcel Number: B03-0002-0038-0-0060-00 Tax Legal Desc: WOODLAND HILLS ESTATES LOT 42 WOODLAND TRL
-
Parking Information
Attached, Garage, Garage Door Opener, StorageGarage Information
Has Garage: Yes Has Attached Garage: Yes Garage Space: 3
-
Utility Information
Water Available -
Location Information
WaterSource: Public, Private, Well Security Features: Security System, Smoke Detector(s)
How much is this property worth?
Curious about this home's true market value? Use our free Home Evaluation Tool to instantly get a personalized Comparative Market Analysis (CMA) report. Make smarter, data-driven decisions before you buy.

Similar Homes To 1593 Woodland Trail
Nearby For Sale
The data relating to real estate for sale on this website comes in part from the Internet Data exchange program of Dayton REALTORS®. IDX information is provided exclusively for consumers' personal, non-commercial use and may not be used for any purpose other than to identify prospective properties consumers may be interested in purchasing. Information deemed reliable but not guaranteed. Copyright © 2026 Dayton REALTORS®. All rights reserved.
ByOwner last updated this listing 10/06/2026 @ 11:59
More Cities with for Sale by Owner Homes
- Beavercreek Homes For Sale By Owner
- Fairborn Homes For Sale By Owner
- Kettering Homes For Sale By Owner
- Moraine Homes For Sale By Owner
- Xenia Homes For Sale By Owner
- Dayton Homes For Sale By Owner
- Bellbrook Homes For Sale By Owner
- Medway Homes For Sale By Owner
- Yellow Springs Homes For Sale By Owner
- Spring Valley Homes For Sale By Owner
- West Carrollton Homes For Sale By Owner
- Vandalia Homes For Sale By Owner
- Miamisburg Homes For Sale By Owner
- New Carlisle Homes For Sale By Owner
- Springboro Homes For Sale By Owner
- Waynesville Homes For Sale By Owner
- Tipp City Homes For Sale By Owner
- Clayton Homes For Sale By Owner
- Springfield Homes For Sale By Owner
- New Lebanon Homes For Sale By Owner
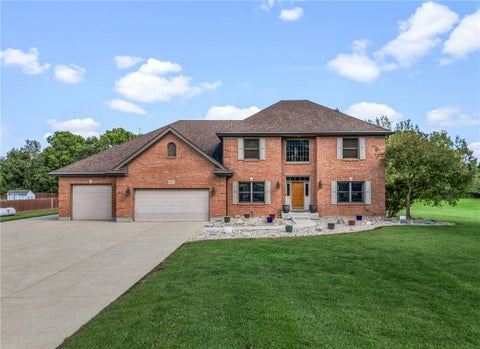
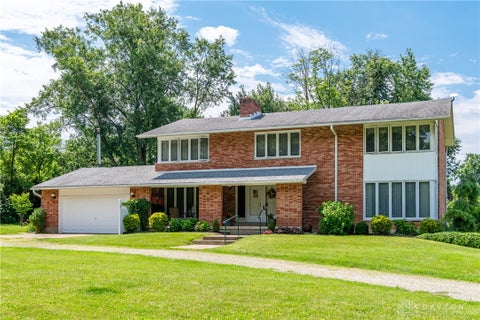
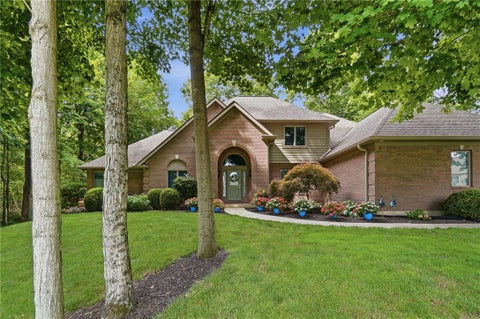
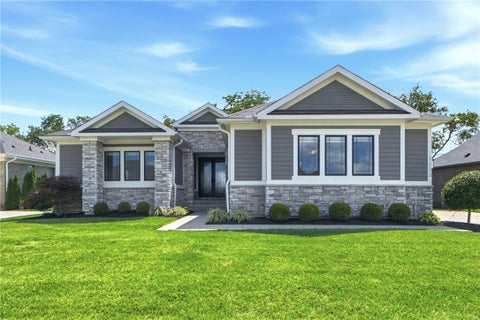
Homes around $575,000





Verify Your Email
Please enter the 6-digit verification code
sent to your email address.
Verify Your Phone Number
Please enter the 6-digit verification code
sent to your mobile phone.