

54 Shortridge Road
Battle Creek, MI 49015

 3
3
Bed
 2
2
Bath
 2,131
2,131Sqft
 0.46
0.46Acre(Lot)
Beautiful mid-century all-brick Ranch in Lakeview with easy access to I-94 Hwy and shopping. This wonderful home offers 3 bedrooms, 1.5 baths, with over 2,100 sq ft of finished living space. The home is set on nearly a half-acre and includes a fenced backyard with a shed. This timeless home offers spacious rooms and beautiful hardwood floors throughout. The living room features a fireplace with built-in bookshelves. Large mudroom with main-floor laundry and ½ bath. The recently finished basement is the perfect recreation room. This home also offers a newer furnace and A/C. Don't miss your opportunity to own this amazing home.
 Property Details
 Map
Map
 Map
Map
What's Nearby
Nearby Areas
 Features
-
Bedroom Information
Total Bedrooms: 3 Window Feature: Replacement, Window TreatmentsBathroom Information
Total Baths: 2 Full Baths: 1 Half Baths: 1Water/Sewer
Sewer: PublicRoom Information
Other Rooms: 9 -
Flooring Information
Ceramic Tile, Vinyl, Wood -
Roofing Information
Composition -
Interior Features
Ceiling Fan(s), Broadband, Garage Door Opener, Pantry Roof: Composition Appliances: Dishwasher, Dryer, Range, Refrigerator, Washer, Water Softener Owned Laundry Features: Electric Dryer Hookup, Gas Dryer Hookup, In Basement, Laundry Room, Main Level, Sink, Washer Hookup -
Heating & Cooling
Heating: Forced Air Cooling: Central Air WaterSource: Private Water, Well -
Fireplace
Fireplace: Yes Number of Fireplaces: 1 Fireplace Features: 1
-
Building Information
Year Built: 1957 Construction Materials: Brick Security System: Carbon Monoxide Detector(s), Smoke Detector(s) Basement: Full, Slab Roof: Composition -
Exterior Features
Porch: Patio -
Road Types
Paved -
Fencing
Fenced Back, Chain Link -
Laundry Features
Electric Dryer Hookup, Gas Dryer Hookup, In Basement, Laundry Room, Main Level, Sink, Washer HookupPatio And Porch
PatioFencing
Fenced Back, Chain Link
-
Lot Information
Lot Dimensions: 100 x 198 Lot Description: Level Lot Size Area: 0.46 Acres Lot Square Feet: 19,820 Stories: 1 Main Square Feet: 2131Property Information
Property Type: Residential Sub Type: Single Family Residence Style: Ranch SQ ft (Living Area): 2,131 Subdivision: Oakside Park Source Neighborhood: Oakside Park Construction Materials: Brick Property Age: 69
-
Listing Price Information
Listing Id: 26005460 ist Price: $280,000 List Price Tot SqFt: $131 Listing Terms Cash, Conventional -
Listing Information
Possession: Close Of Escrow
-
Tax Information
Parcel Number: 52-6130-10-634-0 Annual Tax: $4,621 Tax Year: 2025 Taxes: OAKSIDE PARK LOT 34
-
Parking Information
# of Garage Spaces: 2 Has Garage: Yes Attached Garage: Yes Garage Faces Front, Garage Door Opener, Attached
-
School Information
Senior High School District: Lakeview -
Utility Information
Phone Available, Natural Gas Available, Electricity Available, Cable Available, Phone Connected, Natural Gas Connected, Cable Connected, Storm Sewer, High-Speed Internet -
Location Information
Direction: Riverside to Shortridge Rd. W to home.
How much is this property worth?
Curious about this home's true market value? Use our free Home Evaluation Tool to instantly get a personalized Comparative Market Analysis (CMA) report. Make smarter, data-driven decisions before you buy.

Nearby Home Value
| Address | Estimate | Bed | Bath | Sq. Ft | Lot Size |
|---|---|---|---|---|---|
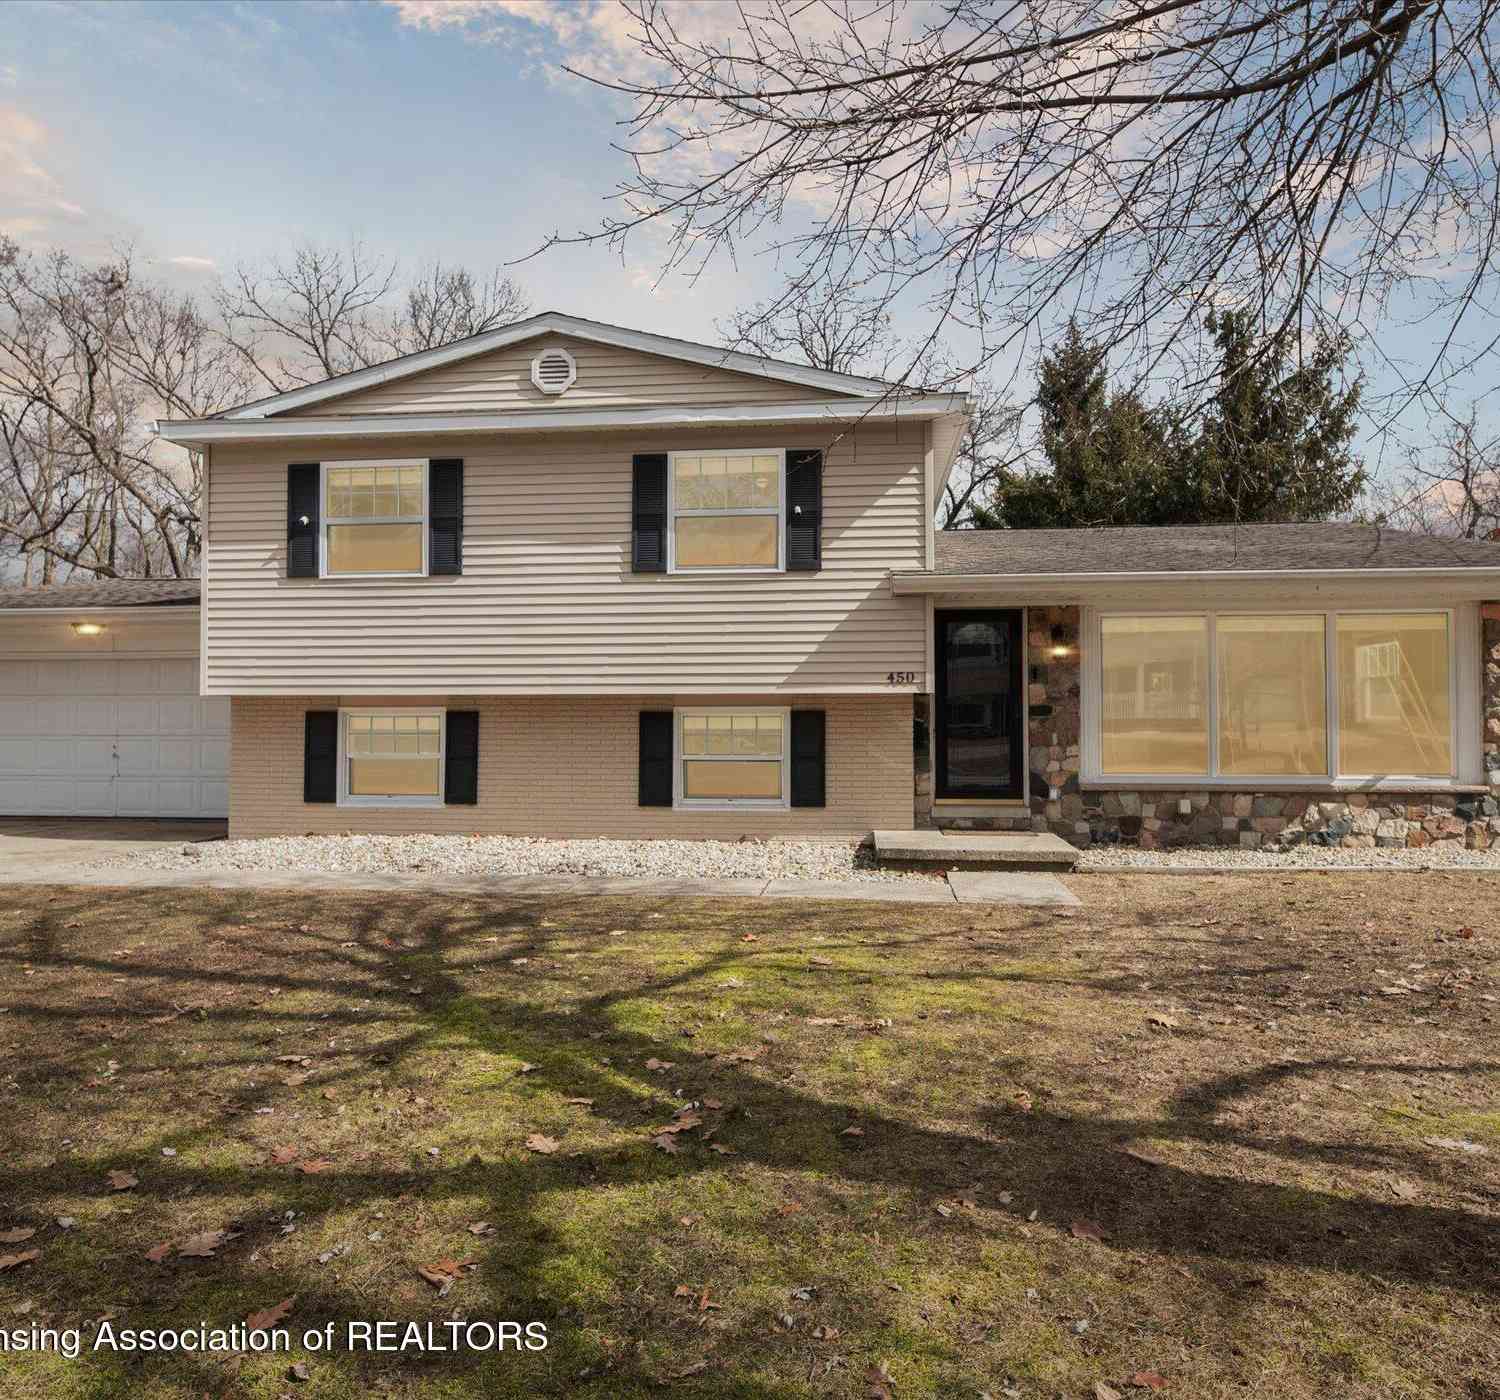
| 450 Morningside Drive, Battle Creek, MI, 49015 | $295,000 | 4 | 2 | 2,479 | 0.26 Acre |

| 341 Country Club Terrace, Battle Creek, MI, 49015 | $264,900 | 3 | 2 | 1,932 | 0.33 Acre |
| 742 Greenridge Road, Battle Creek, MI, 49015 | $275,000 | 3 | 3 | 2,367 | 0.28 Acre |
| 700 Knollwood Drive , Battle Creek, MI, 49015 | $220,000 | 3 | 2 | 1,160 | 0.24 Acre |
| 722 Knollwood Drive, Battle Creek, MI, 49015 | $289,900 | 4 | 2 | 1,347 | 0.25 Acre |
| 158 Reyn Circle, Battle Creek, MI, 49015 | $275,000 | 3 | 2 | 1,730 | 0.30 Acre |
| 128 Chapel Hill Drive, Battle Creek, MI, 49015 | $439,900 | 4 | 4 | 3,304 | 0.48 Acre |
| 52 E Acacia Boulevard, Battle Creek, MI, 49015 | $399,000 | 4 | 2 | 2,296 | 0.52 Acre |
| 51 Birch Hill Drive, Battle Creek, MI, 49015 | $335,000 | 3 | 3 | 2,724 | 0.34 Acre |
| 529 Riverside Drive, Battle Creek, MI, 49015 | $184,377 | 3 | 2 | 1,188 | 0.18 Acre |
Similar Homes To 54 Shortridge Road
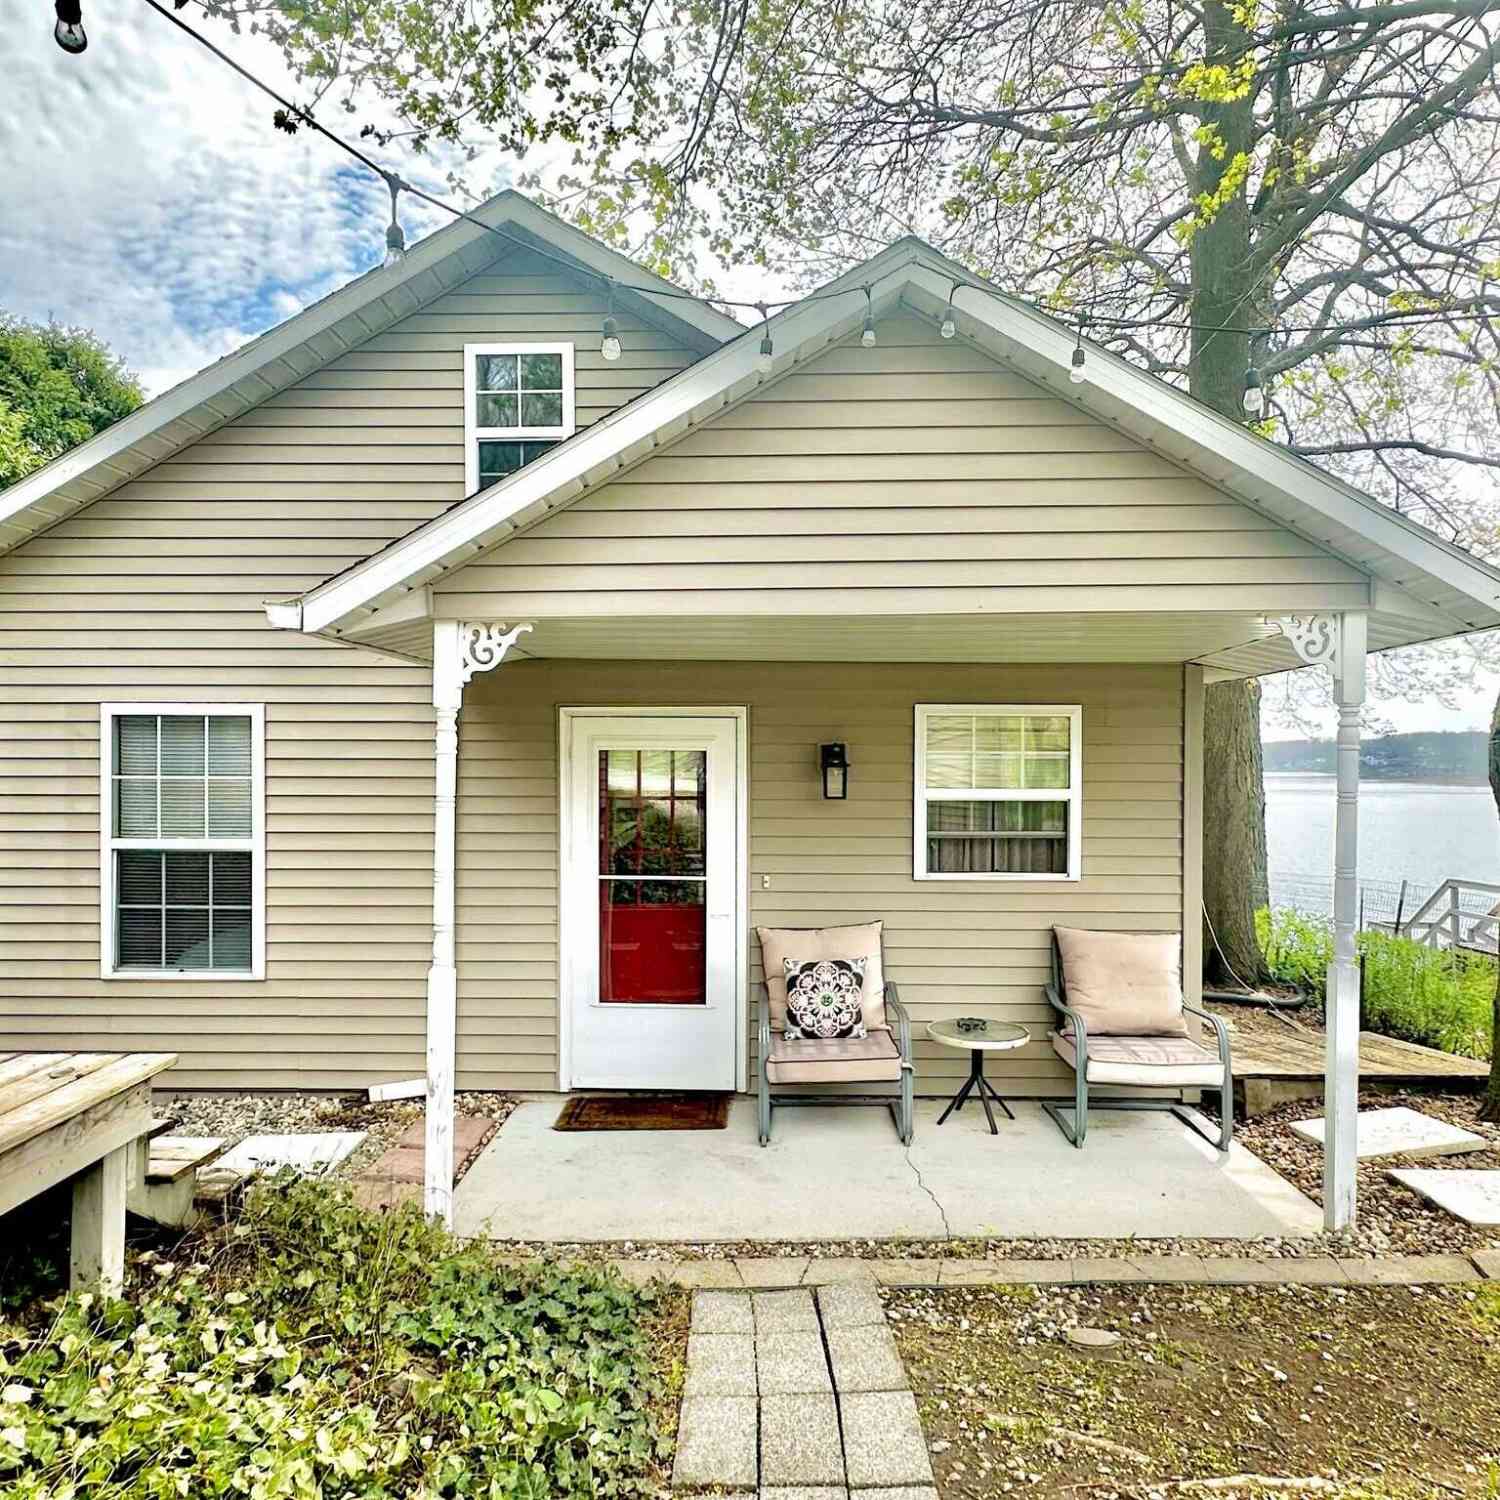
Nearby For Sale




ByOwner last updated this listing 09/28/2026 @ 13:21
More Cities with for Sale by Owner Homes
- Battle Creek Homes For Sale By Owner
- Ceresco Homes For Sale By Owner
- Marshall Homes For Sale By Owner
- East Leroy Homes For Sale By Owner
- Bellevue Homes For Sale By Owner
- Burlington Homes For Sale By Owner
- Augusta Homes For Sale By Owner
- Climax Homes For Sale By Owner
- Olivet Homes For Sale By Owner
- Dowling Homes For Sale By Owner
- Athens Homes For Sale By Owner
- Tekonsha Homes For Sale By Owner
- Galesburg Homes For Sale By Owner
- Hickory Corners Homes For Sale By Owner
- Richland Homes For Sale By Owner
- Albion Homes For Sale By Owner
- Scotts Homes For Sale By Owner
- Fulton Homes For Sale By Owner
- Kalamazoo Homes For Sale By Owner
- Homer Homes For Sale By Owner
Homes around $280,000



Verify Your Email
Please enter the 6-digit verification code
sent to your email address.
Verify Your Phone Number
Please enter the 6-digit verification code
sent to your mobile phone.