
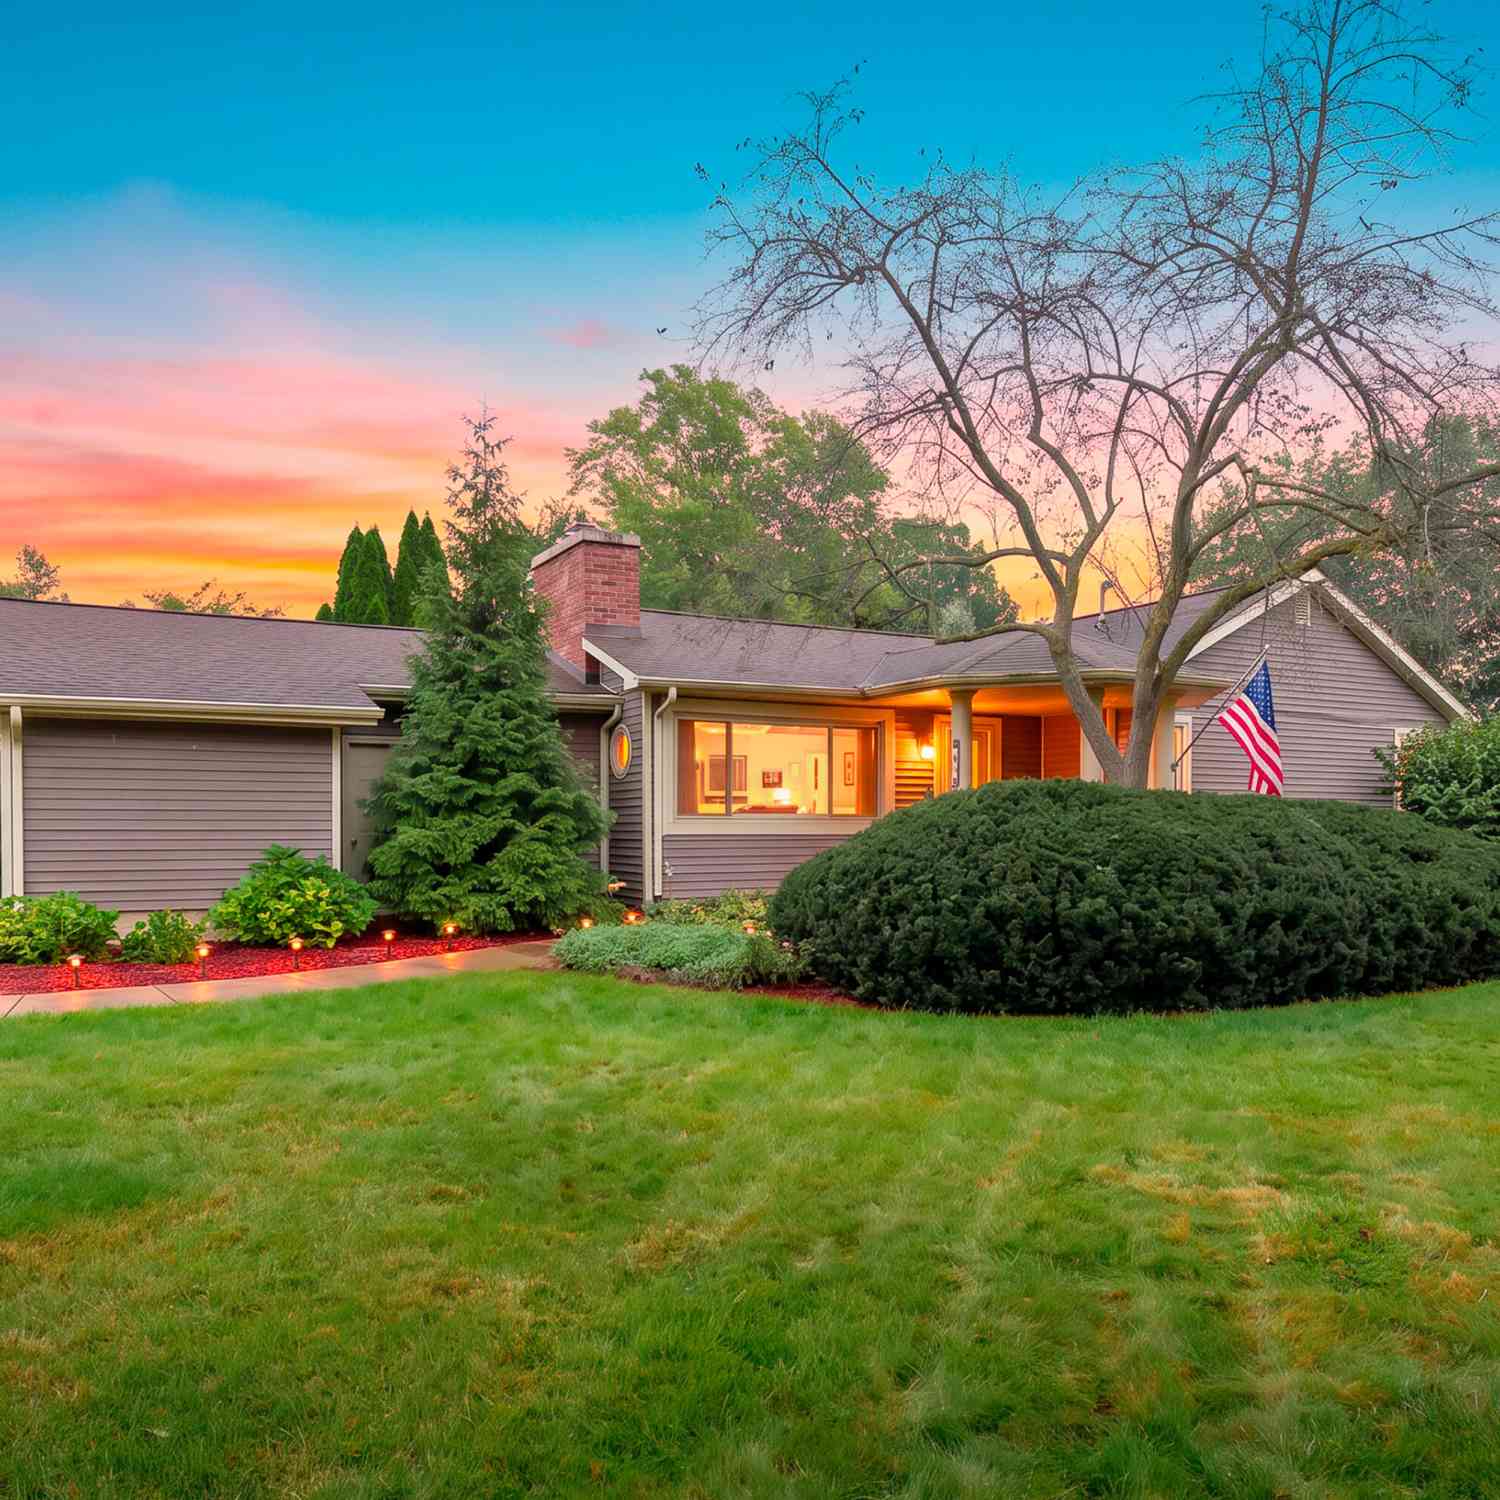
201 Woodrow Avenue
Battle Creek, MI 49015

 3
3
Bed
 2
2
Bath
 1,392
1,392Sqft
 0.36
0.36Acre(Lot)
Beautiful 3-bedroom, 2-bath ranch on a desirable corner lot in a great neighborhood! This well-maintained home has seen numerous updates since last year, including new electrical outlets, blown-in insulation and more. A covered front entry with pillars welcomes you inside to a spacious main level featuring an updated kitchen with stainless appliances, dining area with sliders to the back deck, and living room with a gas-log fireplace. The generous primary suite offers its own private deck, while the third bedroom features built-in shelving, perfect for a home office. Enjoy the beautifully landscaped backyard with two decks, Sunsetter awning and underground sprinkler system. A Generac whole-house generator provides peace of mind, while an invisible fence is ready for pets. The basement offe

 Property Details
 Map
Map
 Map
Map
What's Nearby
Nearby Areas
 Features
-
Bedroom Information
Total Bedrooms: 3 Window Feature: Replacement, Insulated Windows, Window TreatmentsBathroom Information
Total Baths: 2 Full Baths: 2Water/Sewer
Sewer: PublicRoom Information
Other Rooms: 8 -
Flooring Information
Carpet, Tile, Vinyl -
Roofing Information
Composition, Shingle -
Interior Features
Ceiling Fan(s), Garage Door Opener, Eat-in Kitchen, Pantry Roof: Composition, Shingle Appliances: Dishwasher, Disposal, Dryer, Microwave, Range, Refrigerator, Washer, Water Softener Rented Laundry Features: In Basement, Main Level, Other, Washer Hookup -
Heating & Cooling
Heating: Forced Air Cooling: Central Air WaterSource: Public -
Fireplace
Fireplace: Yes Number of Fireplaces: 1 Fireplace Features: 1
-
Building Information
Year Built: 1942 Construction Materials: Brick, Vinyl Siding Security System: Smoke Detector(s) Basement: Partial Roof: Composition, Shingle -
Exterior Features
Porch: Covered, Deck, Porch(es) -
Road Types
Paved -
Fencing
Privacy -
Laundry Features
In Basement, Main Level, Other, Washer HookupPatio And Porch
Covered, Deck, Porch(es)Fencing
Privacy
-
Lot Information
Lot Dimensions: 108 X 146 Lot Description: Corner Lot Lot Size Area: 0.36 Acres Lot Square Feet: 15,769 Stories: 1 Main Square Feet: 1392Property Information
Property Type: Residential Sub Type: Single Family Residence Style: Ranch SQ ft (Living Area): 1,392 Construction Materials: Brick, Vinyl Siding Property Age: 84
-
Listing Price Information
Listing Id: 26049899 ist Price: $297,000 List Price Tot SqFt: $213 Listing Terms Cash, FHA, VA Loan, Conventional -
Listing Information
Possession: Close Of Escrow
-
Tax Information
Parcel Number: 52-6660-12-029-0 Annual Tax: $3,480 Tax Year: 2025 Taxes: PHILLIPS LAKESIDE SUB OF PRAIRIE VIEW PLAT N 1/2 LOT 28; ALL OF LOTS 29 & 30, EXC E 10 FT THEREOF
-
Parking Information
# of Garage Spaces: 2 Has Garage: Yes Attached Garage: Yes Garage Faces Side, Garage Door Opener, Detached, Attached
-
School Information
Senior High School District: Lakeview -
Utility Information
Cable Connected -
Location Information
Direction: From Columbia Ave, South on Woodward. Home is on the left and the driveway is on Hazelwood Ct.
How much is this property worth?
Curious about this home's true market value? Use our free Home Evaluation Tool to instantly get a personalized Comparative Market Analysis (CMA) report. Make smarter, data-driven decisions before you buy.

Nearby Home Value
| Address | Estimate | Bed | Bath | Sq. Ft | Lot Size |
|---|---|---|---|---|---|
| 126 Orleans Avenue , Battle Creek, MI, 49015 | $167,000 | 3 | 1.5 | 1,540 | 0.15 Acre |
| 201 Woodrow Avenue S S, Battle Creek, MI, 49015 | $297,000 | 3 | 2 | 1,392 | 0.36 Acre |
| 4439 Minges Road S S, Battle Creek, MI, 49015 | $379,000 | 3 | 2 | 1,094 | 0.98 Acre |
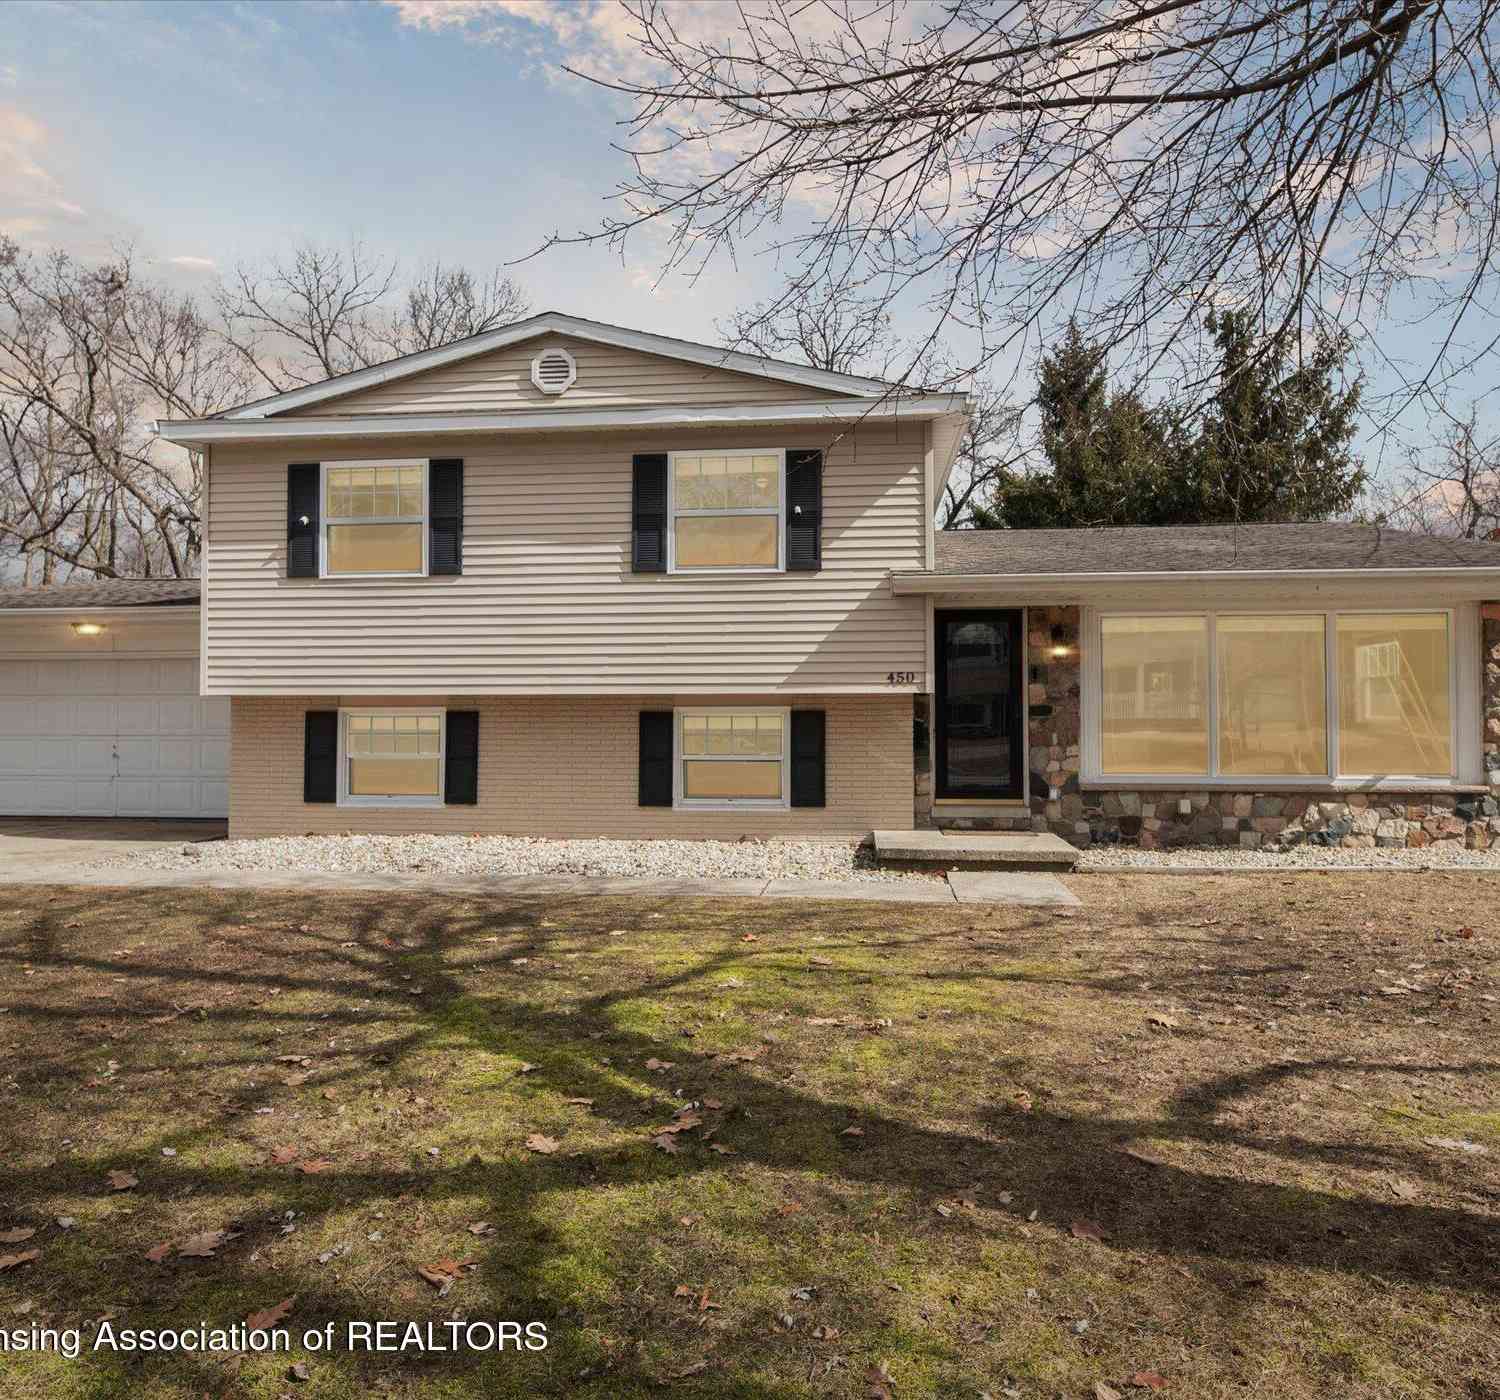
| 450 Morningside Drive, Battle Creek, MI, 49015 | $295,000 | 4 | 2 | 2,479 | 0.26 Acre |
| 341 Country Club Terrace, Battle Creek, MI, 49015 | $264,900 | 3 | 2 | 1,932 | 0.33 Acre |
| 150 Brentwood Drive, Battle Creek, MI, 49015 | $320,000 | 3 | 2 | 2,440 | 0.25 Acre |
| 742 Greenridge Road, Battle Creek, MI, 49015 | $285,000 | 3 | 3 | 2,367 | 0.28 Acre |
| 722 Knollwood Drive, Battle Creek, MI, 49015 | $289,900 | 4 | 2 | 1,347 | 0.25 Acre |
| 158 Reyn Circle, Battle Creek, MI, 49015 | $275,000 | 3 | 2 | 1,730 | 0.30 Acre |
| 51 Birch Hill Drive, Battle Creek, MI, 49015 | $335,000 | 3 | 3 | 2,724 | 0.34 Acre |
Similar Homes To 201 Woodrow Avenue
Nearby For Sale




ByOwner last updated this listing 09/20/2026 @ 04:07
More Cities with for Sale by Owner Homes
- Battle Creek Homes For Sale By Owner
- Ceresco Homes For Sale By Owner
- Marshall Homes For Sale By Owner
- East Leroy Homes For Sale By Owner
- Bellevue Homes For Sale By Owner
- Burlington Homes For Sale By Owner
- Augusta Homes For Sale By Owner
- Climax Homes For Sale By Owner
- Olivet Homes For Sale By Owner
- Dowling Homes For Sale By Owner
- Athens Homes For Sale By Owner
- Tekonsha Homes For Sale By Owner
- Galesburg Homes For Sale By Owner
- Hickory Corners Homes For Sale By Owner
- Richland Homes For Sale By Owner
- Albion Homes For Sale By Owner
- Scotts Homes For Sale By Owner
- Fulton Homes For Sale By Owner
- Kalamazoo Homes For Sale By Owner
- Homer Homes For Sale By Owner
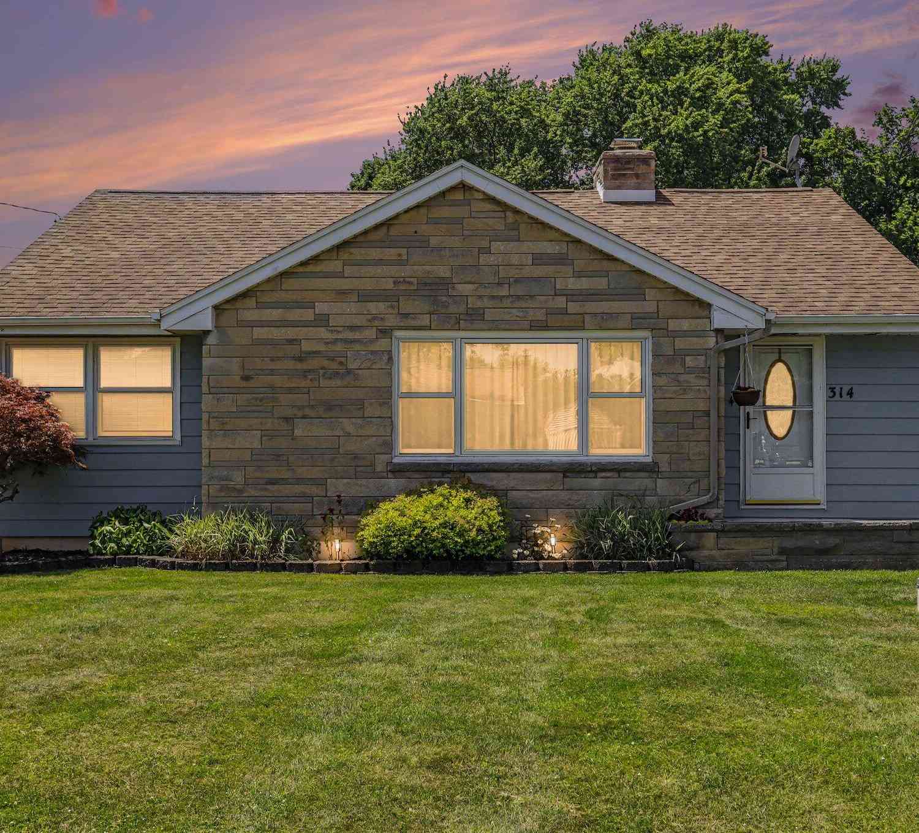


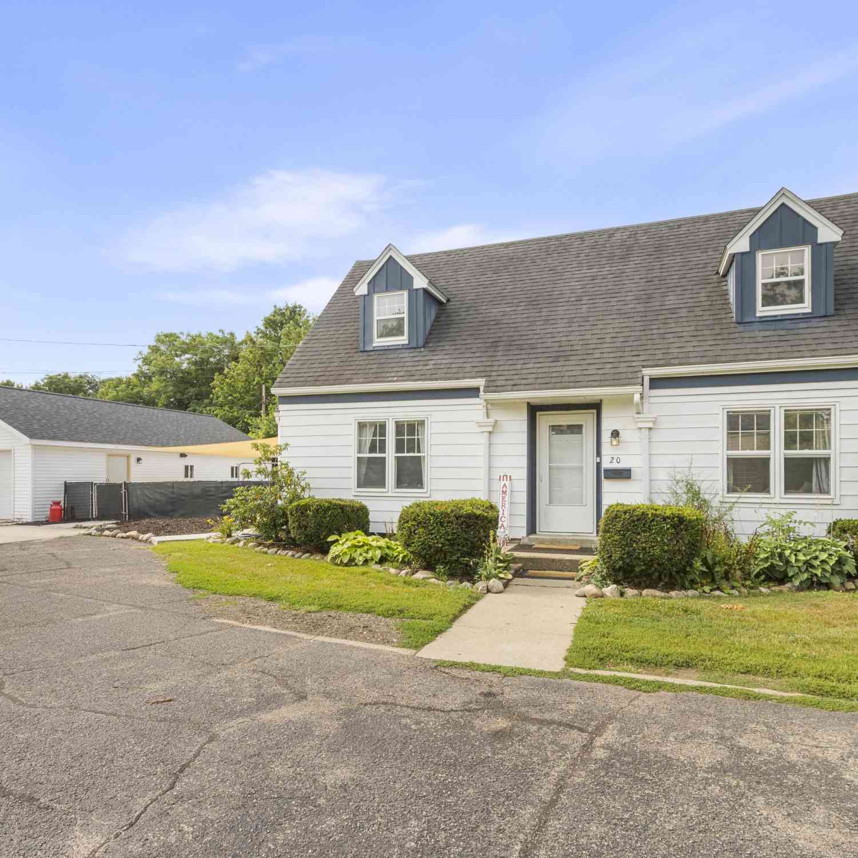
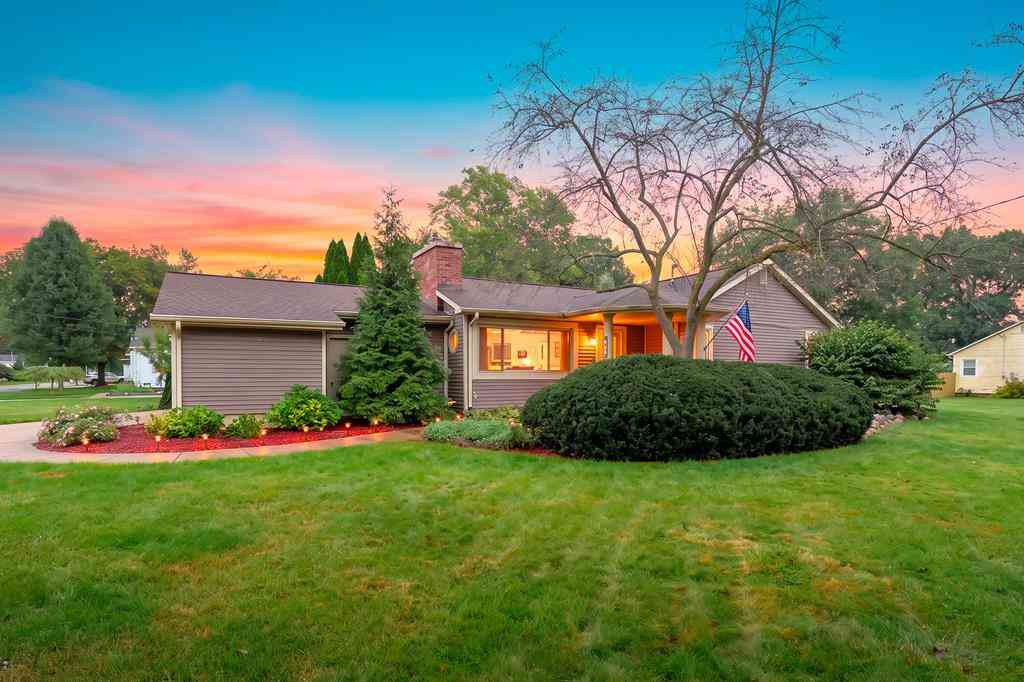
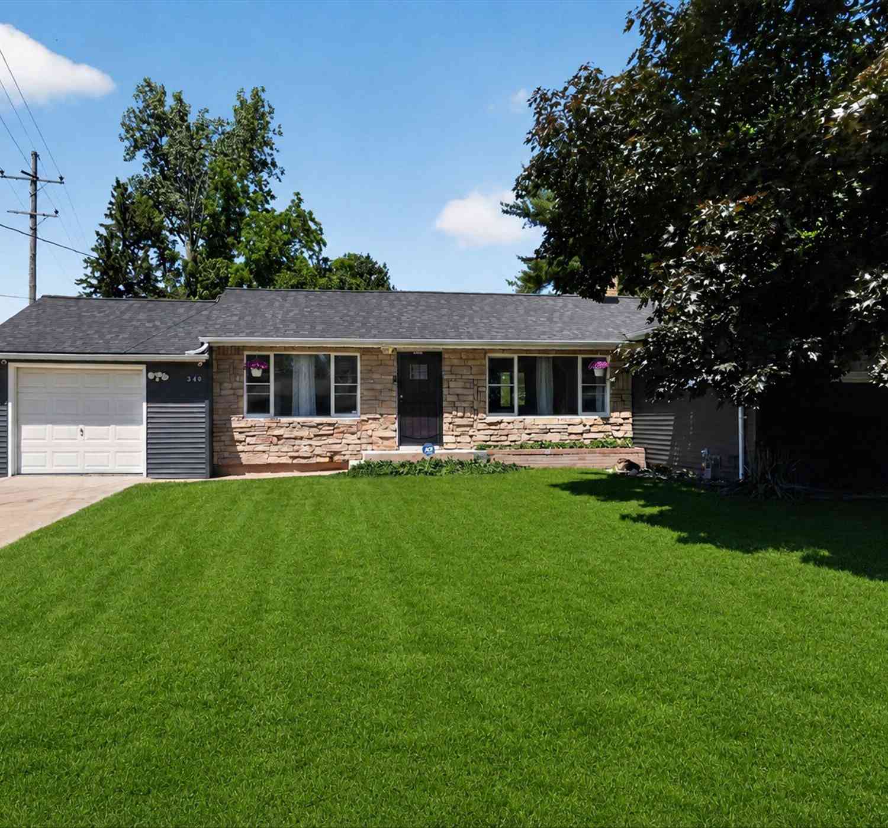
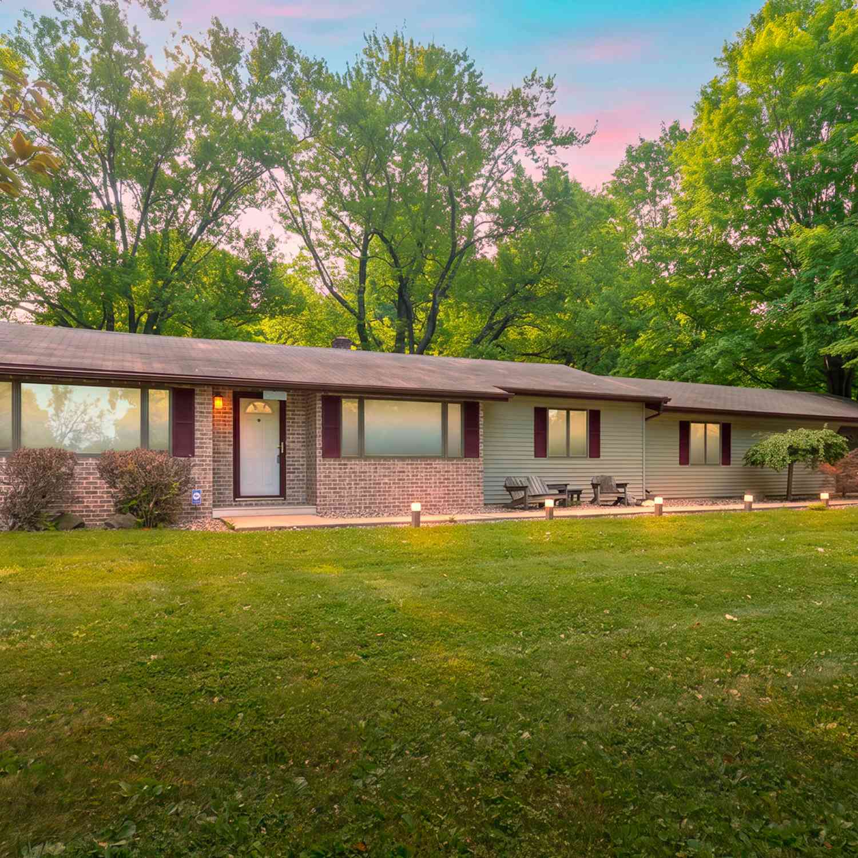
Homes around $297,000




Verify Your Email
Please enter the 6-digit verification code
sent to your email address.
Verify Your Phone Number
Please enter the 6-digit verification code
sent to your mobile phone.