
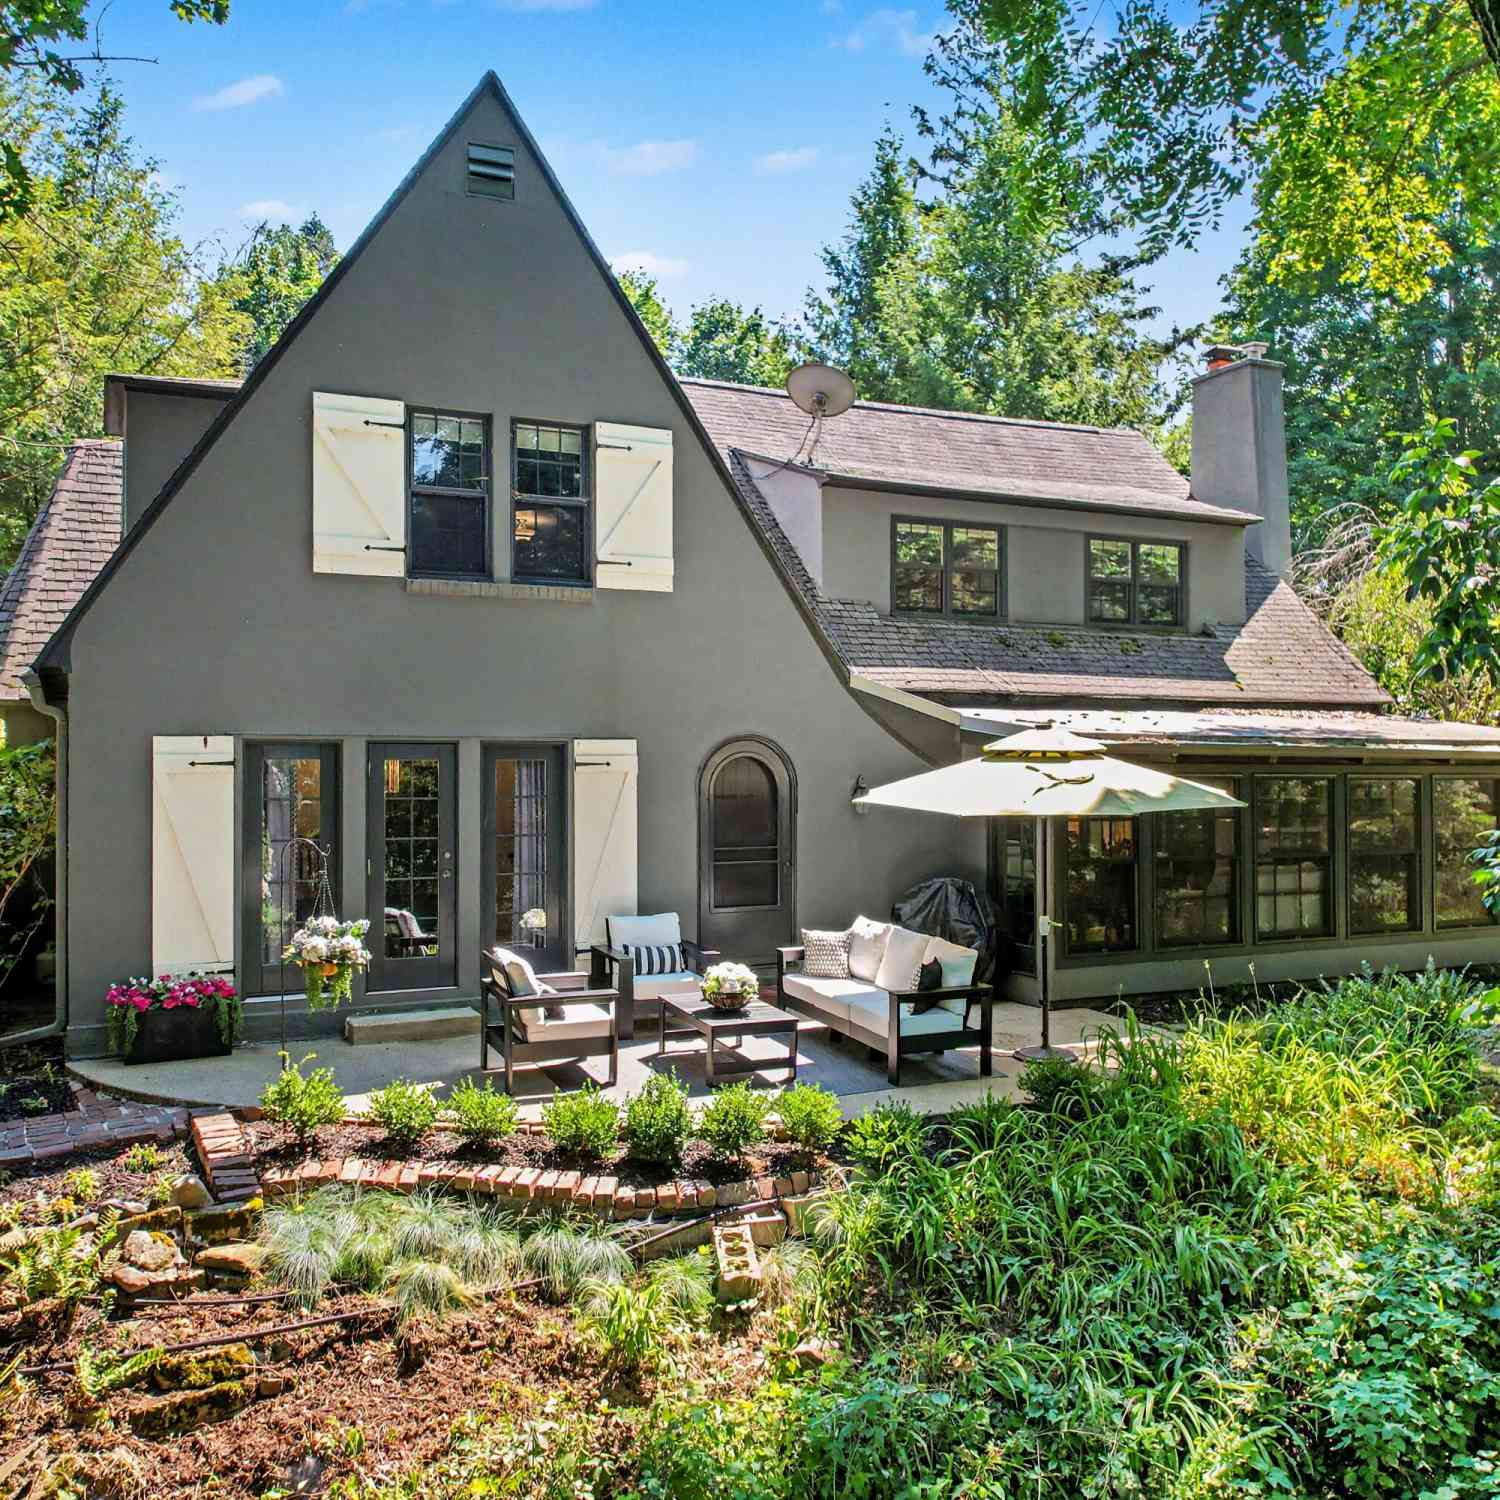
2093 Capital Avenue
Battle Creek, MI 49015

 4
4
Bed
 2
2
Bath
 4,111
4,111Sqft
 1.04
1.04Acres(Lot)
Tucked beneath a canopy of mature trees, this 1922 Tudor unfolds with character, color and an unexpectedly generous sense of space. A private drive leads to the stucco facade, while inside, arched openings and warm wood floors connect a fireside living room, formal dining room and window-lined office. The kitchen is the home's vibrant center, pairing expansive granite work surfaces, a substantial island and custom cabinetry with garden views and an easy breakfast area. The bedroom layout includes a primary main-level bedroom and a spacious upper-level bedroom, while a bright family landing and third-floor loft create flexible places to read, work or unwind.
Beyond the glass, layered gardens and wooded views frame a series of intimate patios. A drive-under attached garage, basement f

 Property Details
 Map
Map
 Map
Map
What's Nearby
Nearby Areas
 Features
-
Bedroom Information
Total Bedrooms: 4 Window Feature: Screens, Insulated Windows, Window TreatmentsBathroom Information
Total Baths: 2 Full Baths: 2Water/Sewer
Water BodyName: Minges Brook Sewer: PublicRoom Information
Other Rooms: 16 -
Flooring Information
Carpet, Tile, Wood -
Roofing Information
Shingle -
Interior Features
Ceiling Fan(s), Garage Door Opener, Wet Bar, Center Island, Eat-in Kitchen Roof: Shingle Appliances: Bar Fridge, Dishwasher, Disposal, Dryer, Freezer, Microwave, Range, Refrigerator, Washer, Water Softener Owned Laundry Features: In Basement, Laundry Room, Sink -
Heating & Cooling
Heating: Hot Water Cooling: Attic Fan, Central Air Water front: Yes WaterSource: Public -
Fireplace
Fireplace: Yes Number of Fireplaces: 1 Fireplace Features: 1
-
Building Information
Year Built: 1922 Construction Materials: Stucco Security System: Carbon Monoxide Detector(s), Smoke Detector(s), Security System Basement: Full Roof: Shingle -
Exterior Features
Porch: Patio -
Road Types
Paved -
Laundry Features
In Basement, Laundry Room, SinkPatio And Porch
Patio
-
Lot Information
Lot Dimensions: 341x42x45x77x92x40x252x186 Lot Description: Wooded, Ravine Lot Size Area: 1.04 Acres Lot Square Feet: 45,085 Waterfront: Stream/Creek Stories: 2 Main Square Feet: 4111Property Information
Property Type: Residential Sub Type: Single Family Residence Style: Tudor SQ ft (Living Area): 4,111 Construction Materials: Stucco Property Age: 104
-
Listing Price Information
Listing Id: 26040253 ist Price: $499,000 List Price Tot SqFt: $121 Listing Terms Cash, FHA, Conventional -
Listing Information
Possession: Close Of Escrow
-
Tax Information
Parcel Number: 52-0990-02-533-0 Annual Tax: $4,799 Tax Year: 2026 Taxes: BECKWITH OAK GROVE ADD LOT 33, EXC THAT PORTION LYING NLY OF MINGES BROOK (THAT PART OF LOT 33 LYING NLY OF MINGES BROOK WAS SPLIT FROM THIS PARCEL IN 1998 & COMBINED WITH 3320-07-001-0)
-
Parking Information
# of Garage Spaces: 2 Has Garage: Yes Attached Garage: Yes Garage Faces Side, Garage Door Opener, Attached
-
School Information
Senior High School District: Lakeview -
Utility Information
Natural Gas Connected, Cable Connected, High-Speed Internet -
Location Information
Direction: Capital Avenue SW to the property just north of Hamilton Lane.
How much is this property worth?
Curious about this home's true market value? Use our free Home Evaluation Tool to instantly get a personalized Comparative Market Analysis (CMA) report. Make smarter, data-driven decisions before you buy.

Nearby Home Value
| Address | Estimate | Bed | Bath | Sq. Ft | Lot Size |
|---|---|---|---|---|---|
| 450 Morningside Drive, Battle Creek, MI, 49015 | $295,000 | 4 | 2 | 2,479 | 2,479 SqFt |
| 341 Country Club Terrace, Battle Creek, MI, 49015 | $275,000 | 3 | 2 | 1,932 | 1,932 SqFt |
| 158 Reyn Circle, Battle Creek, MI, 49015 | $275,000 | 3 | 2 | 1,730 | 1,730 SqFt |
| 5491 Hoag Road, Battle Creek, MI, 49015 | $229,900 | 3 | 2 | 1,425 | 1,425 SqFt |
| 214 Morningside Drive, Battle Creek, MI, 49015 | $222,500 | 3 | 2 | 1,680 | 1,680 SqFt |
| 44 E Acacia Boulevard, Battle Creek, MI, 49015 | $499,000 | 4 | 3 | 2,570 | 2,570 SqFt |
| 51 Birch Hill Drive, Battle Creek, MI, 49015 | $335,000 | 3 | 3 | 2,724 | 2,724 SqFt |
| 840 Edgehill Place, Battle Creek, MI, 49015 | $298,000 | 4 | 3 | 2,536 | 2,536 SqFt |
| 529 Riverside Drive, Battle Creek, MI, 49015 | $199,377 | 3 | 2 | 1,188 | 1,188 SqFt |
| 408 S Moorland Drive, Battle Creek, MI, 49015 | $320,000 | 4 | 4 | 2,856 | 2,856 SqFt |
Similar Homes To 2093 Capital Avenue
Nearby For Sale




ByOwner last updated this listing 08/07/2026 @ 13:16
More Cities with for Sale by Owner Homes
- Battle Creek Homes For Sale By Owner
- Ceresco Homes For Sale By Owner
- Marshall Homes For Sale By Owner
- East Leroy Homes For Sale By Owner
- Bellevue Homes For Sale By Owner
- Burlington Homes For Sale By Owner
- Augusta Homes For Sale By Owner
- Climax Homes For Sale By Owner
- Olivet Homes For Sale By Owner
- Dowling Homes For Sale By Owner
- Athens Homes For Sale By Owner
- Tekonsha Homes For Sale By Owner
- Galesburg Homes For Sale By Owner
- Hickory Corners Homes For Sale By Owner
- Richland Homes For Sale By Owner
- Albion Homes For Sale By Owner
- Scotts Homes For Sale By Owner
- Fulton Homes For Sale By Owner
- Kalamazoo Homes For Sale By Owner
- Homer Homes For Sale By Owner
Homes around $499,000



Verify Your Email
Please enter the 6-digit verification code
sent to your email address.