
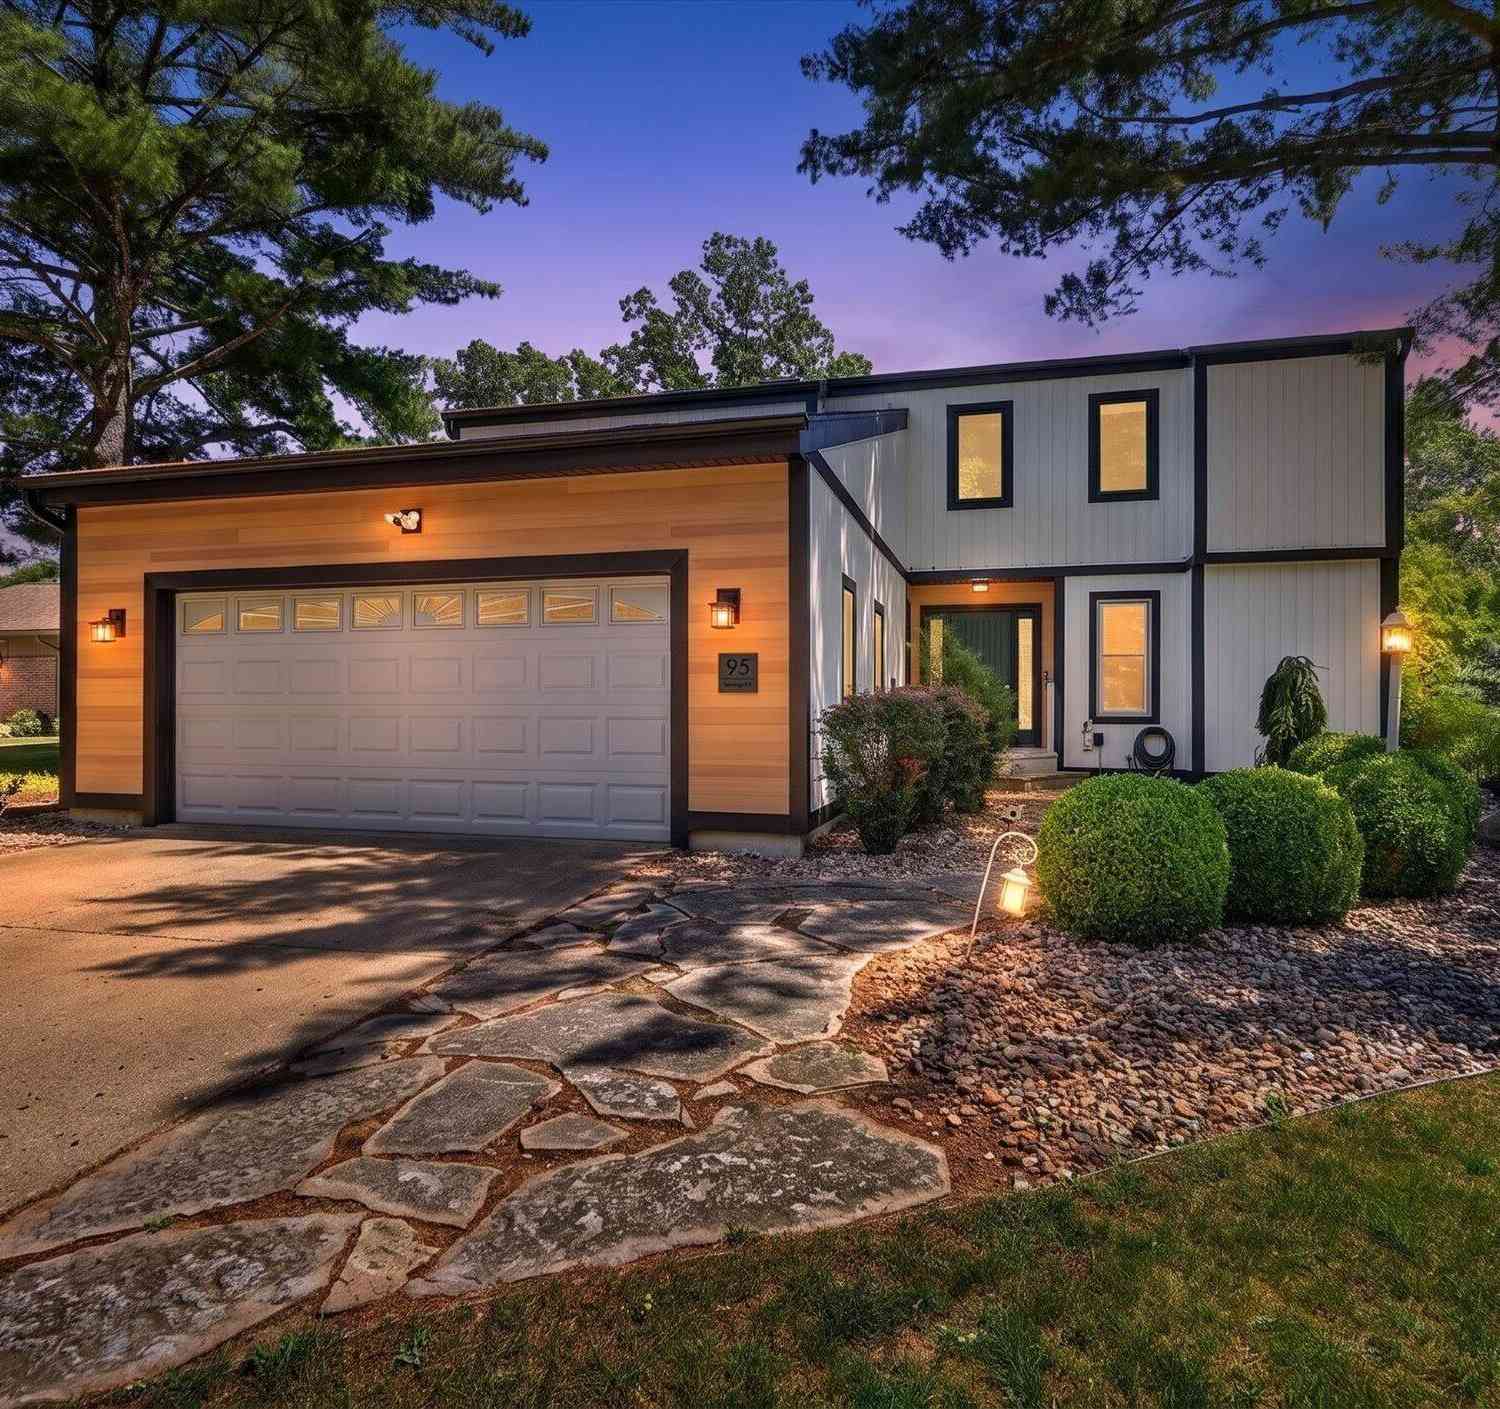
95 Jennings Road
Battle Creek, MI 49015

 5
5
Bed
 4
4
Bath
 2,102
2,102Sqft
 0.30
0.30Acre(Lot)
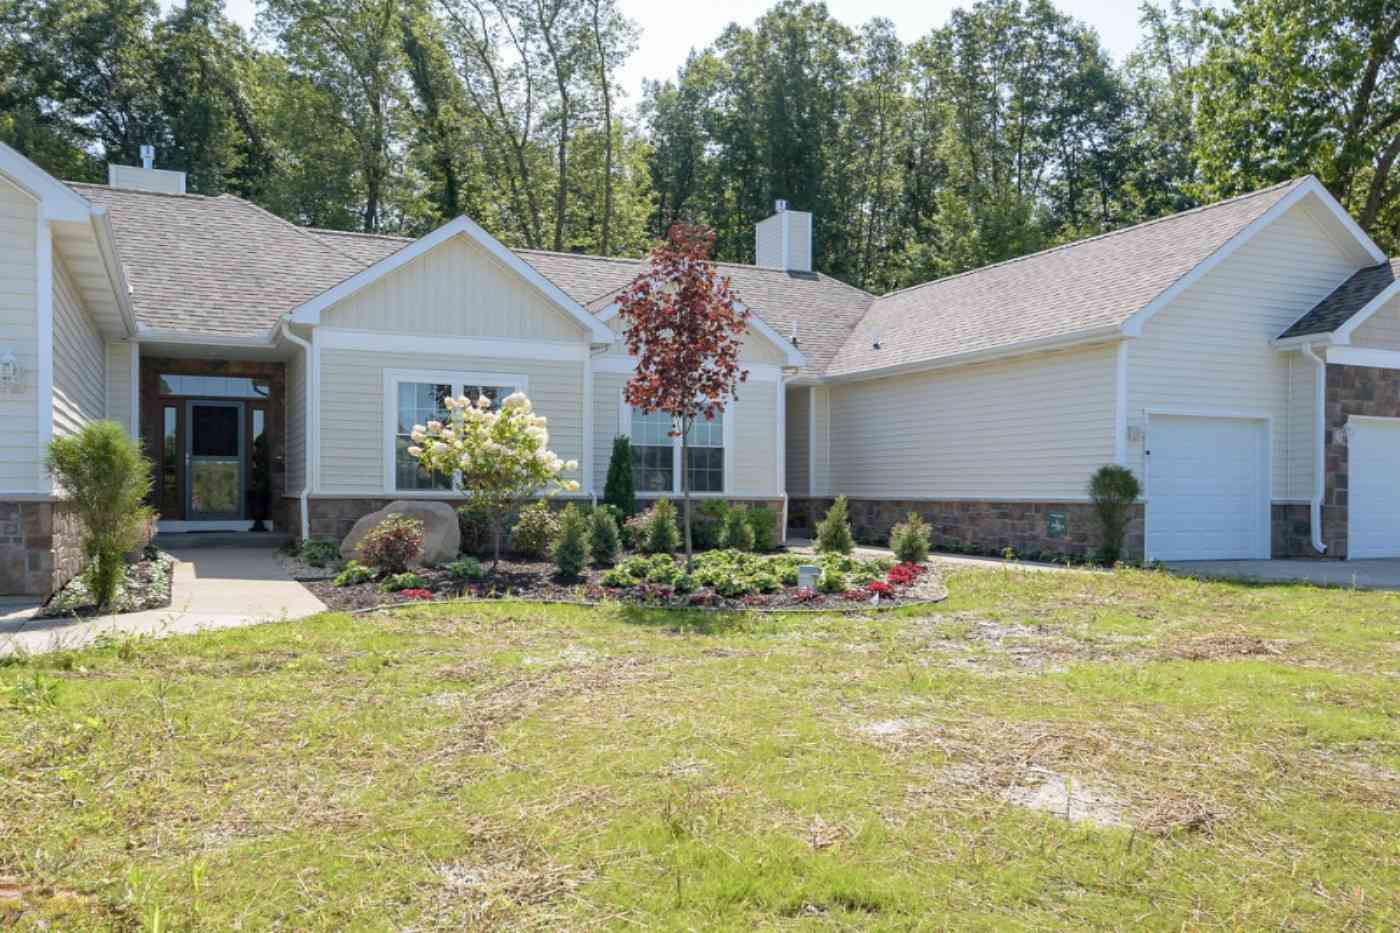
Welcome to this 5 bedroom, 3 and a half bathroom residence in Cascade Hills, Battle Creek, offering 2,262 square feet of finished living space on a generous 13,068 square-foot lot. This single family home features a 2-car garage and the exceptional advantage of waterfront access to Laird Lake with scenic surroundings with personal beach. The thoughtful layout combines comfortable living quarters with ample space for entertaining and outdoor entertainment. Whether you're seeking a peaceful retreat or a functional residence with distinctive waterfront character, this property in Cascade Hills delivers both. Discover the possibilities this Battle Creek waterfront home presents. Association fee of $400 a year is for the care of the lake: treat algae, maintain aerators and pumps. Features in

 Property Details
 Map
Map
 Map
Map
What's Nearby
Nearby Areas
 Features
-
Bedroom Information
Total Bedrooms: 5 Window Feature: Insulated WindowsBathroom Information
Total Baths: 4 Full Baths: 3 Half Baths: 1Water/Sewer
Water BodyName: Laird Lake Sewer: PublicRoom Information
Other Rooms: 12 -
Flooring Information
Carpet, Ceramic Tile, Engineered Hardwood, Other, Tile, Vinyl -
Roofing Information
Composition -
Interior Features
Ceiling Fan(s), Broadband, Garage Door Opener, Pantry Roof: Composition Appliances: Humidifier, Built-In Gas Oven, Dishwasher, Dryer, Microwave, Range, Refrigerator, Washer, Water Softener Owned Laundry Features: Gas Dryer Hookup, Laundry Room, Main Level, Washer Hookup -
Heating & Cooling
Heating: Forced Air Cooling: Central Air Water front: Yes WaterSource: Public -
Fireplace
Fireplace: Yes Number of Fireplaces: 1 Fireplace Features: 1
-
Building Information
Year Built: 1983 Construction Materials: Vinyl Siding, Other Security System: Carbon Monoxide Detector(s), Smoke Detector(s), Security System Basement: Full Roof: Composition -
Exterior Features
Porch: Deck -
Road Types
Paved -
Fencing
Invisible Fence -
Laundry Features
Gas Dryer Hookup, Laundry Room, Main Level, Washer HookupPatio And Porch
DeckFencing
Invisible Fence
-
Lot Information
Lot Dimensions: N/A Lot Description: Recreational Lot Size Area: 0.3 Acres Lot Square Feet: 13,068 Waterfront: Lake Stories: 2 Main Square Feet: 2102Property Information
Property Type: Residential Sub Type: Single Family Residence Style: Contemporary SQ ft (Living Area): 2,102 Subdivision: Cascade Hills Source Neighborhood: Cascade Hills Construction Materials: Vinyl Siding, Other Property Age: 43
-
Listing Price Information
Listing Id: 26039834 ist Price: $399,999 List Price Tot SqFt: $190 Listing Terms Cash, FHA, VA Loan, Rural Development, MSHDA, Conventional -
Listing Information
Possession: Close Plus 30 Days
-
Tax Information
Parcel Number: 52-1550-03-322-0 Annual Tax: $7,752 Tax Year: 2025 Taxes: CASCADE HILLS LOT 22
-
Parking Information
# of Garage Spaces: 2 Has Garage: Yes Attached Garage: Yes Garage Faces Front, Garage Door Opener, AttachedHomeowners Association Information
Association YN: Yes Included Fees: Other HOA: $400.00 Annually Association Fee Frequency: Annually
-
School Information
Senior High School District: Lakeview -
Utility Information
Phone Available, Natural Gas Available, Electricity Available, Cable Available, Natural Gas Connected, Cable Connected, Storm Sewer, High-Speed Internet
How much is this property worth?
Curious about this home's true market value? Use our free Home Evaluation Tool to instantly get a personalized Comparative Market Analysis (CMA) report. Make smarter, data-driven decisions before you buy.

Nearby Home Value
| Address | Estimate | Bed | Bath | Sq. Ft | Lot Size |
|---|---|---|---|---|---|
| 450 Morningside Drive, Battle Creek, MI, 49015 | $295,000 | 4 | 2 | 2,479 | 2,479 SqFt |
| 172 Chapel Hill Drive, Battle Creek, MI, 49015 | $320,000 | 4 | 3 | 1,552 | 1,552 SqFt |
| 158 Reyn Circle, Battle Creek, MI, 49015 | $275,000 | 3 | 2 | 1,730 | 1,730 SqFt |
| 5491 Hoag Road, Battle Creek, MI, 49015 | $229,900 | 3 | 2 | 1,425 | 1,425 SqFt |
| 214 Morningside Drive, Battle Creek, MI, 49015 | $222,500 | 3 | 2 | 1,680 | 1,680 SqFt |
| 44 E Acacia Boulevard, Battle Creek, MI, 49015 | $534,900 | 4 | 3 | 2,570 | 2,570 SqFt |
| 51 Birch Hill Drive, Battle Creek, MI, 49015 | $350,000 | 3 | 3 | 2,724 | 2,724 SqFt |
| 840 Edgehill Place, Battle Creek, MI, 49015 | $298,000 | 4 | 3 | 2,536 | 2,536 SqFt |
| 529 Riverside Drive, Battle Creek, MI, 49015 | $199,377 | 3 | 2 | 1,188 | 1,188 SqFt |
| 408 S Moorland Drive, Battle Creek, MI, 49015 | $320,000 | 4 | 4 | 2,856 | 2,856 SqFt |
Similar Homes To 95 Jennings Road
Nearby For Sale




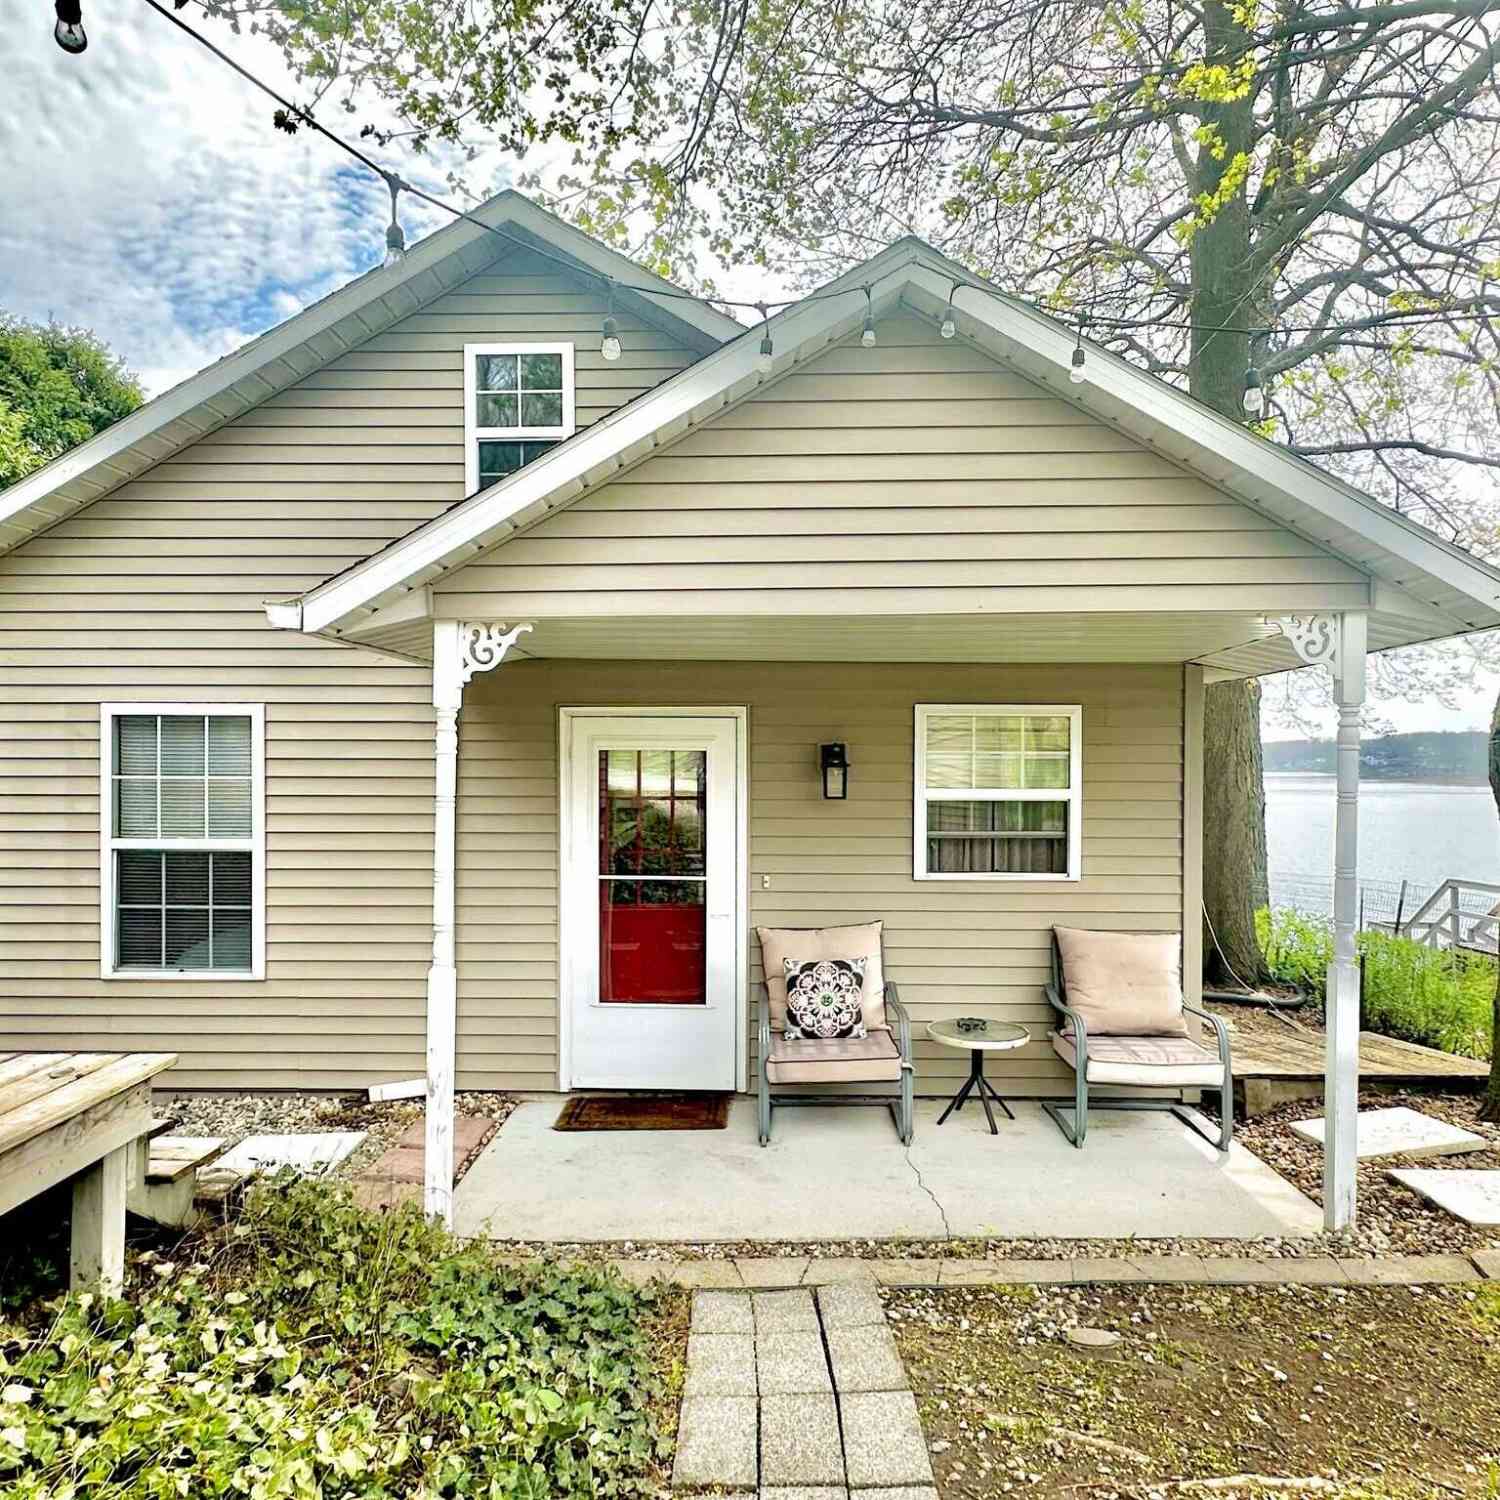
ByOwner last updated this listing 08/02/2026 @ 01:30
More Cities with for Sale by Owner Homes
- Battle Creek Homes For Sale By Owner
- Ceresco Homes For Sale By Owner
- Marshall Homes For Sale By Owner
- East Leroy Homes For Sale By Owner
- Bellevue Homes For Sale By Owner
- Burlington Homes For Sale By Owner
- Augusta Homes For Sale By Owner
- Climax Homes For Sale By Owner
- Olivet Homes For Sale By Owner
- Dowling Homes For Sale By Owner
- Athens Homes For Sale By Owner
- Tekonsha Homes For Sale By Owner
- Galesburg Homes For Sale By Owner
- Hickory Corners Homes For Sale By Owner
- Richland Homes For Sale By Owner
- Albion Homes For Sale By Owner
- Scotts Homes For Sale By Owner
- Fulton Homes For Sale By Owner
- Kalamazoo Homes For Sale By Owner
- Homer Homes For Sale By Owner
Homes around $399,999



Verify Your Email
Please enter the 6-digit verification code
sent to your email address.