
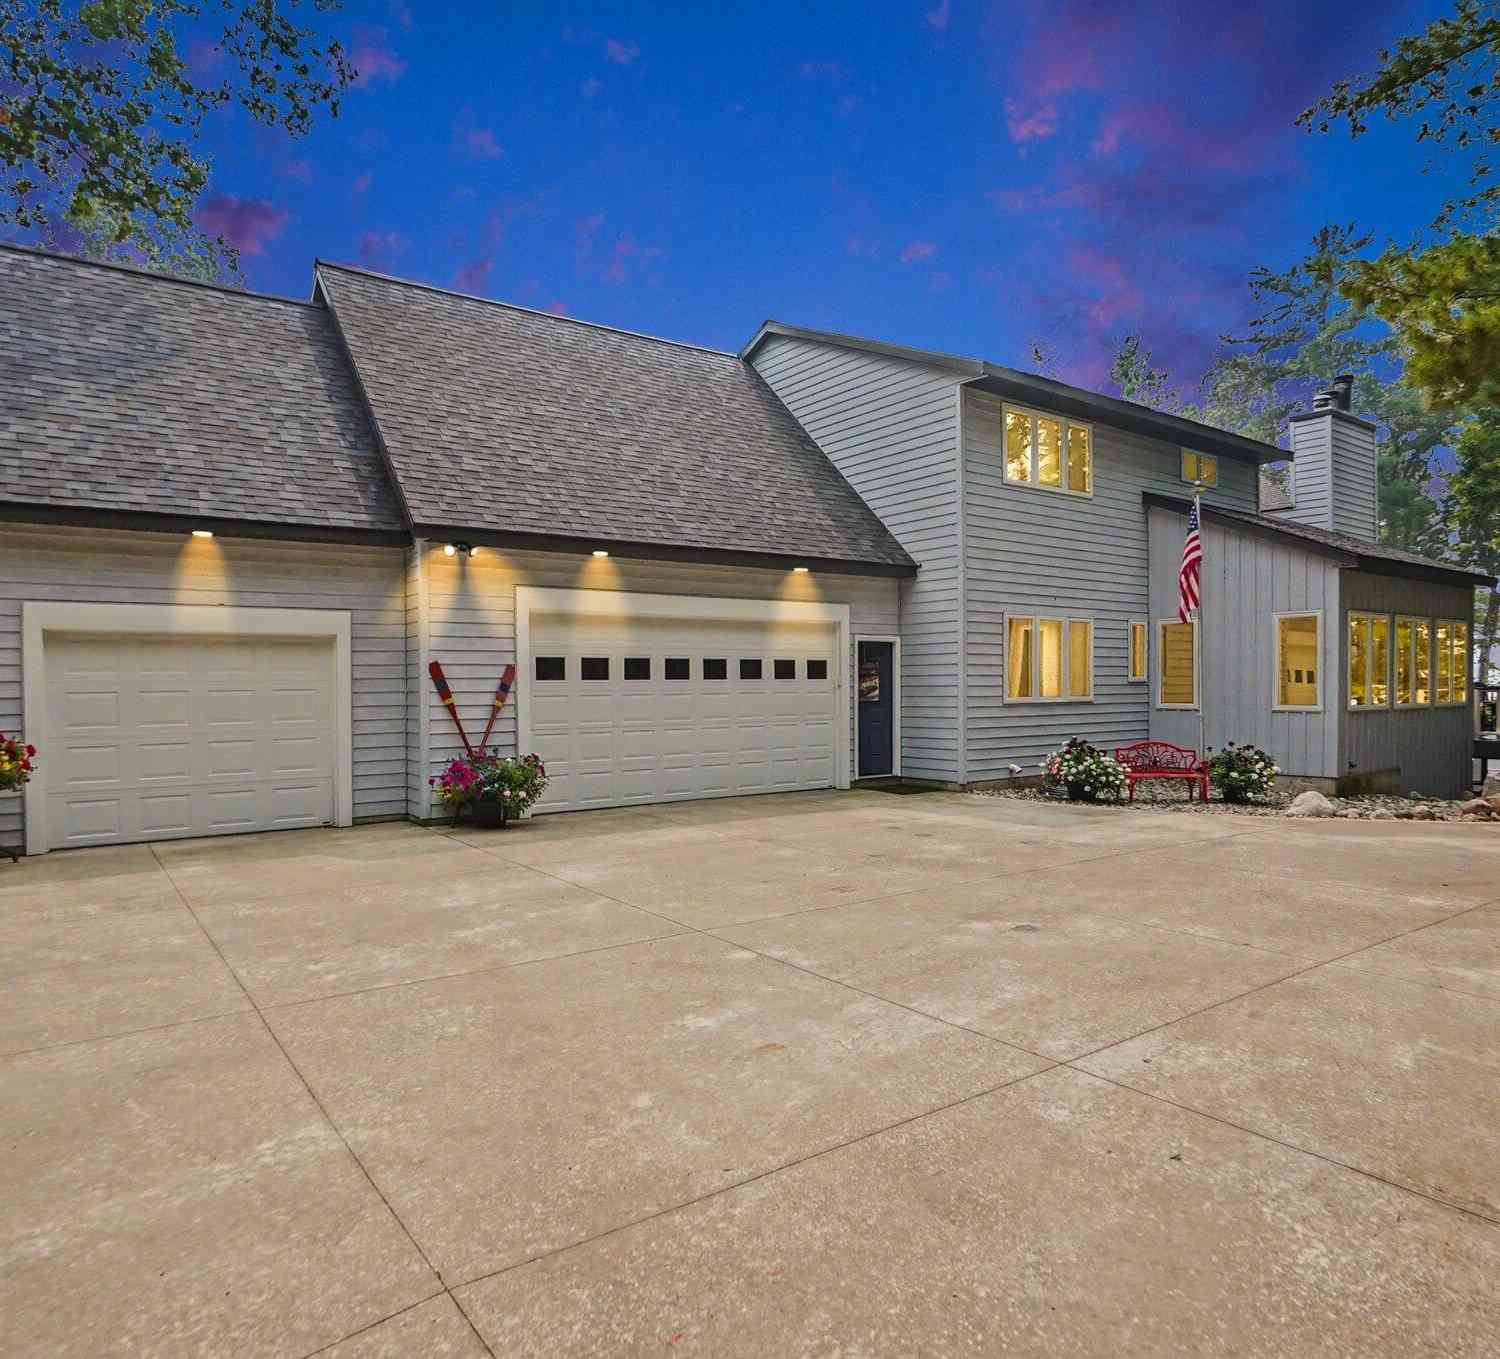
7765 Bayview Shore Drive
Baldwin, MI 49304

 6
6
Bed
 4
4
Bath
 5,199
5,199Sqft
 1.03
1.03Acres(Lot)

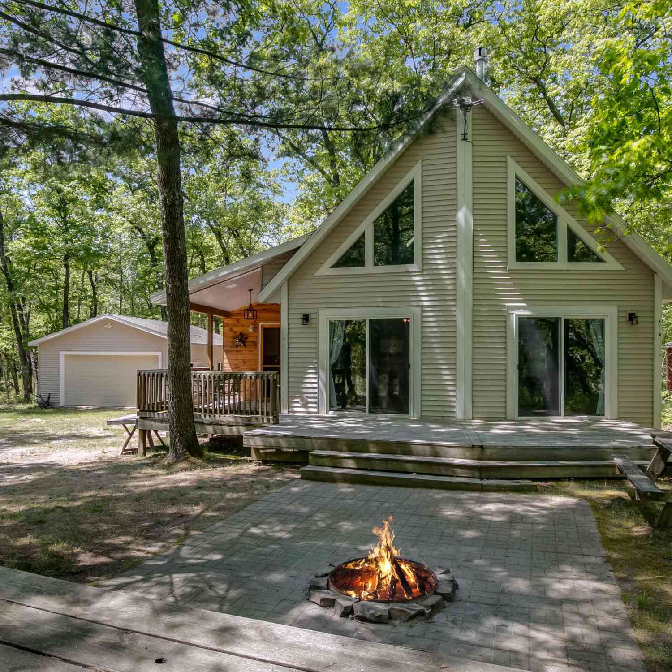
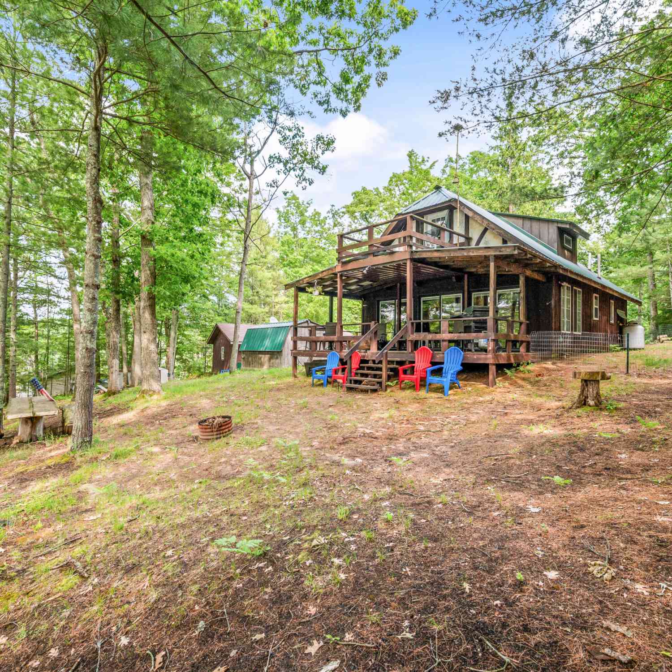
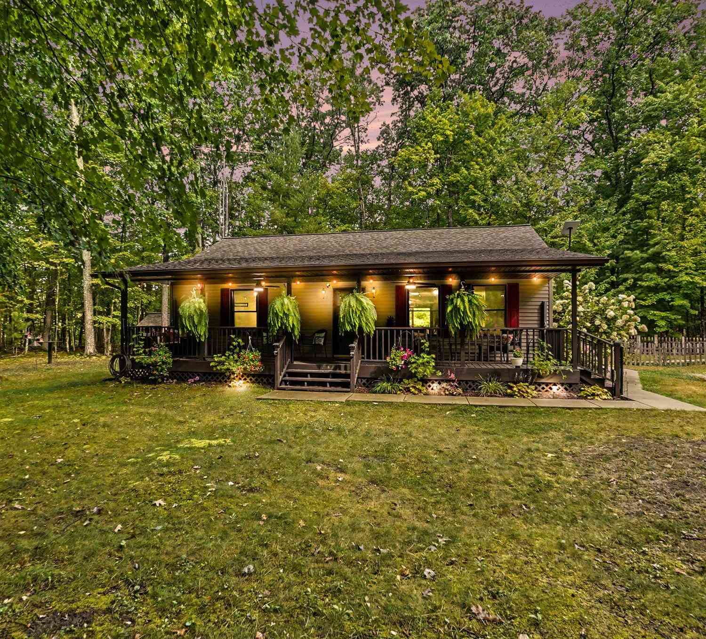
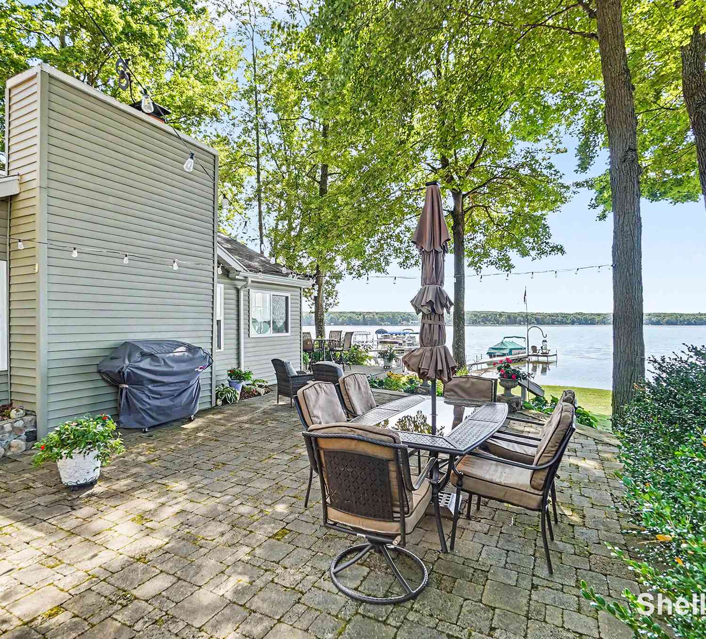
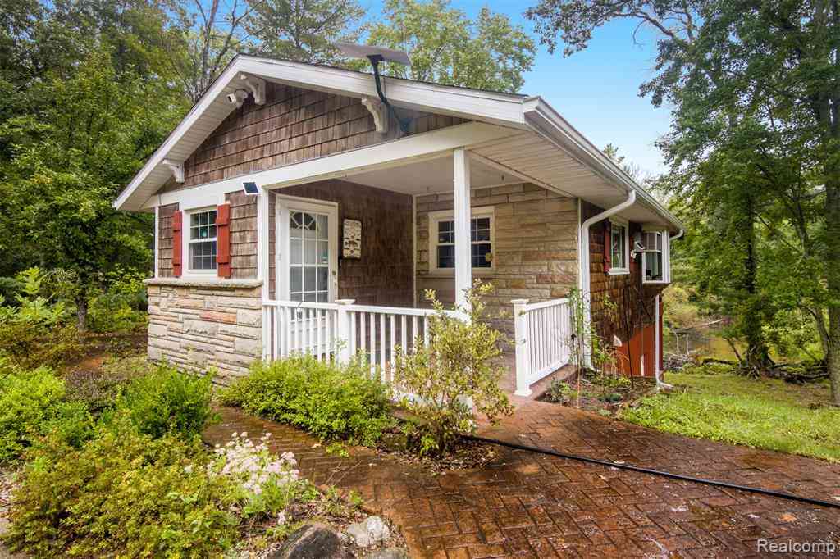
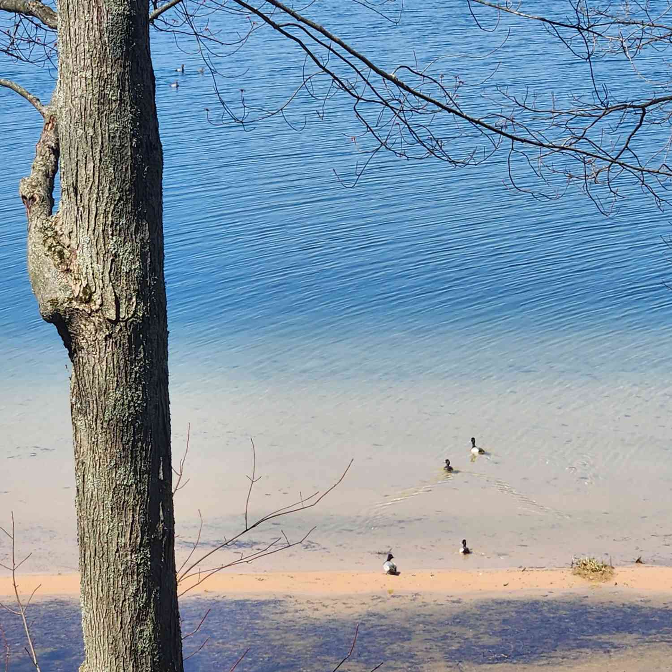
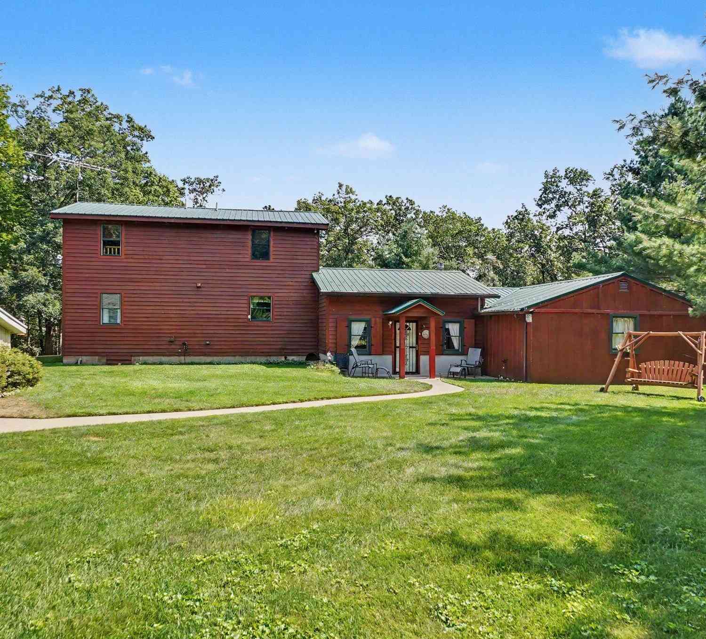
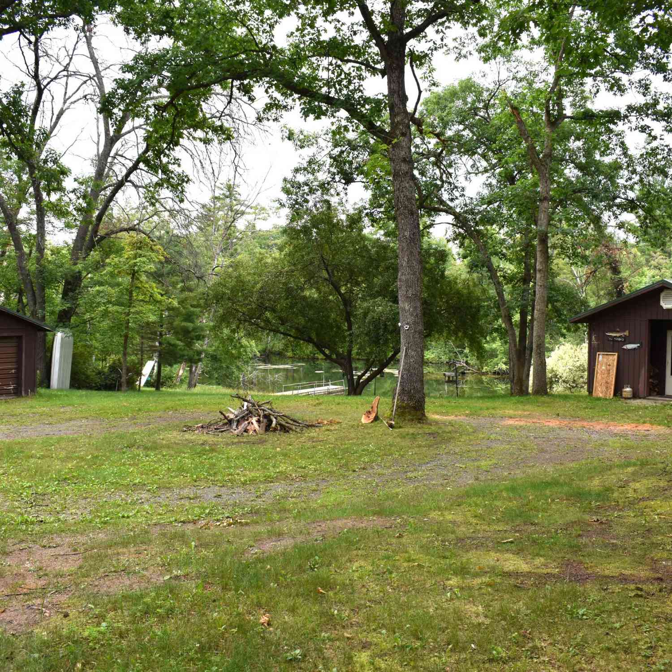
Rare Big Star Lake waterfront estate on 1.03 private acres with 53 feet of frontage. This exceptional year-round home offers 5,199+ sq ft, 6 bedrooms, 3.5 baths, a soaring great room with knotty pine walls and panoramic lake views, and a beautifully reimagined chef's kitchen. Recent updates include new flooring, roof, steel siding and expansive Trex decking. Enjoy a private sandy beach, volleyball court and beach shed with electric and beverage fridge. Offered furnished for a truly turnkey experience. Big Star Lake is renowned for boating, fishing and water sports. Skiing and snowmobiling as well as the Pere Marquette River are located nearby. North Bay Shores amenities include pickleball, summer beach concerts and 800 feet of shared shoreline. Front portion offers potential for a split. A

 Property Details
 Map
Map
 Map
Map
What's Nearby
Nearby Areas
 Features
-
Bedroom Information
Total Bedrooms: 6 Window Feature: Insulated Windows, Window TreatmentsBathroom Information
Total Baths: 4 Full Baths: 3 Half Baths: 1Water/Sewer
Water BodyName: Big Star Lake Sewer: Septic TankRoom Information
Other Rooms: 12 -
Flooring Information
Carpet, Vinyl -
Roofing Information
Composition -
Interior Features
Ceiling Fan(s), Garage Door Opener, Center Island, Eat-in Kitchen, Pantry Roof: Composition Appliances: Bar Fridge, Dishwasher, Disposal, Dryer, Microwave, Oven, Range, Refrigerator, Washer, Water Softener Owned Laundry Features: Main Level -
Heating & Cooling
Heating: Forced Air, Wood Cooling: Central Air Water front: Yes WaterSource: Well -
Fireplace
Fireplace: Yes Number of Fireplaces: 3 Fireplace Features: 3
-
Building Information
Year Built: 1999 Construction Materials: Other Security System: Security System Basement: Walk-Out Access Roof: Composition -
Exterior Features
Porch: Deck, Patio -
Road Types
PavedPrivate Road -
Laundry Features
Main LevelPatio And Porch
Deck, Patio
-
Lot Information
Lot Dimensions: irregular see attached survey Lot Description: Rolling Hills Lot Size Area: 1.03 Acres Lot Square Feet: 44,867 Waterfront: Lake Stories: 2 Main Square Feet: 5199Property Information
Property Type: Residential Sub Type: Single Family Residence Style: A-Frame SQ ft (Living Area): 5,199 Subdivision: North Bay Shores Source Neighborhood: North Bay Shores Construction Materials: Other Property Age: 27
-
Listing Price Information
Listing Id: 26040211 ist Price: $1,950,000 List Price Tot SqFt: $375 Listing Terms Cash, Conventional -
Listing Information
Possession: Close Plus 30 Days
-
Tax Information
Parcel Number: 13-618-018-02 Annual Tax: $7,278 Tax Year: 2026 Taxes: UNITS 18 & 19 NORTH BAY SHORES CONDOMINIUM COMBINED ON 08/03/2016 FROM 13-618-018-01, 13-618-019-00;
-
Parking Information
# of Garage Spaces: 3 Has Garage: Yes Attached Garage: Yes Garage Door Opener, AttachedHomeowners Association Information
Association YN: Yes Included Fees: Trash, Snow Removal Included Amenities: Beach Area, Playground, Other HOA: $2,400.00 Annually Association Fee Frequency: Annually
-
School Information
Senior High School District: Baldwin -
Location Information
Direction: From M37 in Baldwin - Head West on W 76th Street. Continue onto S Star Lake Dr. Turn Left onto North Bay Dr. Turn Left onto Bayview Shore Dr. Home will be on the left.
How much is this property worth?
Curious about this home's true market value? Use our free Home Evaluation Tool to instantly get a personalized Comparative Market Analysis (CMA) report. Make smarter, data-driven decisions before you buy.

Nearby Home Value
| Address | Estimate | Bed | Bath | Sq. Ft | Lot Size |
|---|---|---|---|---|---|
| 6908 Esther Avenue, Baldwin, MI, 49304 | $80,000 | 4 | 3 | 1,380 | 0.92 Acre |
| 5967 S Forman Road, Baldwin, MI, 49304 | $79,900 | 2 | 1 | 1,000 | 6.25 Acres |
| 8532 S 1st Street, Baldwin, MI, 49304 | $89,900 | 2 | 1 | 488 | 0.29 Acre |
| 2594 S Forman Road, Baldwin, MI, 49304 | $219,900 | 3 | 1 | 1,400 | 1.96 Acres |
| 5242 S Forest Drive, Baldwin, MI, 49304 | $219,900 | 1 | 1 | 520 | 20 Acres |
| 5576 S Whalen Lake Road, Baldwin, MI, 49304 | $225,000 | 2 | 1 | 1,055 | 0.26 Acre |
| 1383 W Palmer Avenue, Baldwin, MI, 49304 | $49,900 | 1 | 1 | 907 | 0.40 Acre |
| 4525 S Merrillville Road, Baldwin, MI, 49304 | $159,900 | 2 | 1 | 768 | 10 Acres |
| 1902 W Ogilvie Avenue, Baldwin, MI, 49304 | $139,900 | 4 | 2 | 2,067 | 0.57 Acre |
| 1051 N Timberwolf Trail, Baldwin, MI, 49304 | $99,900 | 2 | 1 | 672 | 0.37 Acre |
Similar Homes To 7765 Bayview Shore Drive
Nearby For Sale
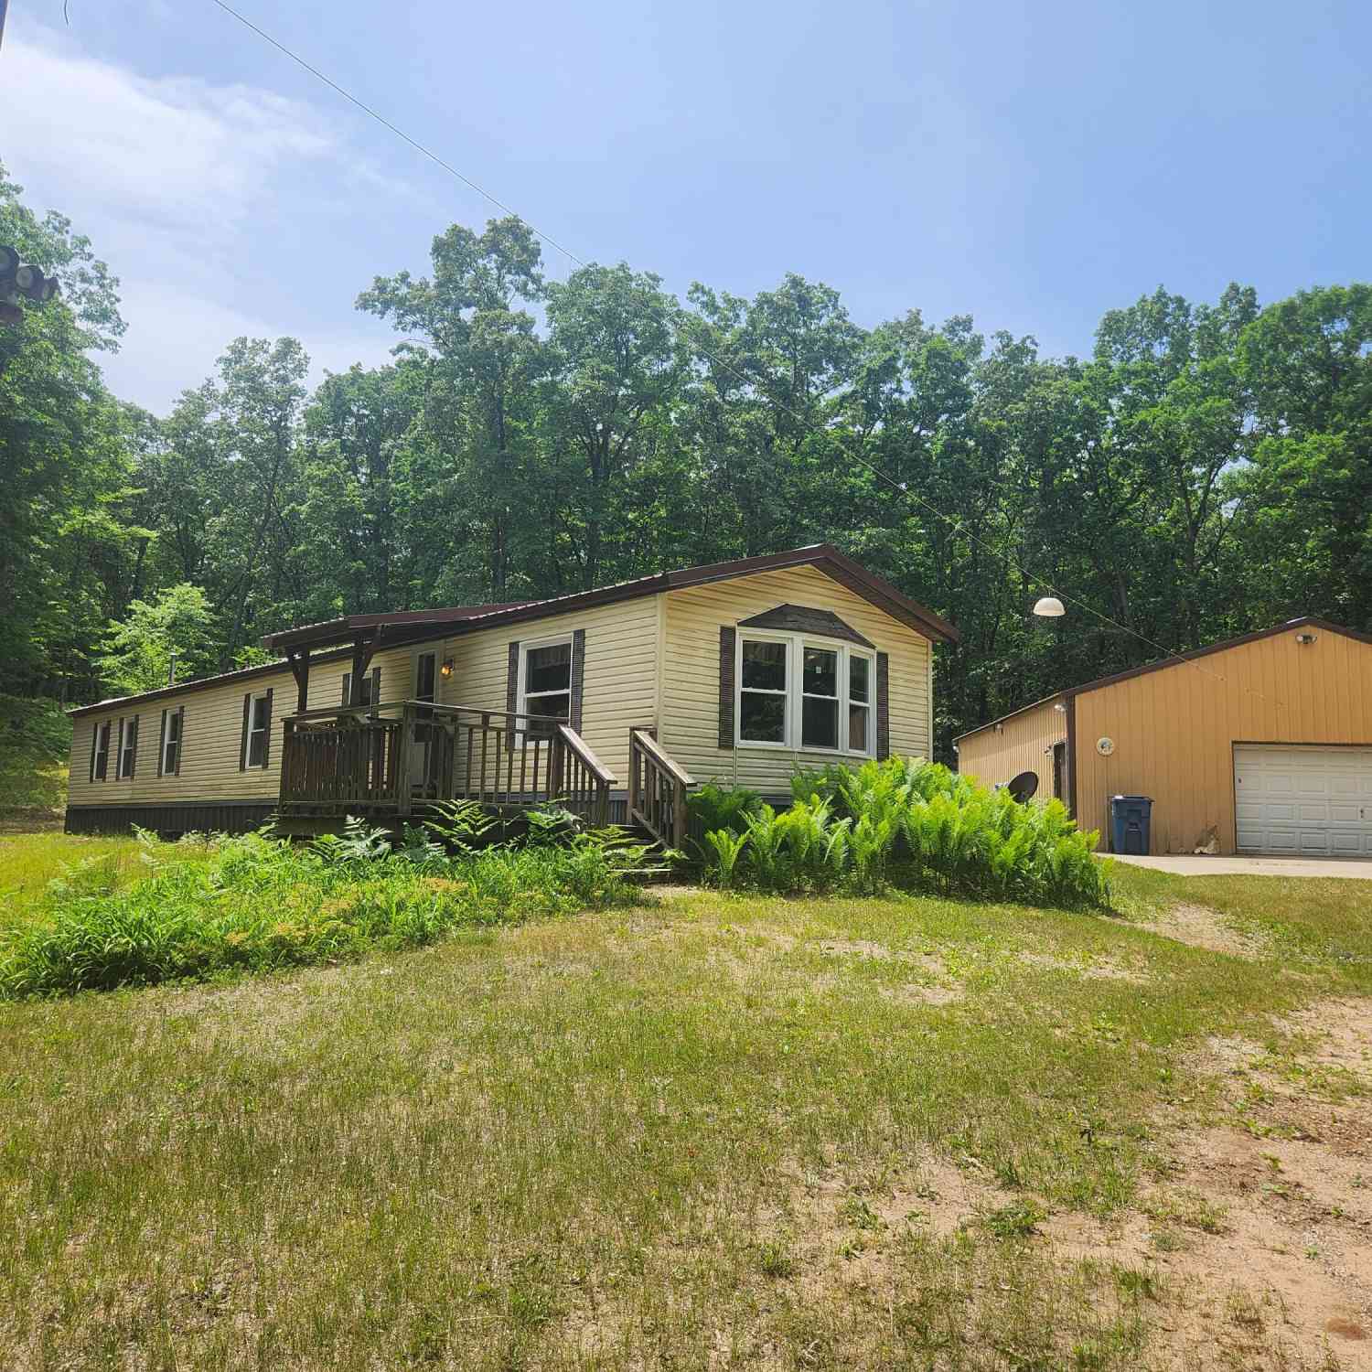
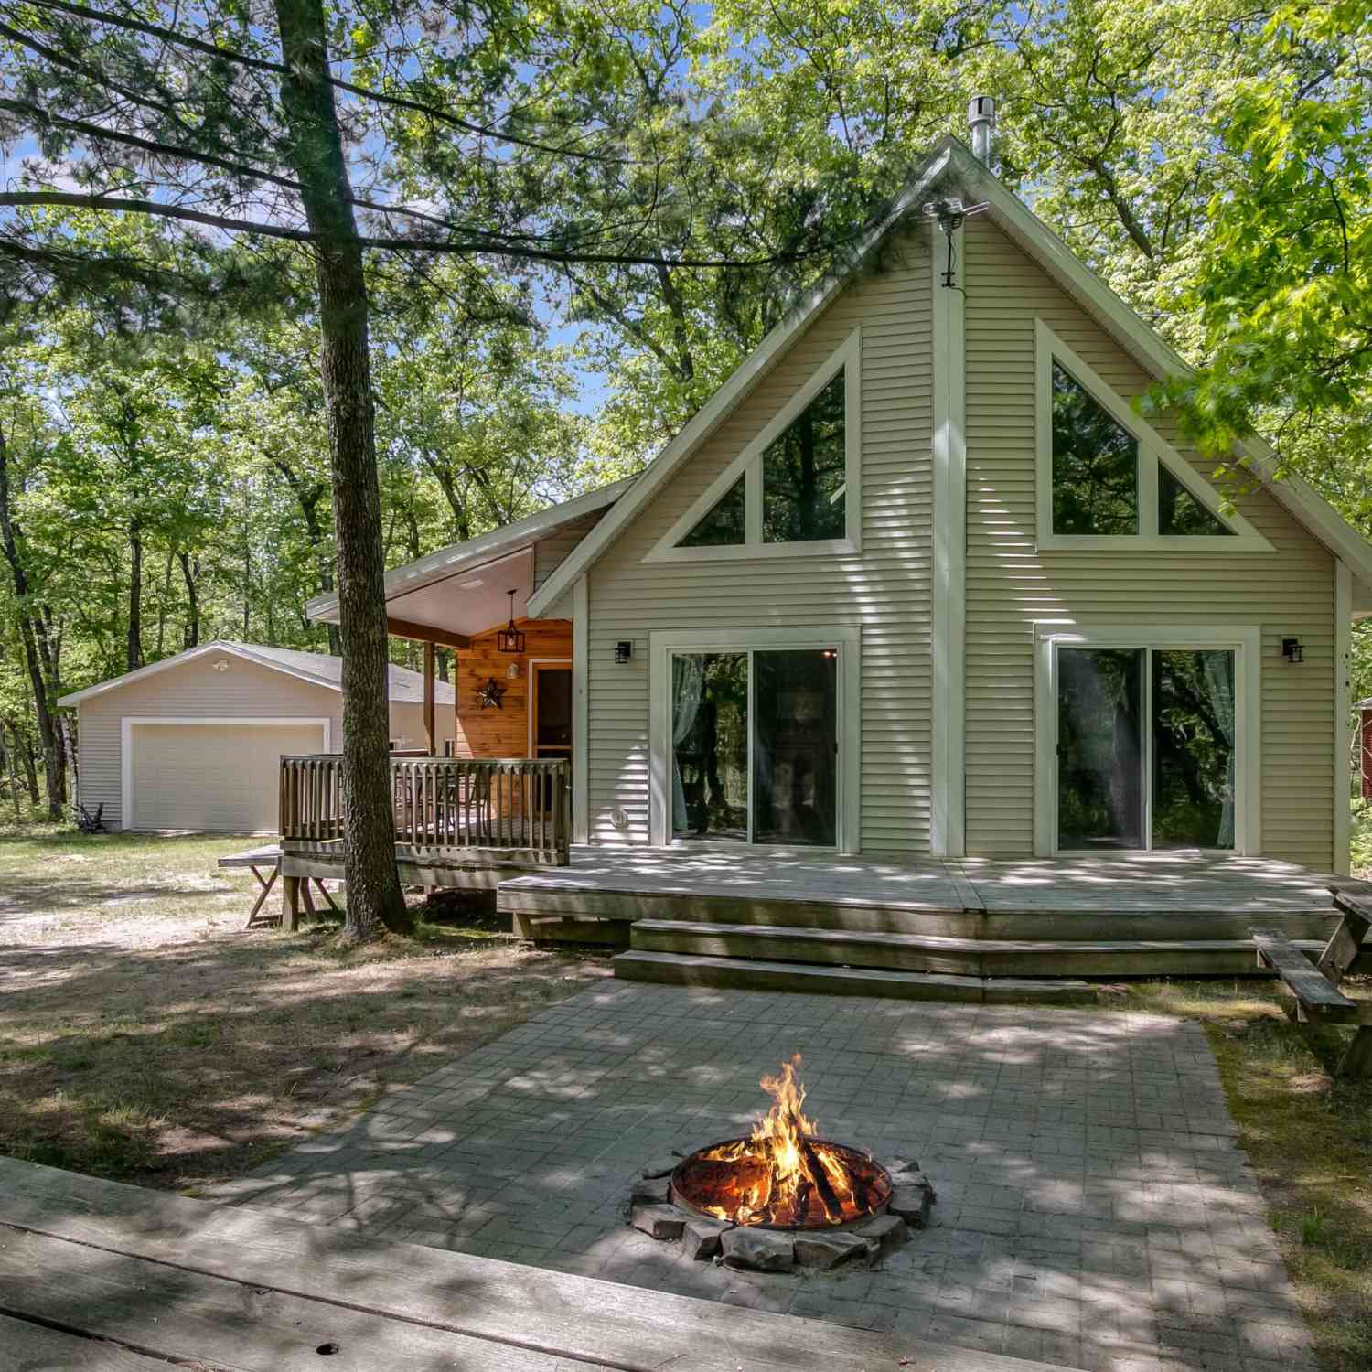
ByOwner last updated this listing 10/03/2026 @ 19:11
More Cities with for Sale by Owner Homes
- Baldwin Homes For Sale By Owner
- Idlewild Homes For Sale By Owner
- Branch Homes For Sale By Owner
- Chase Homes For Sale By Owner
- Bitely Homes For Sale By Owner
- Walkerville Homes For Sale By Owner
- Luther Homes For Sale By Owner
- Brohman Homes For Sale By Owner
- Fountain Homes For Sale By Owner
- Reed City Homes For Sale By Owner
- Custer Homes For Sale By Owner
- Paris Homes For Sale By Owner
- Irons Homes For Sale By Owner
- Scottville Homes For Sale By Owner
- Wellston Homes For Sale By Owner
- Hesperia Homes For Sale By Owner
- Hersey Homes For Sale By Owner
- Leroy Homes For Sale By Owner
- Big Rapids Homes For Sale By Owner
- White Cloud Homes For Sale By Owner
Homes around $1,950,000
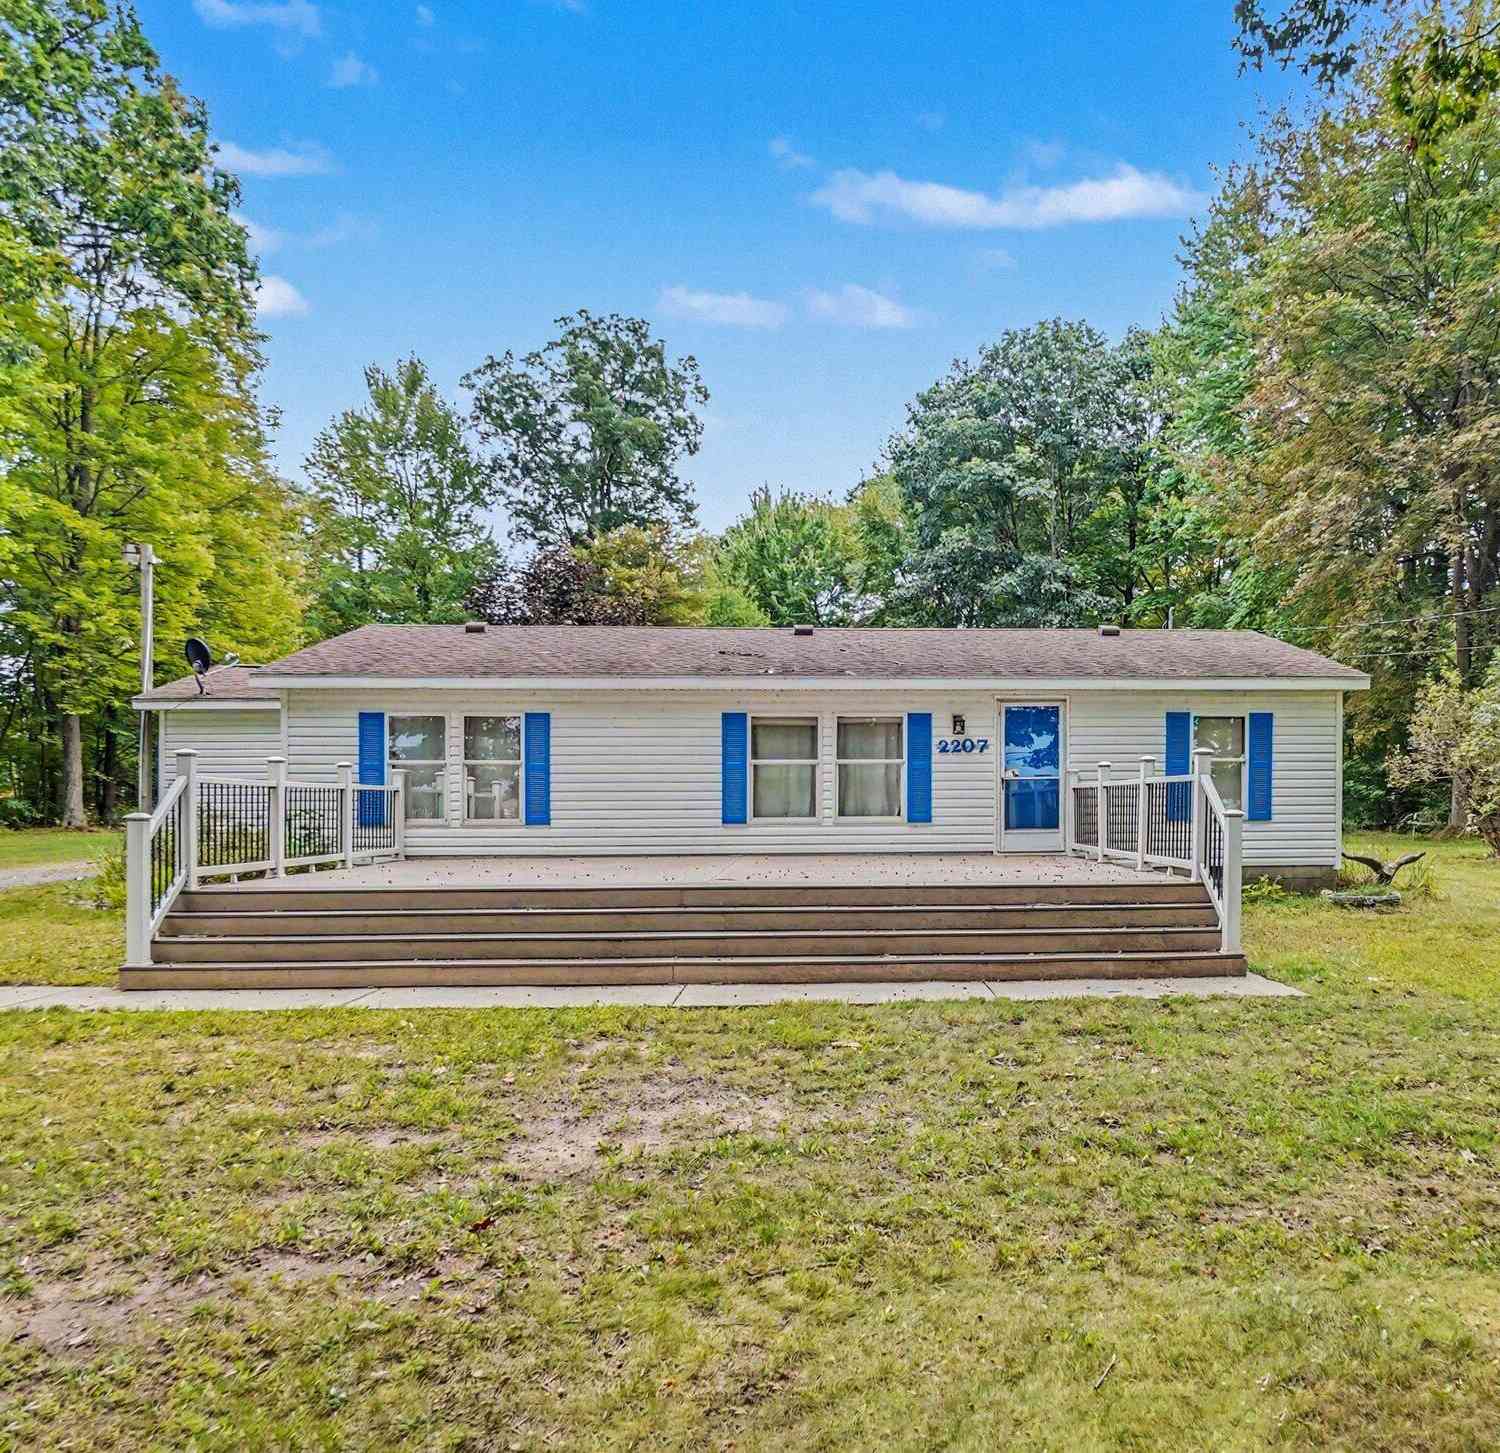




Verify Your Email
Please enter the 6-digit verification code
sent to your email address.
Verify Your Phone Number
Please enter the 6-digit verification code
sent to your mobile phone.