
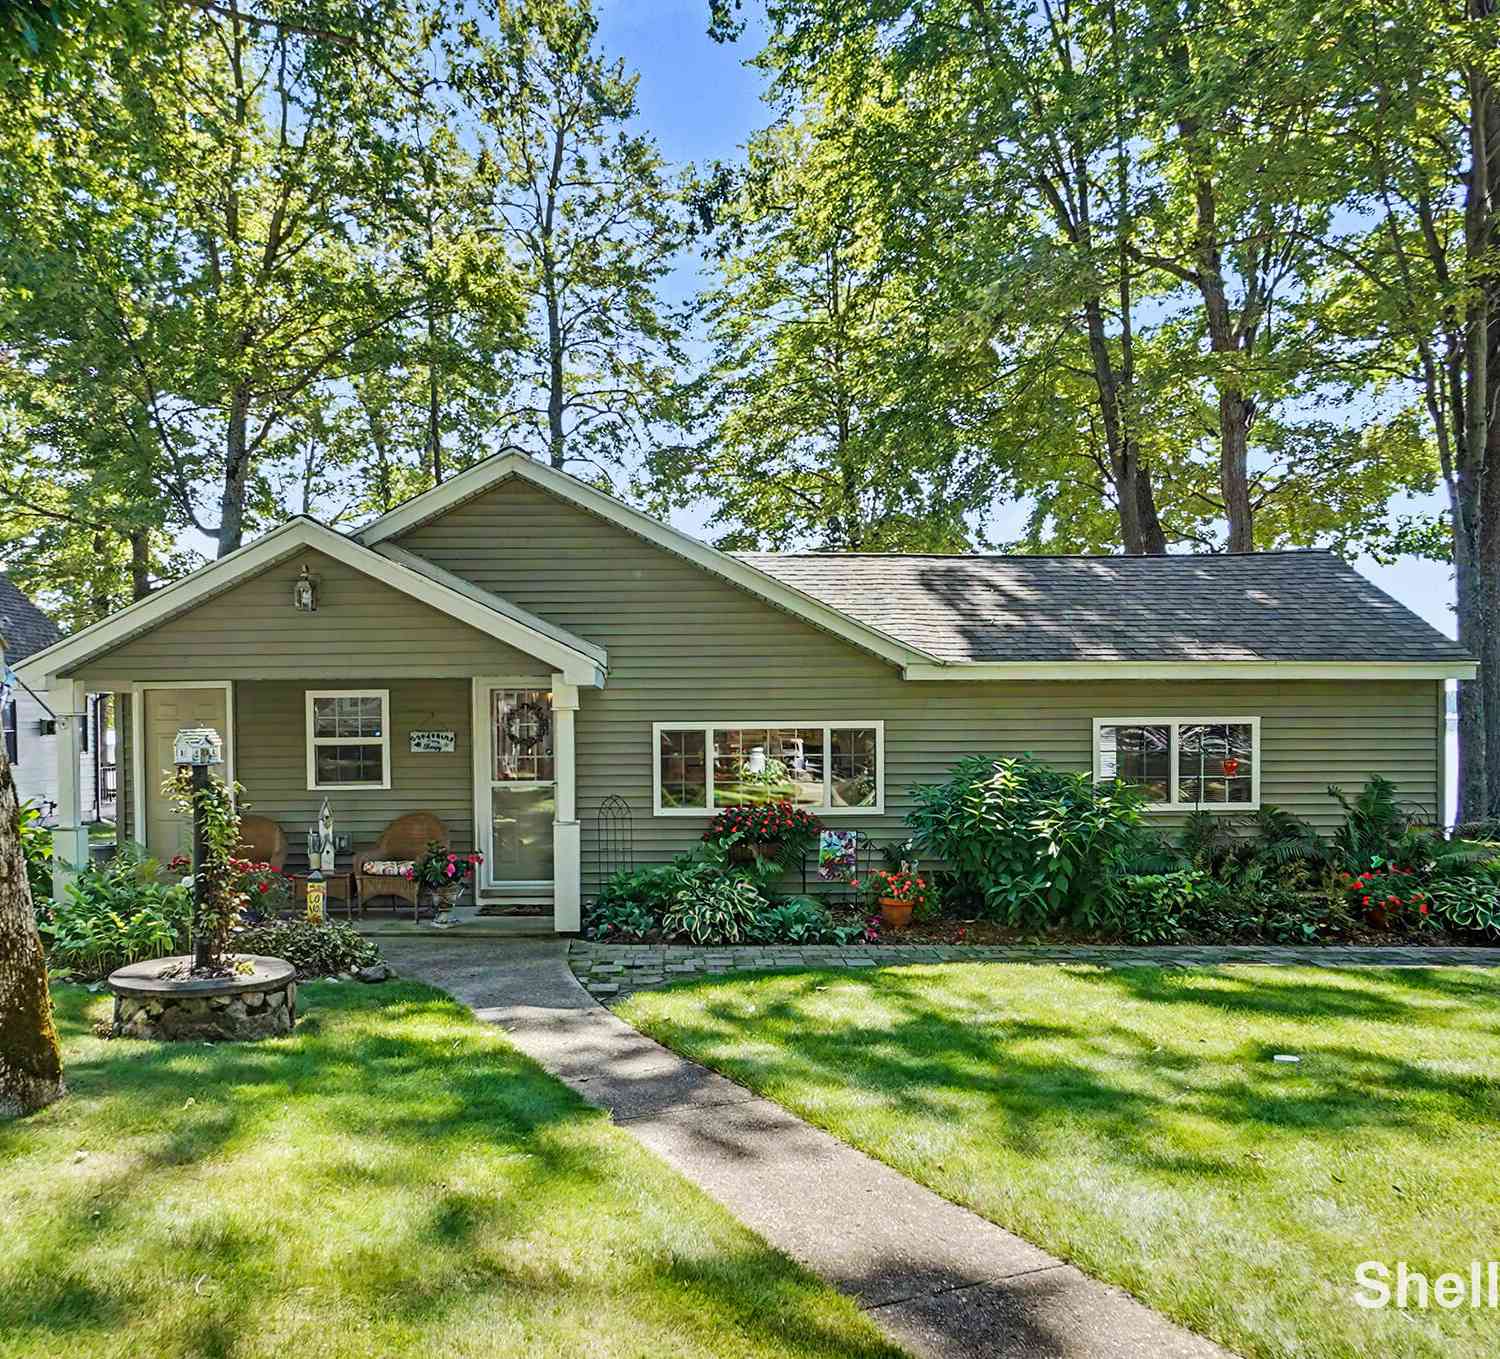
3220 Wolf Lake Drive
Baldwin, MI 49304

 2
2
Bed
 1
1
Bath
 1,463
1,463Sqft
 0.41
0.41Acre(Lot)
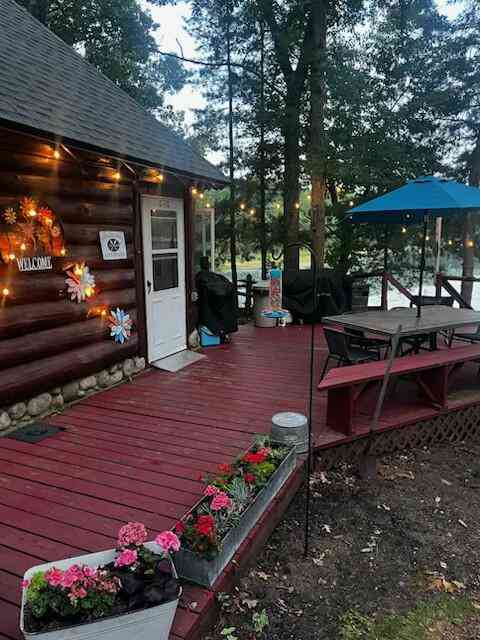
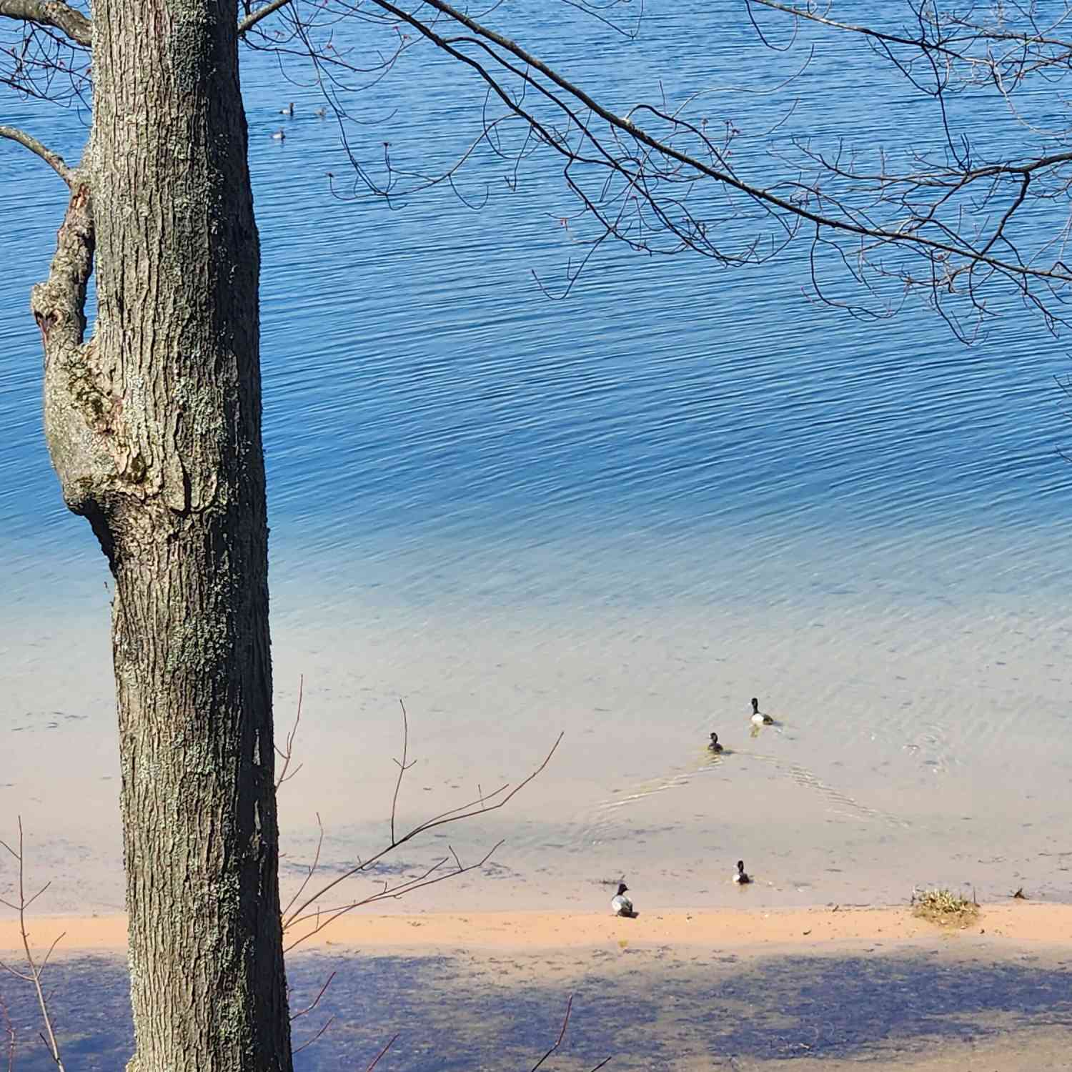
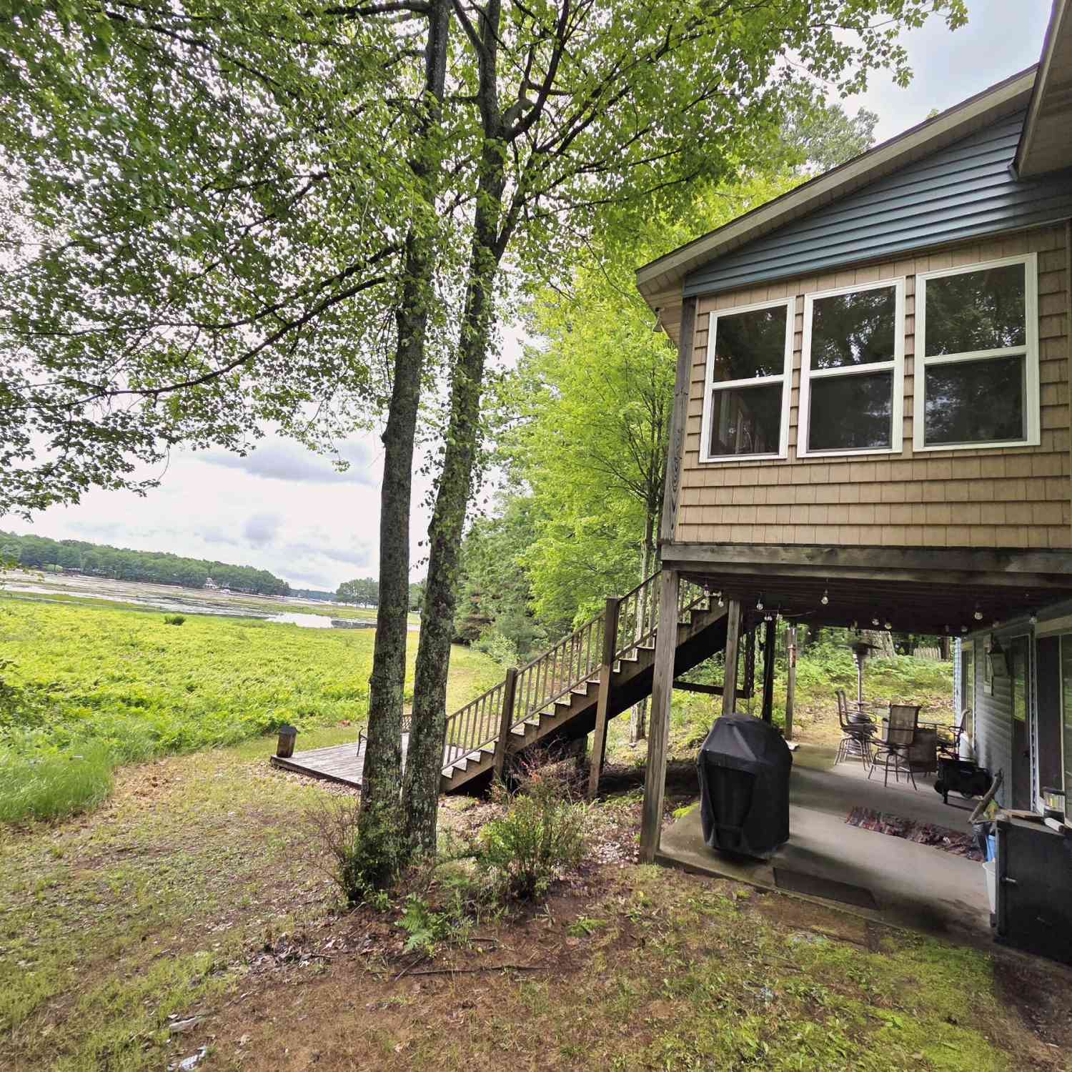
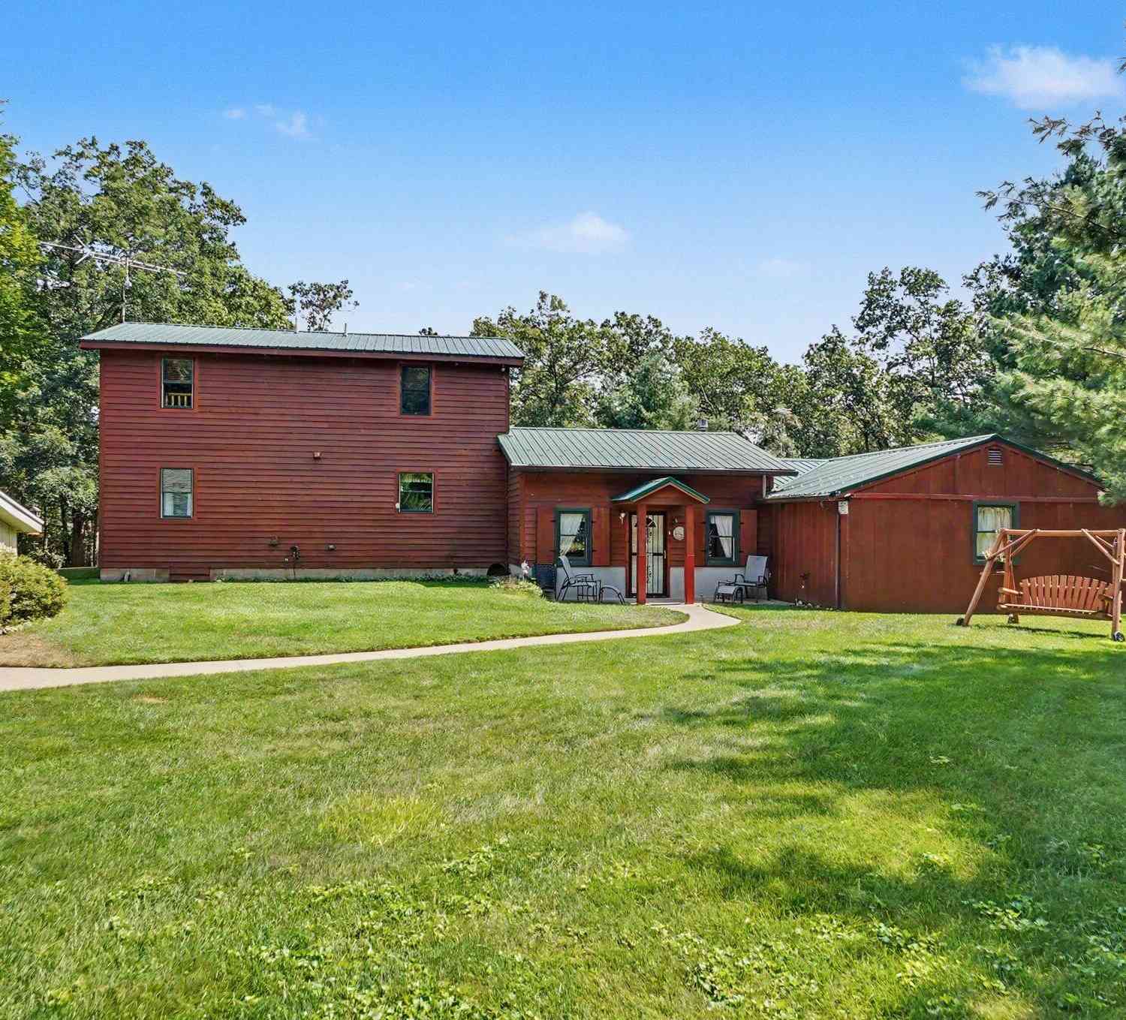
Step inside and feel right at home in this inviting Wolf Lake home, where cozy spaces and beautiful lake views come together for easygoing lake living. The functional layout flows naturally from the living room into the dining/family room and kitchen, creating a comfortable space to gather, relax and enjoy time together. The kitchen features quartz countertops, a vaulted ceiling and plenty of storage, with the convenience of main-floor laundry just steps away. It's already wired for a dishwasher, making a future addition simple. One of the best things about this kitchen is the walk-in pantry, which is big enough to be converted into a third bedroom with bunk beds. The main-floor primary bedroom is a peaceful retreat with its own slider to the deck and a view of Wolf Lake that makes waki

 Property Details
 Map
Map
 Map
Map
What's Nearby
Nearby Areas
 Features
-
Bedroom Information
Total Bedrooms: 2Bathroom Information
Total Baths: 1 Full Baths: 1Water/Sewer
Water BodyName: Wolf Lake Sewer: Septic TankRoom Information
Other Rooms: 8 -
Roofing Information
Composition, Metal, Shingle -
Interior Features
Ceiling Fan(s), Garage Door Opener, Center Island, Eat-in Kitchen, Pantry Roof: Composition, Metal, Shingle Appliances: Dryer, Freezer, Microwave, Range, Refrigerator, Washer Laundry Features: Laundry Room, Main Level -
Heating & Cooling
Heating: Baseboard Water front: Yes WaterSource: Well -
Fireplace
Fireplace: Yes Number of Fireplaces: 1 Fireplace Features: 1
-
Building Information
Year Built: 1945 Construction Materials: Vinyl Siding Basement: Partial Roof: Composition, Metal, Shingle -
Exterior Features
Porch: Covered, Deck, Patio, Porch(es) -
Laundry Features
Laundry Room, Main LevelPatio And Porch
Covered, Deck, Patio, Porch(es)
-
Lot Information
Lot Dimensions: 70x247 Lot Description: Level, Wooded Lot Size Area: 0.41 Acres Lot Square Feet: 17,860 Waterfront: Lake Stories: 1 Main Square Feet: 1463Property Information
Property Type: Residential Sub Type: Single Family Residence Style: Ranch SQ ft (Living Area): 1,463 Construction Materials: Vinyl Siding Property Age: 81
-
Listing Price Information
Listing Id: 26049157 ist Price: $449,900 List Price Tot SqFt: $308 Listing Terms Cash, FHA, VA Loan, Conventional -
Listing Information
Possession: Close Plus 30 Days
-
Tax Information
Parcel Number: 06-027-005-05 Annual Tax: $2,020 Tax Year: 2026 Taxes: PE27 4-2-2 PT OF GOV'T LOT 1 BEG @ SE COR PLAT OF WOLF LAKE SUB NO 1; TH N ALG E LN 209'; TH S 70 DEG E ALG LAKESIDE TERRACE AVE 367' TO POB; TH S 70 DEG E ALG SAID AVE 65'; TH S 10 DEG W 270' TO WOLF LK; TH N 56 DEG W ALG LK 80'; TH N 12 DEG E 249' TO POB. SEC 27 T19N R13W. .41 AC M/L. SPLIT ON 06/04/2008 FROM 06-027-005-01;
-
Parking Information
# of Garage Spaces: 2 Has Garage: Yes Garage Faces Front, Detached
-
School Information
Senior High School District: Baldwin
How much is this property worth?
Curious about this home's true market value? Use our free Home Evaluation Tool to instantly get a personalized Comparative Market Analysis (CMA) report. Make smarter, data-driven decisions before you buy.

Nearby Home Value
| Address | Estimate | Bed | Bath | Sq. Ft | Lot Size |
|---|---|---|---|---|---|
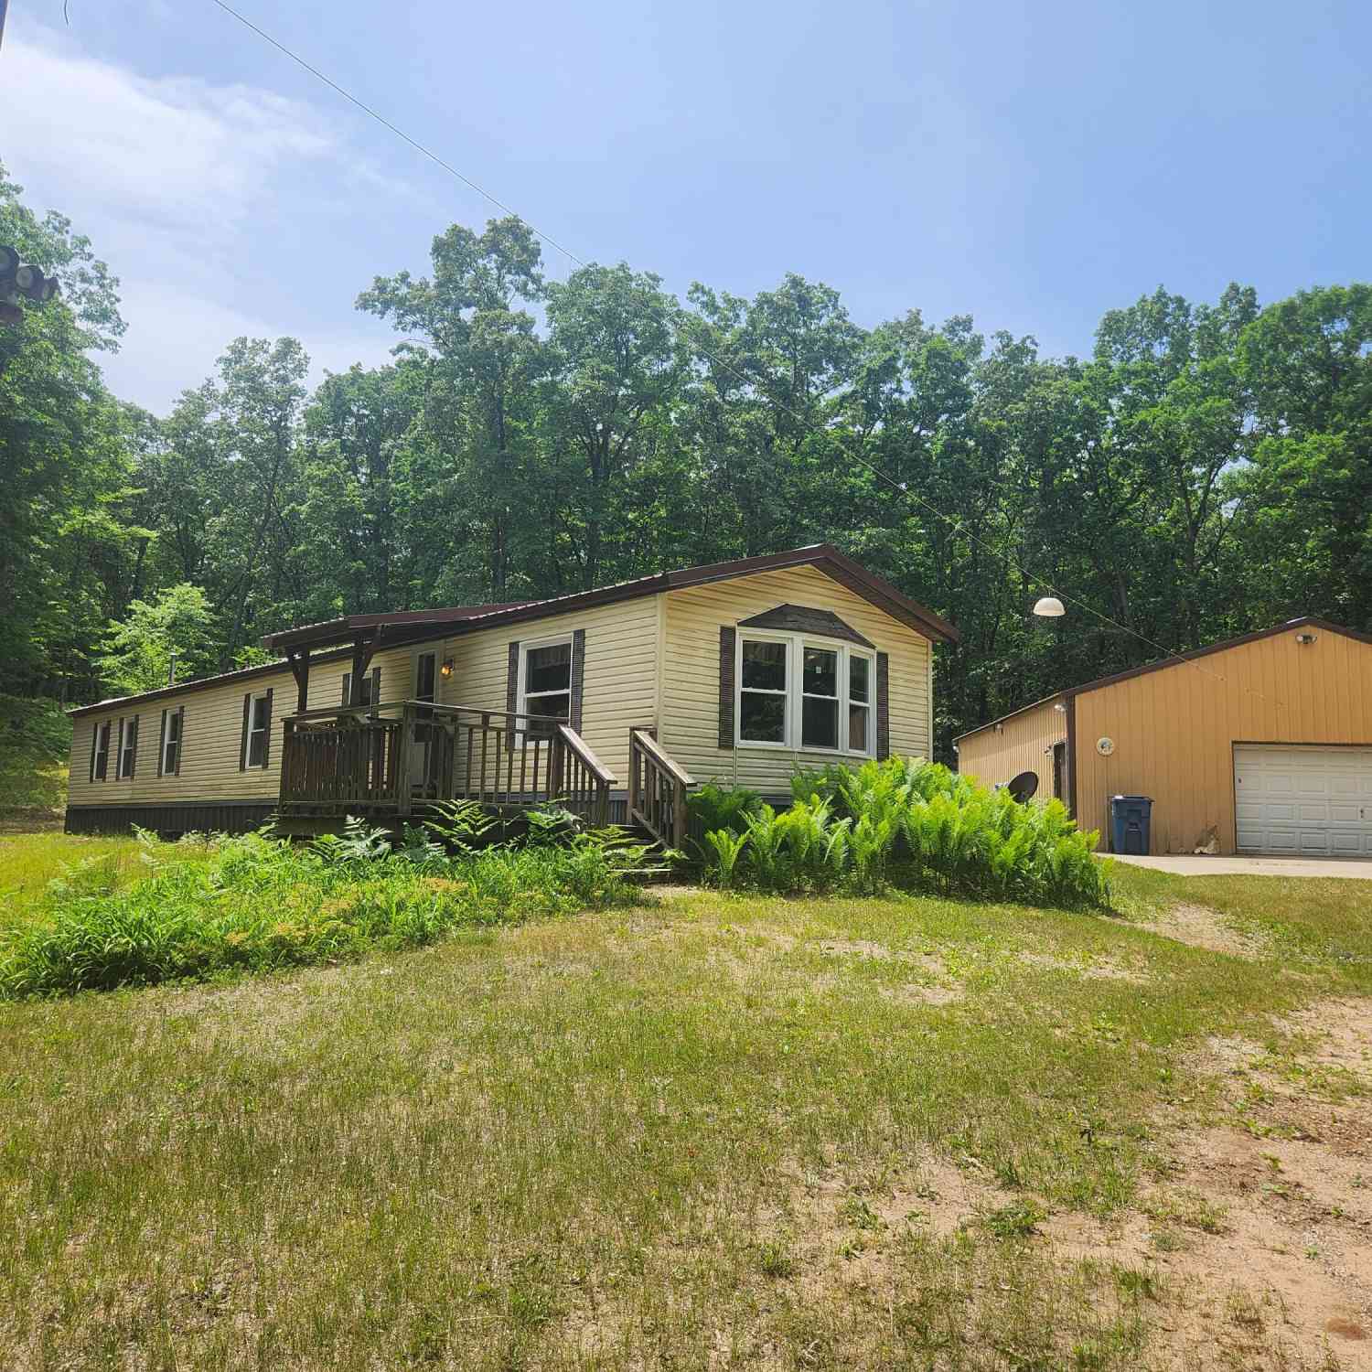
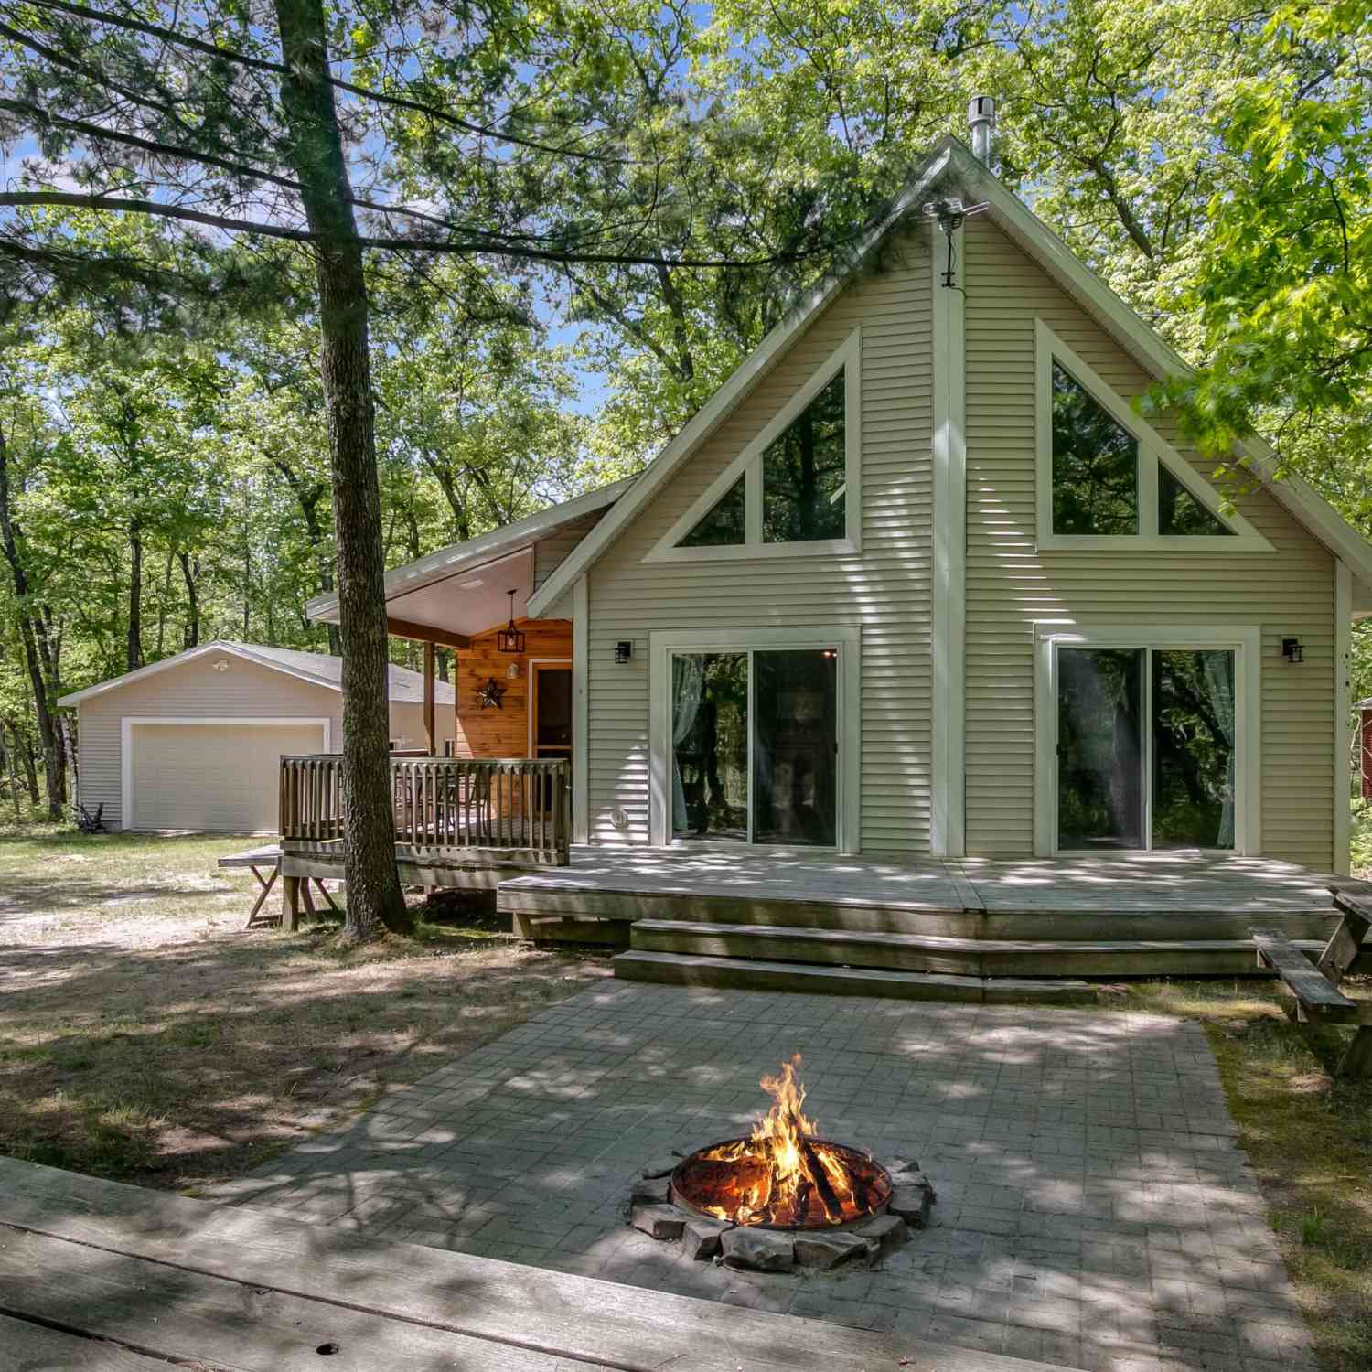
| 2263 Spartan Lane , Baldwin, MI, 49304 | $549,900 | 4 | 2 | 1,728 | 21.64 Acres |
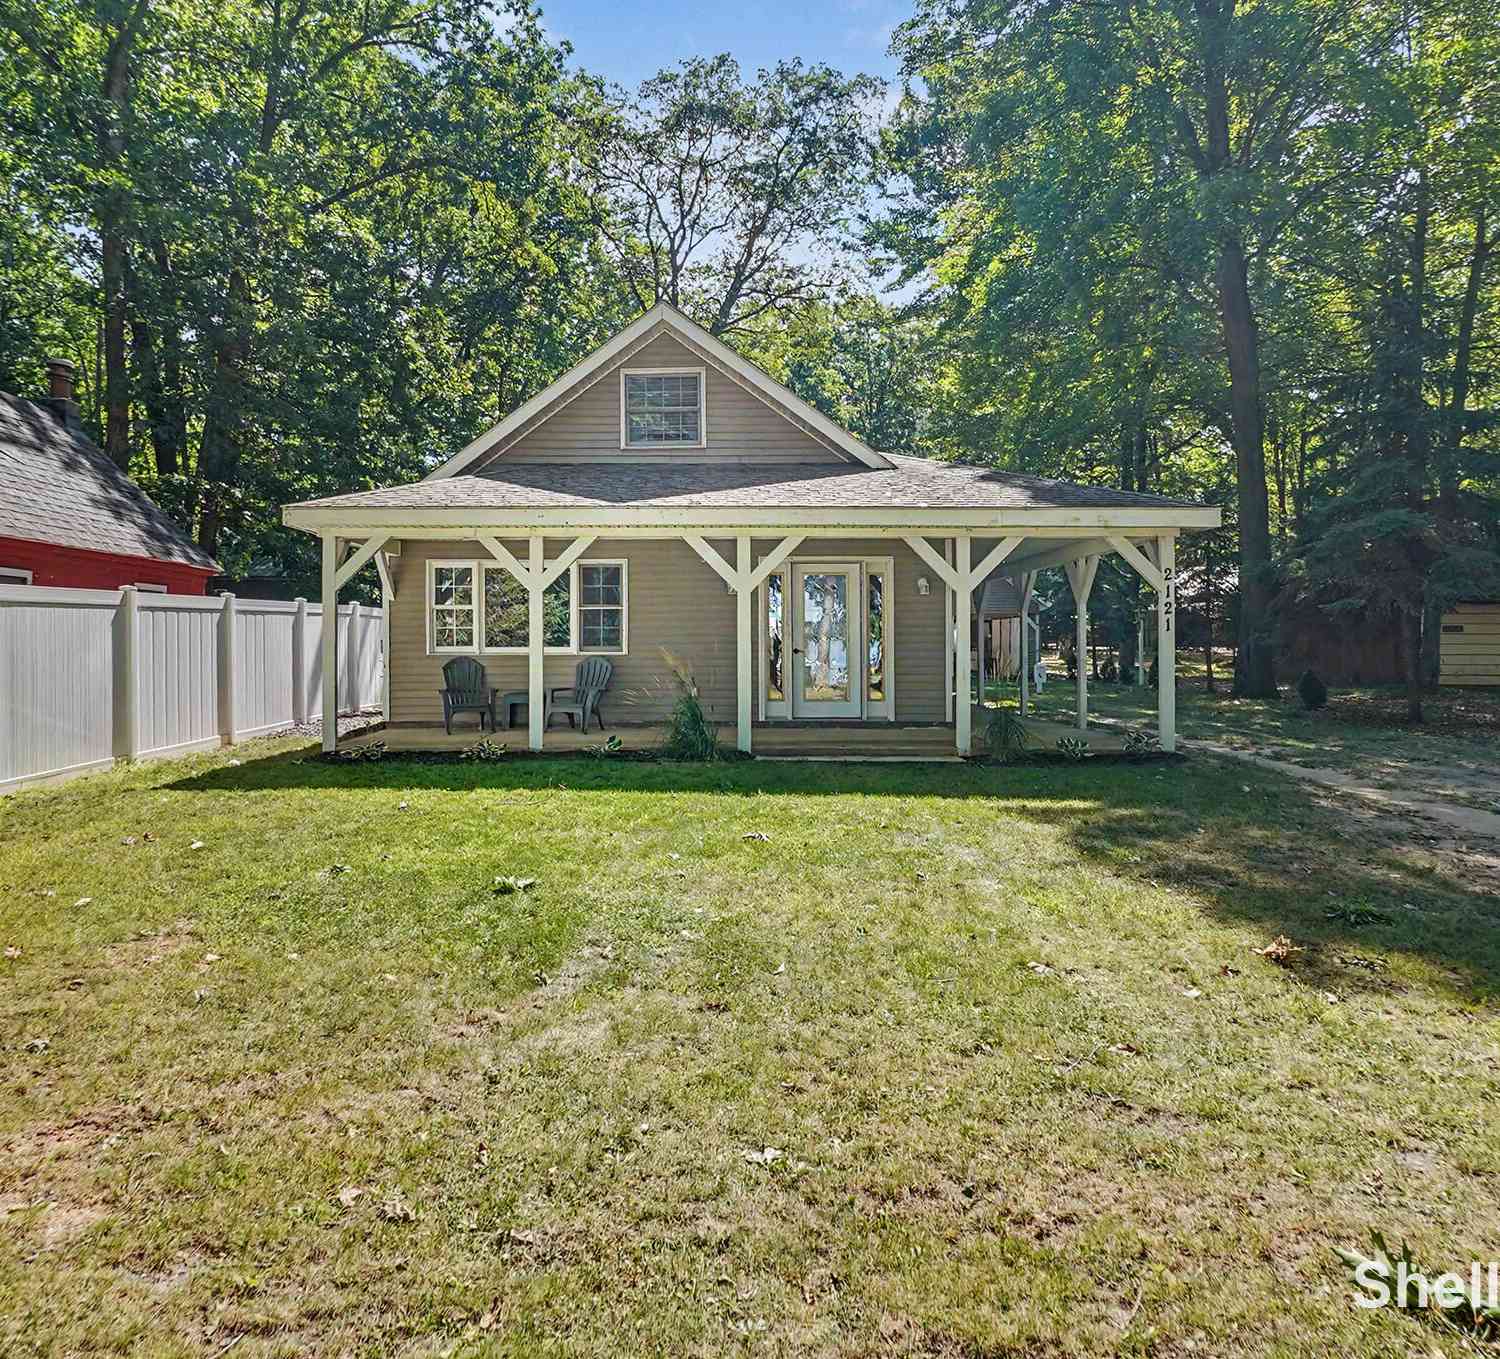
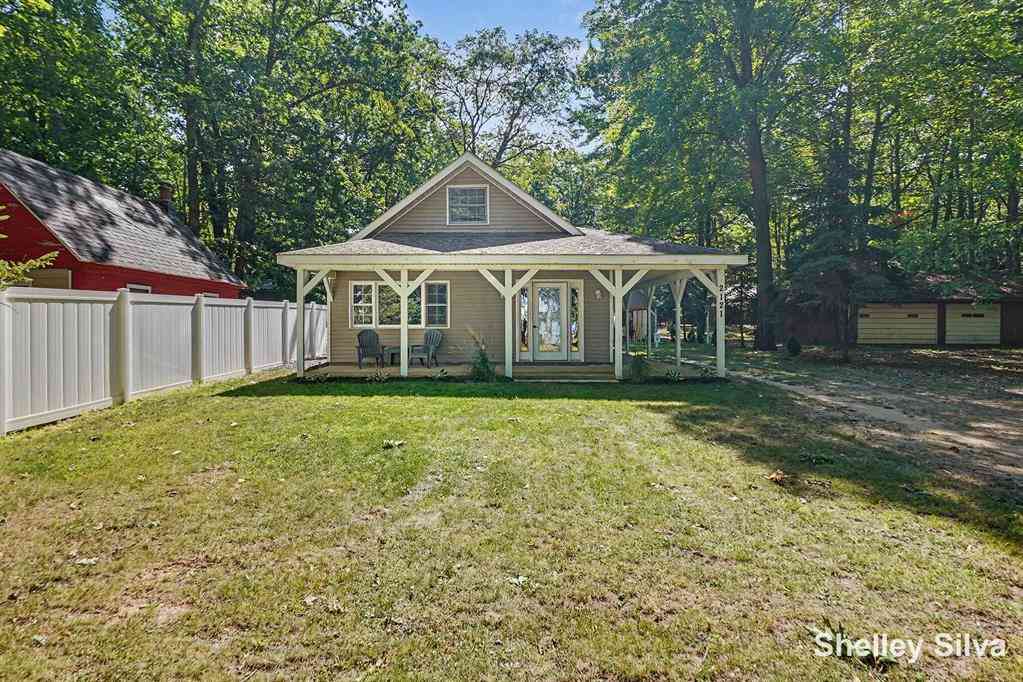
| 2121 Wolf Lake Drive , Baldwin, MI, 49304 | $319,000 | 3 | 2.5 | 1,800 | 0.25 Acre |
| 5967 S Forman Road, Baldwin, MI, 49304 | $89,900 | 2 | 1 | 1,000 | 6.25 Acres |
| 8532 S 1st Street, Baldwin, MI, 49304 | $89,900 | 2 | 1 | 488 | 0.29 Acre |
| 2594 S Forman Road, Baldwin, MI, 49304 | $219,900 | 3 | 1 | 1,400 | 1.96 Acres |
| 5242 S Forest Drive, Baldwin, MI, 49304 | $219,900 | 1 | 1 | 520 | 20 Acres |
| 5576 S Whalen Lake Road, Baldwin, MI, 49304 | $225,000 | 2 | 1 | 1,055 | 0.26 Acre |
| 1383 W Palmer Avenue, Baldwin, MI, 49304 | $54,900 | 1 | 1 | 907 | 0.40 Acre |
| 4525 S Merrillville Road, Baldwin, MI, 49304 | $159,900 | 2 | 1 | 768 | 10 Acres |
| 1902 W Ogilvie Avenue, Baldwin, MI, 49304 | $139,900 | 4 | 2 | 2,067 | 0.57 Acre |
Similar Homes To 3220 Wolf Lake Drive
Nearby For Sale
ByOwner last updated this listing 09/17/2026 @ 12:50
More Cities with for Sale by Owner Homes
- Baldwin Homes For Sale By Owner
- Idlewild Homes For Sale By Owner
- Branch Homes For Sale By Owner
- Chase Homes For Sale By Owner
- Bitely Homes For Sale By Owner
- Walkerville Homes For Sale By Owner
- Luther Homes For Sale By Owner
- Brohman Homes For Sale By Owner
- Fountain Homes For Sale By Owner
- Reed City Homes For Sale By Owner
- Custer Homes For Sale By Owner
- Paris Homes For Sale By Owner
- Irons Homes For Sale By Owner
- Scottville Homes For Sale By Owner
- Wellston Homes For Sale By Owner
- Hesperia Homes For Sale By Owner
- Hersey Homes For Sale By Owner
- Leroy Homes For Sale By Owner
- Big Rapids Homes For Sale By Owner
- White Cloud Homes For Sale By Owner
Homes around $449,900



Verify Your Email
Please enter the 6-digit verification code
sent to your email address.
Verify Your Phone Number
Please enter the 6-digit verification code
sent to your mobile phone.