

11023 S Roby Lake Drive
Baldwin, MI 49304

 4
4
Bed
 3
3
Bath
 2,400
2,400Sqft
 13.60
13.60Acres(Lot)


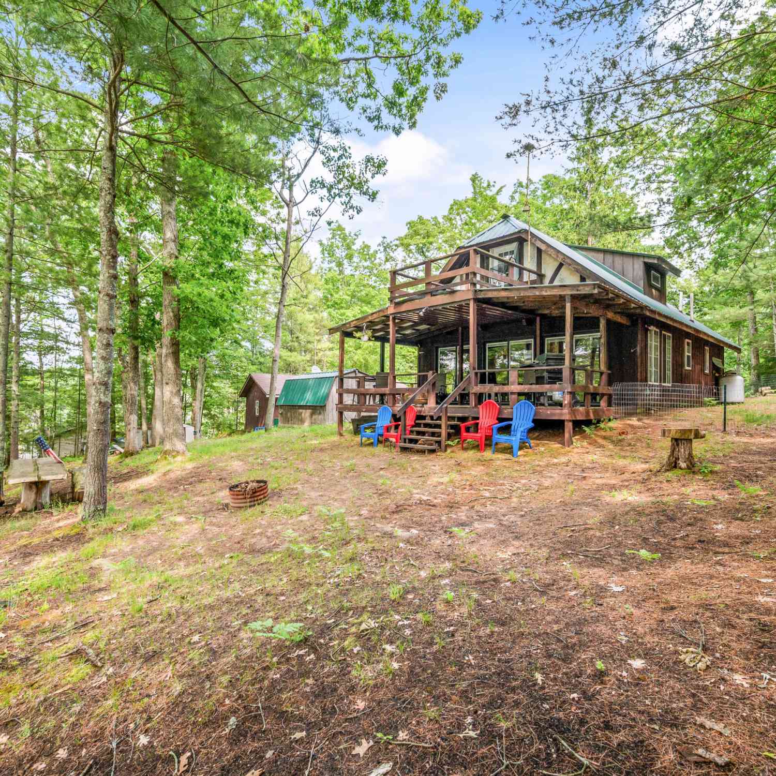
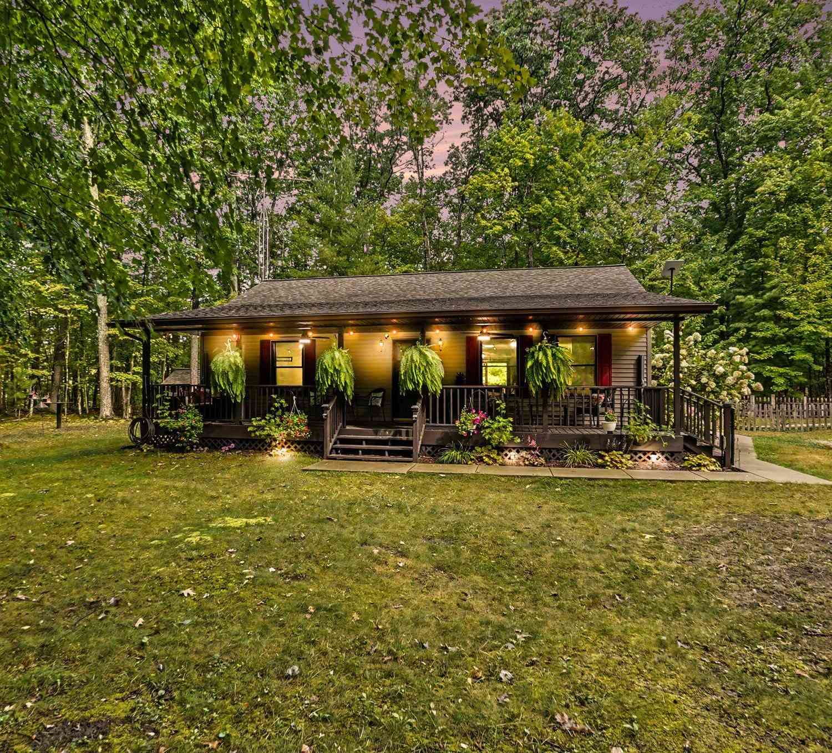

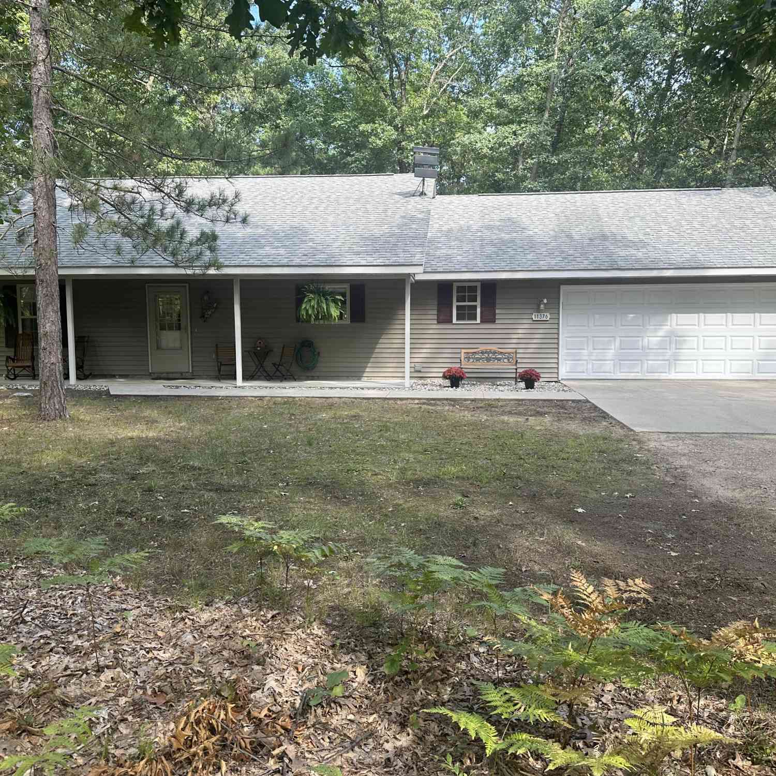
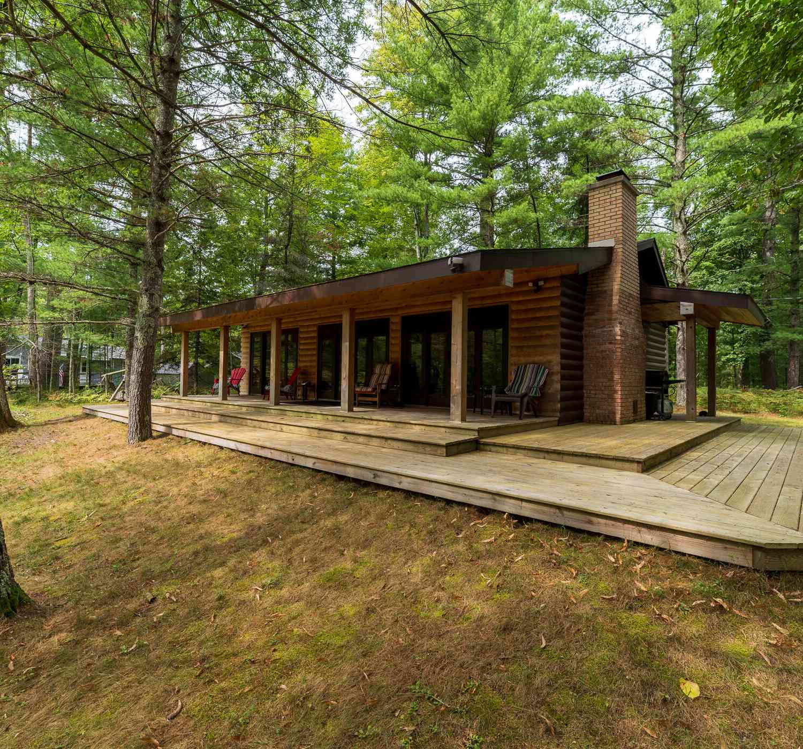
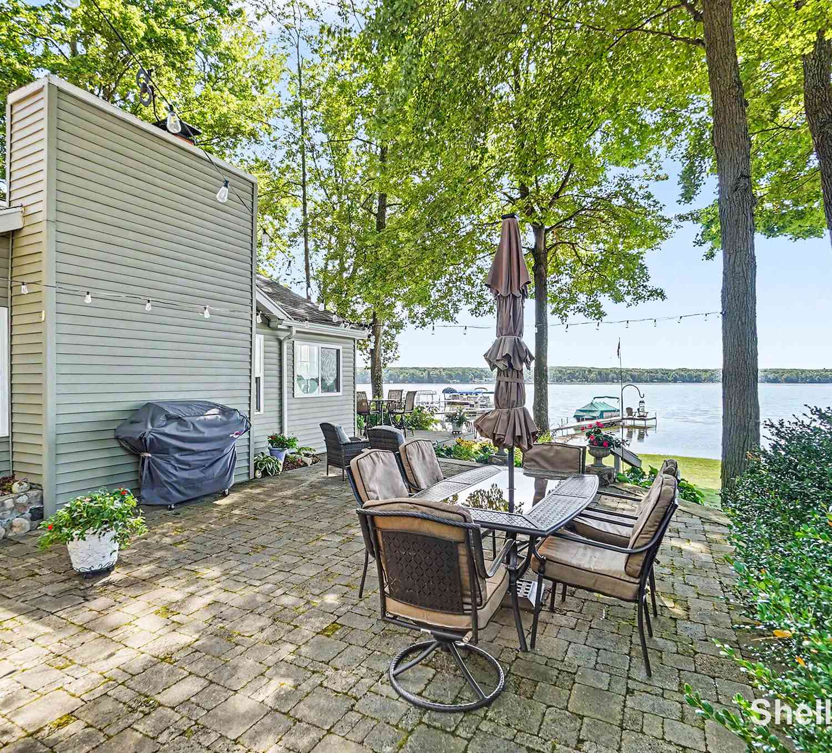
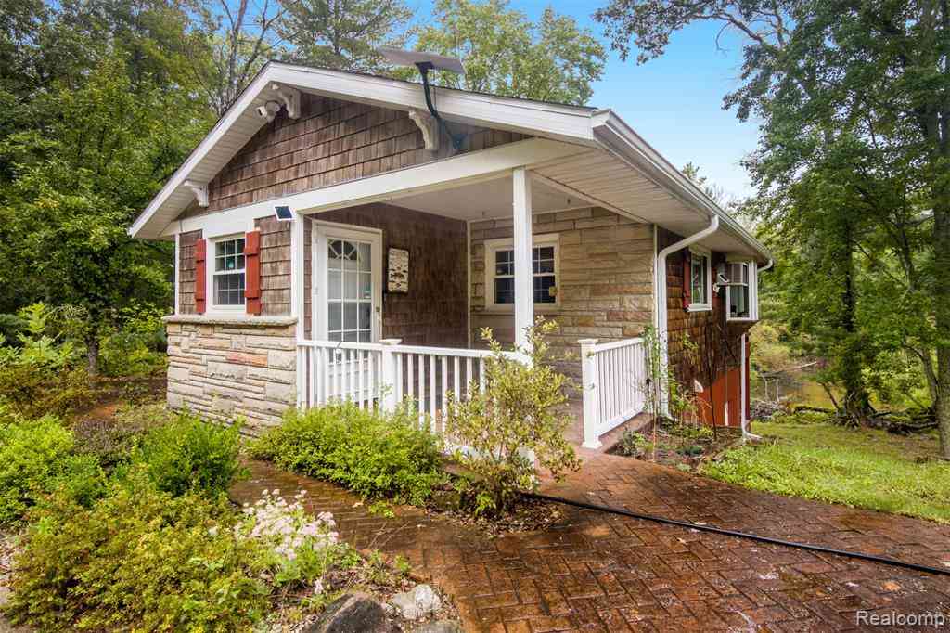
Discover the perfect blend of self-reliance, luxury, and nature at this truly unique homestead, which offers a lifestyle of comfort and independence, meticulously updated to create a peaceful sanctuary.The Residence: This beautifully maintained home features cedar siding, a durable metal roof, and an inviting aesthetic that blends seamlessly with the surrounding woods. The home is designed for all seasons, featuring three wood-burning stoves and a propane heater in the parlor. A hydronic outdoor wood burner efficiently heats both the home and the pole barn. Split-system central air units, ceiling fans, and an insulated interior ensure year-round comfort. Peace of mind is built into the property with a whole-house generator hook-up, two owned propane tanks (1,000 and 500 gallon), and a pri

 Property Details
 Map
Map
 Map
Map
What's Nearby
Nearby Areas
 Features
-
Bedroom Information
Total Bedrooms: 4 Window Feature: Screens, Replacement, Window TreatmentsBathroom Information
Total Baths: 3 Full Baths: 3Water/Sewer
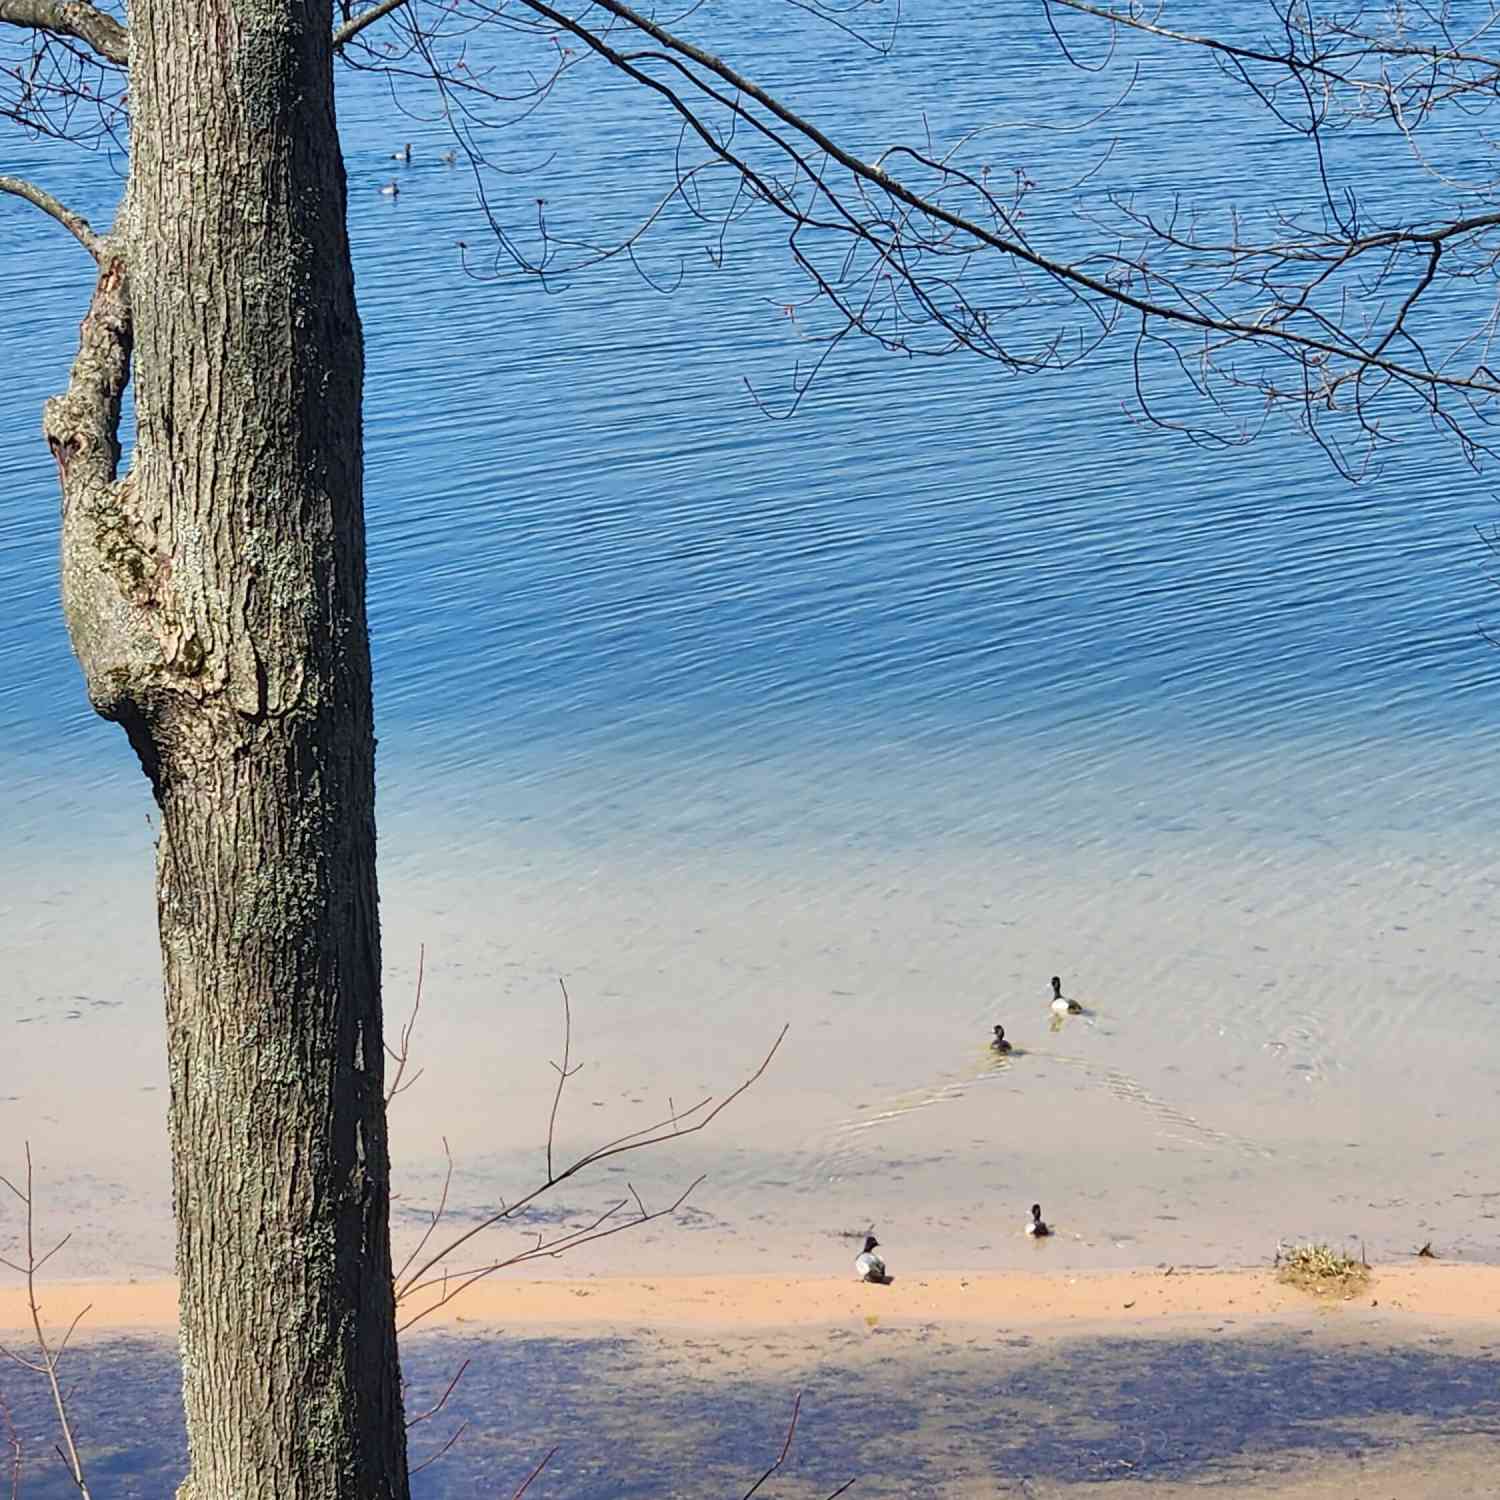
Water BodyName: Roby Lake Sewer: Septic TankRoom Information
Other Rooms: 12 -
Flooring Information
Carpet, Ceramic Tile, Laminate, Wood -
Roofing Information
Aluminum -
Interior Features
Ceiling Fan(s), Broadband, Garage Door Opener, Hot Tub Spa, LP Tank Owned, Eat-in Kitchen, Pantry Roof: Aluminum Appliances: Humidifier, Bar Fridge, Dishwasher, Disposal, Double Oven, Dryer, Freezer, Microwave, Range, Refrigerator, Washer, Water Softener Owned Laundry Features: Electric Dryer Hookup, Laundry Room, Main Level, Washer Hookup -
Heating & Cooling
Heating: Forced Air, Heat Pump, Hot Water, Outdoor Furnace, Space Heater, Wood Cooling: Central Air Water front: Yes WaterSource: Private Water, Well -
Fireplace
Fireplace: Yes Number of Fireplaces: 3 Fireplace Features: 3
-
Building Information
Year Built: 1988 Construction Materials: Wood Siding Security System: Building Security, Carbon Monoxide Detector(s), Closed Circuit Camera(s), Smoke Detector(s), Security System Basement: Partial, Slab, Walk-Out Access Roof: Aluminum -
Exterior Features
Scrn PorchPorch: 3 Season Room, Covered, Patio, Porch(es) -
Fencing
Front Yard, Other -
Accessibility Features
Grab Bar Mn Flr BathLaundry Features
Electric Dryer Hookup, Laundry Room, Main Level, Washer HookupPatio And Porch
3 Season Room, Covered, Patio, Porch(es)Fencing
Front Yard, Other
-
Lot Information
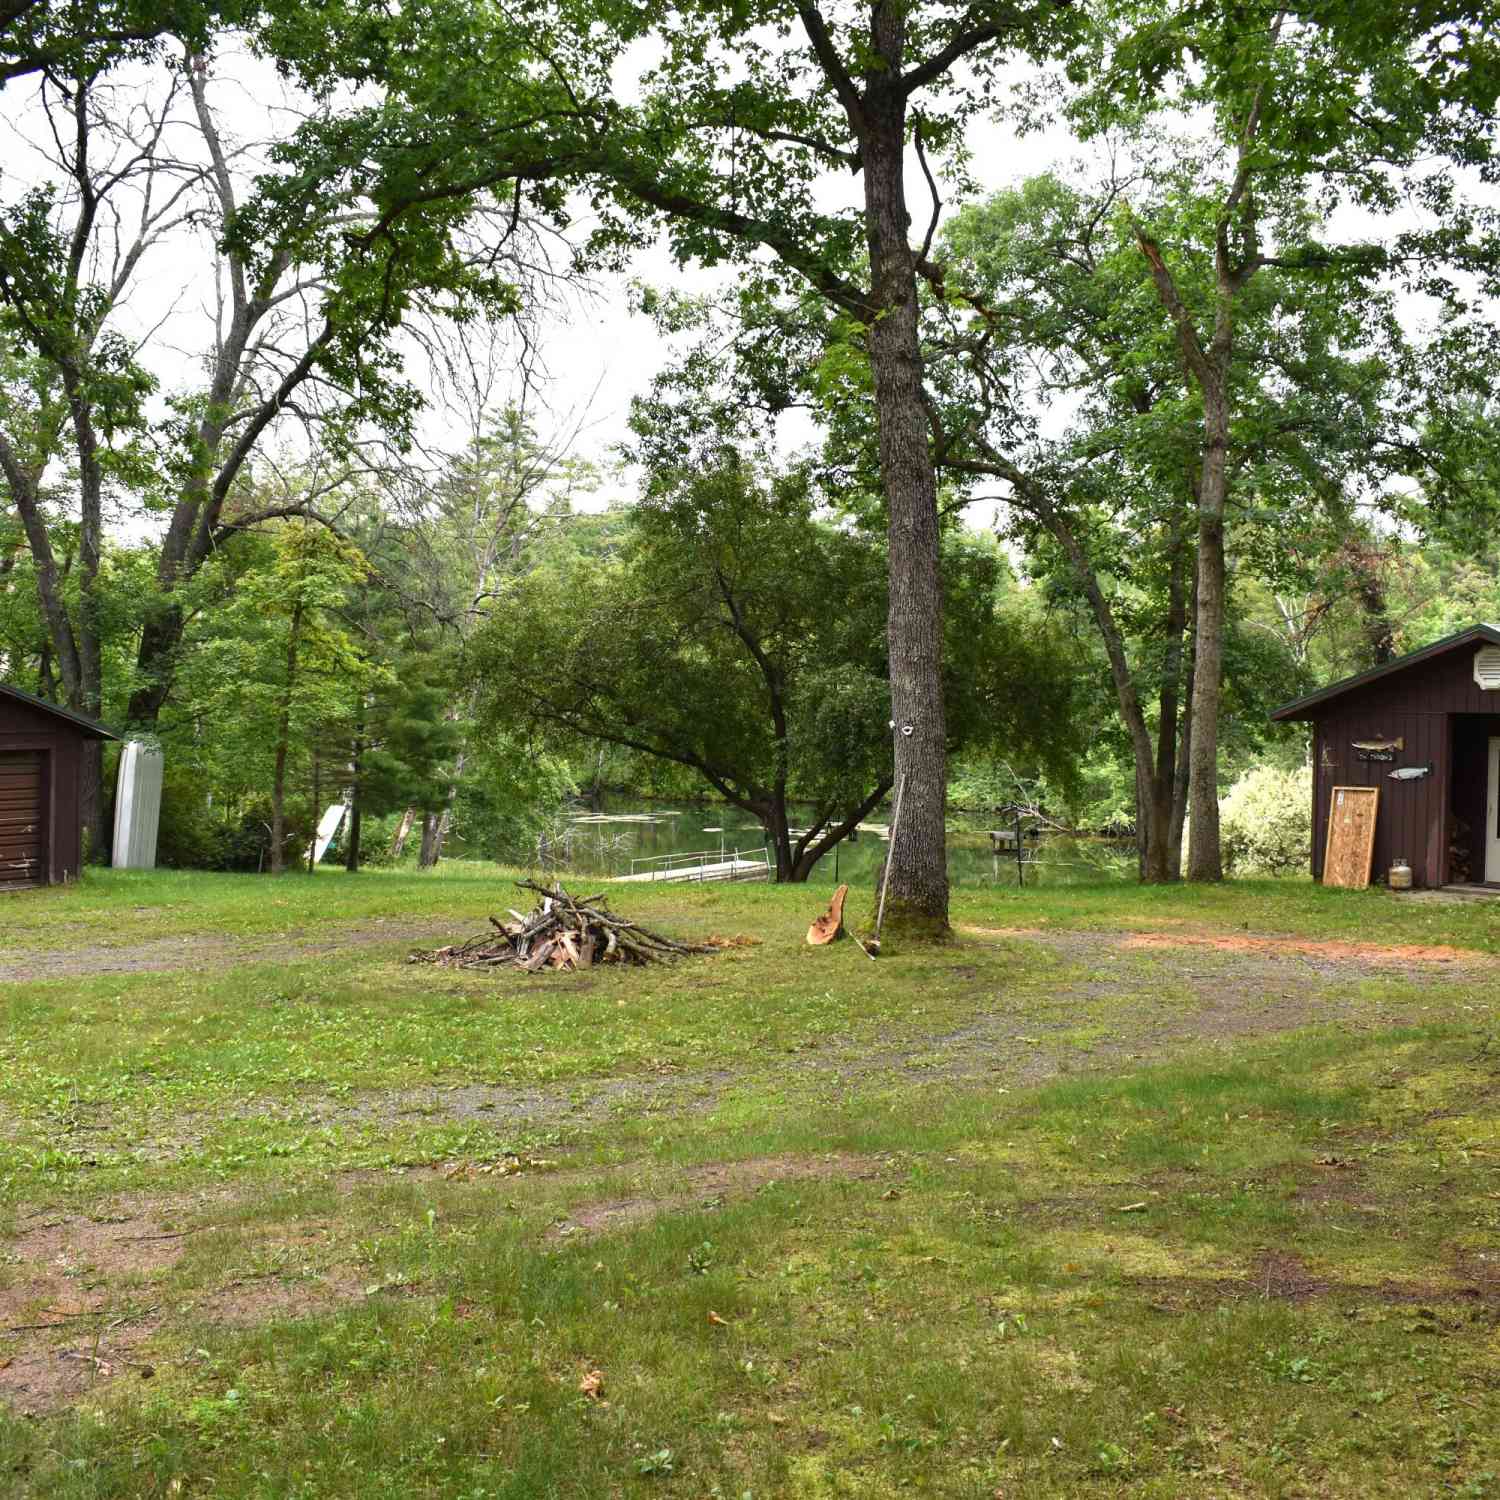
Lot Dimensions: 300 x 870 x 64 x 33 x 44 x 771 Lot Description: Recreational, Tillable, Wooded, Rolling Hills, Ravine, Adj to Public Land Lot Size Area: 13.6 Acres Lot Square Feet: 592,416 Waterfront: Lake Stories: 2 Main Square Feet: 2400Property Information
Property Type: Residential Sub Type: Single Family Residence SQ ft (Living Area): 2,400 Construction Materials: Wood Siding Property Age: 38
-
Listing Price Information
Listing Id: 26044325 ist Price: $540,000 List Price Tot SqFt: $225 Listing Terms Cash, Conventional -
Listing Information
Possession: Close Plus 6 to 29 Days, Negotiable
-
Tax Information
Parcel Number: 13-032-003-00 Annual Tax: $3,141 Tax Year: 2024 Taxes: L32 5 PAR B PT NE 1/4 NW 1/4 BEG 1048' W N 1/4 COR TH W 300', S 870', N 64 DEG 26' 05" E 777', N 33 DEG 30' 30" E 112' ALG ROBY LK, N 89 DEG 44'40" E 267' ALG SHORE LN TH N 60 DEG 15'35" W 888' TO POB SE 32 T17N R14W. 13.6 A M/L
-
Virtual Tour
Parking Information
# of Garage Spaces: 2 Has Garage: Yes Garage Faces Front, Garage Door Opener, Detached
-
School Information
Elementary School: Mason County Eastern Elementary SchoolElementary School District:Junior High School: Mason County Central Middle SchoolSenior High School: Mason County Central Middle SchoolSenior High School District: Mason Cnty Central -
Utility Information
Cable Available, Phone Connected, Extra Well -
Location Information
Direction: Take US-131 N, E 13 Mile Rd, E 14 Mile Rd, M-37 N and W 76th St to S Birchwood Dr in Lake Township
How much is this property worth?
Curious about this home's true market value? Use our free Home Evaluation Tool to instantly get a personalized Comparative Market Analysis (CMA) report. Make smarter, data-driven decisions before you buy.

Nearby Home Value
| Address | Estimate | Bed | Bath | Sq. Ft | Lot Size |
|---|---|---|---|---|---|
| 6908 Esther Avenue, Baldwin, MI, 49304 | $80,000 | 4 | 3 | 1,380 | 0.92 Acre |
| 5967 S Forman Road, Baldwin, MI, 49304 | $79,900 | 2 | 1 | 1,000 | 6.25 Acres |
| 8532 S 1st Street, Baldwin, MI, 49304 | $89,900 | 2 | 1 | 488 | 0.29 Acre |
| 2594 S Forman Road, Baldwin, MI, 49304 | $219,900 | 3 | 1 | 1,400 | 1.96 Acres |
| 5242 S Forest Drive, Baldwin, MI, 49304 | $219,900 | 1 | 1 | 520 | 20 Acres |
| 5576 S Whalen Lake Road, Baldwin, MI, 49304 | $225,000 | 2 | 1 | 1,055 | 0.26 Acre |
| 1383 W Palmer Avenue, Baldwin, MI, 49304 | $49,900 | 1 | 1 | 907 | 0.40 Acre |
| 4525 S Merrillville Road, Baldwin, MI, 49304 | $159,900 | 2 | 1 | 768 | 10 Acres |
| 1902 W Ogilvie Avenue, Baldwin, MI, 49304 | $139,900 | 4 | 2 | 2,067 | 0.57 Acre |
| 1051 N Timberwolf Trail, Baldwin, MI, 49304 | $99,900 | 2 | 1 | 672 | 0.37 Acre |
Similar Homes To 11023 S Roby Lake Drive
Nearby For Sale
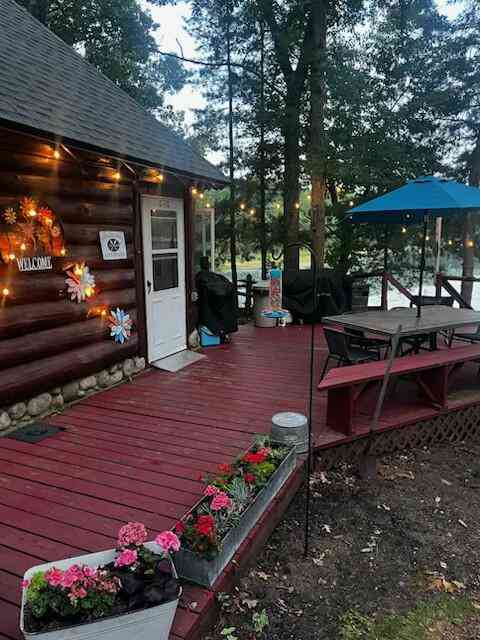
ByOwner last updated this listing 10/07/2026 @ 17:28
More Cities with for Sale by Owner Homes
- Baldwin Homes For Sale By Owner
- Idlewild Homes For Sale By Owner
- Branch Homes For Sale By Owner
- Chase Homes For Sale By Owner
- Bitely Homes For Sale By Owner
- Walkerville Homes For Sale By Owner
- Luther Homes For Sale By Owner
- Fountain Homes For Sale By Owner
- Reed City Homes For Sale By Owner
- Custer Homes For Sale By Owner
- Paris Homes For Sale By Owner
- Irons Homes For Sale By Owner
- Scottville Homes For Sale By Owner
- Wellston Homes For Sale By Owner
- Hesperia Homes For Sale By Owner
- Hersey Homes For Sale By Owner
- Leroy Homes For Sale By Owner
- Big Rapids Homes For Sale By Owner
- White Cloud Homes For Sale By Owner
- Free Soil Homes For Sale By Owner
Homes around $540,000



Verify Your Email
Please enter the 6-digit verification code
sent to your email address.
Verify Your Phone Number
Please enter the 6-digit verification code
sent to your mobile phone.