
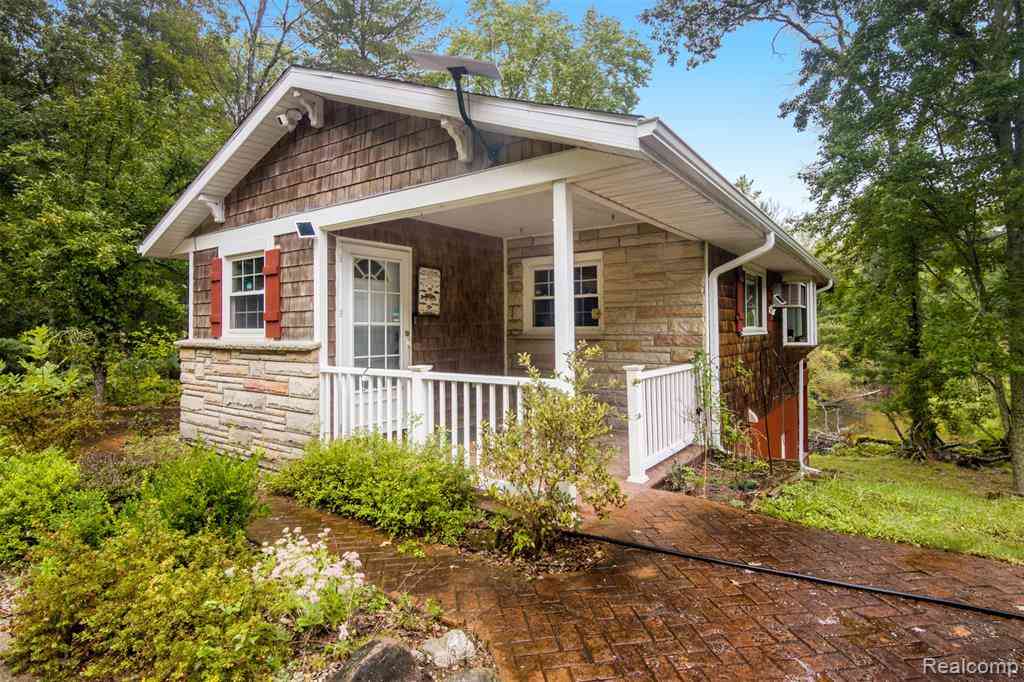
2263 Spartan Lane
Baldwin, Michigan 49304

 4
4
Bed
 2
2
Bath
 1,728
1,728Sqft
 21.64
21.64Acres(Lot)
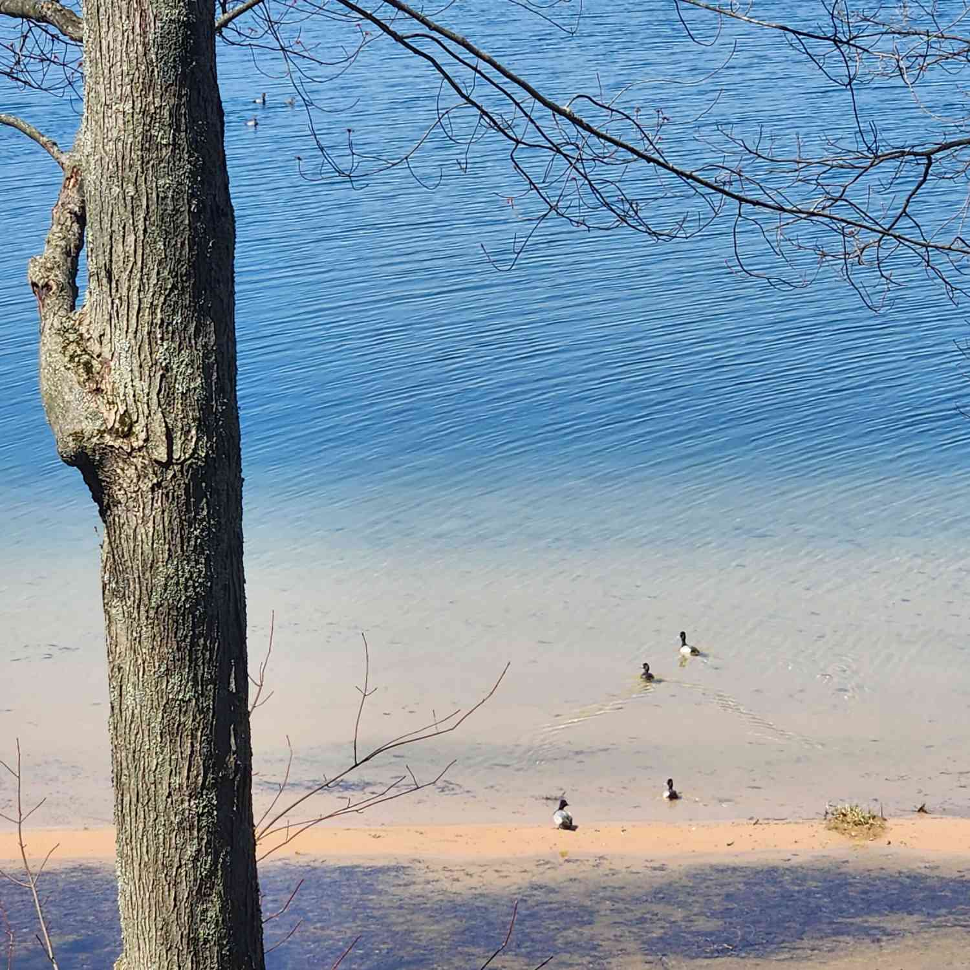
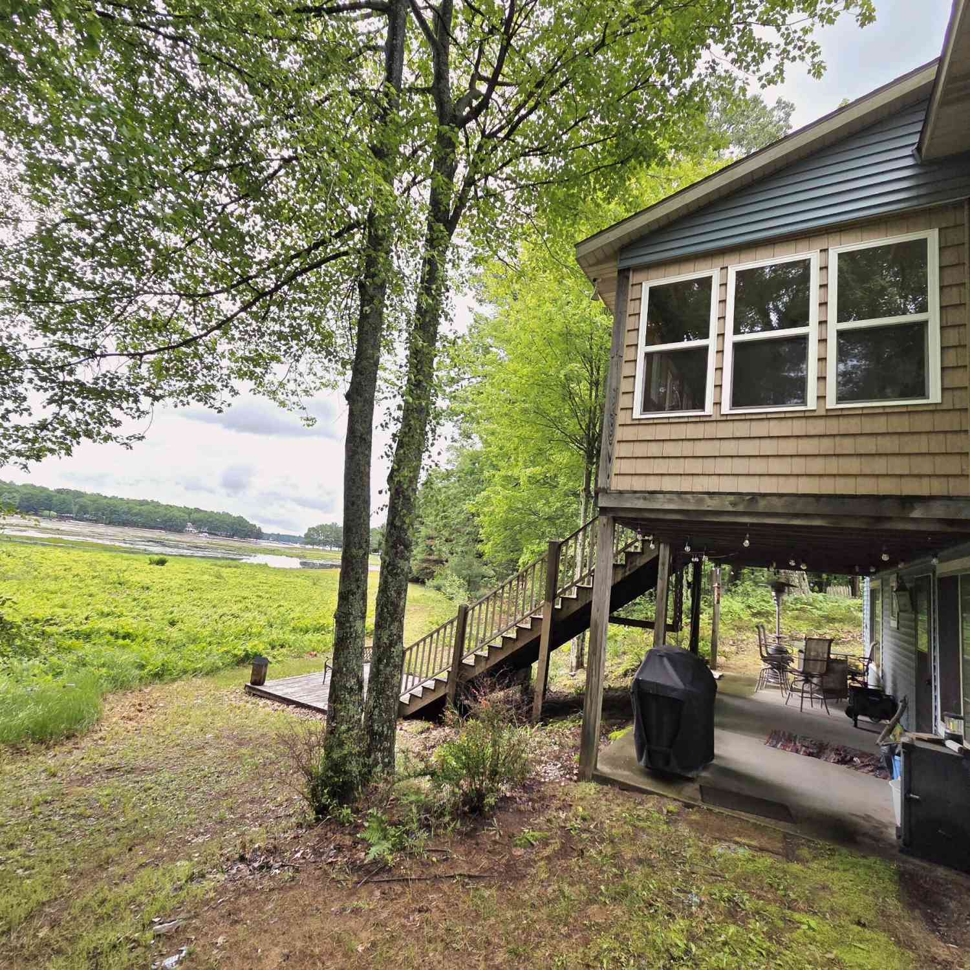
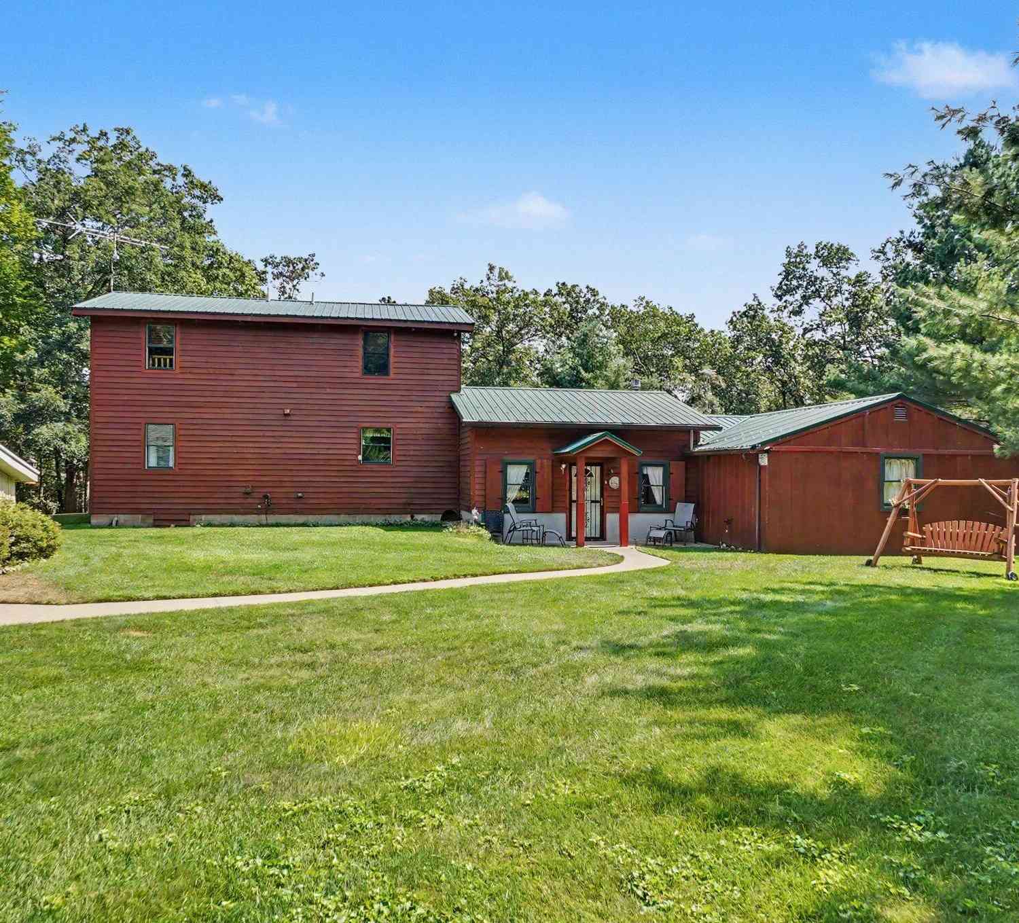
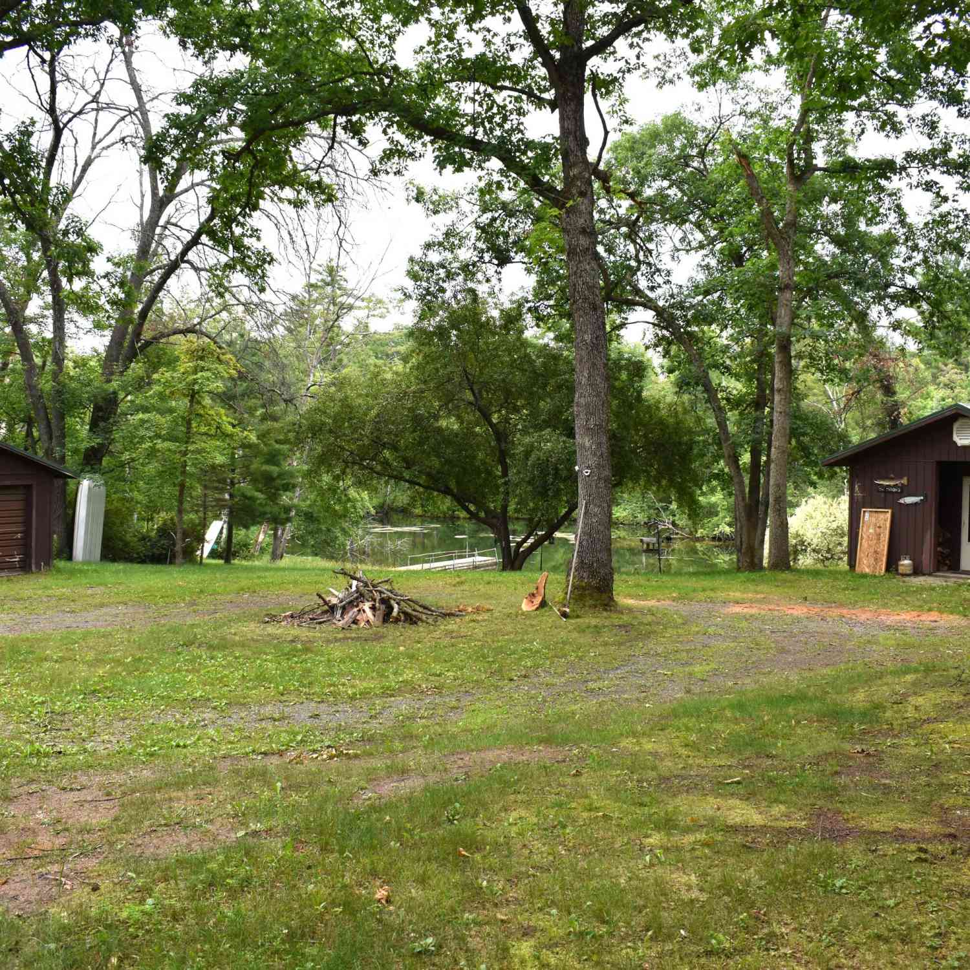
A truly exceptional Northern Michigan retreat offering over 800 feet of frontage on the Little South Branch of the Pere Marquette River and approximately 21 wooded acres! This one-of-a-kind Baldwin property combines privacy, recreation and an incredible natural setting. Surrounded by mature trees and peaceful river views, the home feels completely tucked away while offering inviting spaces for everyday living and entertaining. Inside, the bright kitchen features abundant cabinetry, generous counter space and expansive windows overlooking the property. Multiple living areas include a stunning great room with a dramatic wood-planked ceiling, exposed beams, built-in shelving, walls of windows and a beautiful stone fireplace. Outside, the property continues to impress with an in-ground pool,

 Property Details
 Map
Map
 Map
Map
What's Nearby
Nearby Areas
 Features
-
Bedroom Information
Total Bedrooms: 4Bathroom Information
Total Baths: 2 Full Baths: 2 -
Room Information
Total Rooms: 12Interior Features
Furnished - Negotiable Basement Description: Finished,Walk-Out Access Fireplace: Yes Appliances: Dishwasher,Free-Standing Electric Oven,Free-Standing Refrigerator,Microwave,Washer/Dryer Stacked -
Heating & Cooling
Cooling: Wall Unit(s) Heating: Baseboard Heating Fuel: ElectricFireplace
Family Room
-
Building Information
Year Built: 1972 Building Stories: 2 Story Fireplace: Family Room Foundation/Basement: Basement Architecture: Cottage -
Exterior Features
Cabana,Pool - Inground Construction: Cedar,Other,Wood -
Utility Features
Sewer: Septic Tank (Existing) -
Water
Well (Existing)
-
Lot Information
Lot Size: 21.64 Lot Dimensions: irregular Lot Features: Wooded,Water View Frontage Feet: 600 Waterfront Description: River Front -
Property Information
SQ ft: 1728 Financing: Cash,Conventional,FHA
-
Listing Price Information
Original List Price: $549,900 -
Listing Information
Possession: At Close Legal Description: PP22 15-1 PT SW 1/4 SE 1/4 W OF RIV EXC BEG 74' E OF SW COR TH N 660', E 338', N 61 DEG E 336', S 68 DEG E 227', S 23 DEG 225' TO RIV C/L, SWLY ALG C/L TO S SEC LINE, W 692' TO POB EXC BEG 1112' N OF S 1/4 COR TH E 284', N 209', W 284', S 209' TO POB. SEC 22 T17N R13W. 21.64 A M/L.
-
Tax Information
Annual Tax: $7,589 Parcel Number: 1402206801 -
Possession
At Close -
Legal Information
Legal Description: Section: PP22 15-1 PT SW 1/4 SE 1/4 W OF RIV EXC BEG 74' E OF SW COR TH N 660', E 338', N 61 DEG E 336', S 68 DEG E 227', S 23 DEG 225' TO RIV C/L, SWLY ALG C/L TO S SEC LINE, W 692' TO POB EXC BEG 1112' N OF S 1/4 COR TH E 284', N 209', W 284', S 209' TO POB. SEC 22 T17N R13W. 21.64 A M/L.
-
Parking Information
Has Garage: Yes Garage Size: 2 Car Garage Description: Door Opener,Detached,Shared Driveway -
Multi-Unit Information
Road Frontage: Private
-
School Information
School District: Baldwin -
Fire Place Information
Fire Place: Yes Fire Place Location: Family Room Fire Place Type: Natural -
Utility Information
Water: Well (Existing) Sewer: Septic Tank (Existing)
How much is this property worth?
Curious about this home's true market value? Use our free Home Evaluation Tool to instantly get a personalized Comparative Market Analysis (CMA) report. Make smarter, data-driven decisions before you buy.

Nearby Home Value
| Address | Estimate | Bed | Bath | Sq. Ft | Lot Size |
|---|---|---|---|---|---|
| 5967 S Forman Road, Baldwin, MI, 49304 | $89,900 | 2 | 1 | 1,000 | 6.25 Acres |
| 8532 S 1st Street, Baldwin, MI, 49304 | $89,900 | 2 | 1 | 488 | 0.29 Acre |
| 2594 S Forman Road, Baldwin, MI, 49304 | $219,900 | 3 | 1 | 1,400 | 1.96 Acres |
| 5242 S Forest Drive, Baldwin, MI, 49304 | $219,900 | 1 | 1 | 520 | 20 Acres |
| 5576 S Whalen Lake Road, Baldwin, MI, 49304 | $225,000 | 2 | 1 | 1,055 | 0.26 Acre |
| 1383 W Palmer Avenue, Baldwin, MI, 49304 | $54,900 | 1 | 1 | 907 | 0.40 Acre |
| 4525 S Merrillville Road, Baldwin, MI, 49304 | $159,900 | 2 | 1 | 768 | 10 Acres |
| 1902 W Ogilvie Avenue, Baldwin, MI, 49304 | $139,900 | 4 | 2 | 2,067 | 0.57 Acre |
| 7140 S James Road, Baldwin, MI, 49304 | $240,000 | 2 | 1 | 900 | 2.50 Acres |
| 1593 W Centerline Road, Baldwin, MI, 49304 | $169,900 | 3 | 2 | 1,120 | 5.50 Acres |
Similar Homes To 2263 Spartan Lane
Nearby For Sale

Disclosure: The accuracy of all information, regardless of source, is not guaranteed or warranted. All information should be independently verified. Any use of search facilities of data on the site, other than by a consumer looking to purchase real estate, is prohibited. IDX provided courtesy of Realcomp II Ltd., via ByOwner.com and REALCOMP, Copyright 2026 Realcomp II Ltd. Shareholders. REALTOR (R) licensed in the state of Michigan. The listing broker’s offer of compensation is made only to participants of the MLS where the listing is filed and to participants of any data share partner MLS.
ByOwner last updated this listing 09/17/2026 @ 12:50
More Cities with for Sale by Owner Homes
- Baldwin Homes For Sale By Owner
- Idlewild Homes For Sale By Owner
- Branch Homes For Sale By Owner
- Chase Homes For Sale By Owner
- Bitely Homes For Sale By Owner
- Walkerville Homes For Sale By Owner
- Luther Homes For Sale By Owner
- Brohman Homes For Sale By Owner
- Fountain Homes For Sale By Owner
- Reed City Homes For Sale By Owner
- Custer Homes For Sale By Owner
- Paris Homes For Sale By Owner
- Irons Homes For Sale By Owner
- Scottville Homes For Sale By Owner
- Wellston Homes For Sale By Owner
- Hesperia Homes For Sale By Owner
- Hersey Homes For Sale By Owner
- Leroy Homes For Sale By Owner
- Big Rapids Homes For Sale By Owner
- White Cloud Homes For Sale By Owner
Homes around $549,900



Verify Your Email
Please enter the 6-digit verification code
sent to your email address.
Verify Your Phone Number
Please enter the 6-digit verification code
sent to your mobile phone.