
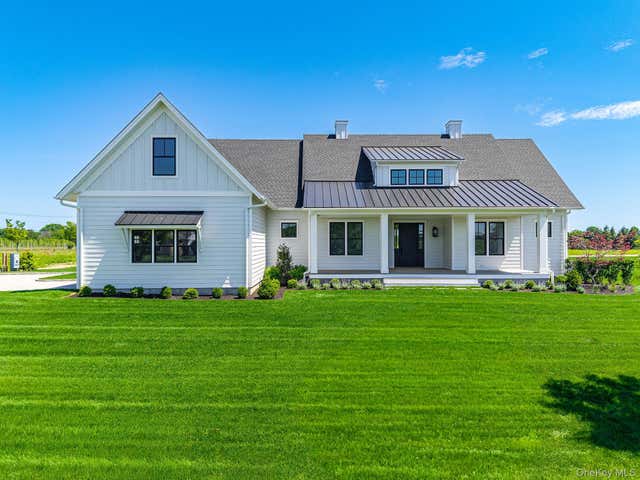
25 Club Drive
Baiting Hollow, NY 11933

 3
3
Bed
 3
3
Bath
 2,504
2,504Sqft
 0.58
0.58Acre(Lot)
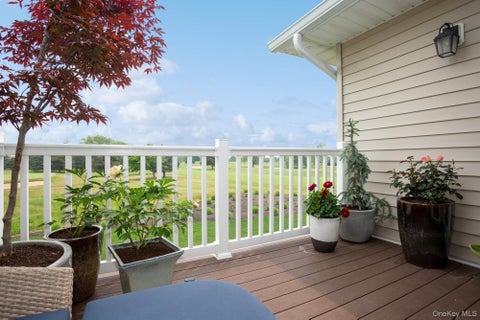
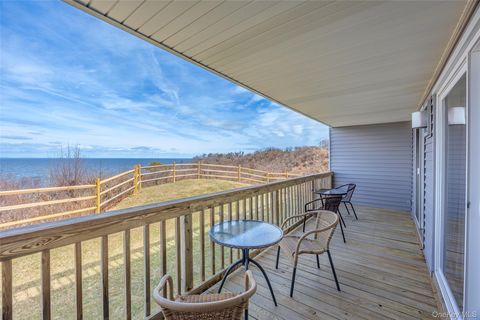
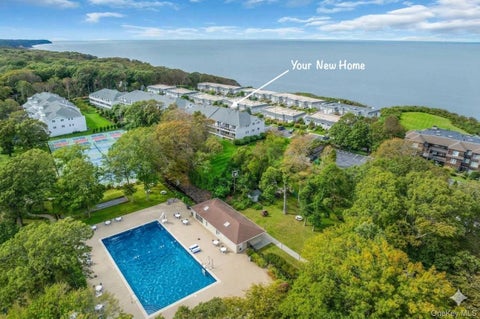
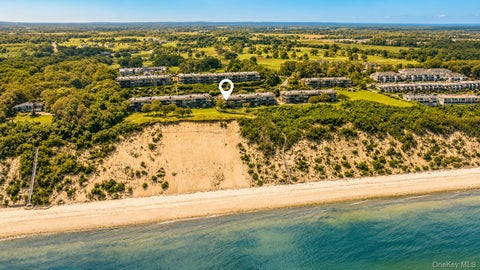
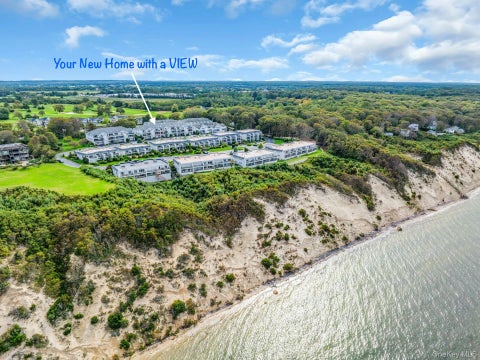
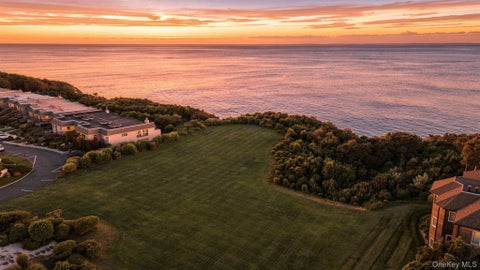
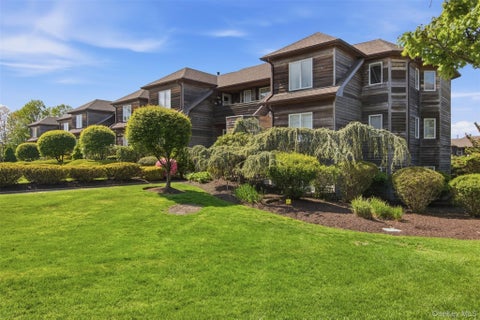
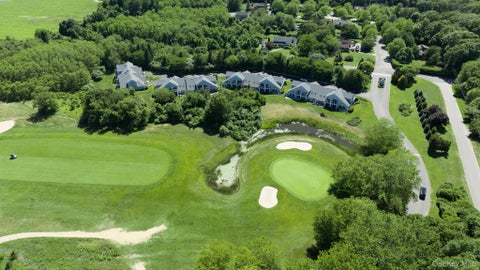
Introducing The Estates at Baiting Hollow-an exclusive community of luxury residences set within a private enclave overlooking the renowned Baiting Hollow Country Club. Perfectly situated at the gateway to the North Fork, this exceptional community offers effortless access to the region’s celebrated farms, vineyards, beaches, and major routes to New York City. As the area’s first thoughtfully designed sustainable development, The Estates at Baiting Hollow integrates advanced smart home systems and cutting-edge energy-efficient technologies, with the potential to achieve Net Zero energy consumption. Set on approximately .58 acres, 25 Club Drive enjoys sweeping golf course and pastoral farmland views. The property allows for a generous rear yard, offering the opportunity to create a custom

 Property Details
 Map
Map
 Map
Map
What's Nearby
Nearby Areas
 Features
-
Bedroom Information
Total beds: 3Bathroom Information
Total Baths: 3 Full Baths: 2 Half Baths: 1Room Information
Rooms Total: 8 Basement: Full, Unfinished, Walk-Out Access -
Flooring Information
Ceramic Tile, Combination, Hardwood -
Interior Features
Built-in Features, Cathedral Ceiling(s), Double Vanity, Eat-in Kitchen, Entrance Foyer, Natural Woodwork, Open Floorplan, Master Downstairs, Smart Thermostat, Stone Counters, Walk-In Closet(s) Appliances: Dishwasher, Dryer, ENERGY STAR Qualified Appliances, Freezer, Microwave, Oven, Refrigerator, Washer Window Features: ENERGY STAR Qualified Windows, Insulated Windows -
Heating & Cooling
Has Heating: Yes Heating: Electric, ENERGY STAR Qualified Equipment, Radiant Floor Has Cooling: Yes Cooling: Central Air, Electric, ENERGY STAR Qualified Equipment
-
Building Information
Year Built: 2026 Construction Materials: Frame Patio And Porch Features: Covered, Porch Private Pool: No Association Fee Frequency: Monthly
-
Lot Information
Lot Size Acres: 0.58 Lot Size Square Feet: 25265Property Information
Subdivision: The Estates At Baiting Hollow Source Property Type: Residential Property SubType: Single Family Residence Property Age: 0
-
Listing Price Information
Listing Price: $1495000
-
Tax Information
Parcel Number: 0600-040-00-02-00-018-003 Annual Tax: $15921
-
Parking Information
PrivateGarage Information
Has Garage: Yes Garage Space: 2Homeowners Association InformationIncluded Fees: Snow Removal HOA: $262.00
-
School Information
Elementary School: Riley Avenue SchoolJunior High School: Riverhead Middle SchoolSenior High School: Riverhead Senior High School -
Utility Information
Electricity Available, Water Connected -
Location Information
Direction: Sound Avenue to Warner Dr. left on Club Dr. to Lot 3 WaterSource: Public
How much is this property worth?
Curious about this home's true market value? Use our free Home Evaluation Tool to instantly get a personalized Comparative Market Analysis (CMA) report. Make smarter, data-driven decisions before you buy.

The data relating to real estate for sale on this website comes in part from the Internet Data exchange of OneKey MLS. IDX information is provided exclusively for consumers' personal, non-commercial use and may not be used for any purpose other than to identify prospective properties consumers may be interested in purchasing. Information deemed reliable but not guaranteed. Copyright © 2026 OneKey MLS. All Rights Reserved
ByOwner last updated this listing 10/06/2026 @ 16:06
More Cities with for Sale by Owner Homes
- Abbeville Homes For Sale By Owner
- Abbeville Homes For Sale By Owner
- Abbeville Homes For Sale By Owner
- Abbott Homes For Sale By Owner
- Abbottstown Homes For Sale By Owner
- Abell Homes For Sale By Owner
- Aberdeen Homes For Sale By Owner
- Aberdeen Homes For Sale By Owner
- Abilene Homes For Sale By Owner
- Abingdon Homes For Sale By Owner
- Abingdon Homes For Sale By Owner
- Abingdon Homes For Sale By Owner
- Abington Homes For Sale By Owner
- Abiquiu Homes For Sale By Owner
- Abita Springs Homes For Sale By Owner
- Acampo Homes For Sale By Owner
- Accident Homes For Sale By Owner
- Accokeek Homes For Sale By Owner
- Accomac Homes For Sale By Owner
- Acton Homes For Sale By Owner
Homes around $1,495,000





Verify Your Email
Please enter the 6-digit verification code
sent to your email address.
Verify Your Phone Number
Please enter the 6-digit verification code
sent to your mobile phone.