
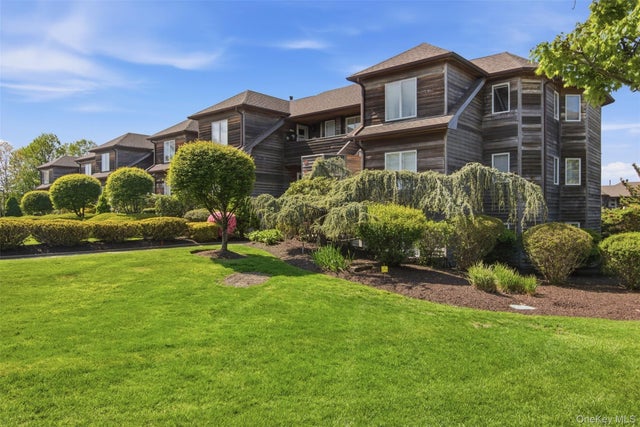
605 Fox Hill Drive
Baiting Hollow, NY 11933

 2
2
Bed
 2
2
Bath
 1,310
1,310Sqft
 0.13
0.13Acre(Lot)
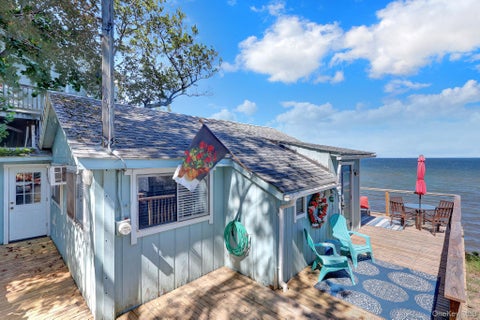
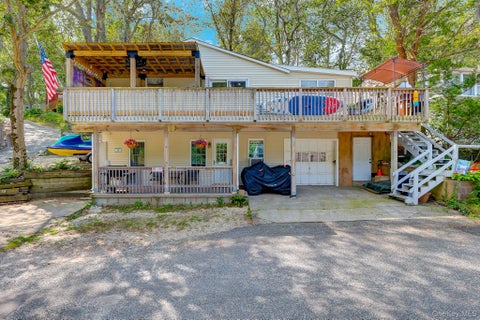
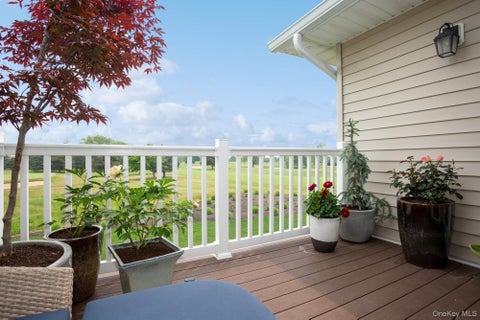
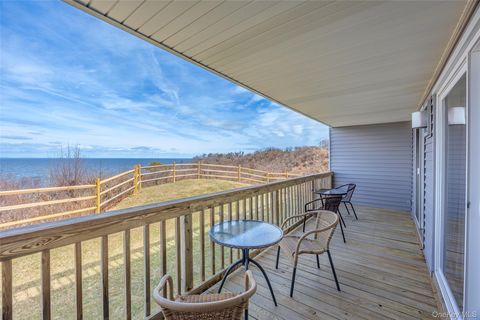
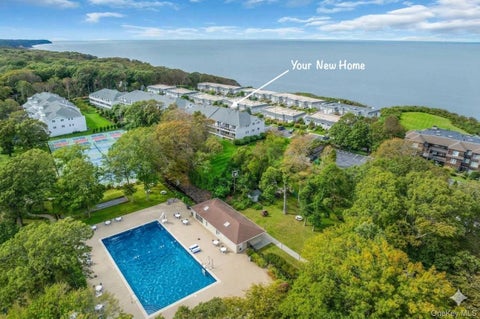
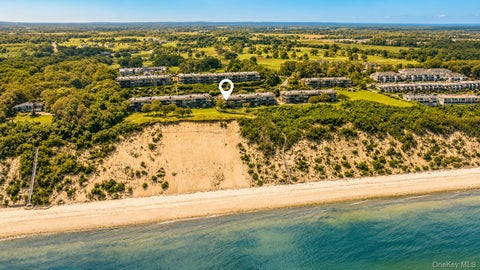
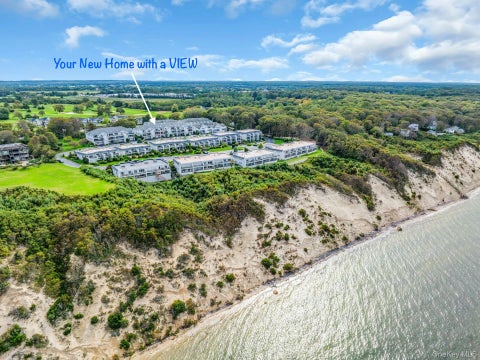
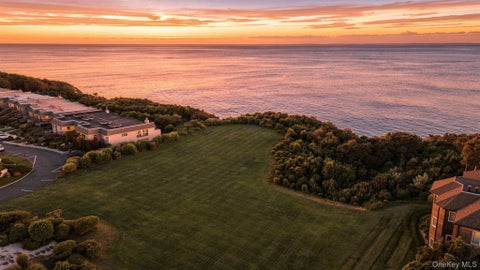
ESCAPE TO LONG ISLANDS NORTH FORK, APPROXIMATELY 90 MINUTES FROM NEW YORK. SIT ON YOUR DECK AND ENJOY: PANORAMIC WATER VIEWS, AND BREATHTAKING SUNSETS. THIS HOME OFFERS TRUE LOCK-AND LEAVE EASE FOR A PRIMARY RESIDENCE, OR WEEKEND RETREAT. With a Private Stairway access to a Secluded Beach on the Peconic. Enjoy a Clubhouse and Fitness Center for year round health, wellness, and social gatherings. A Swimming pool, tennis, pickleball and bocce ball courts located within easy reach of your Condo. Riverhead, the Hamptons, the North Fork's wine trail, and multiple Golf Courses minutes away. 605 Fox Hill Drive offers a peaceful, private and exciting setting without sacrificing convenience.
 Property Details
 Map
Map
 Map
Map
What's Nearby
Nearby Areas
 Features
-
Bedroom Information
Total beds: 2Bathroom Information
Total Baths: 2 Full Baths: 2Room Information
Rooms Total: 5 -
Flooring Information
Ceramic Tile, Vinyl -
Interior Features
Breakfast Bar, Built-in Features, Ceiling Fan(s), Crown Molding, Eat-in Kitchen, Entrance Foyer, Granite Counters, High Speed Internet, Master Downstairs, Recessed Lighting Appliances: Dishwasher, Dryer, Electric Oven, Electric Range, Electric Water Heater, Exhaust Fan, Microwave, Oven, Range, Refrigerator, Washer Laundry Features: Electric Dryer Hookup, In Kitchen, Washer Hookup Window Features: Blinds, Double Pane Windows, ENERGY STAR Qualified Windows, Insulated Windows, Shutters -
Heating & Cooling
Has Heating: Yes Heating: Forced Air, Natural Gas Has Cooling: Yes Cooling: Central Air
-
Building Information
Year Built: 1984 Construction Materials: Cedar, Frame, Shake Siding, Wood Siding Patio And Porch Features: Covered, Porch Pool Features: Community, Fenced, In Ground Private Pool: No Water front Features: Beach Access, Waterfront Access View: Panoramic, Water Association Fee Frequency: Monthly -
Exterior Features
Exterior Features: Lighting, Rain Gutters
-
Lot Information
Lot Size Acres: 0.13 Lot Size Square Feet: 5663 Lot Description: Sloped, Landscaped, Level, Near Golf Course, Paved, Sprinklers In Front, Sprinklers In Rear, ViewsProperty Information
Subdivision: Bluffs / Baiting Hollow I Source Property Type: Residential Property SubType: Condominium Levels: One Property Age: 42
-
Listing Price Information
Listing Price: $725000 Original Price: $799000
-
Tax Information
Parcel Number: 0600011010100113000 Tax Lot: 113.000 Tax Block: 01.00 Annual Tax: $5176
-
Virtual Tour
Parking Information
Parking Total: 1 AssignedGarage Information
Pets Allowed: YesHomeowners Association InformationIncluded Fees: Snow Removal HOA: $720.00 Association Amenities: Clubhouse, Fitness Center, Landscaping, Maintenance Grounds, Playground, Pool, Snow Removal, Tennis Court(s) Community Features: Clubhouse, Fitness Center, Playground, Pool, Tennis Court(s)
-
School Information
Elementary School: Riley Avenue SchoolJunior High School: Riverhead Middle SchoolSenior High School: Riverhead Senior High School -
Utility Information
Natural Gas Available, Cable Connected, Electricity Connected, Natural Gas Connected, Phone Connected, Sewer Connected, Underground Utilities, Water Connected -
Location Information
Direction: Sound Ave. to Oakleigh Ave North, to Fox Hill Entrance on Right WaterSource: Public Security Features: Security System, Smoke Detector(s)
How much is this property worth?
Curious about this home's true market value? Use our free Home Evaluation Tool to instantly get a personalized Comparative Market Analysis (CMA) report. Make smarter, data-driven decisions before you buy.

The data relating to real estate for sale on this website comes in part from the Internet Data exchange of OneKey MLS. IDX information is provided exclusively for consumers' personal, non-commercial use and may not be used for any purpose other than to identify prospective properties consumers may be interested in purchasing. Information deemed reliable but not guaranteed. Copyright © 2026 OneKey MLS. All Rights Reserved
ByOwner last updated this listing 10/06/2026 @ 06:04
More Cities with for Sale by Owner Homes
- Abbeville Homes For Sale By Owner
- Abbeville Homes For Sale By Owner
- Abbeville Homes For Sale By Owner
- Abbott Homes For Sale By Owner
- Abbottstown Homes For Sale By Owner
- Abell Homes For Sale By Owner
- Aberdeen Homes For Sale By Owner
- Aberdeen Homes For Sale By Owner
- Abilene Homes For Sale By Owner
- Abingdon Homes For Sale By Owner
- Abingdon Homes For Sale By Owner
- Abingdon Homes For Sale By Owner
- Abington Homes For Sale By Owner
- Abiquiu Homes For Sale By Owner
- Abita Springs Homes For Sale By Owner
- Acampo Homes For Sale By Owner
- Accident Homes For Sale By Owner
- Accokeek Homes For Sale By Owner
- Accomac Homes For Sale By Owner
- Acton Homes For Sale By Owner
Homes around $725,000






Verify Your Email
Please enter the 6-digit verification code
sent to your email address.
Verify Your Phone Number
Please enter the 6-digit verification code
sent to your mobile phone.