

35 Club Drive
Baiting Hollow, NY 11933

 4
4
Bed
 4
4
Bath
 3,137
3,137Sqft
 0.58
0.58Acre(Lot)
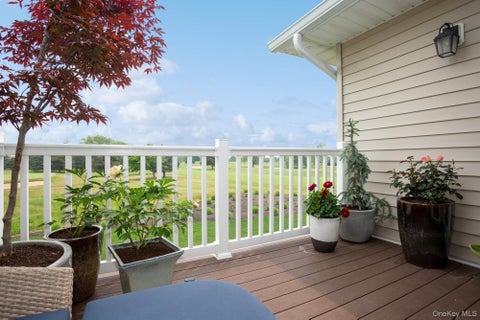
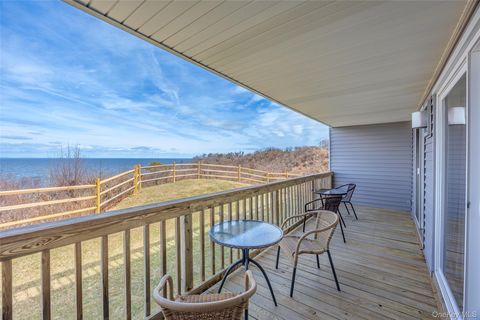
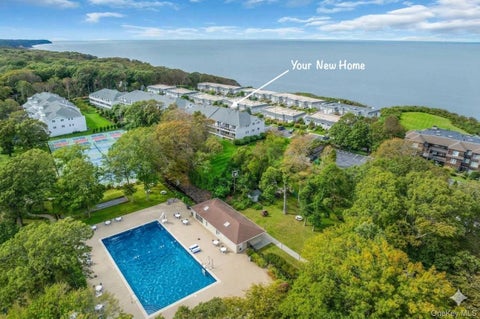
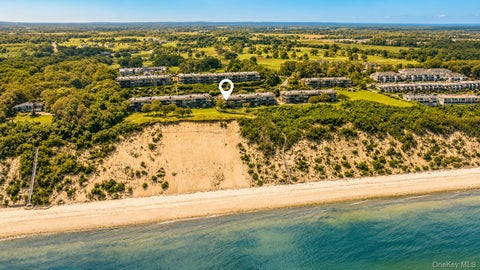
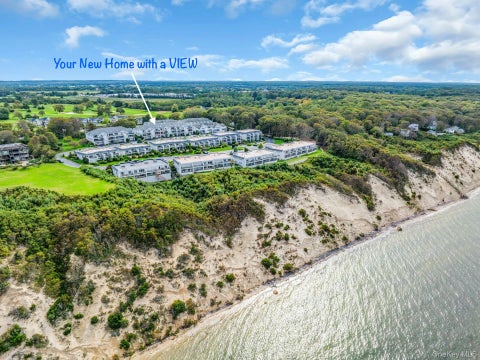
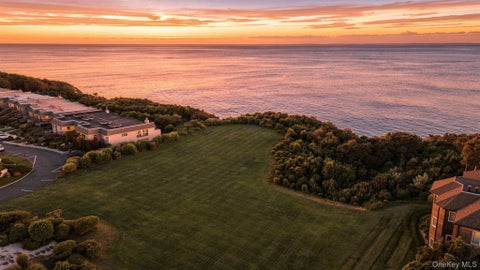
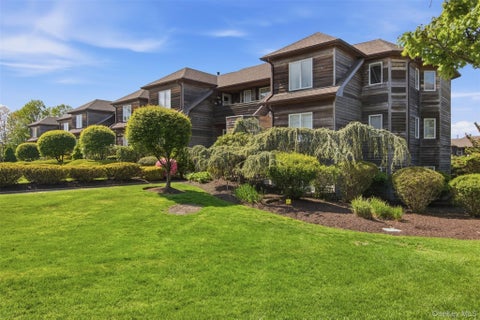
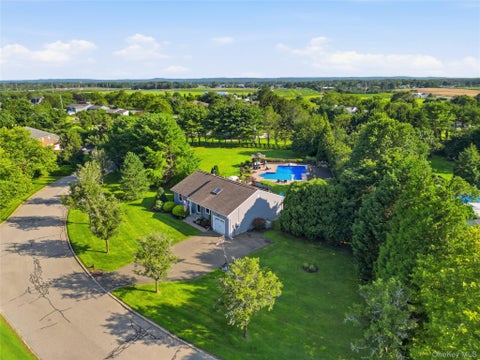
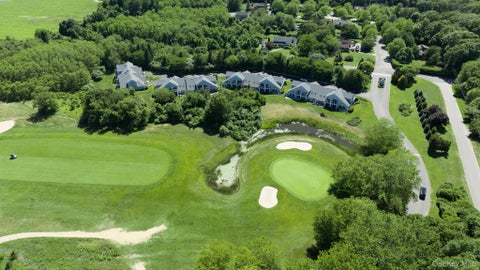
Introducing 35 Club Drive at The Estates at Baiting Hollow, a beautifully appointed residence offering 4 bedrooms, 3.5 baths, and thoughtfully designed spaces that elevate everyday living. A gracious floor plan unfolds with refined finishes, highlighted by a striking fireplace that serves as the heart of the home, an elegant butler's pantry ideal for seamless entertaining, and versatile bonus rooms that can be tailored to your lifestyle. The expansive outdoors offer plenty of room for a pool for relaxation and leisure activities. Designed with both sophistication and comfort in mind, this exceptional home provides the perfect balance of luxury, functionality, and timeless style within one of the North Fork's most desirable new communities. The Estates at Baiting Hollow is more than a colle

 Property Details
 Map
Map
 Map
Map
What's Nearby
Nearby Areas
 Features
-
Bedroom Information
Total beds: 4Bathroom Information
Total Baths: 4 Full Baths: 4Room Information
Rooms Total: 9 Basement: Full, Unfinished, Walk-Out Access -
Flooring Information
Ceramic Tile, Hardwood -
Interior Features
Cathedral Ceiling(s), Double Vanity, Eat-in Kitchen, Entrance Foyer, High Ceilings, Kitchen Island, Natural Woodwork, Open Floorplan, Pantry, Master Downstairs, Smart Thermostat, Stone Counters, Walk-In Closet(s) Appliances: ENERGY STAR Qualified Appliances Window Features: Double Pane Windows, ENERGY STAR Qualified Windows, Insulated Windows -
Heating & Cooling
Has Heating: Yes Heating: Electric, ENERGY STAR Qualified Equipment Has Cooling: Yes Cooling: Central Air, Electric, ENERGY STAR Qualified Equipment
-
Building Information
Year Built: 2026 Construction Materials: Cedar, Frame, HardiPlank Type Patio And Porch Features: Covered, Porch Private Pool: No Association Fee Frequency: Monthly
-
Lot Information
Lot Size Acres: 0.58 Lot Size Square Feet: 25265
-
Listing Price Information
Listing Price: $2250000
-
Tax Information
Parcel Number: 0600-040-00-02-00-018-004 Annual Tax: $16666
-
Parking Information
PrivateGarage Information
Has Garage: Yes Garage Space: 2Homeowners Association InformationIncluded Fees: Snow Removal HOA: $262.00
-
School Information
Elementary School: Riley Avenue SchoolJunior High School: Riverhead Middle SchoolSenior High School: Riverhead Senior High School -
Utility Information
Electricity Connected, Propane, Water Connected -
Location Information
Direction: Sound Avenue to Warner Dr. left on Club Dr. to Lot 4 WaterSource: Public
How much is this property worth?
Curious about this home's true market value? Use our free Home Evaluation Tool to instantly get a personalized Comparative Market Analysis (CMA) report. Make smarter, data-driven decisions before you buy.

The data relating to real estate for sale on this website comes in part from the Internet Data exchange of OneKey MLS. IDX information is provided exclusively for consumers' personal, non-commercial use and may not be used for any purpose other than to identify prospective properties consumers may be interested in purchasing. Information deemed reliable but not guaranteed. Copyright © 2026 OneKey MLS. All Rights Reserved
ByOwner last updated this listing 10/06/2026 @ 12:02
More Cities with for Sale by Owner Homes
- Abbeville Homes For Sale By Owner
- Abbeville Homes For Sale By Owner
- Abbeville Homes For Sale By Owner
- Abbott Homes For Sale By Owner
- Abbottstown Homes For Sale By Owner
- Abell Homes For Sale By Owner
- Aberdeen Homes For Sale By Owner
- Aberdeen Homes For Sale By Owner
- Abilene Homes For Sale By Owner
- Abingdon Homes For Sale By Owner
- Abingdon Homes For Sale By Owner
- Abingdon Homes For Sale By Owner
- Abington Homes For Sale By Owner
- Abiquiu Homes For Sale By Owner
- Abita Springs Homes For Sale By Owner
- Acampo Homes For Sale By Owner
- Accident Homes For Sale By Owner
- Accokeek Homes For Sale By Owner
- Accomac Homes For Sale By Owner
- Acton Homes For Sale By Owner
Homes around $2,250,000





Verify Your Email
Please enter the 6-digit verification code
sent to your email address.
Verify Your Phone Number
Please enter the 6-digit verification code
sent to your mobile phone.