
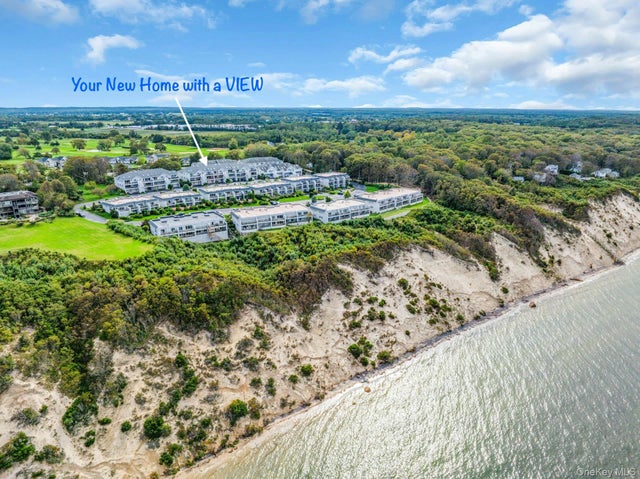
3103 Bluffs Drive
Baiting Hollow, NY 11933

 2
2
Bed
 2
2
Bath
 1,262
1,262Sqft
 0.15
0.15Acre(Lot)
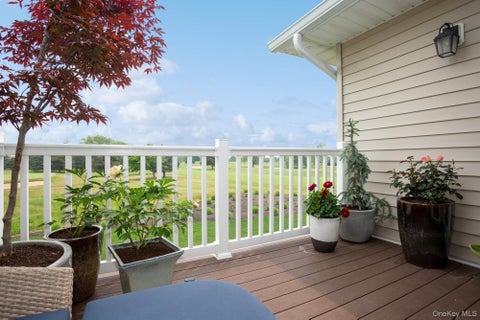
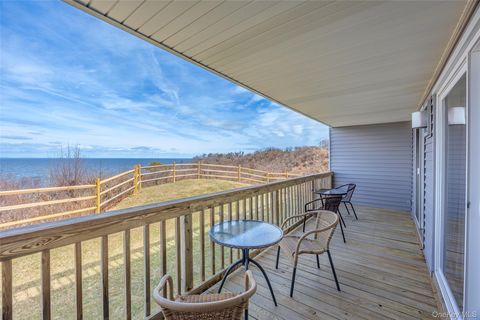
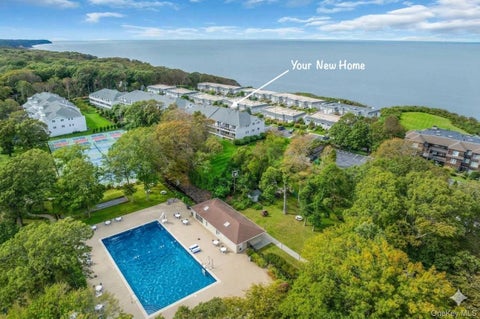
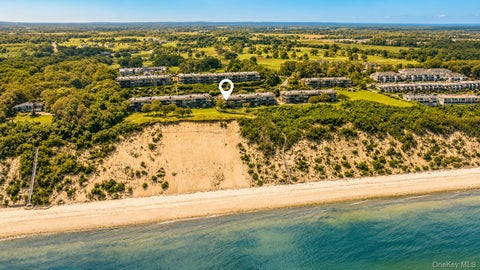
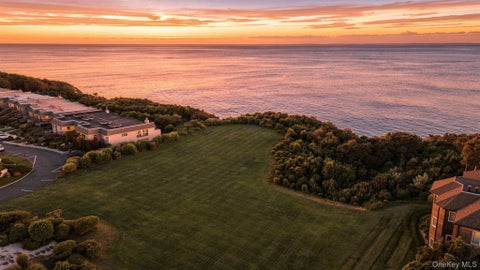
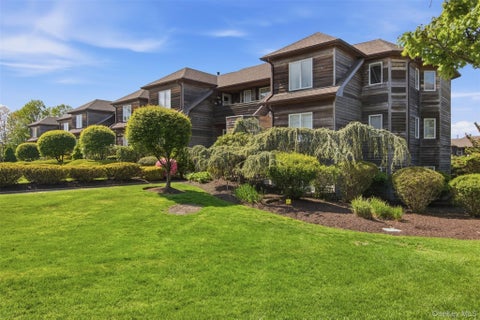
Take a look at this condo in The Knolls of Fox Hill, in Baiting Hollow, and you'll be in for a treat. As you approach the front door, the salty sea air conjures memories of those long days spent at the beach as a kid. You'll notice a welcoming covered balcony that overlooks the Sound and those jaw-dropping North Fork sunsets. Once inside, the word "swanky" might come to mind. The flow between the living room, dining area and kitchen; seamless. The tasteful design choices will have you feeling warm and luxurious. The Kitchen, is just your style with high end appliances. Not only are the design choices so rich, but there's plenty of storage too. Wait until you see the bathrooms - both gorgeous! The primary will have you saying "wow", and both bedrooms have access to a rear balcony whic

 Property Details
 Map
Map
 Map
Map
What's Nearby
Nearby Areas
 Features
-
Bedroom Information
Total beds: 2Bathroom Information
Total Baths: 2 Full Baths: 2Room Information
Rooms Total: 5 -
Flooring Information
Laminate -
Interior Features
Chandelier, Eat-in Kitchen, His and Hers Closets, Open Floorplan, Pantry, Storage Appliances: Dishwasher, Dryer, Gas Oven, Gas Range, Microwave, Stainless Steel Appliance(s), Washer, Gas Water Heater Laundry Features: In Unit -
Heating & Cooling
Has Heating: Yes Heating: Natural Gas Has Cooling: Yes Cooling: Central Air
-
Building Information
Year Built: 1997 Construction Materials: Blown-In Insulation, Frame Patio And Porch Features: Covered, Deck Pool Features: Community, In Ground Private Pool: No Water front Features: Waterfront Access View: Panoramic, Water Association Fee Frequency: Monthly -
Exterior Features
Exterior Features: Balcony, Playground, Tennis Court(s)
-
Lot Information
Lot Size Acres: 0.15 Lot Size Square Feet: 6534
-
Listing Price Information
Listing Price: $675000
-
Tax Information
Parcel Number: 0600-011-02-01-00-155-000 Annual Tax: $5353
-
Parking Information
Parking Total: 2 AssignedGarage Information
Has Garage: Yes Garage Space: 1 Pets Allowed: Number Limit, YesHomeowners Association InformationIncluded Fees: Sewer, Snow Removal, Trash, Water HOA: $690.00 Association Amenities: Clubhouse, Fitness Center, Landscaping, Maintenance Grounds, Parking, Playground, Pool, Snow Removal, Tennis Court(s), Trash Community Features: Clubhouse, Curbs, Fitness Center, Playground, Pool, Tennis Court(s)
-
School Information
Elementary School: Riley Avenue SchoolJunior High School: Riverhead Middle SchoolSenior High School: Riverhead Senior High School -
Utility Information
Natural Gas Available, Cable Connected, Electricity Connected, Natural Gas Connected, Sewer Connected, Underground Utilities -
Location Information
Direction: Sound Avenue to Oakleigh Ave. Right into community (Fox Hill Drive). Make first left, then turn right onto Bluffs Drive S. Unit is on the right. WaterSource: Public
How much is this property worth?
Curious about this home's true market value? Use our free Home Evaluation Tool to instantly get a personalized Comparative Market Analysis (CMA) report. Make smarter, data-driven decisions before you buy.

The data relating to real estate for sale on this website comes in part from the Internet Data exchange of OneKey MLS. IDX information is provided exclusively for consumers' personal, non-commercial use and may not be used for any purpose other than to identify prospective properties consumers may be interested in purchasing. Information deemed reliable but not guaranteed. Copyright © 2026 OneKey MLS. All Rights Reserved
ByOwner last updated this listing 10/06/2026 @ 08:52
More Cities with for Sale by Owner Homes
- Abbeville Homes For Sale By Owner
- Abbeville Homes For Sale By Owner
- Abbeville Homes For Sale By Owner
- Abbott Homes For Sale By Owner
- Abbottstown Homes For Sale By Owner
- Abell Homes For Sale By Owner
- Aberdeen Homes For Sale By Owner
- Aberdeen Homes For Sale By Owner
- Abilene Homes For Sale By Owner
- Abingdon Homes For Sale By Owner
- Abingdon Homes For Sale By Owner
- Abingdon Homes For Sale By Owner
- Abington Homes For Sale By Owner
- Abiquiu Homes For Sale By Owner
- Abita Springs Homes For Sale By Owner
- Acampo Homes For Sale By Owner
- Accident Homes For Sale By Owner
- Accokeek Homes For Sale By Owner
- Accomac Homes For Sale By Owner
- Acton Homes For Sale By Owner
Homes around $675,000






Verify Your Email
Please enter the 6-digit verification code
sent to your email address.
Verify Your Phone Number
Please enter the 6-digit verification code
sent to your mobile phone.