

170 Landing Lane
Baiting Hollow, NY 11933

 4
4
Bed
 3
3
Bath
 2,544
2,544Sqft
 1.08
1.08Acres(Lot)
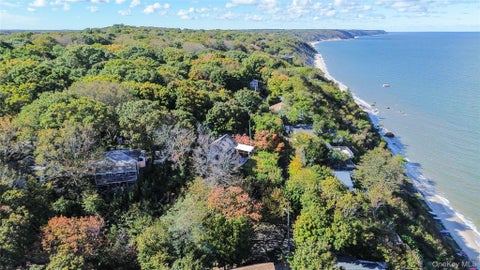
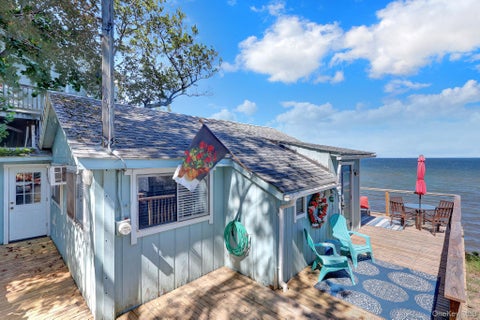
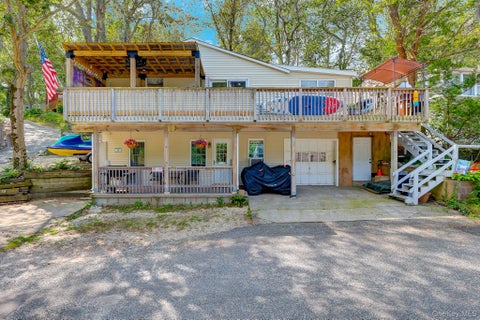
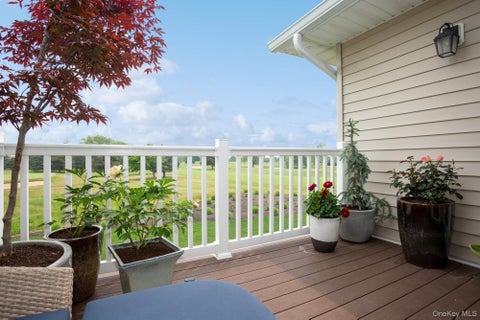
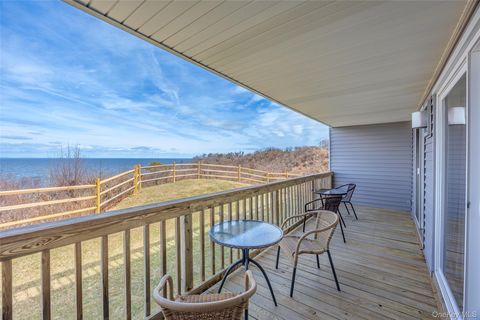
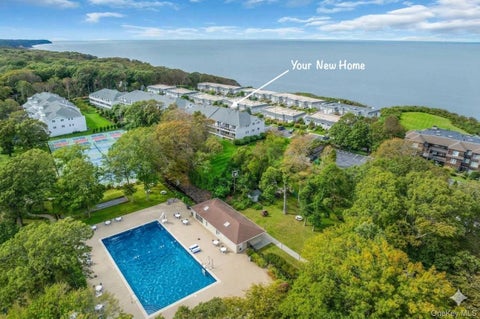
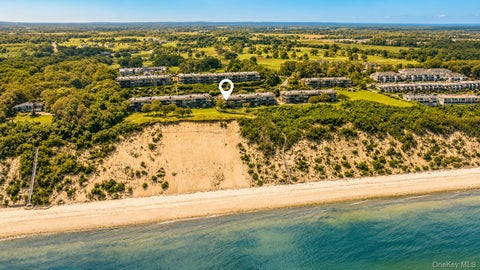
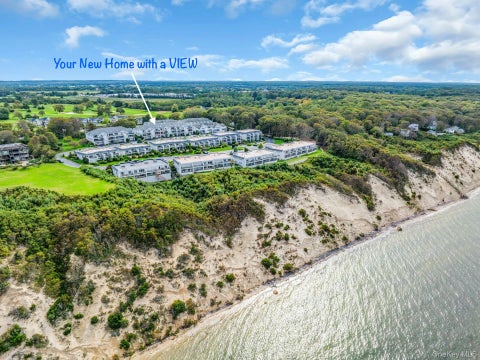
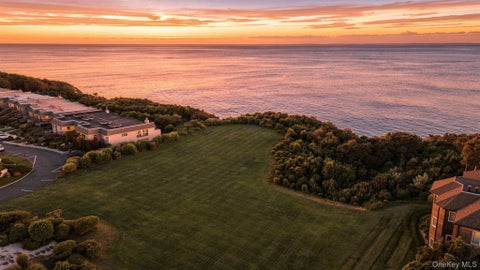
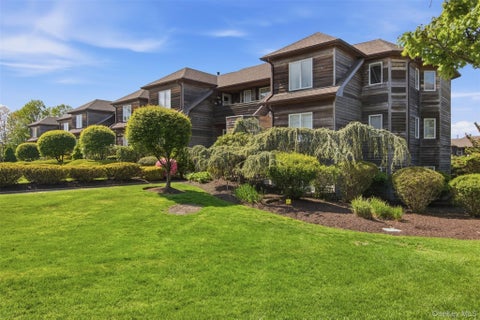
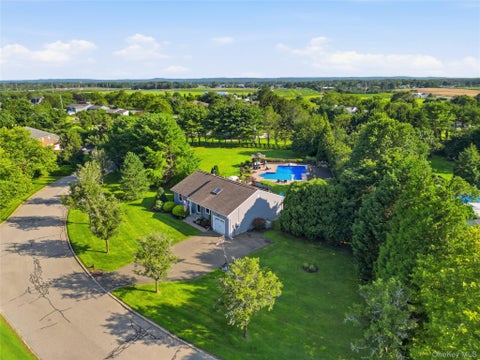
Tucked away on one of the area’s most desirable and peaceful streets sits a stunning modern home designed by award-winning NYC architect, Mark DuBois. Surrounded by privacy in an idyllic setting and nestled among beautiful homes, it offers a rare sense of seclusion in a location that few even know exists. Built in 2019, this practically new and meticulously maintained 2-level home offers a rare combination of sophisticated design, exceptional craftsmanship, and an unbeatable location just 100 feet from deeded, private HOA beach access. Offering ~1,800 sf on the main level and a ~700 sf primary suite above, the home is designed to maximize views and natural light with top of the line Andersen E-Series windows throughout, especially from the spectacular 33-foot rear wall of glass that con

 Property Details
 Map
Map
 Map
Map
What's Nearby
Nearby Areas
 Features
-
Bedroom Information
Total beds: 4Bathroom Information
Total Baths: 3 Full Baths: 3Room Information
Rooms Total: 7 Basement: Finished, Full -
Flooring Information
Hardwood, Tile -
Interior Features
Cathedral Ceiling(s), Ceiling Fan(s), Eat-in Kitchen, Entrance Foyer, Low Flow Plumbing Fixtures, Smart Thermostat, Walk-In Closet(s) Appliances: Convection Oven, Cooktop, Dishwasher, Disposal, Dryer, Microwave, Other, Refrigerator, Tankless Water Heater, Washer, Wine Refrigerator Laundry Features: Laundry Room Window Features: Blinds, Double Pane Windows, ENERGY STAR Qualified Windows, Screens, Skylight(s) -
Heating & Cooling
Has Heating: Yes Heating: ENERGY STAR Qualified Equipment, Forced Air, Natural Gas Has Cooling: Yes Cooling: Central Air, ENERGY STAR Qualified Equipment
-
Building Information
Year Built: 2019 Building Area Total: 3600 Construction Materials: Cedar, Frame Patio And Porch Features: Deck, Patio Pool Features: In Ground, Pool Cover, Salt Water, Vinyl, Private Private Pool: Yes Association Fee Frequency: Annually
-
Lot Information
Lot Size Acres: 1.08 Lot Size Square Feet: 47045 Lot Description: Sloped, Back Yard, Landscaped, Private, Sprinklers In Front, Sprinklers In Rear
-
Listing Price Information
Listing Price: $1899000
-
Tax Information
Parcel Number: 0600-039-00-05-00-005-011 Annual Tax: $19203.34
-
Parking Information
Parking Total: 4 Attached, Driveway, Garage Door OpenerGarage Information
Has Garage: Yes Has Attached Garage: Yes Garage Space: 1Homeowners Association InformationHOA: $750.00
-
School Information
Elementary School: Riley Avenue SchoolJunior High School: Riverhead Middle SchoolSenior High School: Riverhead Senior High School -
Utility Information
Natural Gas Available, Cable Connected, Electricity Connected, Natural Gas Connected, Underground Utilities, Water Connected -
Location Information
WaterSource: Public Security Features: Security System
How much is this property worth?
Curious about this home's true market value? Use our free Home Evaluation Tool to instantly get a personalized Comparative Market Analysis (CMA) report. Make smarter, data-driven decisions before you buy.

The data relating to real estate for sale on this website comes in part from the Internet Data exchange of OneKey MLS. IDX information is provided exclusively for consumers' personal, non-commercial use and may not be used for any purpose other than to identify prospective properties consumers may be interested in purchasing. Information deemed reliable but not guaranteed. Copyright © 2026 OneKey MLS. All Rights Reserved
ByOwner last updated this listing 10/06/2026 @ 11:06
More Cities with for Sale by Owner Homes
- Abbeville Homes For Sale By Owner
- Abbeville Homes For Sale By Owner
- Abbeville Homes For Sale By Owner
- Abbott Homes For Sale By Owner
- Abbottstown Homes For Sale By Owner
- Abell Homes For Sale By Owner
- Aberdeen Homes For Sale By Owner
- Aberdeen Homes For Sale By Owner
- Abilene Homes For Sale By Owner
- Abingdon Homes For Sale By Owner
- Abingdon Homes For Sale By Owner
- Abingdon Homes For Sale By Owner
- Abington Homes For Sale By Owner
- Abiquiu Homes For Sale By Owner
- Abita Springs Homes For Sale By Owner
- Acampo Homes For Sale By Owner
- Accident Homes For Sale By Owner
- Accokeek Homes For Sale By Owner
- Accomac Homes For Sale By Owner
- Acton Homes For Sale By Owner
Homes around $1,899,000





Verify Your Email
Please enter the 6-digit verification code
sent to your email address.
Verify Your Phone Number
Please enter the 6-digit verification code
sent to your mobile phone.