

4754 Belmont Drive
Avon, OH 44011

 4
4
Bed
 3
3
Bath
 3,362
3,362Sqft
 0.44
0.44Acre(Lot)
Space, style, and serious pride of ownership come together in this 4-bedroom home in Avon! Located in Camelot Estates, where larger lots and a community pool add to the appeal, this beautifully cared-for home delivers flexible living spaces, a finished basement, private backyard, brick front, and an extended 2-car garage. From the moment you step inside, you’ll notice how well this home has been maintained. The adjoining living and dining rooms offer endless possibilities: enjoy them traditionally or create a cozy library, cocktail lounge, home office, or spaces that fit your lifestyle. The spacious eat-in kitchen features newer granite counters, backsplash, maple cabinetry, and a center island, opening to a huge family room with a vaulted ceiling and fireplace that creates an inviting war

 Property Details
 Map
Map
 Map
Map
What's Nearby
Nearby Areas
 Features
-
Bedroom Information
Total beds: 4Bathroom Information
Total Baths: 3 Full Baths: 2 Half Baths: 1Room Information
Rooms Total: 11 Has Basement: Yes Basement: Crawl Space, Finished, Partial -
Roofing Information
Asphalt, Fiberglass -
Interior Features
Vaulted Ceiling(s), Ceiling Fan(s), Double Vanity, Entrance Foyer, Granite Counters, Kitchen Island, Open Floorplan, Pantry, Storage, Soaking Tub, Walk-In Closet(s) Roof: Asphalt, Fiberglass Appliances: Dishwasher, Disposal, Microwave, Range, Refrigerator Laundry Features: Gas Dryer Hookup, Main Level, Laundry Room -
Heating & Cooling
Has Heating: Yes Heating: Natural Gas, Forced Air, Fireplace(s) Has Cooling: Yes Cooling: Ceiling Fan(s), Central Air
-
Building Information
Year Built: 1999 Construction Materials: Brick, Vinyl Siding Stories: 2 Patio And Porch Features: Awning(s), Patio Pool Features: Association, Community, Fenced Private Pool: No Association Fee Frequency: Annually -
Exterior Features
Exterior Features: Awning(s), Other
-
Lot Information
Lot Dimensions: 114x170 Main Square Feet: 0.44 Acres Lot Size Acres: 0.44 Lot Size Source: Assessor Lot Description: Landscaped, WoodedProperty Information
Subdivision: Camelot Sub Source Property Type: Residential Property SubType: Single Family Residence Levels: Two Property Age: 27
-
Listing Price Information
Listing Price: $545000
-
Tax Information
Parcel Number: 04-00-001-103-138 Tax Year: 2025 Annual Tax: $7364 Tax Legal Desc: CAMELOT SUB 2 113.81 X 170.00 S/L 48 LOT # 48
-
Parking Information
Attached, Garage Faces Front, Garage, Garage Door Opener, Parking PadGarage Information
Has Garage: Yes Has Attached Garage: Yes Garage Space: 2Homeowners Association InformationHas Association: Yes Included Fees: Insurance HOA: $535.00 Community Features: Pool
-
Location Information
Direction: Detroit Rd, south onto Case Rd, left onto Camelot Way, left on Belmont. WaterSource: Public
How much is this property worth?
Curious about this home's true market value? Use our free Home Evaluation Tool to instantly get a personalized Comparative Market Analysis (CMA) report. Make smarter, data-driven decisions before you buy.

Nearby Home Value
| Address | Estimate | Bed | Bath | Sq. Ft | Lot Size |
|---|---|---|---|---|---|
| 4138 Gregory Way, Avon, OH, 44011 | $1,274,400 | 5 | 6 | 4,573 | 0.18 Acre |
| 3647 Williams Court, Avon, OH, 44011 | $684,900 | 3 | 3 | -- | 0.46 Acre |
| 3528 Brook Court, Avon, OH, 44011 | $510,000 | 4 | 5 | 3,342 | 0.12 Acre |
| 1825 Vivian Way, Avon, OH, 44011 | $669,432 | 3 | 3 | -- | 0.09 Acre |
| 4262 Vilamoura Drive, Avon, OH, 44011 | $525,000 | 3 | 4 | 2,613 | 0.11 Acre |
| 34244 Crown Colony Drive, Avon, OH, 44011 | $830,000 | 4 | 4 | 3,082 | 0.15 Acre |
| 34418 Saint Maron Boule.., Avon, OH, 44011 | $919,900 | 4 | 6 | 4,832 | 0.54 Acre |
| 2335 Norton Place, Avon, OH, 44011 | $720,000 | 5 | 4 | 3,052 | 0.34 Acre |
| 2474 Capulet Court, Avon, OH, 44011 | $319,900 | 2 | 2 | 1,474 | 0.07 Acre |
| 1901 Pembrooke Lane, Avon, OH, 44011 | $499,000 | 3 | 3 | 3,071 | 0.19 Acre |
Similar Homes To 4754 Belmont Drive
Nearby For Sale
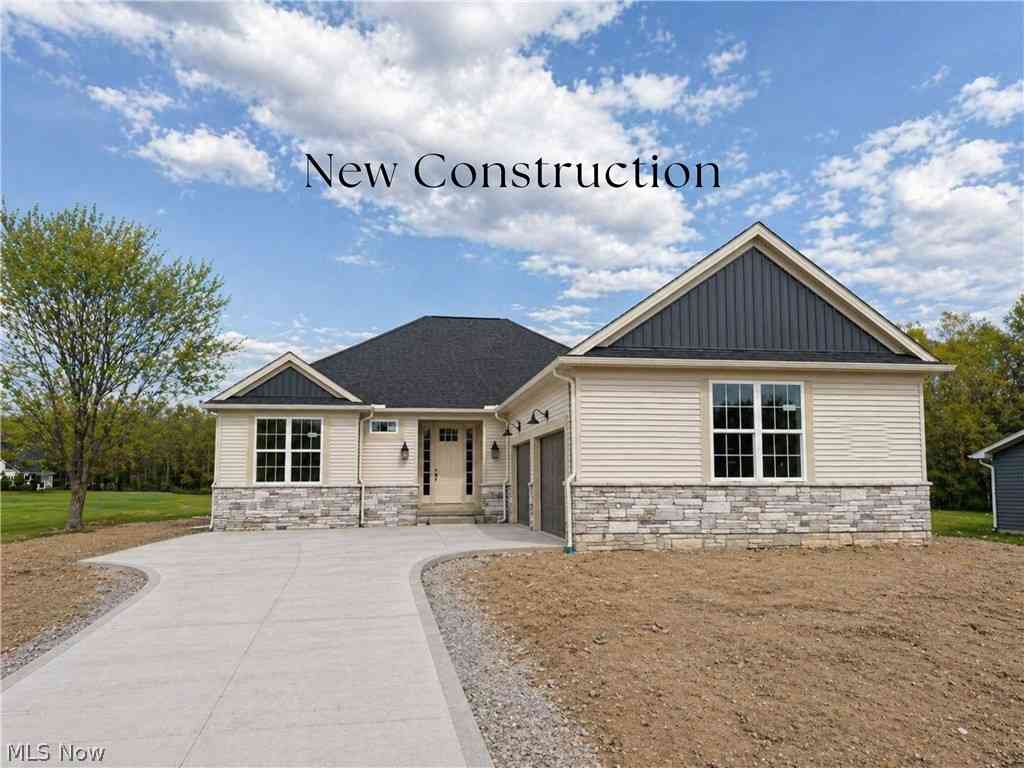
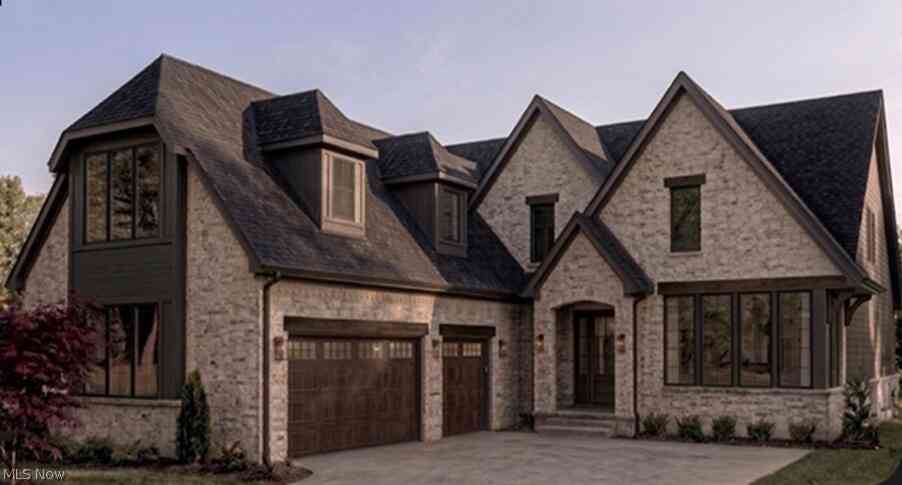
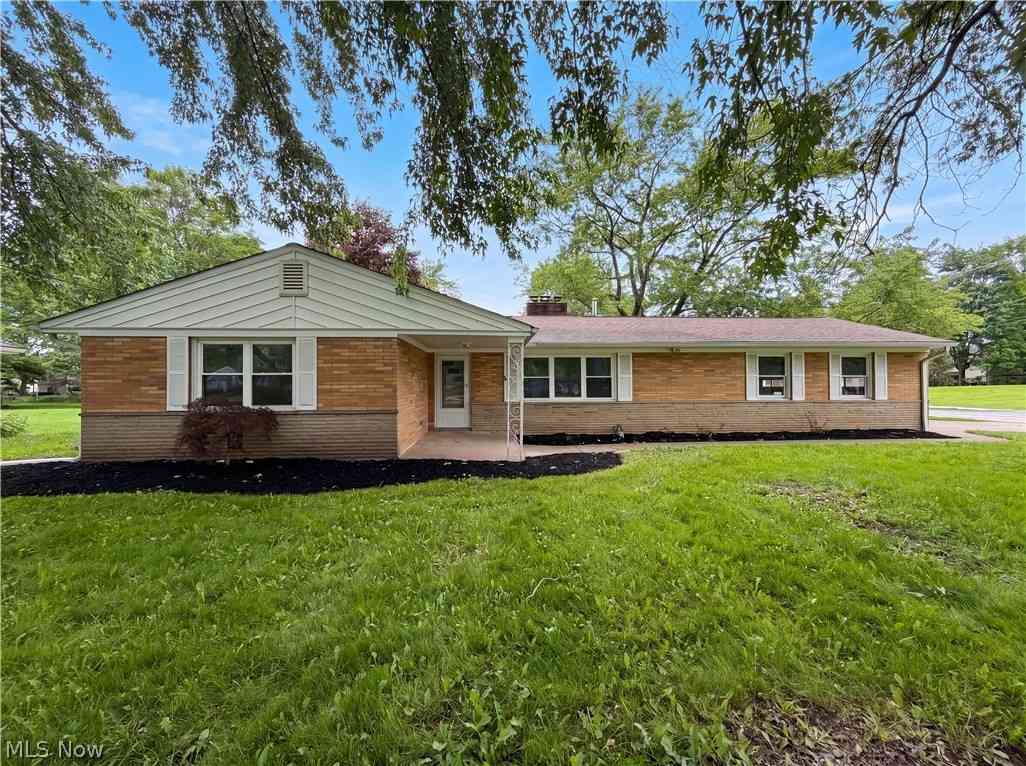
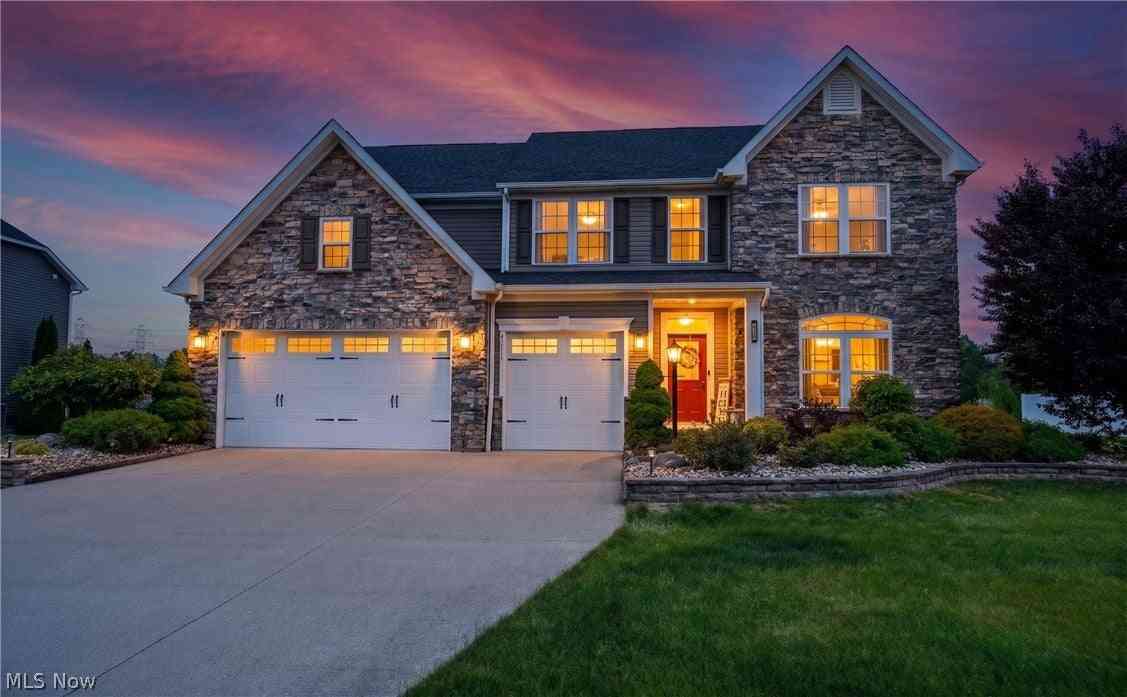
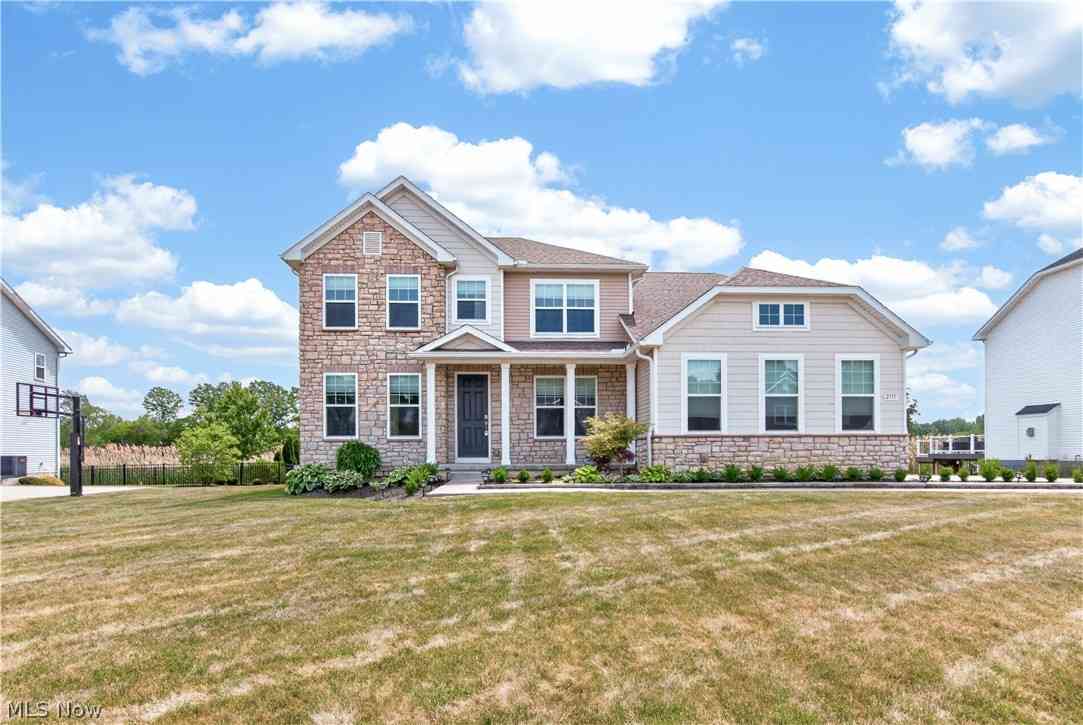
The data relating to real estate for sale on this website comes in part from the Internet Data Exchange program of MLS Now. Real estate listings are marked with the Internet Data Exchange logo and detailed information about them includes the name of the listing broker(s). Information Deemed Reliable But Not Guaranteed.
ByOwner last updated this listing 09/15/2026 @ 17:09
More Cities with for Sale by Owner Homes
- Avon Homes For Sale By Owner
- Avon Lake Homes For Sale By Owner
- North Ridgeville Homes For Sale By Owner
- Sheffield Lake Homes For Sale By Owner
- Westlake Homes For Sale By Owner
- North Olmsted Homes For Sale By Owner
- Bay Village Homes For Sale By Owner
- Elyria Homes For Sale By Owner
- Olmsted Falls Homes For Sale By Owner
- Lorain Homes For Sale By Owner
- Rocky River Homes For Sale By Owner
- Berea Homes For Sale By Owner
- Brook Park Homes For Sale By Owner
- Columbia Station Homes For Sale By Owner
- Lakewood Homes For Sale By Owner
- Grafton Homes For Sale By Owner
- Amherst Homes For Sale By Owner
- Strongsville Homes For Sale By Owner
- Brooklyn Homes For Sale By Owner
- Lagrange Homes For Sale By Owner
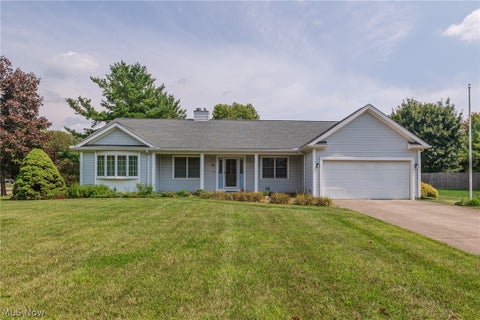
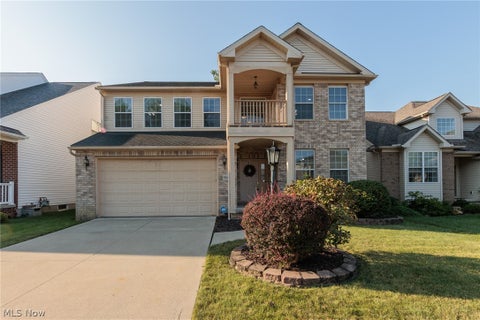
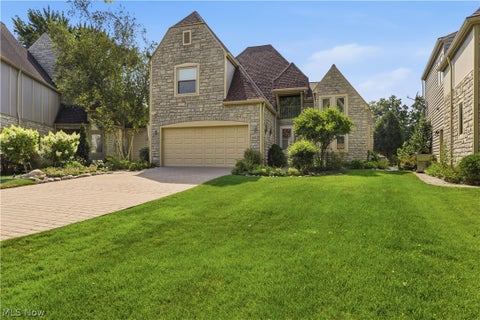
Homes around $545,000











Verify Your Email
Please enter the 6-digit verification code
sent to your email address.
Verify Your Phone Number
Please enter the 6-digit verification code
sent to your mobile phone.