
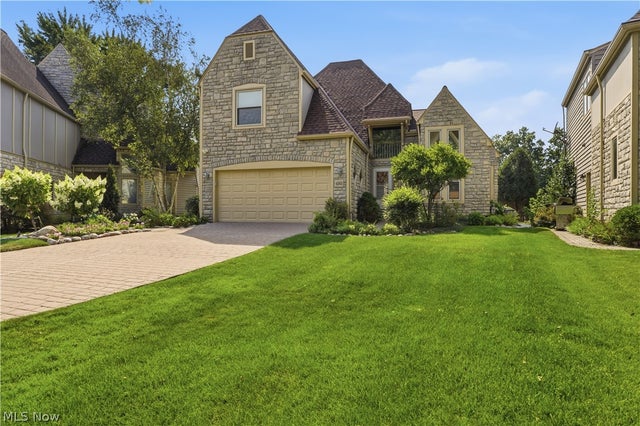
4262 Vilamoura Drive
Avon, OH 44011

 3
3
Bed
 4
4
Bath
 2,613
2,613Sqft
 0.11
0.11Acre(Lot)
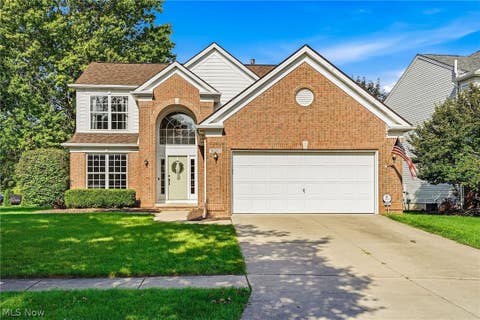
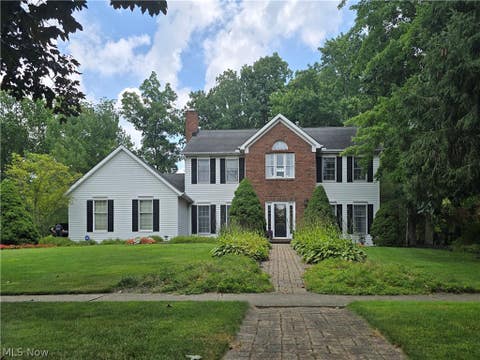
Nestled along a peaceful, tree-lined street in Red Tail, this custom-built colonial combines a storybook-inspired stone front, distinctive architecture, and picturesque views of the pond and the 15th tee of Red Tail Golf Club's prestigious Von Hagge-designed course. Beautiful hardwood flooring flows throughout the main level, where abundant natural light fills the spacious interior. A step-down great room anchors the first floor, featuring a dramatic stone fireplace and surround sound system. The kitchen offers granite countertops, ample cabinetry, an updated faucet, and open layout overlooking the morning room, where a bowed window captures picturesque pond and golf course views. Sliding doors from the adjacent dining area lead to a deck with a seasonal covered awning, ideal for relaxing

 Property Details
 Map
Map
 Map
Map
What's Nearby
Nearby Areas
 Features
-
Bedroom Information
Total beds: 3Bathroom Information
Total Baths: 4 Full Baths: 2 Half Baths: 2Room Information
Rooms Total: 8 Has Basement: Yes Basement: Full, Concrete, Bath/Stubbed, Sump Pump -
Roofing Information
Asphalt, Fiberglass -
Interior Features
Beamed Ceilings, Breakfast Bar, Built-in Features, Ceiling Fan(s), Cathedral Ceiling(s), Double Vanity, Eat-in Kitchen, Granite Counters, High Ceilings, High Speed Internet, Laminate Counters, Pantry, Recessed Lighting, Bar, Wired for Sound Roof: Asphalt, Fiberglass Appliances: Cooktop, Dryer, Dishwasher, Disposal, Refrigerator, Washer, Oven Laundry Features: Electric Dryer Hookup, Main Level, Laundry Room Window Features: Double Pane Windows, Screens -
Heating & Cooling
Has Heating: Yes Heating: Natural Gas, Forced Air Has Cooling: Yes Cooling: Ceiling Fan(s), Central Air Water front: 1
-
Building Information
Year Built: 1998 Construction Materials: Cedar, Stone Stories: 2 Patio And Porch Features: Awning(s), Deck Pool Features: Association, In Ground, Outdoor Pool, Community Private Pool: No Water front Features: Pond, Waterfront View: Golf Course, Pond Association Fee Frequency: Monthly -
Exterior Features
Exterior Features: Awning(s), Lighting
-
Lot Information
Lot Dimensions: 40x118.42 Main Square Feet: 0.108 Acres Lot Size Acres: 0.108 Lot Size Source: Public Records Lot Description: Back Yard, Cul-De-Sac, Front Yard, Gentle Sloping, Landscaped, On Golf Course, WaterfrontProperty Information
Subdivision: Red Tail Source Property Type: Residential Property SubType: Single Family Residence Direction Faces: East Levels: Two Property Age: 28
-
Listing Price Information
Listing Price: $525000 Original Price: $542500 Cash, Conventional, FHA, VA Loan
-
Tax Information
Parcel Number: 04-00-024-115-123 Tax Year: 2025 Annual Tax: $7751
-
Parking Information
Attached, Driveway, Garage Faces Front, GarageGarage Information
Has Garage: Yes Has Attached Garage: Yes Garage Space: 2 Pets Allowed: YesHomeowners Association InformationHas Association: Yes Included Fees: Maintenance Grounds HOA: $225.00 Community Features: Pool, Clubhouse, Golf, Park, Restaurant, Sidewalks, Tennis Court(s), Fitness Center
-
Location Information
Direction: N. of Mills S. of Schwartz. Nagel rd to Via San Angelo Dr. to Vilamoura Dr. WaterSource: Public Security Features: Smoke Detector(s)
How much is this property worth?
Curious about this home's true market value? Use our free Home Evaluation Tool to instantly get a personalized Comparative Market Analysis (CMA) report. Make smarter, data-driven decisions before you buy.

Nearby Home Value
| Address | Estimate | Bed | Bath | Sq. Ft | Lot Size |
|---|---|---|---|---|---|
| 4138 Gregory Way, Avon, OH, 44011 | $1,274,400 | 5 | 6 | 4,573 | 0.18 Acre |
| 3647 Williams Court, Avon, OH, 44011 | $684,900 | 3 | 3 | -- | 0.46 Acre |
| 4286 Saint Theresa Boul.., Avon, OH, 44011 | $839,900 | 4 | 5 | 5,249 | 0.14 Acre |
| 4240 Saint Annes Court, Avon, OH, 44011 | $725,000 | 3 | 3 | 2,958 | 0.14 Acre |
| 3528 Brook Court, Avon, OH, 44011 | $510,000 | 4 | 5 | 3,342 | 0.12 Acre |
| 1825 Vivian Way, Avon, OH, 44011 | $669,432 | 3 | 3 | -- | 0.09 Acre |
| 34418 Saint Maron Boule.., Avon, OH, 44011 | $919,900 | 4 | 6 | 4,832 | 0.54 Acre |
| 2335 Norton Place, Avon, OH, 44011 | $740,000 | 5 | 4 | 3,052 | 0.34 Acre |
| 2474 Capulet Court, Avon, OH, 44011 | $319,900 | 2 | 2 | 1,474 | 0.07 Acre |
| 1901 Pembrooke Lane, Avon, OH, 44011 | $499,000 | 3 | 3 | 3,071 | 0.19 Acre |
Similar Homes To 4262 Vilamoura Drive
Nearby For Sale
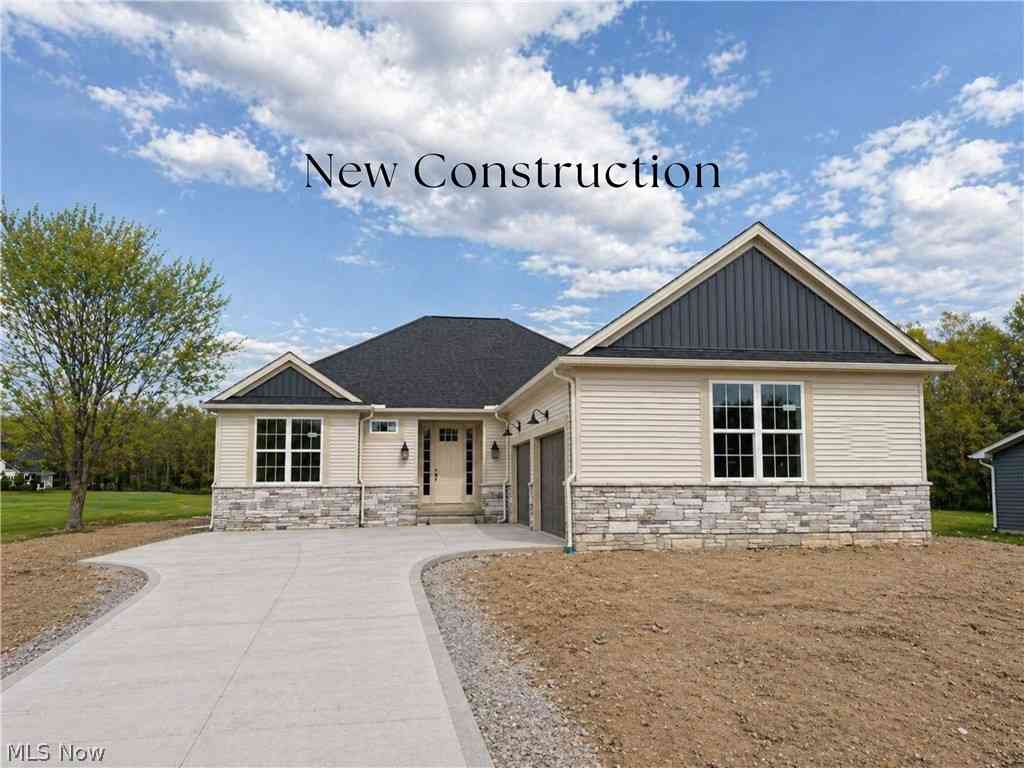
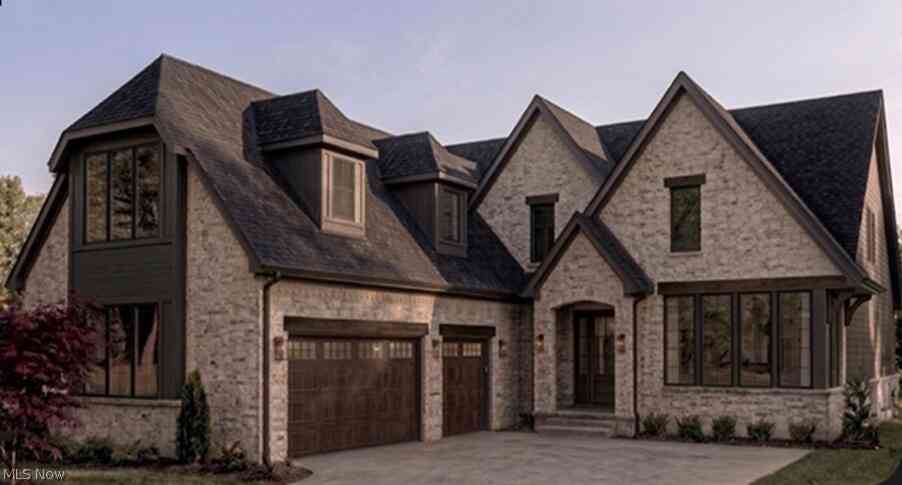
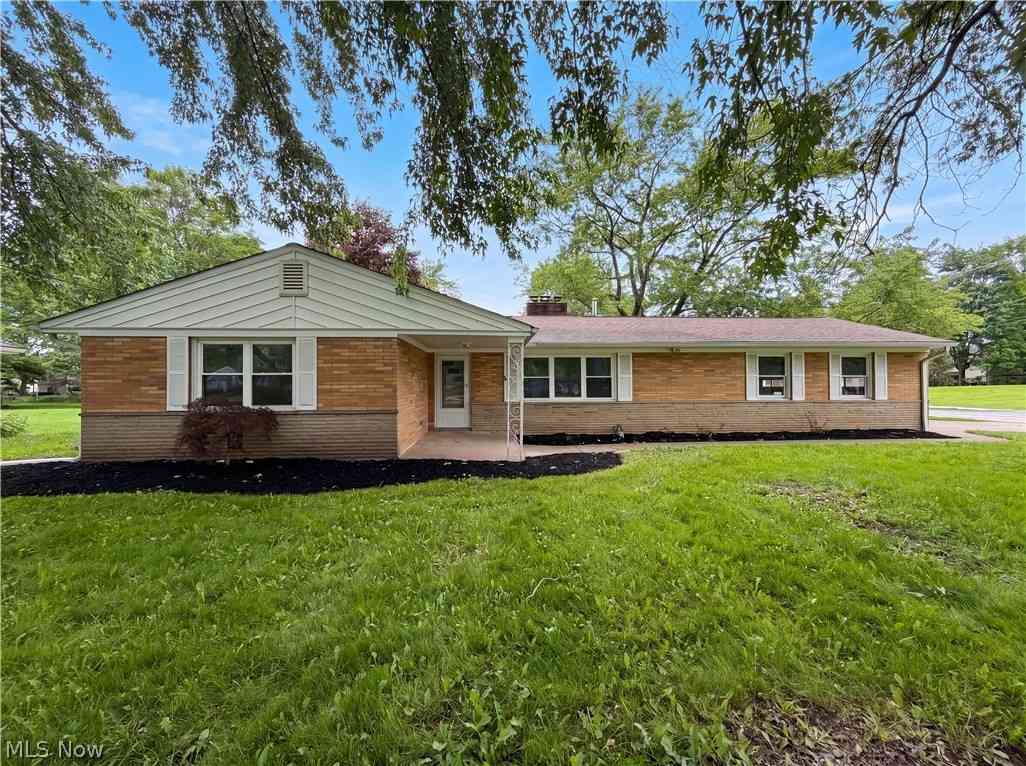
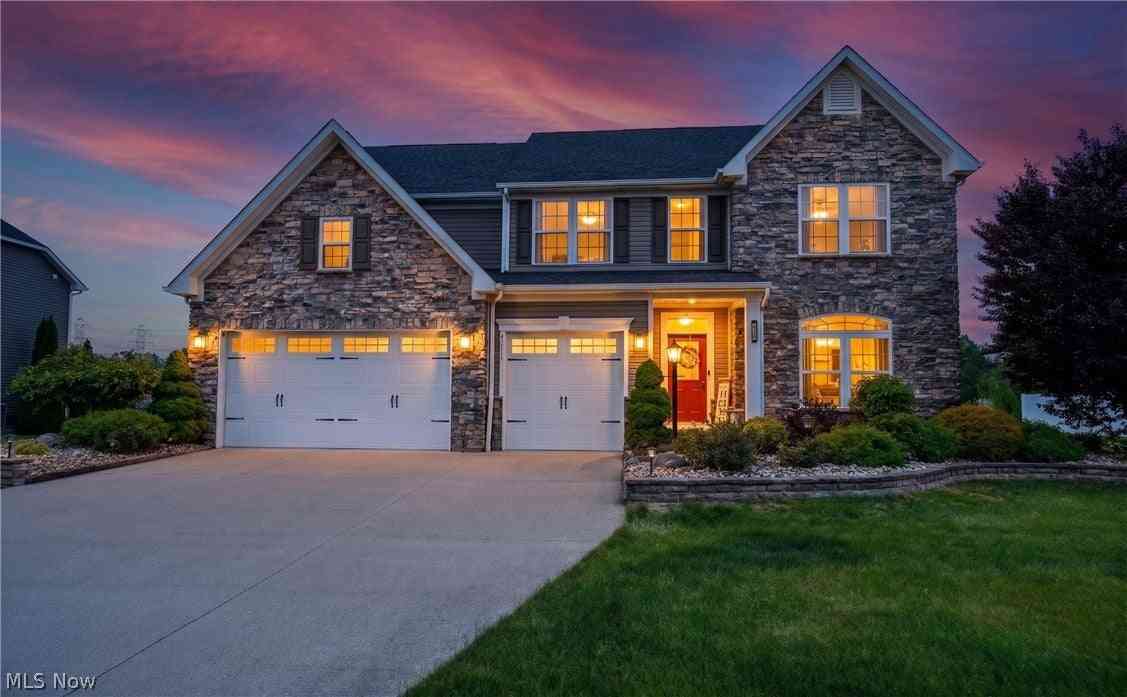
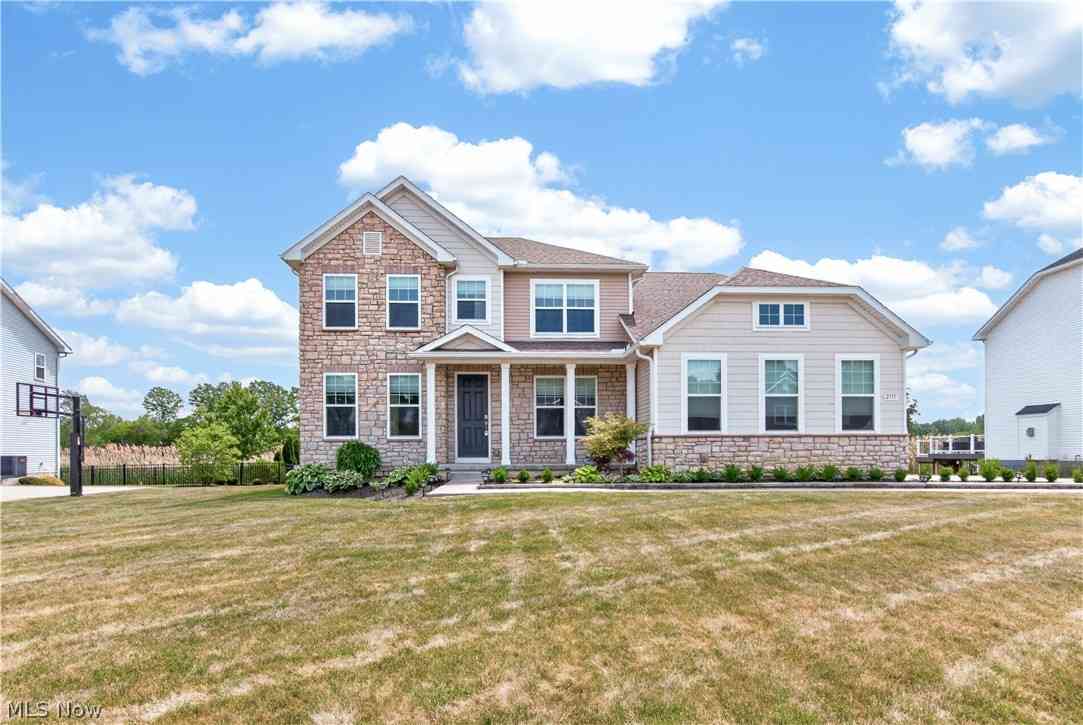
The data relating to real estate for sale on this website comes in part from the Internet Data Exchange program of MLS Now. Real estate listings are marked with the Internet Data Exchange logo and detailed information about them includes the name of the listing broker(s). Information Deemed Reliable But Not Guaranteed.
ByOwner last updated this listing 09/07/2026 @ 10:49
More Cities with for Sale by Owner Homes
- Avon Homes For Sale By Owner
- Avon Lake Homes For Sale By Owner
- North Ridgeville Homes For Sale By Owner
- Sheffield Lake Homes For Sale By Owner
- Westlake Homes For Sale By Owner
- North Olmsted Homes For Sale By Owner
- Bay Village Homes For Sale By Owner
- Elyria Homes For Sale By Owner
- Olmsted Falls Homes For Sale By Owner
- Lorain Homes For Sale By Owner
- Rocky River Homes For Sale By Owner
- Berea Homes For Sale By Owner
- Brook Park Homes For Sale By Owner
- Columbia Station Homes For Sale By Owner
- Lakewood Homes For Sale By Owner
- Grafton Homes For Sale By Owner
- Amherst Homes For Sale By Owner
- Strongsville Homes For Sale By Owner
- Brooklyn Homes For Sale By Owner
- Lagrange Homes For Sale By Owner
Homes around $525,000










Verify Your Email
Please enter the 6-digit verification code
sent to your email address.
Verify Your Phone Number
Please enter the 6-digit verification code
sent to your mobile phone.