

1936 Pembrooke Lane
Avon, OH 44011

 2
2
Bed
 2
2
Bath
 1,847
1,847Sqft
 0.20
0.20Acre(Lot)
1936 Pembrooke – Fabulous Avenbury Lakes Single-Family Home Former model home—packed with upgrades and exceptional craftsmanship—this stunning property offers an elevated lifestyle in one of Avon’s most desirable 55+ communities. The chef’s kitchen is a standout, featuring stainless steel appliances, crisp white cabinetry, and elegant quartz countertops. It opens beautifully into the great room, where a see-through fireplace adds warmth and charm--connecting seamlessly to the four-season room—a perfect spot to relax year-round. A formal dining room provides the ideal setting for large family gatherings and holiday celebrations. The first-floor master suite is a true retreat, offering an expansive walk-in closet, a luxurious soaking tub, and a spacious double step-in shower. An

 Property Details
 Map
Map
 Map
Map
What's Nearby
Nearby Areas
 Features
-
Bedroom Information
Total beds: 2Bathroom Information
Total Baths: 2 Full Baths: 2Room Information
Rooms Total: 7 Basement: None -
Roofing Information
Asphalt, Fiberglass -
Interior Features
Ceiling Fan(s), Chandelier, Cathedral Ceiling(s), Double Vanity, Entrance Foyer, Eat-in Kitchen, Pantry, Stone Counters, Recessed Lighting, Soaking Tub, Walk-In Closet(s) Roof: Asphalt, Fiberglass Appliances: Dryer, Disposal, Microwave, Range, Refrigerator, Washer Laundry Features: Washer Hookup, Main Level, Laundry Room Window Features: Double Pane Windows -
Heating & Cooling
Has Heating: Yes Heating: Natural Gas, Forced Air Has Cooling: Yes Cooling: Ceiling Fan(s), Central Air
-
Building Information
Year Built: 1999 Construction Materials: Vinyl Siding Stories: 1 Patio And Porch Features: Patio, Porch Pool Features: Fenced, Heated, In Ground, Outdoor Pool, Pool/Spa Combo, Community, None Private Pool: No View: Garden, Trees/Woods Association Fee Frequency: Monthly -
Exterior Features
Exterior Features: Private Yard
-
Lot Information
Main Square Feet: 0.202 Acres Lot Size Acres: 0.202 Lot Size Source: Assessor Lot Description: Back Yard, Landscaped, Paved, Few Trees, WoodedProperty Information
Subdivision: Avenbury Lake Sub Source Property Type: Residential Property SubType: Single Family Residence Levels: One Property Age: 27
-
Listing Price Information
Listing Price: $415000 Original Price: $425000 Cash, Conventional
-
Tax Information
Parcel Number: 04-00-022-101-051 Tax Year: 2025 Annual Tax: $5454 Tax Legal Desc: AVENBURY LAKE SUB #175.29 X 119.37
-
Parking Information
Attached, Driveway, Garage Faces Front, Garage, PavedGarage Information
Has Garage: Yes Has Attached Garage: Yes Garage Space: 2 Pets Allowed: Cats OK, Dogs OK, Number LimitHomeowners Association InformationHas Association: Yes Included Fees: Maintenance Grounds, Maintenance Structure, Pest Control, Snow Removal, Trash HOA: $455.00 Community Features: Pool, Clubhouse, Curbs, Lake, Playground, Park, Restaurant, Sidewalks, Fitness Center
-
Location Information
Direction: OFF JAYCOX TO MIDDLETON TO PEMBROOKE LANE WaterSource: Public Security Features: Smoke Detector(s)
How much is this property worth?
Curious about this home's true market value? Use our free Home Evaluation Tool to instantly get a personalized Comparative Market Analysis (CMA) report. Make smarter, data-driven decisions before you buy.

Nearby Home Value
| Address | Estimate | Bed | Bath | Sq. Ft | Lot Size |
|---|---|---|---|---|---|
| 4138 Gregory Way, Avon, OH, 44011 | $1,274,400 | 5 | 6 | 4,573 | 0.18 Acre |
| 3647 Williams Court, Avon, OH, 44011 | $684,900 | 3 | 3 | -- | 0.46 Acre |
| 4286 Saint Theresa Boul.., Avon, OH, 44011 | $839,900 | 4 | 5 | 5,249 | 0.14 Acre |
| 4240 Saint Annes Court, Avon, OH, 44011 | $725,000 | 3 | 3 | 2,958 | 0.14 Acre |
| 3528 Brook Court, Avon, OH, 44011 | $510,000 | 4 | 5 | 3,342 | 0.12 Acre |
| 1825 Vivian Way, Avon, OH, 44011 | $669,432 | 3 | 3 | -- | 0.09 Acre |
| 4262 Vilamoura Drive, Avon, OH, 44011 | $525,000 | 3 | 4 | 2,613 | 0.11 Acre |
| 34418 Saint Maron Boule.., Avon, OH, 44011 | $919,900 | 4 | 6 | 4,832 | 0.54 Acre |
| 2335 Norton Place, Avon, OH, 44011 | $740,000 | 5 | 4 | 3,052 | 0.34 Acre |
| 2474 Capulet Court, Avon, OH, 44011 | $319,900 | 2 | 2 | 1,474 | 0.07 Acre |
Similar Homes To 1936 Pembrooke Lane
Nearby For Sale
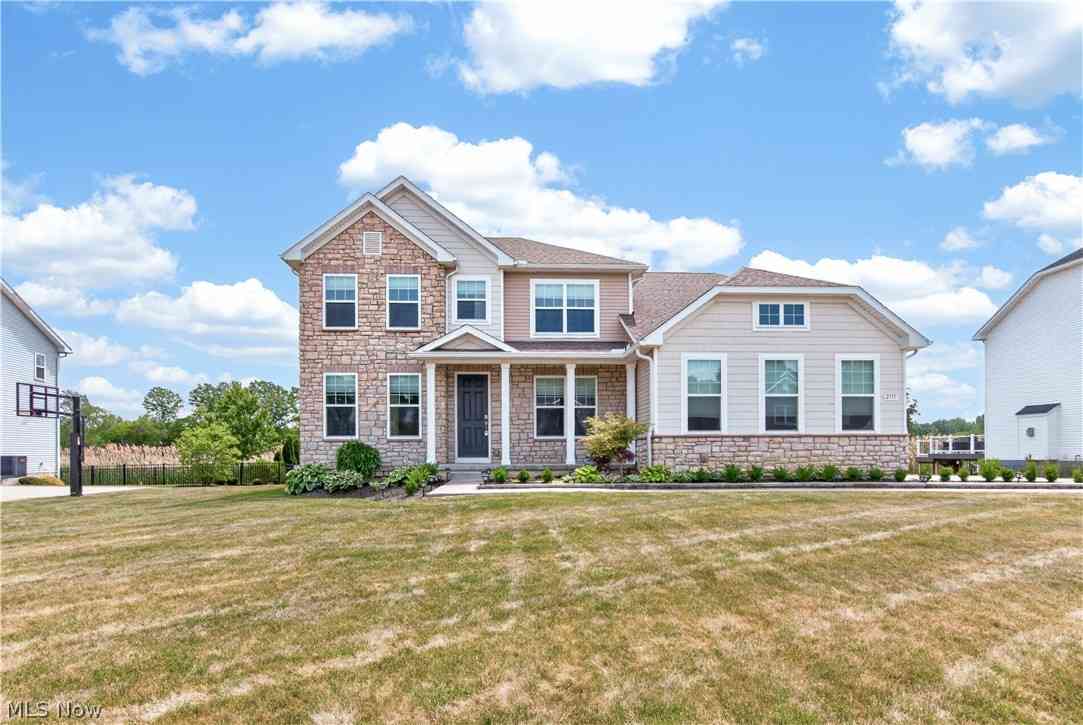
The data relating to real estate for sale on this website comes in part from the Internet Data Exchange program of MLS Now. Real estate listings are marked with the Internet Data Exchange logo and detailed information about them includes the name of the listing broker(s). Information Deemed Reliable But Not Guaranteed.
ByOwner last updated this listing 09/20/2026 @ 10:05
More Cities with for Sale by Owner Homes
- Avon Homes For Sale By Owner
- Avon Lake Homes For Sale By Owner
- North Ridgeville Homes For Sale By Owner
- Sheffield Lake Homes For Sale By Owner
- Westlake Homes For Sale By Owner
- North Olmsted Homes For Sale By Owner
- Bay Village Homes For Sale By Owner
- Elyria Homes For Sale By Owner
- Olmsted Falls Homes For Sale By Owner
- Lorain Homes For Sale By Owner
- Rocky River Homes For Sale By Owner
- Berea Homes For Sale By Owner
- Brook Park Homes For Sale By Owner
- Columbia Station Homes For Sale By Owner
- Lakewood Homes For Sale By Owner
- Grafton Homes For Sale By Owner
- Amherst Homes For Sale By Owner
- Strongsville Homes For Sale By Owner
- Lagrange Homes For Sale By Owner
- Valley City Homes For Sale By Owner
Homes around $415,000
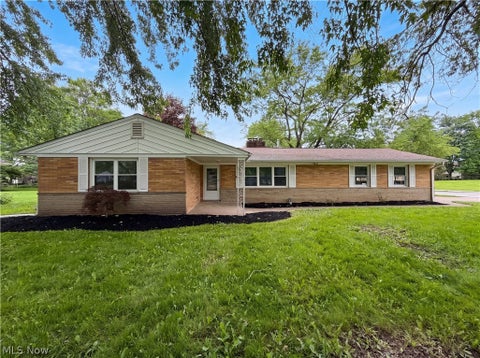

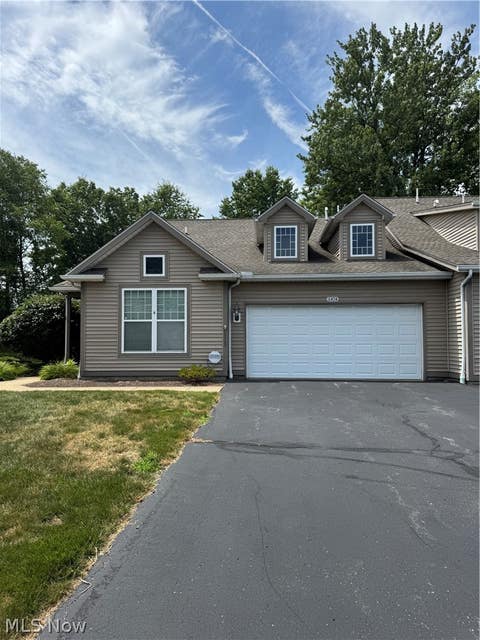
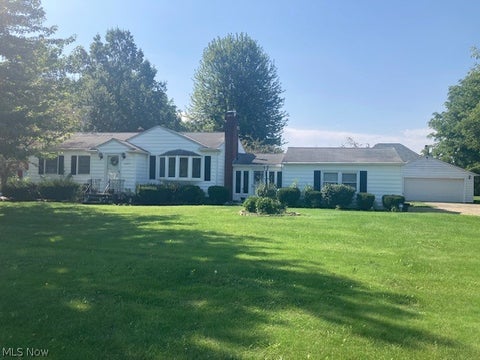








Verify Your Email
Please enter the 6-digit verification code
sent to your email address.
Verify Your Phone Number
Please enter the 6-digit verification code
sent to your mobile phone.