
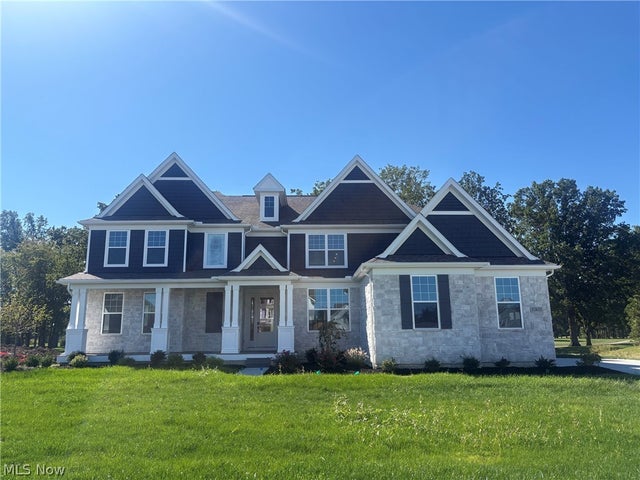
32625 Royal Troon Drive
Avon Lake, OH 44012

 4
4
Bed
 4
4
Bath
 4,230
4,230Sqft
 0.35
0.35Acre(Lot)
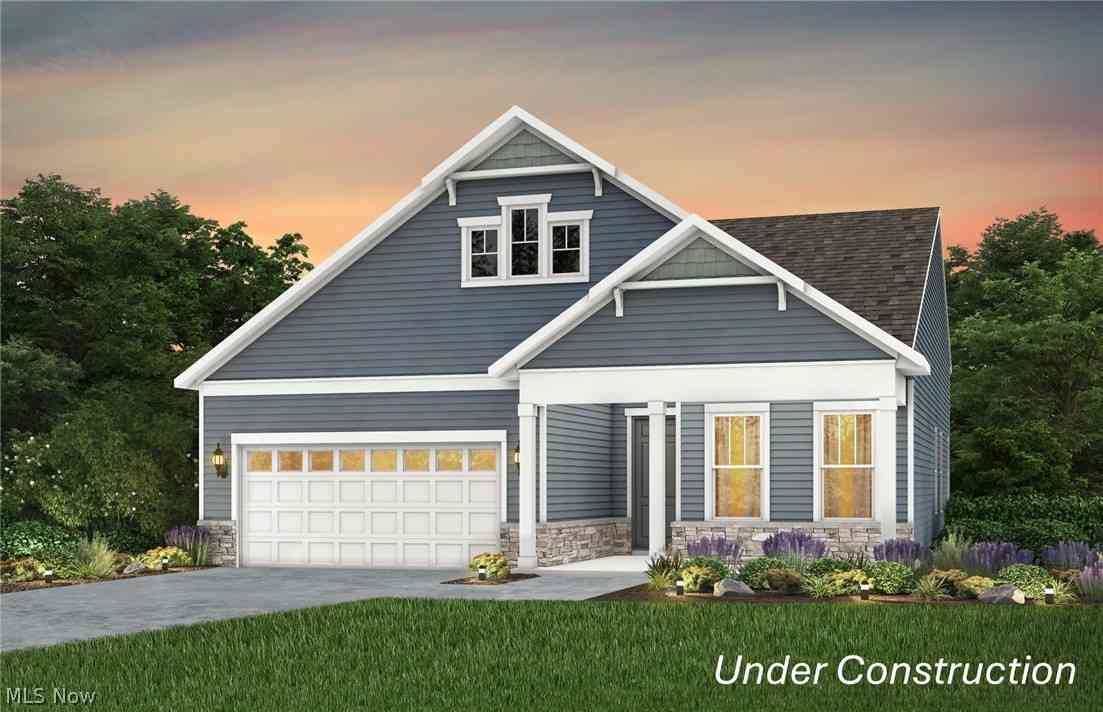
This stately 4,200 square foot home is now complete and ready to move in before the holidays! 4-bedroom, 3.5 bath home has an abundance of space and luxury features for the lifestyle you deserve. The designer kitchen includes cabinets to the ceiling, sparkling quartz, and KitchenAid appliances. The 2-story gathering room features a 2-story stone fireplace and spectacular view of Sweetbriar Golf Course. Enjoy these wooded views from your spacious covered porch at the rear of the home. A large, multi-level flex room can be used as an office, playroom and more. First floor full sized laundry room with sink and cabinets and second story stackable closet available for extra convenience. The upstairs primary suite features a large bedroom area with tray ceiling, bathroom with free-standing tub a

 Property Details
 Map
Map
 Map
Map
 Features
-
Bedroom Information
Total beds: 4Bathroom Information
Total Baths: 4 Full Baths: 3 Half Baths: 1Room Information
Has Basement: Yes Basement: Full, Bath/Stubbed, Unfinished, Sump Pump -
Roofing Information
Asphalt -
Interior Features
Roof: Asphalt Appliances: Cooktop, Dishwasher, Disposal, Microwave, Oven Laundry Features: Washer Hookup, Electric Dryer Hookup, Main Level, Laundry Room, Sink -
Heating & Cooling
Has Heating: Yes Heating: Natural Gas, Forced Air Has Cooling: Yes Cooling: Central Air
-
Building Information
Year Built: 2026 Construction Materials: Batts Insulation, Blown-In Insulation, Frame, Shake Siding, Stone Veneer, Vinyl Siding Stories: 2 Pool Features: Community Private Pool: No Association Fee Frequency: Annually
-
Lot Information
Main Square Feet: 0.35 Acres Lot Size Acres: 0.35 Lot Size Source: OwnerProperty Information
Subdivision: Legacy Isle Source Property Type: Residential Property SubType: Single Family Residence Levels: Two Property Age: 0
-
Listing Price Information
Listing Price: $1149385 Cash, Conventional, FHA, VA Loan
-
Tax Information
Parcel Number: 04-00-020-101-360 Tax Year: 2025 Annual Tax: $3592
-
Parking Information
Attached, Driveway, Garage Faces Front, Garage, Garage Door Opener, Garage Faces SideGarage Information
Has Garage: Yes Has Attached Garage: Yes Garage Space: 4 Pets Allowed: YesHomeowners Association InformationHas Association: Yes Included Fees: Insurance HOA: $800.00 Community Features: Pool, Street Lights, Sidewalks
-
Location Information
Direction: From I-90 1. Take Exit 153 to State Route 83 toward Avon/Avon Lake. 2. Turn north onto Center Road/83. 3. Turn east onto Chester Road. Make a quick left, north, on Center Road/83 and continue for 1.7 miles. 4. Turn east onto Diamond Head Rd then turn north onto English Turn St. 5. Continue to the roundabout. At the roundabout, take the 3rd exit onto Legacy Isle Parkway. The model home will be located on the righthand side. WaterSource: Public Security Features: Carbon Monoxide Detector(s), Smoke Detector(s)
How much is this property worth?
Curious about this home's true market value? Use our free Home Evaluation Tool to instantly get a personalized Comparative Market Analysis (CMA) report. Make smarter, data-driven decisions before you buy.

Nearby Home Value
| Address | Estimate | Bed | Bath | Sq. Ft | Lot Size |
|---|---|---|---|---|---|
| 31723 Leeward Court, Avon Lake, OH, 44012 | $795,000 | 4 | 4 | 3,513 | 0.35 Acre |
| 652 Lakeside Drive, Avon Lake, OH, 44012 | $539,900 | 4 | 3 | 2,814 | 0.14 Acre |
| 681 Bridgeside Drive, Avon Lake, OH, 44012 | $899,900 | 4 | 4 | 3,674 | 0.67 Acre |
| 527 Port Side Drive, Avon Lake, OH, 44012 | $999,990 | 4 | 4 | 3,277 | 0.28 Acre |
| 717 Wedgewood Drive, Avon Lake, OH, 44012 | $595,000 | 3 | 4 | 4,938 | 0.34 Acre |
| 32263 Plumbrook Court, Avon Lake, OH, 44012 | $549,900 | 4 | 3 | -- | 0.54 Acre |
| 32263 Plumbrook Court, Avon Lake, OH, 44012 | $549,900 | 4 | 3 | 2,804 | 0.54 Acre |
| 32253 Walker Road, Avon Lake, OH, 44012 | $575,000 | 4 | 3 | 2,913 | 0.42 Acre |
| 722 Jaycox Road, Avon Lake, OH, 44012 | $574,900 | 3 | 3 | 2,789 | 0.34 Acre |
| 389 Jaycox Road, Avon Lake, OH, 44012 | $599,500 | 4 | 3 | 3,540 | 0.52 Acre |
Similar Homes To 32625 Royal Troon Drive
Nearby For Sale
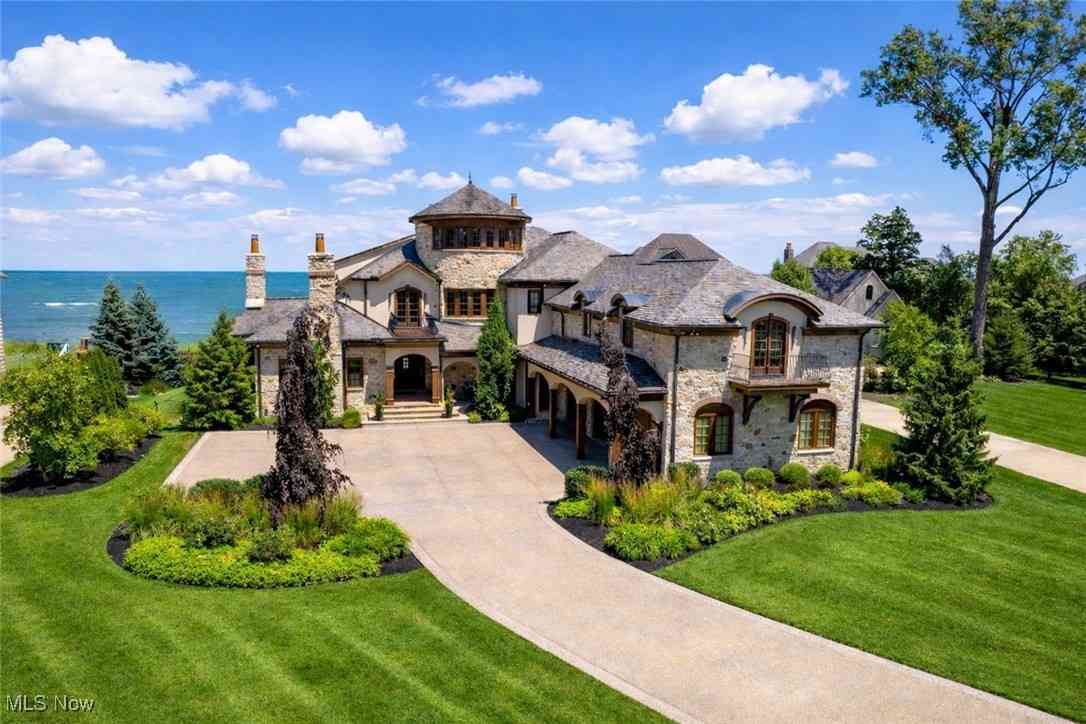
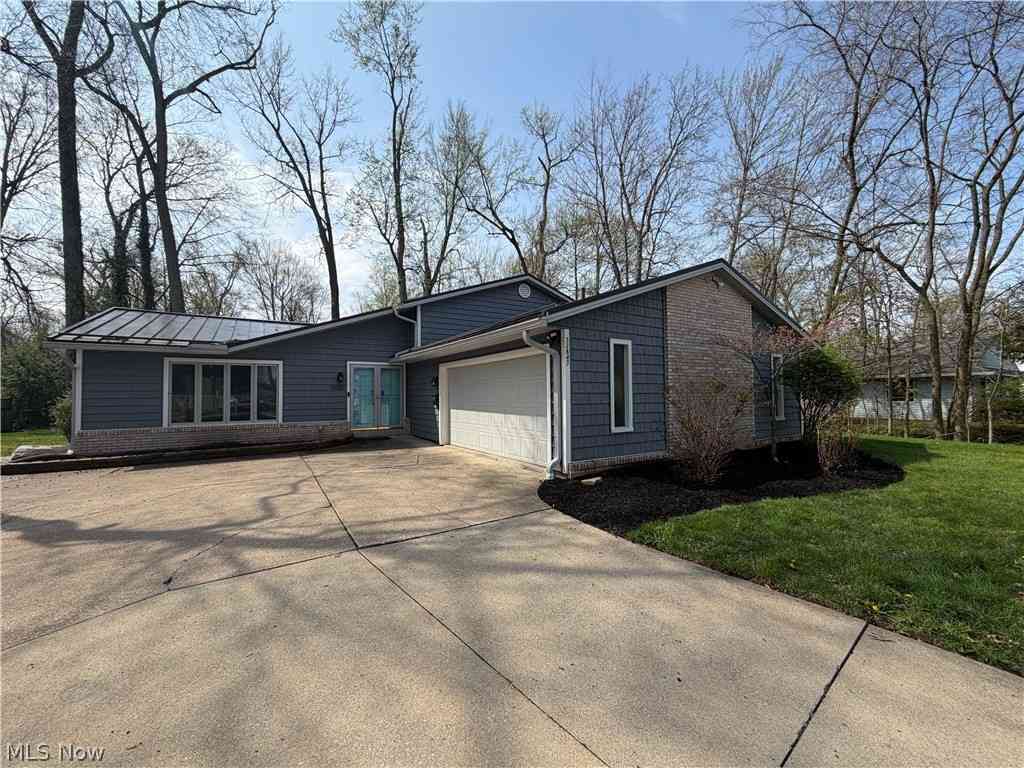
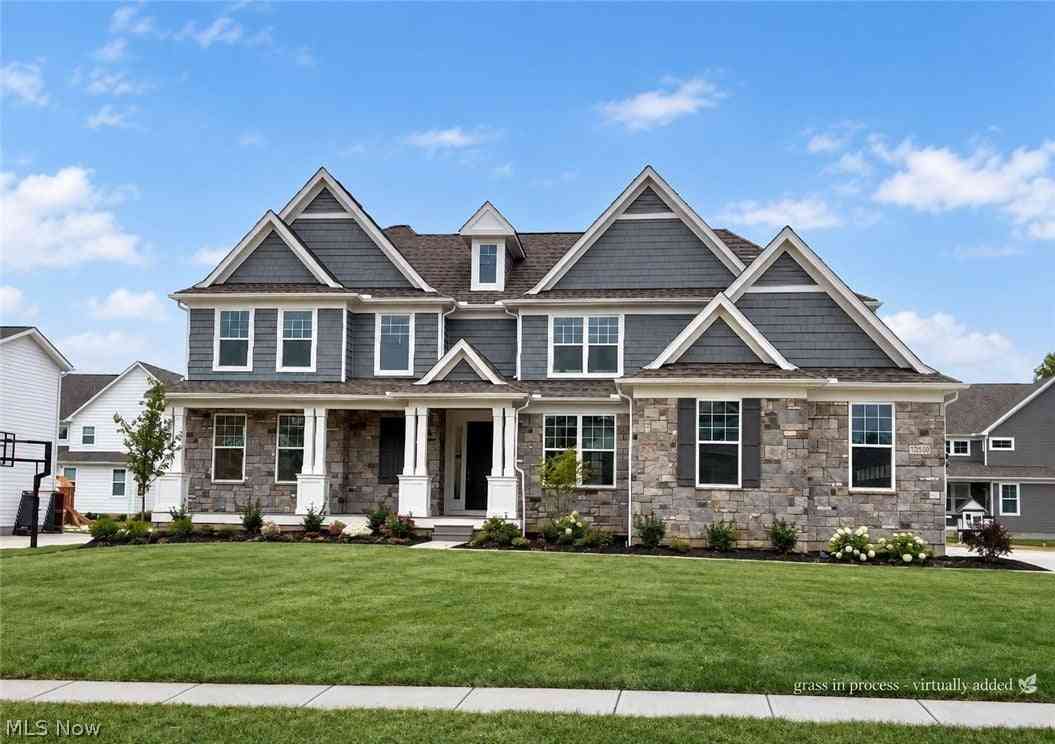
The data relating to real estate for sale on this website comes in part from the Internet Data Exchange program of MLS Now. Real estate listings are marked with the Internet Data Exchange logo and detailed information about them includes the name of the listing broker(s). Information Deemed Reliable But Not Guaranteed.
ByOwner last updated this listing 09/30/2026 @ 04:58
More Cities with for Sale by Owner Homes
- Avon Lake Homes For Sale By Owner
- Avon Homes For Sale By Owner
- Sheffield Lake Homes For Sale By Owner
- Bay Village Homes For Sale By Owner
- Westlake Homes For Sale By Owner
- North Ridgeville Homes For Sale By Owner
- North Olmsted Homes For Sale By Owner
- Lorain Homes For Sale By Owner
- Rocky River Homes For Sale By Owner
- Olmsted Falls Homes For Sale By Owner
- Elyria Homes For Sale By Owner
- Lakewood Homes For Sale By Owner
- Brook Park Homes For Sale By Owner
- Berea Homes For Sale By Owner
- Columbia Station Homes For Sale By Owner
- Amherst Homes For Sale By Owner
- Grafton Homes For Sale By Owner
- Strongsville Homes For Sale By Owner
- Lagrange Homes For Sale By Owner
- Oberlin Homes For Sale By Owner
Homes around $1,149,385









Verify Your Email
Please enter the 6-digit verification code
sent to your email address.
Verify Your Phone Number
Please enter the 6-digit verification code
sent to your mobile phone.