
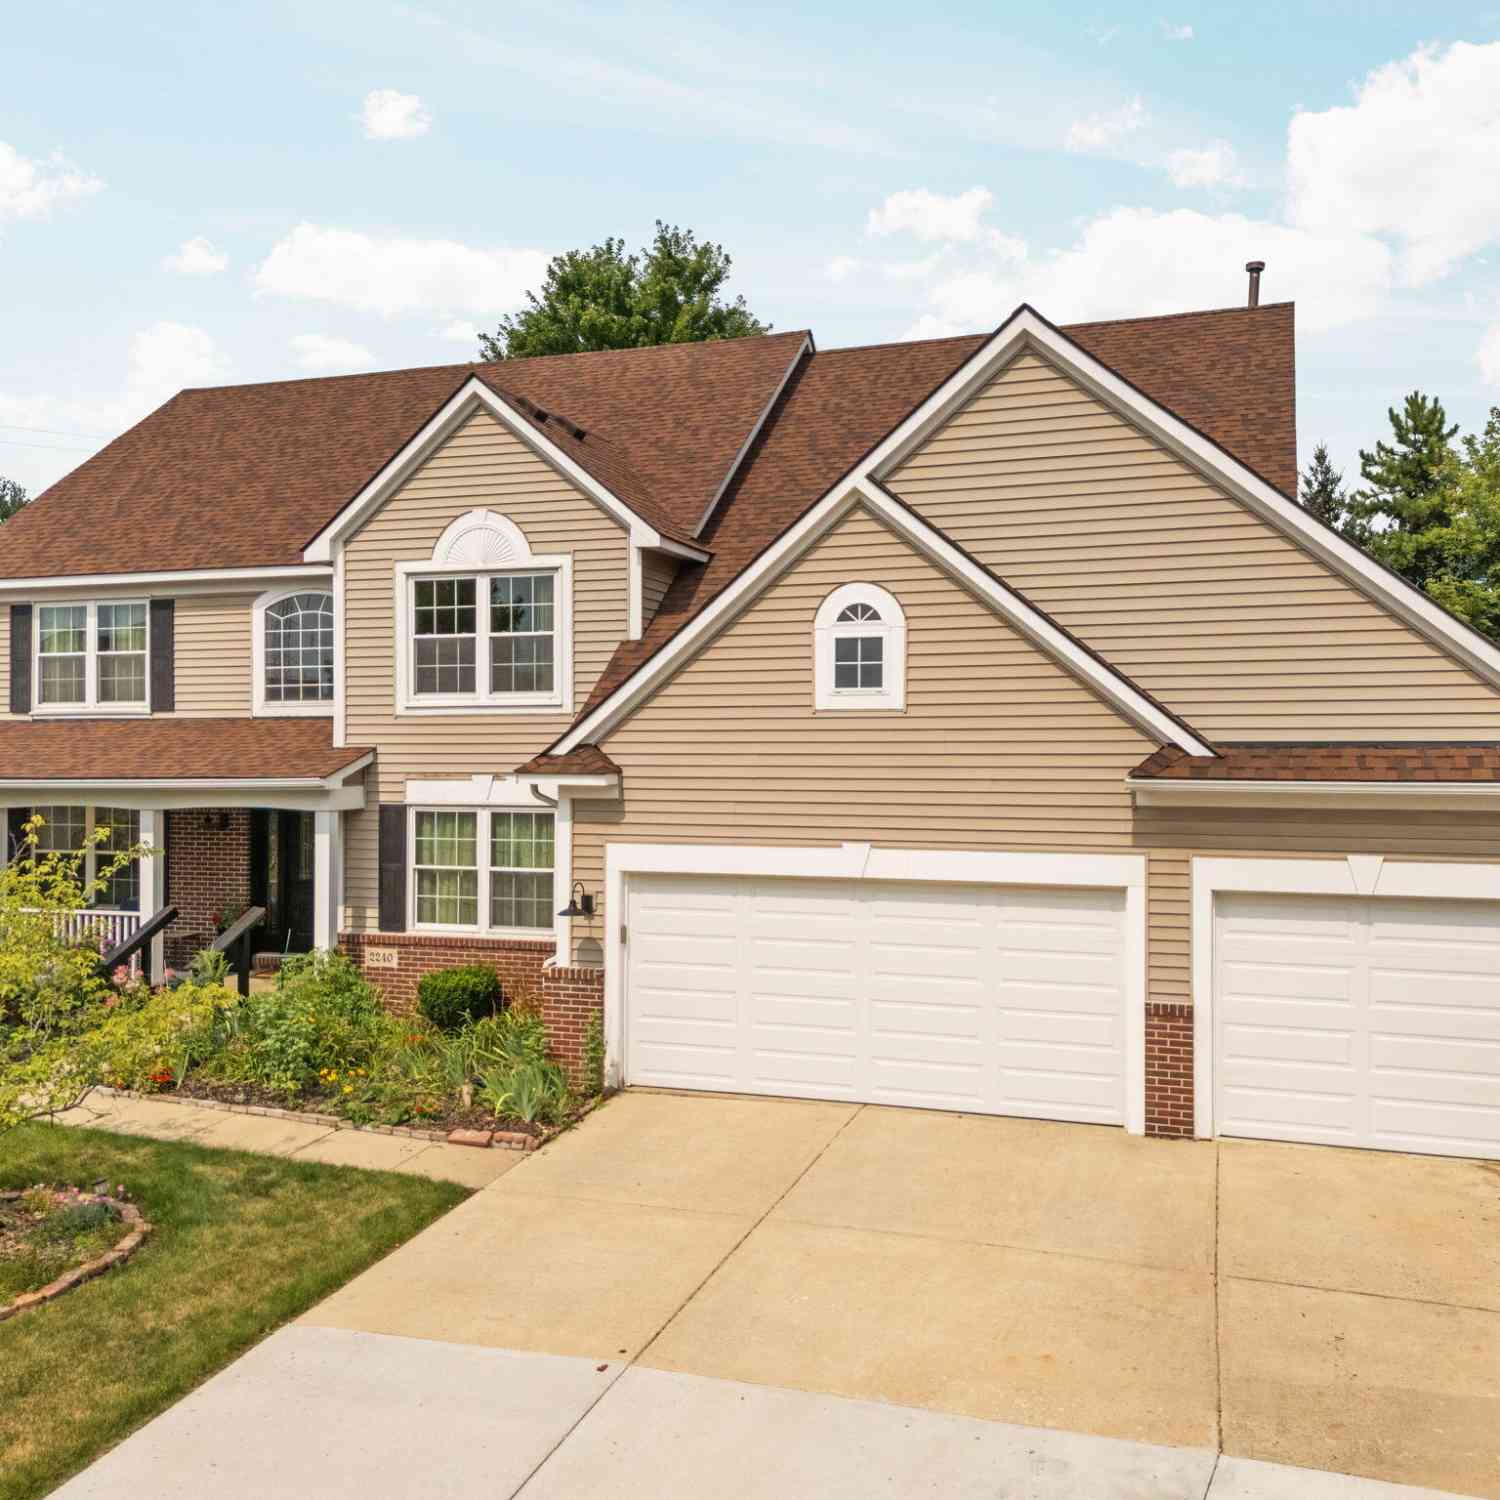
2240 Indian Creek Circle
Ann Arbor, MI 48105

 5
5
Bed
 5
5
Bath
 3,741
3,741Sqft
 0.52
0.52Acre(Lot)
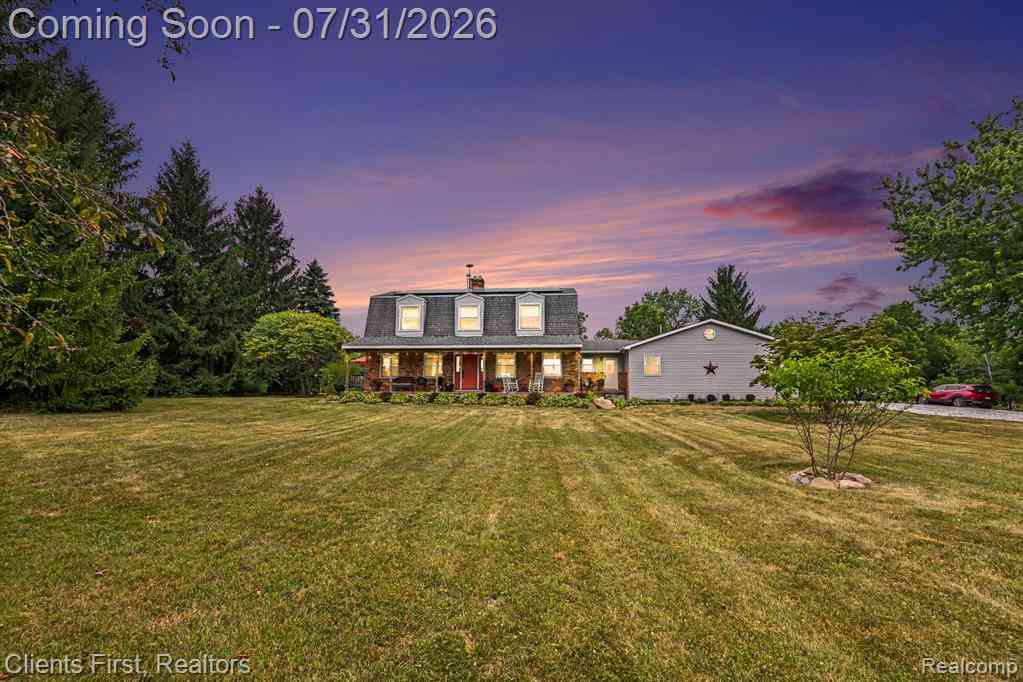
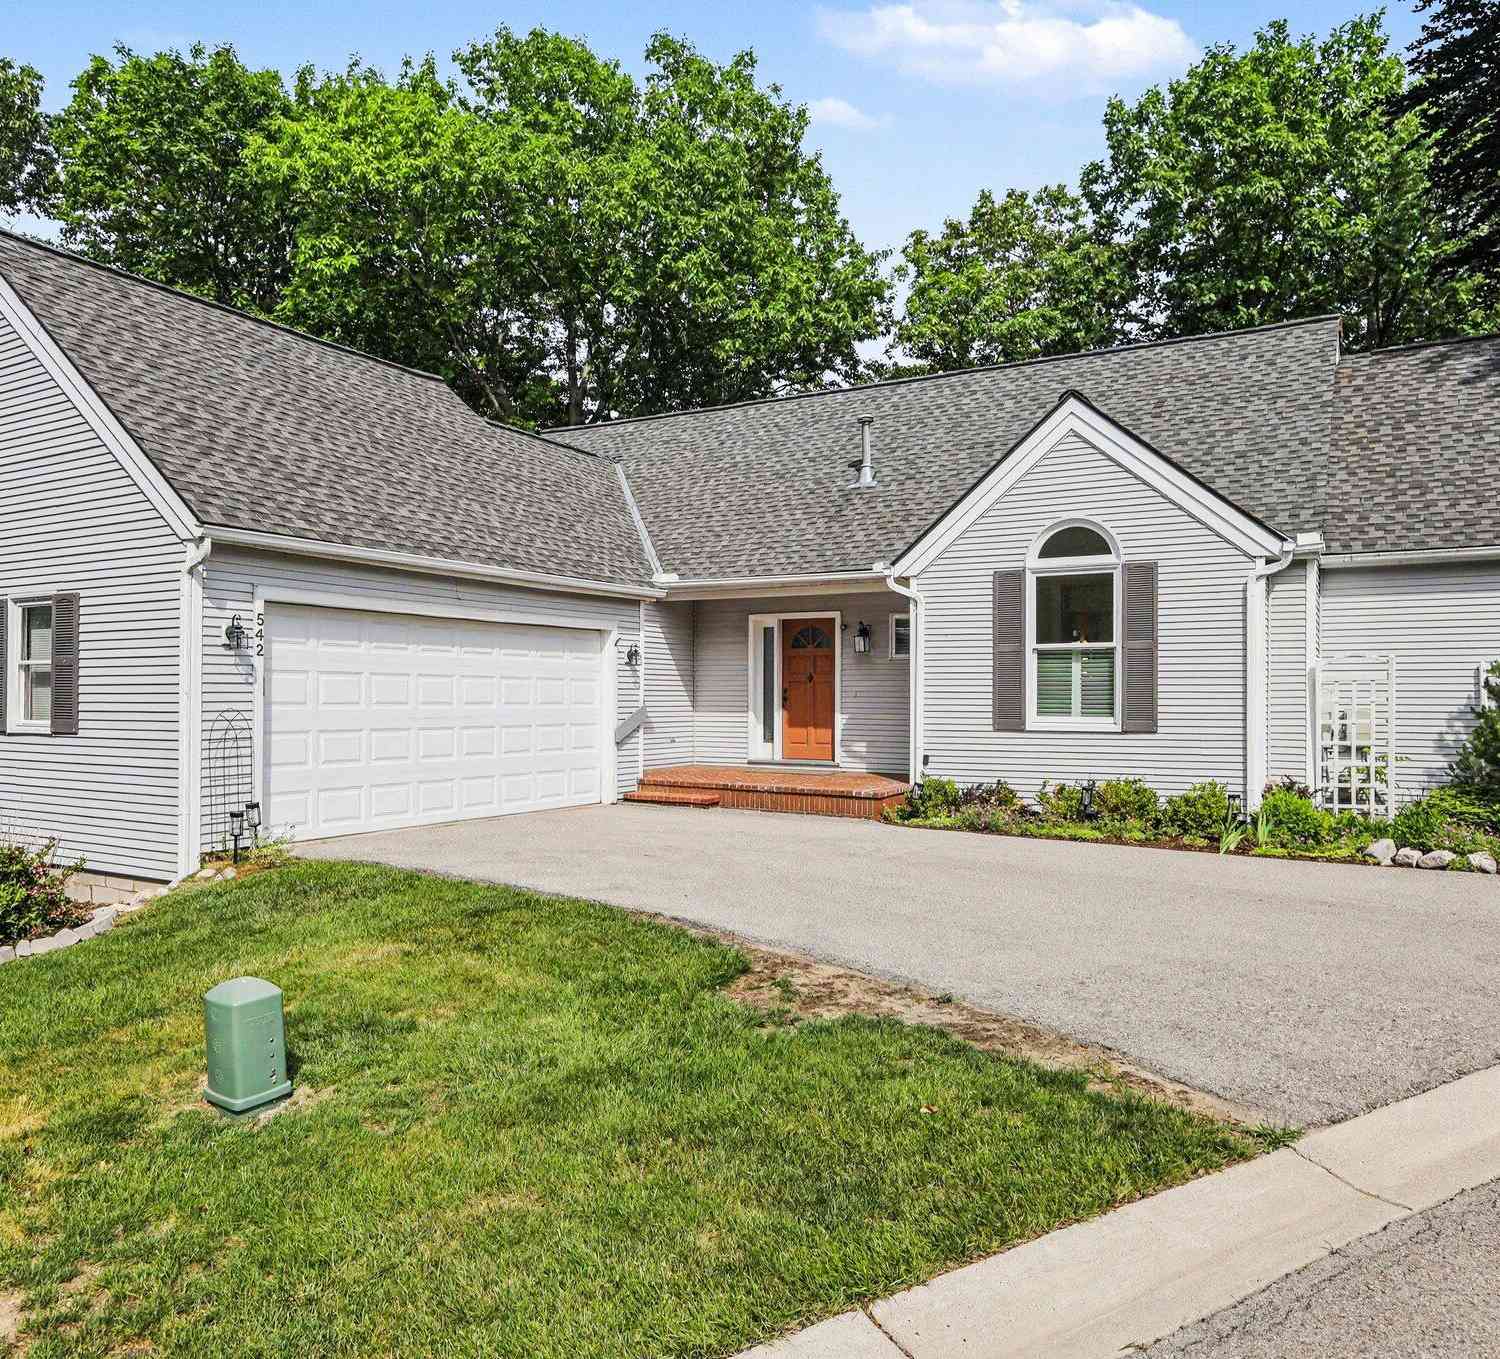
Exceptional space and flexibility in Ann Arbor's sought-after Foxfire neighborhood! Tucked away on a desirable cul-de-sac, this spacious Oakwood model offers 5 bedrooms, 4 full baths, 2 half baths, a 3-car garage, and more than 3,700 sq. ft. of finished living space, including 3,141 sq. ft. above grade and approximately 600 finished sq. ft. in the lower level. At the heart of the home is an impressive two-story great room with fireplace and dramatic bridge overlook, creating a bright, open gathering space. The kitchen features maple cabinetry, stainless-steel appliances, hardwood floors, and ample room for everyday living and entertaining. A formal dining area provides additional space for gatherings. The versatile first floor includes both a private study and a bedroom with a closet, idea

 Property Details
 Map
Map
 Map
Map
What's Nearby
Nearby Areas
 Features
-
Bedroom Information
Total Bedrooms: 5 Window Feature: Window TreatmentsBathroom Information
Total Baths: 5 Full Baths: 3 Half Baths: 2Water/Sewer
Sewer: PublicRoom Information
Other Rooms: 13 -
Flooring Information
Carpet, Ceramic Tile, Wood -
Interior Features
Ceiling Fan(s), Center Island, Eat-in Kitchen Appliances: Dishwasher, Disposal, Dryer, Range, Refrigerator, Washer Laundry Features: Laundry Room, Main Level, Sink -
Heating & Cooling
Heating: Forced Air Cooling: Central Air WaterSource: Public -
Fireplace
Fireplace: Yes Number of Fireplaces: 1 Fireplace Features: 1
-
Building Information
Year Built: 2005 Construction Materials: Brick, Vinyl Siding Basement: Full -
Exterior Features
Porch: Deck, Porch(es) -
Laundry Features
Laundry Room, Main Level, SinkPatio And Porch
Deck, Porch(es)
-
Lot Information
Lot Dimensions: 115 ft x 197 ft Lot Description: Sidewalk, Site Condo, Cul-De-Sac Lot Size Area: 0.52 Acres Lot Square Feet: 40,552 Stories: 2 Main Square Feet: 3741Property Information
Property Type: Residential Sub Type: Single Family Residence Style: Colonial SQ ft (Living Area): 3,741 Subdivision: FoxFire Source Neighborhood: FoxFire Construction Materials: Brick, Vinyl Siding Property Age: 21
-
Listing Price Information
Listing Id: 26043418 ist Price: $674,900 List Price Tot SqFt: $180 Listing Terms Cash, VA Loan, Conventional -
Listing Information
Possession: Negotiable
-
Tax Information
Parcel Number: 09-09-09-400-015 Annual Tax: $12,633 Tax Year: 2025 Taxes: UNIT 324 FOXFIRE 2 PARENT PARCEL(S): 09-09-09-400-003; CHILD PARCEL(S): FROM 09-09-09-400-004 TO 09-09-09-400-046;
-
Parking Information
# of Garage Spaces: 3 Has Garage: Yes Attached Garage: Yes Garage Faces Front, Garage Door Opener, AttachedHomeowners Association Information
Included Fees: None HOA: $150.00 Annually Association Fee Frequency: Annually
-
School Information
Elementary School: Logan Elementary SchoolElementary School District:Junior High School: Clague Middle SchoolSenior High School: Skyline High SchoolSenior High School District: Ann Arbor -
Location Information
Direction: Dhu Varren to Birchwood Dr. Left on Hickory Point Dr. Left on Indian Creek Cir.
How much is this property worth?
Curious about this home's true market value? Use our free Home Evaluation Tool to instantly get a personalized Comparative Market Analysis (CMA) report. Make smarter, data-driven decisions before you buy.

Nearby Home Value
| Address | Estimate | Bed | Bath | Sq. Ft | Lot Size |
|---|---|---|---|---|---|
| 4845 Five Mile Road , Ann Arbor, MI, 48105 | $749,000 | 3 | 3 | 3,600 | 11.50 Acres |
| 7688 Ellens Way Street, Ann Arbor, MI, 48105 | $840,000 | 5 | 5 | 5,434 | 2.31 Acres |
| 5980 Cherry Hill Road, Ann Arbor, MI, 48105 | $2,980,000 | 4 | 5 | 3,981 | 3.15 Acres |
| 5902 Cherry Hill Road, Ann Arbor, MI, 48105 | $3,150,000 | 5 | 6 | 5,850 | 3.14 Acres |
| 5636 Meadow Lane, Ann Arbor, MI, 48105 | $1,650,000 | 5 | 6 | 8,080 | 2.36 Acres |
| 3603 Creekside Drive, Ann Arbor, MI, 48105 | $989,900 | 4 | 4 | 4,814 | 1.14 Acres |
| 2086 Valleyview Drive, Ann Arbor, MI, 48105 | $1,500,000 | 5 | 6 | 5,652 | 1.67 Acres |
| 5875 Pinecrest Estates .., Ann Arbor, MI, 48105 | $1,150,000 | 4 | 4 | 4,679 | 2 Acres |
| 3657 Knoll Creek Court, Ann Arbor, MI, 48105 | $3,795,000 | 7 | 6 | 6,051 | 1.43 Acres |
| 4911 Red Fox Run, Ann Arbor, MI, 48105 | $2,500,000 | 6 | 8 | 8,022 | 2.65 Acres |
Similar Homes To 2240 Indian Creek Circle
Nearby For Sale

ByOwner last updated this listing 10/12/2026 @ 07:37
More Cities with for Sale by Owner Homes
- Ann Arbor Homes For Sale By Owner
- Pittsfield Twp Homes For Sale By Owner
- Saline Homes For Sale By Owner
- Ypsilanti Homes For Sale By Owner
- Milan Homes For Sale By Owner
- Whittaker Homes For Sale By Owner
- Willis Homes For Sale By Owner
- Dexter Homes For Sale By Owner
- Whitmore Lake Homes For Sale By Owner
- Belleville Homes For Sale By Owner
- Van Buren Twp Homes For Sale By Owner
- Canton Homes For Sale By Owner
- Plymouth Homes For Sale By Owner
- Manchester Homes For Sale By Owner
- South Lyon Homes For Sale By Owner
- Clinton Homes For Sale By Owner
- Hamburg Homes For Sale By Owner
- Chelsea Homes For Sale By Owner
- Britton Homes For Sale By Owner
- Tecumseh Homes For Sale By Owner
Homes around $674,900




Verify Your Email
Please enter the 6-digit verification code
sent to your email address.
Verify Your Phone Number
Please enter the 6-digit verification code
sent to your mobile phone.