
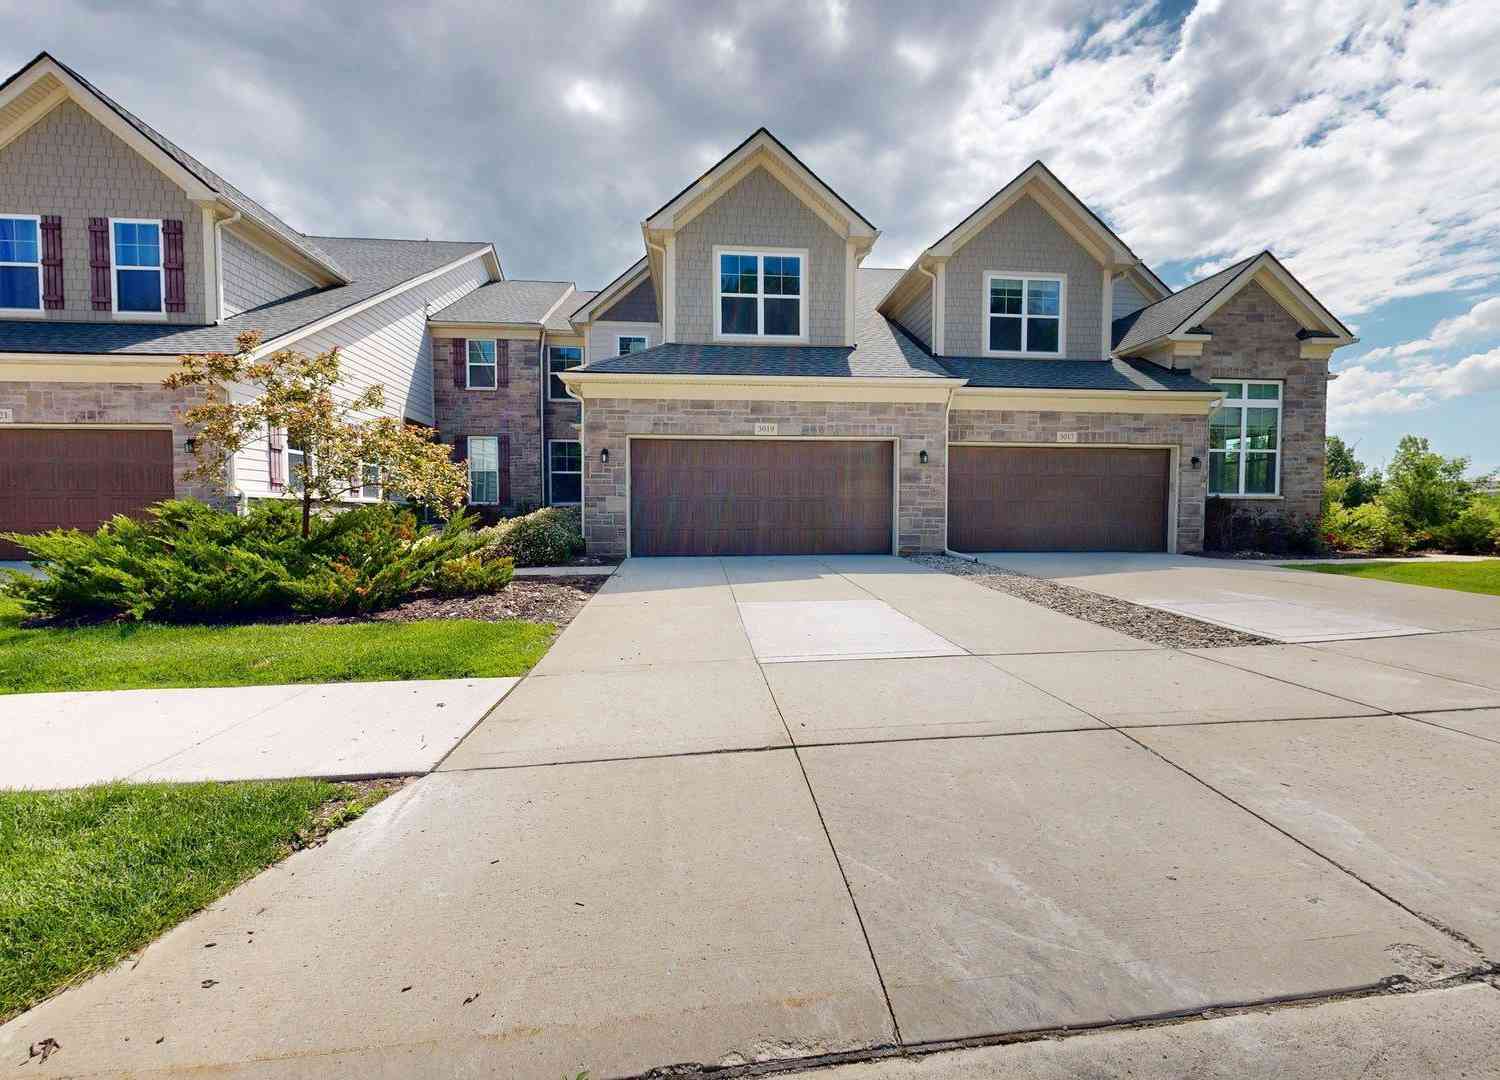
3019 N Spurway Drive
Ann Arbor, MI 48105

 4
4
Bed
 4
4
Bath
 3,567
3,567Sqft
Experience luxury, comfort, and low-maintenance living in the highly sought-after North Oaks community! Offering 3,567 square feet of finished living space, this exceptional villa backs to a peaceful nature area and community pond with a beautiful fountain, providing tranquil views from the spacious deck. The desirable east-west orientation fills the home with abundant natural light through expansive windows. The impressive great room features soaring vaulted ceilings and opens to a chef's kitchen designed for both everyday living and entertaining. Enjoy abundant cabinetry, 42-inch upper cabinets, generous counter space, a pantry, and an exterior-vented cooking exhaust. A flexible formal dining room can also serve as a home office or sitting room. The spacious main-level primary suite of

 Property Details
 Map
Map
 Map
Map
What's Nearby
Nearby Areas
 Features
-
Bedroom Information
Total Bedrooms: 4 Window Feature: Low-Emissivity Windows, Screens, Insulated WindowsBathroom Information
Total Baths: 4 Full Baths: 3 Half Baths: 1Water/Sewer
Sewer: PublicRoom Information
Other Rooms: 9 -
Flooring Information
Carpet, Engineered Hardwood, Tile -
Roofing Information
Asphalt -
Interior Features
Center Island, Eat-in Kitchen Roof: Asphalt Appliances: Built-In Electric Oven, Cooktop, Dishwasher, Disposal, Dryer, Microwave, Refrigerator, Washer Laundry Features: In Unit, Main Level -
Heating & Cooling
Heating: Forced Air Cooling: Central Air, SEER 13 or Greater WaterSource: Public -
Fireplace
Number of Fireplaces: 0 Fireplace Features: 0
-
Building Information
Year Built: 2018 Construction Materials: HardiPlank Type, Stone Basement: Full Roof: Asphalt -
Exterior Features
Porch: Deck -
Road Types
PavedPrivate Road -
Laundry Features
In Unit, Main LevelPatio And Porch
Deck
-
Lot Information
Waterfront: Pond Stories: 2 Main Square Feet: 3567Property Information
Property Type: Residential Sub Type: Condominium Style: Contemporary SQ ft (Living Area): 3,567 Subdivision: North Oaks Source Neighborhood: North Oaks Construction Materials: HardiPlank Type, Stone Property Age: 8
-
Listing Price Information
Listing Id: 26036139 ist Price: $750,000 List Price Tot SqFt: $210 Listing Terms Cash, Conventional -
Listing Information
Possession: Close Of Escrow
-
Tax Information
Parcel Number: 09-09-10-402-204 Annual Tax: $18,368 Tax Year: 2026 Taxes: UNIT 40 NORTH OAKS CONDOMINIUMS SPLIT/COMBINED ON 02/24/2017 FROM 09-09-10-402-001;
-
Virtual Tour
Parking Information
# of Garage Spaces: 2 Has Garage: Yes Attached Garage: Yes Garage Faces Front, Garage Door Opener, AttachedHomeowners Association Information
Association YN: Yes Included Fees: Water, Trash, Snow Removal, Sewer, Lawn/Yard Care Included Amenities: Clubhouse, Fitness Center, Pets Allowed, Playground, Pool, Trail(s) HOA: $535.00 Monthly Association Fee Frequency: Monthly
-
School Information
Elementary School: Logan Elementary SchoolElementary School District:Junior High School: Clague Middle SchoolSenior High School: Skyline High SchoolSenior High School District: Ann Arbor
How much is this property worth?
Curious about this home's true market value? Use our free Home Evaluation Tool to instantly get a personalized Comparative Market Analysis (CMA) report. Make smarter, data-driven decisions before you buy.

Nearby Home Value
| Address | Estimate | Bed | Bath | Sq. Ft | Lot Size |
|---|---|---|---|---|---|
| 4344 Hillside Drive, Ann Arbor, MI, 48105 | $395,000 | 3 | 4 | 1,553 | 0.03 Acre |
| 1046 Greenhills Drive, Ann Arbor, MI, 48105 | $375,000 | 3 | 3 | 1,736 | 0.02 Acre |
| 676 Greenhills Drive, Ann Arbor, MI, 48105 | $499,900 | 3 | 3 | 2,193 | -- |
| 672 Greenhills Drive, Ann Arbor, MI, 48105 | $329,900 | 2 | 2 | 1,834 | -- |
| 3126 Bolgos Circle, Ann Arbor, MI, 48105 | $265,000 | 2 | 3 | 1,920 | -- |
| 3418 Burbank Drive, Ann Arbor, MI, 48105 | $289,000 | 2 | 3 | 1,280 | 0.01 Acre |
| 3351 Burbank Drive, Ann Arbor, MI, 48105 | $275,000 | 2 | 2 | 1,210 | -- |
| 3477 Burbank Drive, Ann Arbor, MI, 48105 | $289,000 | 3 | 2 | 1,680 | -- |
| 731 Skynob Drive, Ann Arbor, MI, 48105 | $399,900 | 3 | 3 | 1,516 | -- |
| 761 Skynob Drive, Ann Arbor, MI, 48105 | $260,000 | 2 | 2 | 1,260 | -- |
Similar Condos To 3019 N Spurway Drive
Nearby For Sale




ByOwner last updated this listing 09/01/2026 @ 15:45
More Cities with for Sale by Owner Homes
- Ann Arbor Homes For Sale By Owner
- Pittsfield Twp Homes For Sale By Owner
- Saline Homes For Sale By Owner
- Ypsilanti Homes For Sale By Owner
- Milan Homes For Sale By Owner
- Willis Homes For Sale By Owner
- Dexter Homes For Sale By Owner
- Whitmore Lake Homes For Sale By Owner
- Belleville Homes For Sale By Owner
- Van Buren Twp Homes For Sale By Owner
- Canton Homes For Sale By Owner
- Plymouth Homes For Sale By Owner
- Manchester Homes For Sale By Owner
- South Lyon Homes For Sale By Owner
- Clinton Homes For Sale By Owner
- Hamburg Homes For Sale By Owner
- Chelsea Homes For Sale By Owner
- Maybee Homes For Sale By Owner
- Britton Homes For Sale By Owner
- Tecumseh Homes For Sale By Owner
Homes around $750,000





Verify Your Email
Please enter the 6-digit verification code
sent to your email address.
Verify Your Phone Number
Please enter the 6-digit verification code
sent to your mobile phone.