
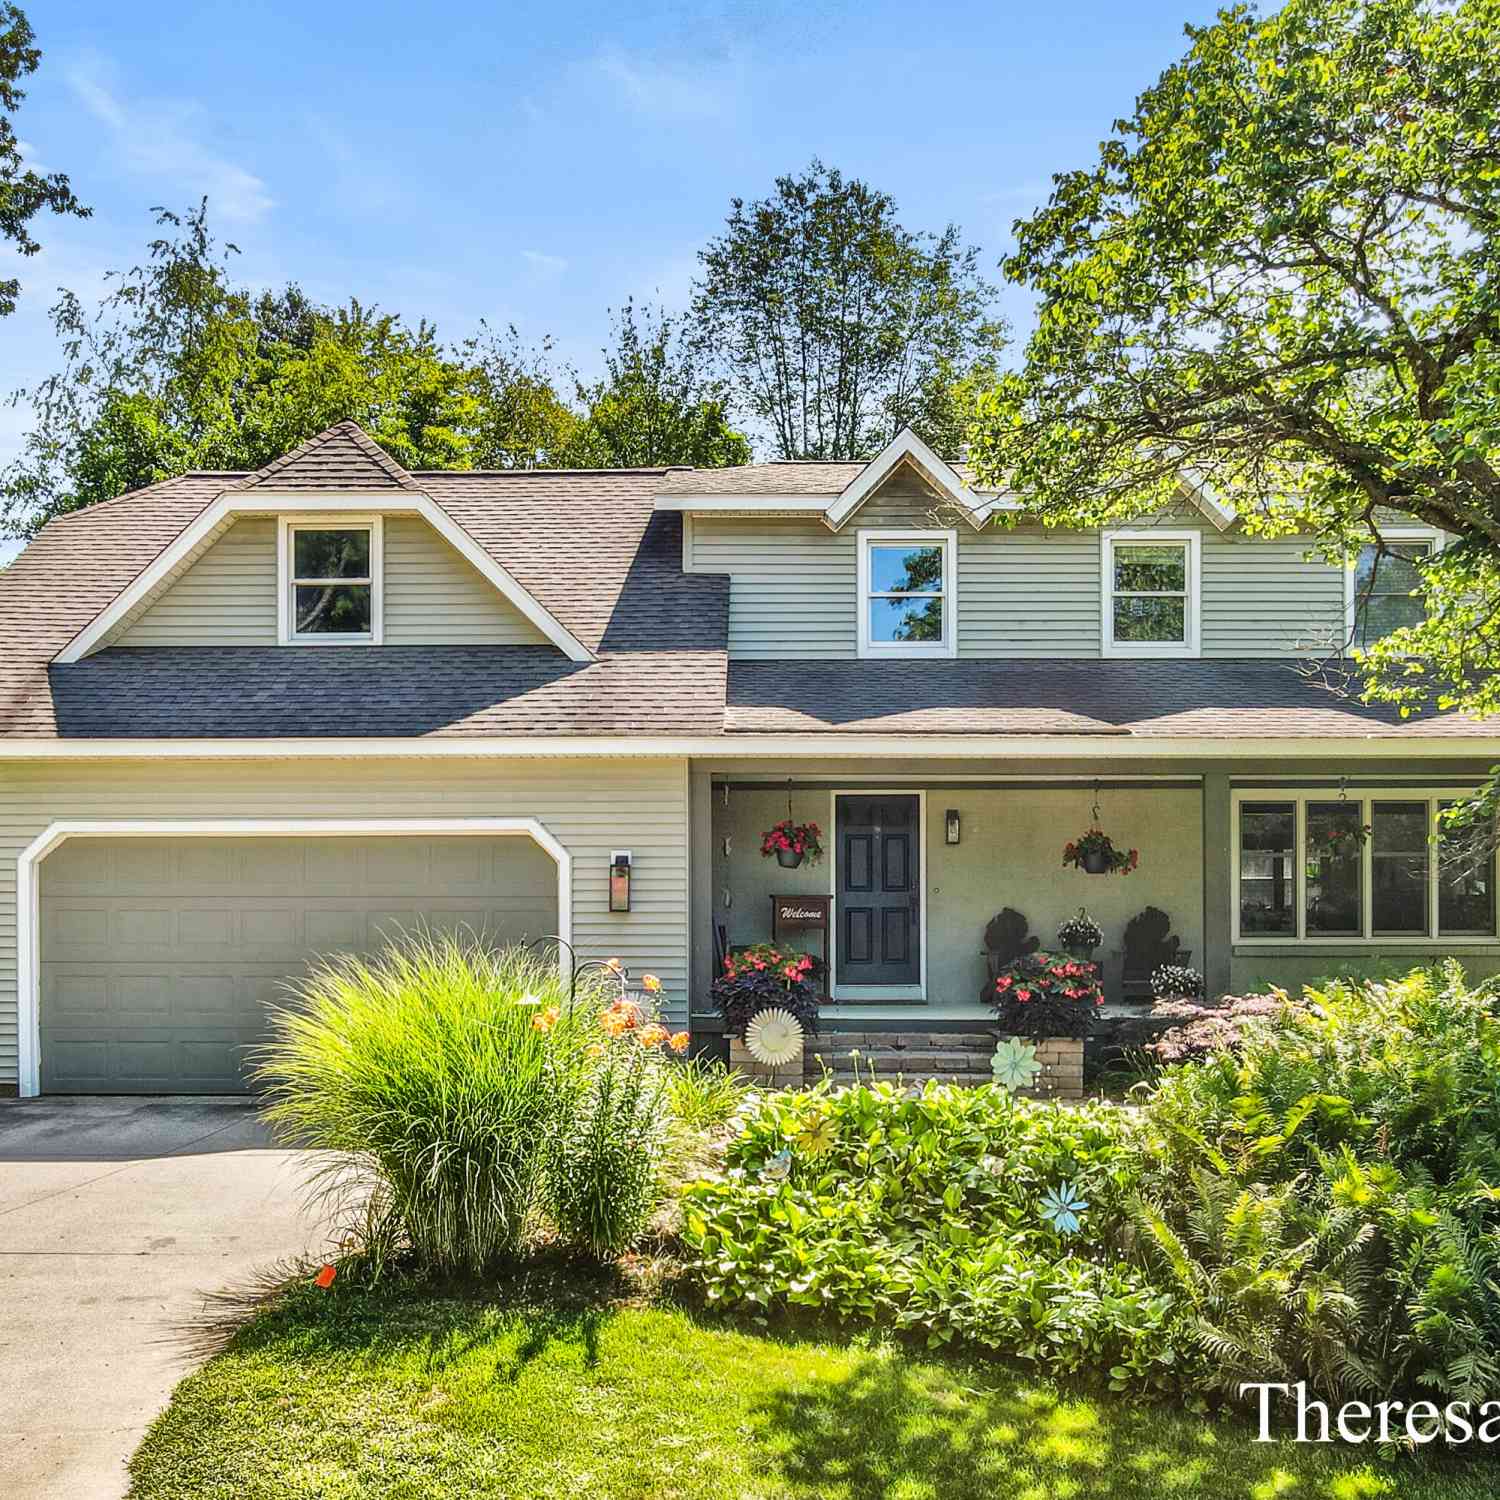
7976 Pine Edge Court
Alto, MI 49302

 4
4
Bed
 3
3
Bath
 3,676
3,676Sqft
 0.53
0.53Acre(Lot)
Why fight traffic and crowds when your own private resort is waiting for you right at home? Tucked at the end of a quiet cul-de-sac, this stunning 4 bedroom, 2.5 bath home is the ultimate staycation destination and it delivers the vacation lifestyle every single day! Step outside and into your own backyard paradise. A large in-ground pool with a brand new diving board, fresh landscaping, and a pool house complete with its own bathroom make this an entertainer's dream! Whether you're hosting the neighborhood, spending lazy summer days poolside, or shooting hoops on your very own basketball court, there is something for everyone here. And when the party's over? Retreat to the heated shed - the ultimate man cave, workshop, or creative escape because everyone deserves their own space. Insi


 Property Details
 Map
Map
 Map
Map
What's Nearby
Nearby Areas
 Features
-
Bedroom Information
Total Bedrooms: 4 Window Feature: Low-Emissivity Windows, Screens, Replacement, Insulated Windows, Garden Window, Window TreatmentsBathroom Information
Total Baths: 3 Full Baths: 2 Half Baths: 1Water/Sewer
Sewer: Septic TankRoom Information
Other Rooms: 10 -
Flooring Information
Carpet, Wood -
Roofing Information
Composition, Shingle -
Interior Features
Ceiling Fan(s), Garage Door Opener, Hot Tub Spa, Eat-in Kitchen Roof: Composition, Shingle Appliances: Iron Water FIlter, Built-In Electric Oven, Dishwasher, Disposal, Dryer, Microwave, Refrigerator, Washer, Water Softener Owned Laundry Features: Laundry Room, Lower Level -
Heating & Cooling
Heating: Forced Air Cooling: Attic Fan, Central Air WaterSource: Well -
Fireplace
Fireplace: Yes Number of Fireplaces: 2 Fireplace Features: 2
-
Building Information
Year Built: 1976 Construction Materials: Vinyl Siding Basement: Full Roof: Composition, Shingle -
Exterior Features
Porch: Covered, Patio, Porch(es) -
Pool Information
In Ground -
Road Types
Paved -
Fencing
Fenced Back, Full -
Pool Features
In GroundLaundry Features
Laundry Room, Lower LevelPatio And Porch
Covered, Patio, Porch(es)Fencing
Fenced Back, Full
-
Lot Information
Lot Dimensions: 52x154x220x65x199 Lot Description: Wooded, Cul-De-Sac Lot Size Area: 0.53 Acres Lot Square Feet: 22,913 Stories: 2 Main Square Feet: 3676Property Information
Property Type: Residential Sub Type: Single Family Residence Style: Traditional SQ ft (Living Area): 3,676 Subdivision: Pine Edge Estates Source Neighborhood: Pine Edge Estates Construction Materials: Vinyl Siding Property Age: 50
-
Listing Price Information
Listing Id: 26041742 ist Price: $599,500 List Price Tot SqFt: $163 Listing Terms Cash, Conventional -
Listing Information
Possession: Close Plus 30 Days
-
Tax Information
Parcel Number: 41-23-10-242-006 Annual Tax: $7,664 Tax Year: 2025 Taxes: LOT 15 * PINE EDGE ESTATES
-
Parking Information
# of Garage Spaces: 2 Has Garage: Yes Attached Garage: Yes Garage Faces Front, Attached
-
School Information
Senior High School District: Caledonia -
Utility Information
Natural Gas Connected, Cable Connected, High-Speed Internet -
Location Information
Direction: M37 (Broadmoor) to 68th St SE to Pine Edge Dr SE to Pine Edge Ct SE.
How much is this property worth?
Curious about this home's true market value? Use our free Home Evaluation Tool to instantly get a personalized Comparative Market Analysis (CMA) report. Make smarter, data-driven decisions before you buy.

Nearby Home Value
| Address | Estimate | Bed | Bath | Sq. Ft | Lot Size |
|---|---|---|---|---|---|
| 7290 Wingeier Avenue, Alto, MI, 49302 | $725,000 | 6 | 4 | 5,242 | 5,242 SqFt |
| 11639 E Bear Meadows Dr.., Alto, MI, 49302 | $399,900 | 4 | 3 | 1,847 | 1,847 SqFt |
| 11720 E Bear Meadows Dr.., Alto, MI, 49302 | $329,900 | 3 | 2 | 1,458 | 1,458 SqFt |
| 11355 108th Street, Alto, MI, 49302 | $450,000 | 3 | 3 | 1,787 | 1,787 SqFt |
| 11617 Koala Bear Drive, Alto, MI, 49302 | $349,900 | 4 | 3 | 2,596 | 2,596 SqFt |
| 11338 Bancroft Way, Alto, MI, 49302 | $680,000 | 3 | 3 | 1,832 | 1,832 SqFt |
| 11339 Bancroft Way, Alto, MI, 49302 | $649,900 | 3 | 2 | 1,805 | 1,805 SqFt |
| 11325 Bancroft Way, Alto, MI, 49302 | $739,900 | 5 | 3 | 3,430 | 3,430 SqFt |
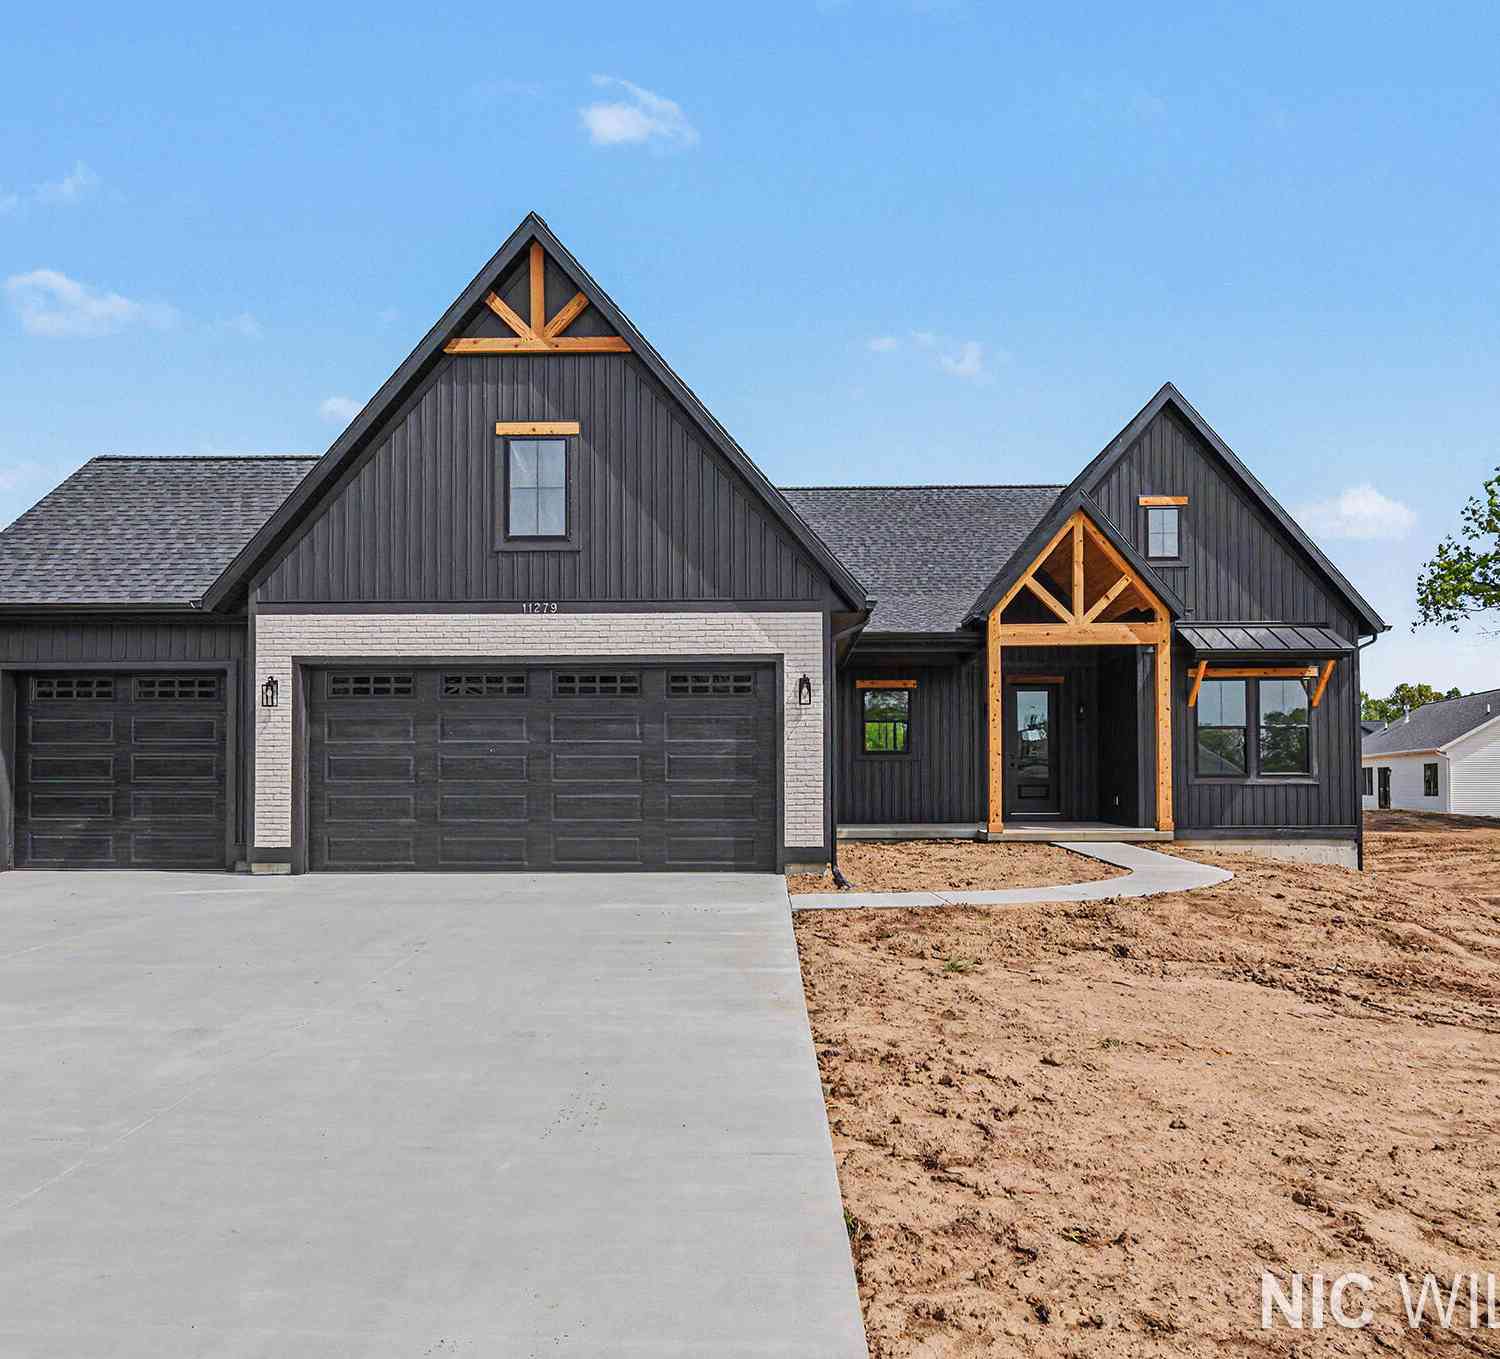
| 11279 Bancroft Way, Alto, MI, 49302 | $694,900 | 4 | 3 | 2,536 | 2,536 SqFt |
| 10887 60th Street, Alto, MI, 49302 | $499,000 | 5 | 2 | 1,972 | 1,972 SqFt |
Similar Homes To 7976 Pine Edge Court
Nearby For Sale
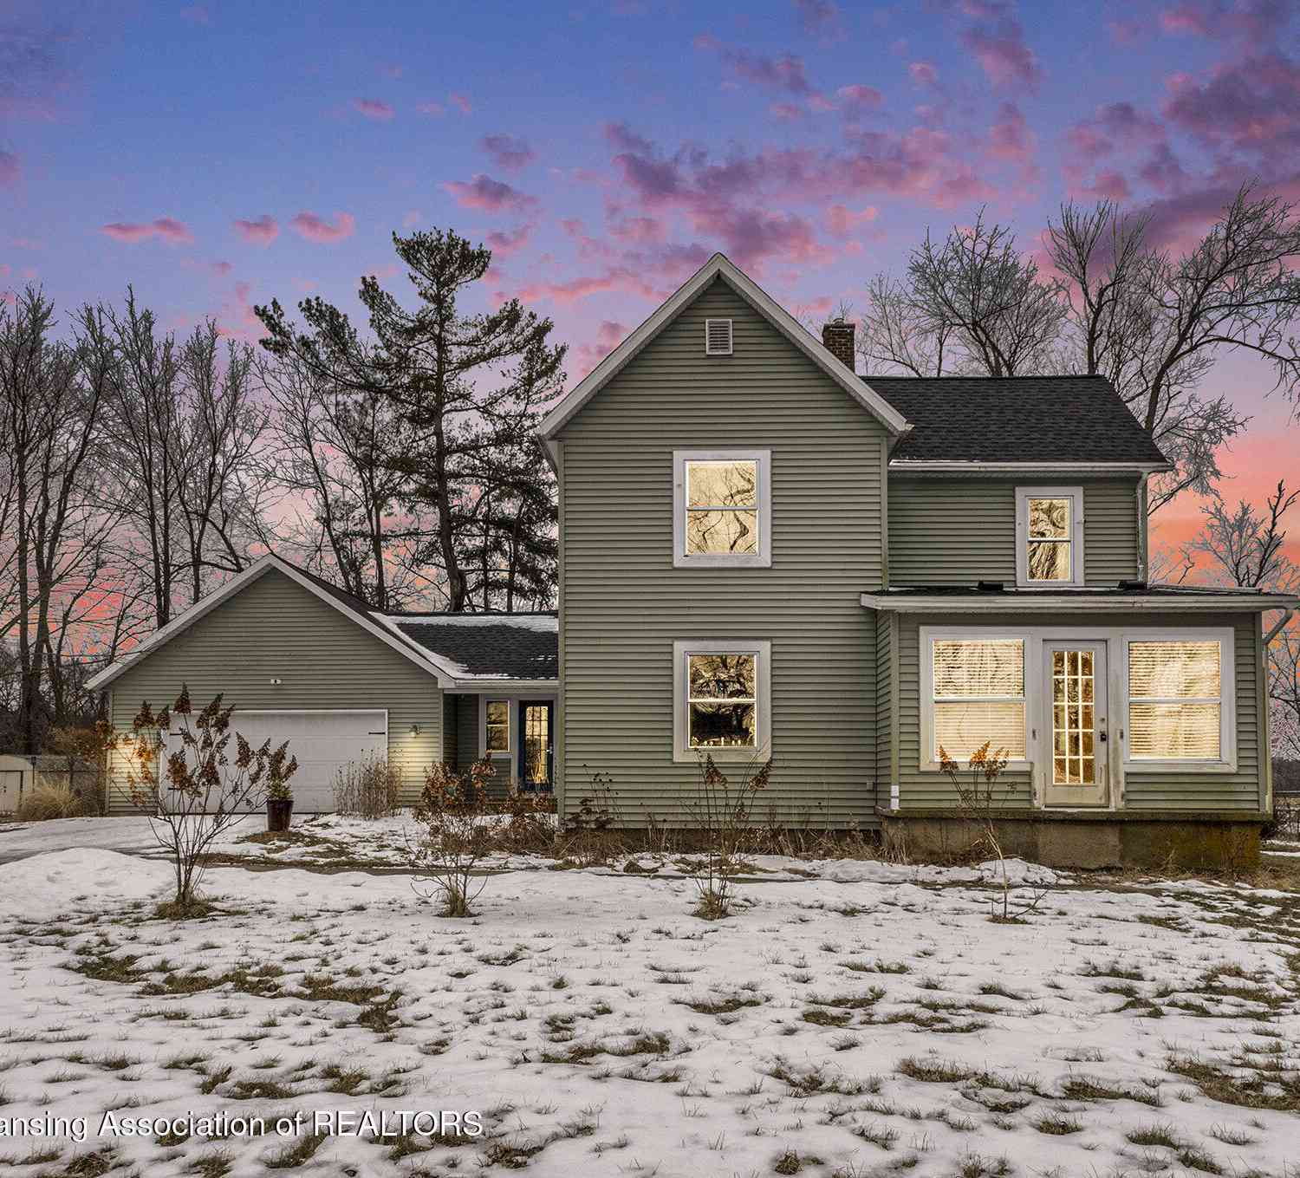
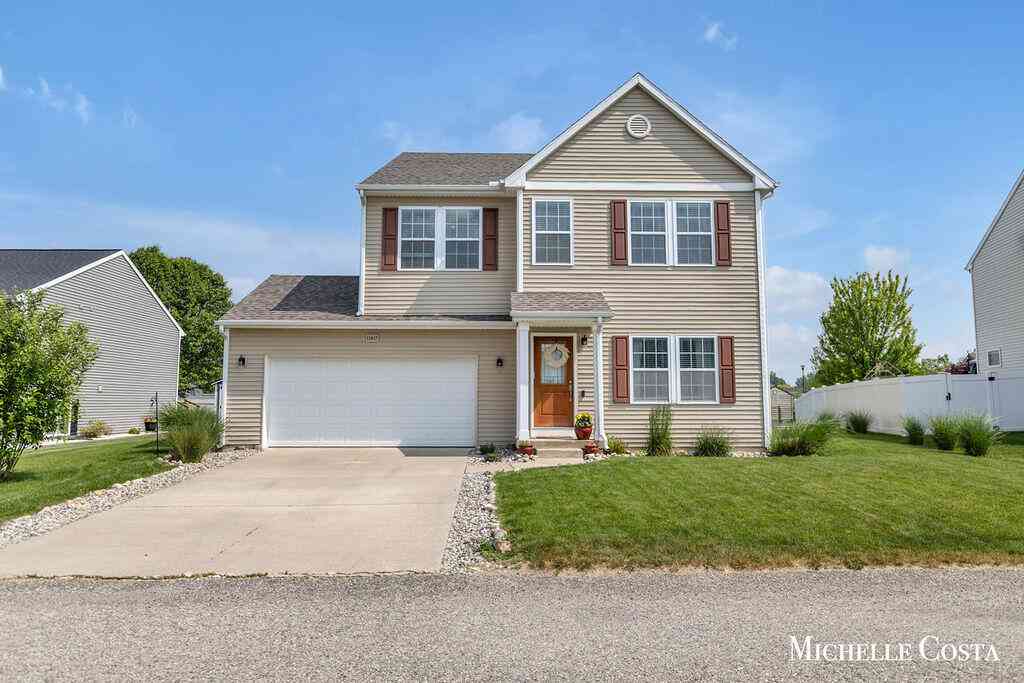
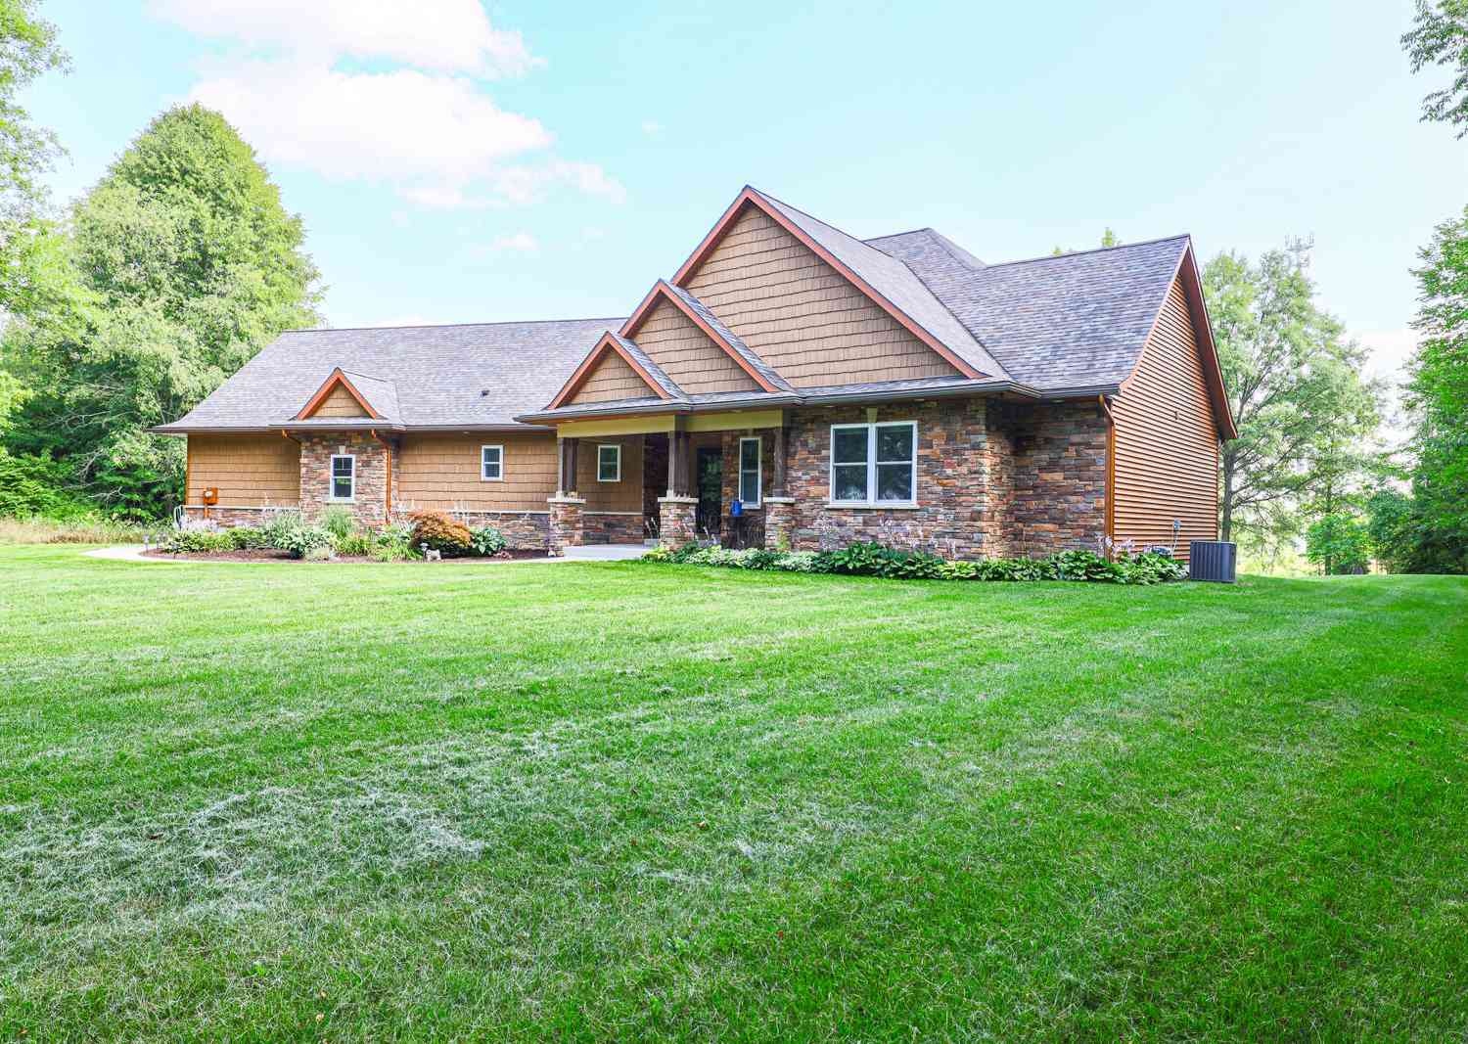
ByOwner last updated this listing 08/13/2026 @ 05:44
More Cities with for Sale by Owner Homes
- Alto Homes For Sale By Owner
- Caledonia Homes For Sale By Owner
- Freeport Homes For Sale By Owner
- Lowell Homes For Sale By Owner
- East Grand Rapids Homes For Sale By Owner
- Clarksville Homes For Sale By Owner
- Ada Homes For Sale By Owner
- Middleville Homes For Sale By Owner
- Kentwood Homes For Sale By Owner
- Saranac Homes For Sale By Owner
- Byron Center Homes For Sale By Owner
- Lake Odessa Homes For Sale By Owner
- Hastings Homes For Sale By Owner
- Wayland Homes For Sale By Owner
- Wyoming Homes For Sale By Owner
- Grand Rapids Homes For Sale By Owner
- Woodland Homes For Sale By Owner
- Grandville Homes For Sale By Owner
- Shelbyville Homes For Sale By Owner
- Belmont Homes For Sale By Owner
Homes around $599,500



Verify Your Email
Please enter the 6-digit verification code
sent to your email address.