
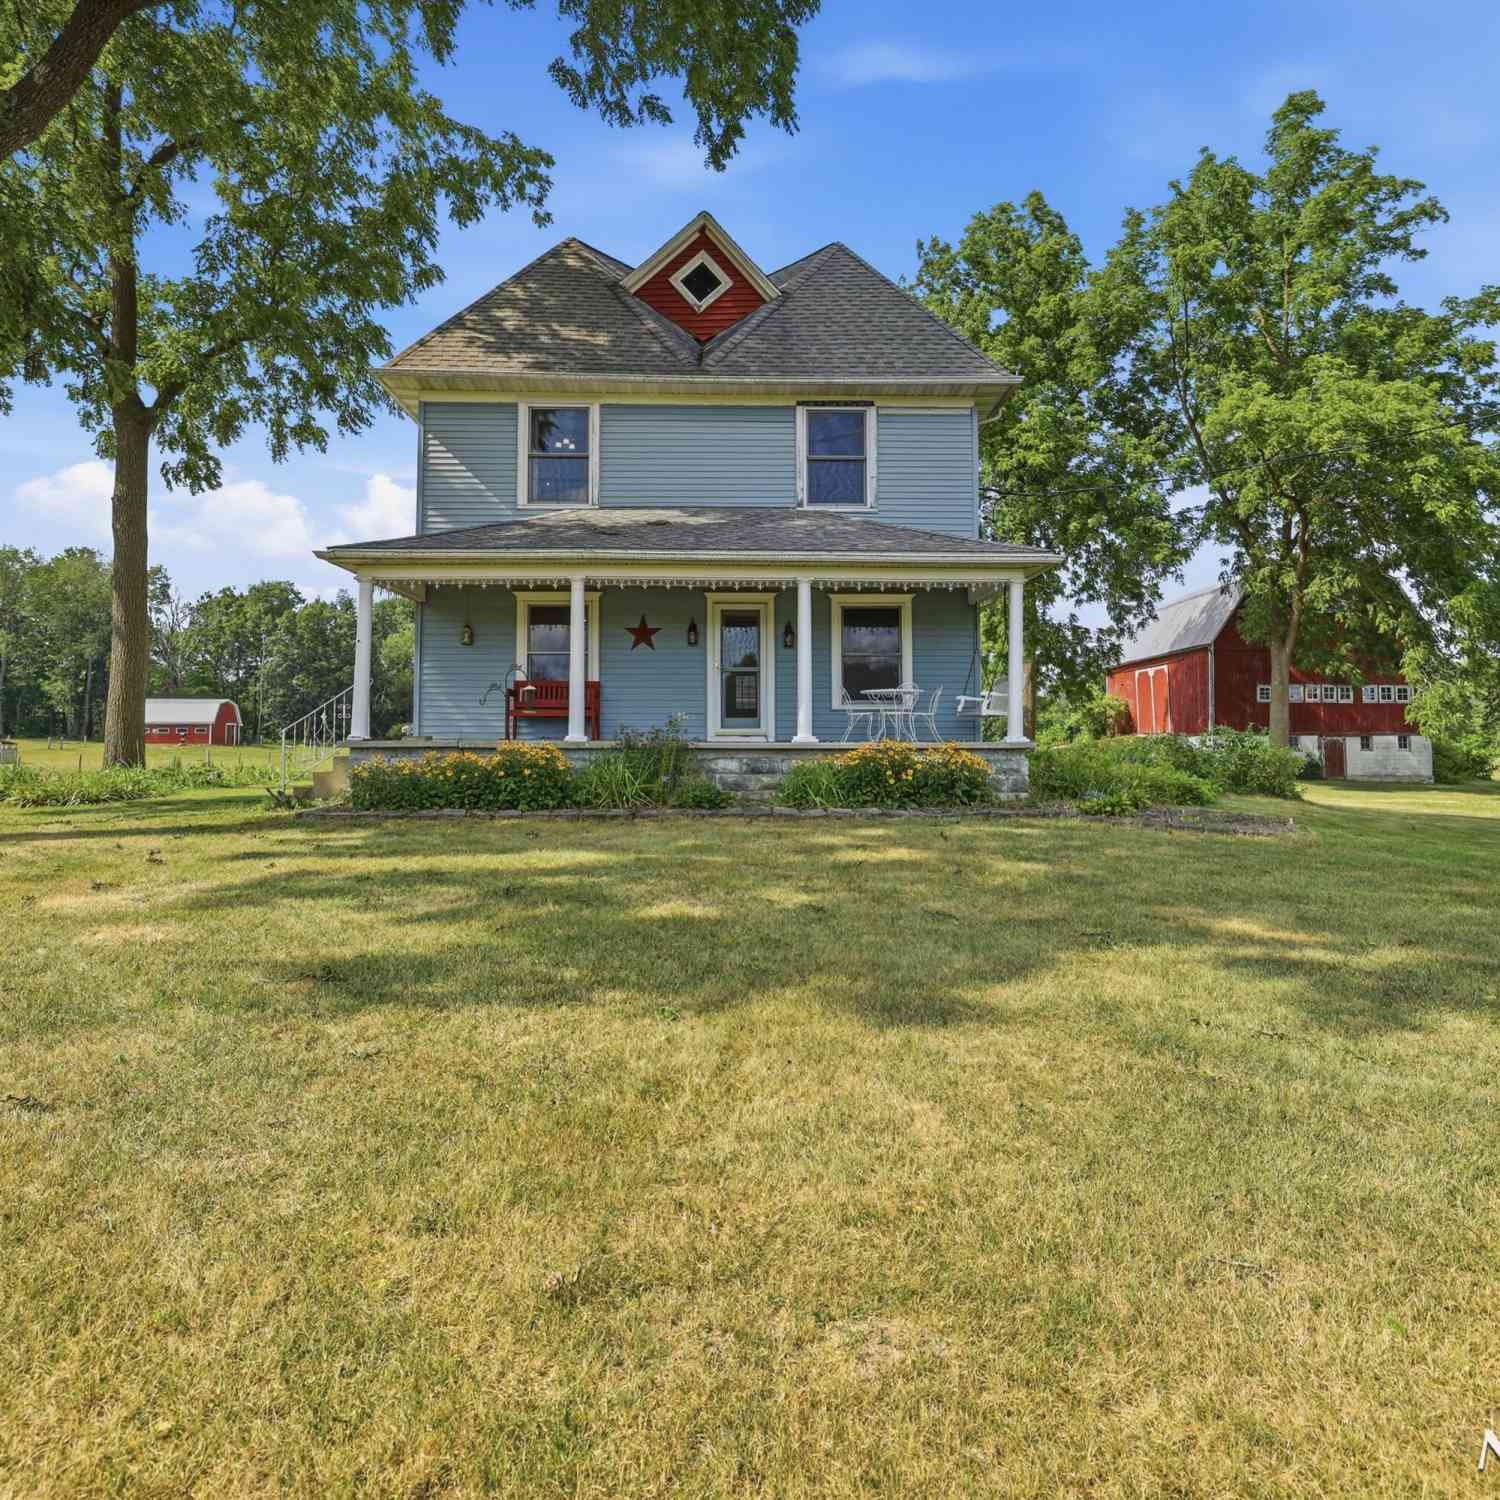
10887 60th Street
Alto, MI 49302

 5
5
Bed
 2
2
Bath
 1,972
1,972Sqft
 4.22
4.22Acres(Lot)
Step back in time without sacrificing modern comfort in this beautifully updated farmhouse nestled on a picturesque country setting in Alto.Rich in character, this home showcases stunning original woodwork, timeless craftsmanship, and thoughtfully updated spaces throughout. The beautifully remodeled kitchen and bathrooms offer fresh, modern finishes while preserving the home's historic charm. Relax on the inviting front porch or enjoy the peaceful surroundings beneath mature shade trees. Upstairs, a one of a kind open attic offers incredible potential to create a luxurious primary suite, studio, recreation room, or whatever your imagination desires. Outside, the iconic historic red barn adds both charm and endless possibilities for hobby farming, storage, or a workshop. Natural gas is conn

 Property Details
 Map
Map
 Map
Map
What's Nearby
Nearby Areas
 Features
-
Bedroom Information
Total Bedrooms: 5 Window Feature: Insulated WindowsBathroom Information
Total Baths: 2 Full Baths: 2Water/Sewer
Sewer: Septic TankRoom Information
Other Rooms: 9 -
Roofing Information
Composition -
Interior Features
Ceiling Fan(s), Pantry Roof: Composition Appliances: Dishwasher, Disposal, Dryer, Range, Refrigerator, Washer, Water Softener Owned Laundry Features: In Basement -
Heating & Cooling
Heating: Forced Air Cooling: Central Air WaterSource: Well -
Fireplace
Number of Fireplaces: 0 Fireplace Features: 0
-
Building Information
Year Built: 1920 Construction Materials: Aluminum Siding, Vinyl Siding, Wood Siding Basement: Full Roof: Composition -
Exterior Features
Porch: Porch(es) -
Road Types
Paved -
Laundry Features
In BasementPatio And Porch
Porch(es)
-
Lot Information
Lot Dimensions: 288X250X85X558X215X720 Lot Size Area: 4.22 Acres Lot Square Feet: 183,823 Stories: 2 Main Square Feet: 1972Property Information
Property Type: Residential Sub Type: Single Family Residence Style: Farmhouse SQ ft (Living Area): 1,972 Construction Materials: Aluminum Siding, Vinyl Siding, Wood Siding Property Age: 106
-
Listing Price Information
Listing Id: 26037849 ist Price: $530,000 List Price Tot SqFt: $269 Listing Terms Cash, Conventional -
Listing Information
Possession: Close Of Escrow
-
Tax Information
Parcel Number: 41-20-32-400-007 Annual Tax: $4,335 Tax Year: 2025 Taxes: 412032400007 PART OF SE 1/4 COM 515.0 FT N 89D 57M 14S E ALONG S SEC LINE FROM S 1/4 COR TH N 0D 07M 46S W 288.0 FT TH N 89D 57M 14S E 85.56 FT TH N 0D 07M 46S W 560.35 FT TO SLY LINE OF CSX RR R/W /FORMERLY P M RR/ TH S 65D 48M 54S E ALONG SD SLY LI NE 217.04 FT TH S 0D 07M 46S E 759.28 FT TO S SEC LINE TH S 89D 57M 14S W ALONG S SEC LINE 283.35 FT TO BEG * SEC 32 T6N R9W 4.22 A.
-
Parking Information
# of Garage Spaces: 2 Has Garage: Yes Detached
-
School Information
Senior High School District: Lowell -
Utility Information
Natural Gas Connected -
Location Information
Direction: Take Morse Lake to 60th, east to house
How much is this property worth?
Curious about this home's true market value? Use our free Home Evaluation Tool to instantly get a personalized Comparative Market Analysis (CMA) report. Make smarter, data-driven decisions before you buy.

Nearby Home Value
| Address | Estimate | Bed | Bath | Sq. Ft | Lot Size |
|---|---|---|---|---|---|
| 7290 Wingeier Avenue, Alto, MI, 49302 | $725,000 | 6 | 4 | 5,242 | 5,242 SqFt |
| 11639 E Bear Meadows Dr.., Alto, MI, 49302 | $399,900 | 4 | 3 | 1,847 | 1,847 SqFt |
| 11355 108th Street, Alto, MI, 49302 | $450,000 | 3 | 3 | 1,787 | 1,787 SqFt |
| 11617 Koala Bear Drive, Alto, MI, 49302 | $349,900 | 4 | 3 | 2,596 | 2,596 SqFt |
| 11339 Bancroft Way, Alto, MI, 49302 | $649,900 | 3 | 2 | 1,805 | 1,805 SqFt |
| 11325 Bancroft Way, Alto, MI, 49302 | $739,900 | 5 | 3 | 3,430 | 3,430 SqFt |
| 11279 Bancroft Way, Alto, MI, 49302 | $694,900 | 4 | 3 | 2,536 | 2,536 SqFt |
| 10555 68th Street, Alto, MI, 49302 | $525,000 | 3 | 2 | 2,398 | 2,398 SqFt |
| 7154 Morse Lake Avenue #A, Alto, MI, 49302 | $495,000 | 4 | 3 | 2,906 | 2,906 SqFt |
| 9608 SE 100th Street, Alto, MI, 49302 | $375,000 | 3 | 2 | 2,047 | 2,047 SqFt |
Similar Homes To 10887 60th Street
Nearby For Sale
ByOwner last updated this listing 07/29/2026 @ 11:21
More Cities with for Sale by Owner Homes
- Alto Homes For Sale By Owner
- Caledonia Homes For Sale By Owner
- Freeport Homes For Sale By Owner
- Lowell Homes For Sale By Owner
- East Grand Rapids Homes For Sale By Owner
- Clarksville Homes For Sale By Owner
- Ada Homes For Sale By Owner
- Middleville Homes For Sale By Owner
- Kentwood Homes For Sale By Owner
- Saranac Homes For Sale By Owner
- Byron Center Homes For Sale By Owner
- Lake Odessa Homes For Sale By Owner
- Hastings Homes For Sale By Owner
- Wayland Homes For Sale By Owner
- Wyoming Homes For Sale By Owner
- Grand Rapids Homes For Sale By Owner
- Grandville Homes For Sale By Owner
- Shelbyville Homes For Sale By Owner
- Belmont Homes For Sale By Owner
- Dorr Homes For Sale By Owner
Homes around $530,000




Verify Your Email
Please enter the 6-digit verification code
sent to your email address.