

8310 Mccords Avenue
Alto, MI 49302

 4
4
Bed
 2
2
Bath
 1,560
1,560Sqft
 2.09
2.09Acres(Lot)
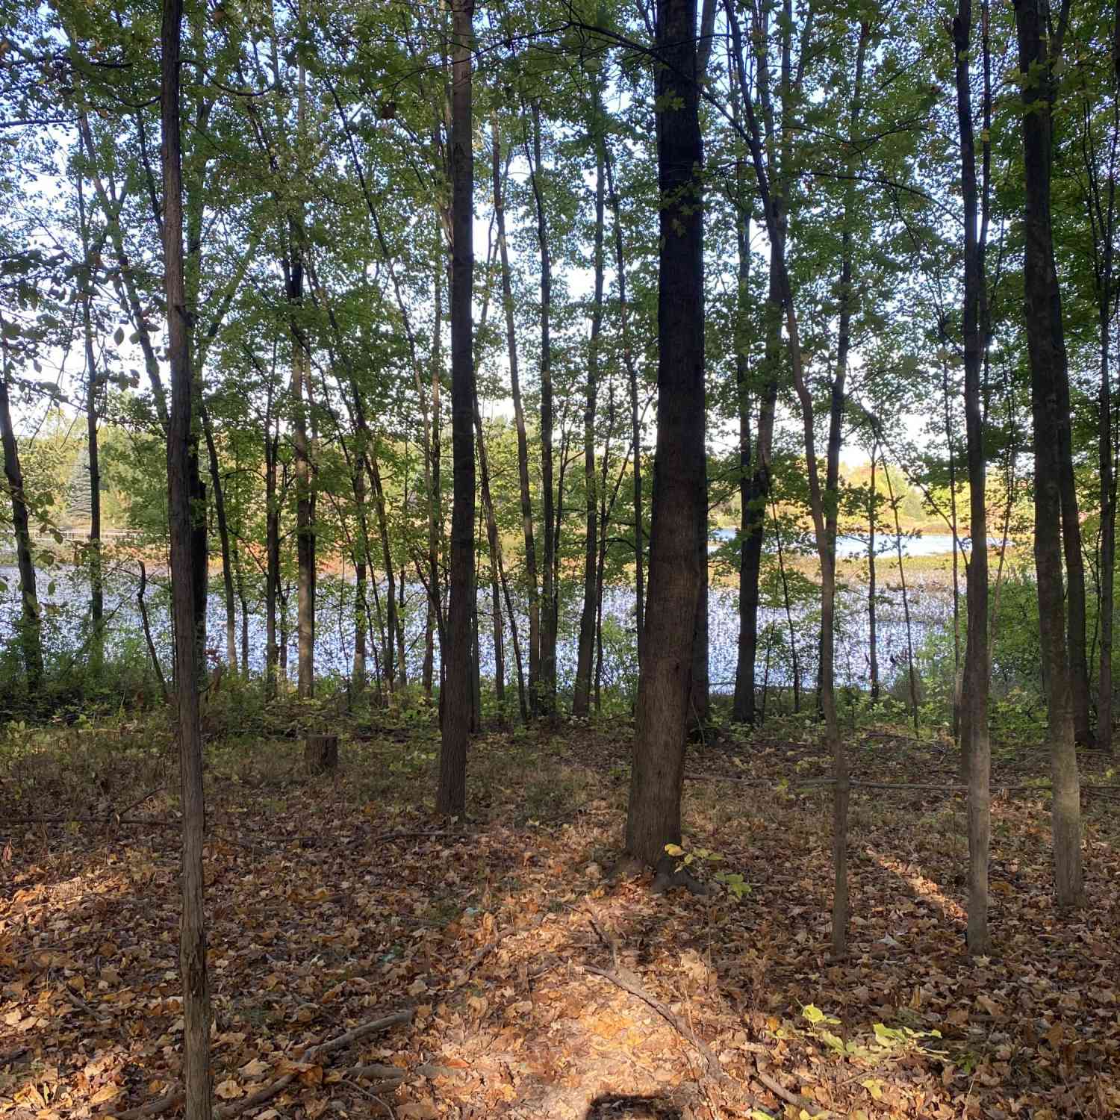
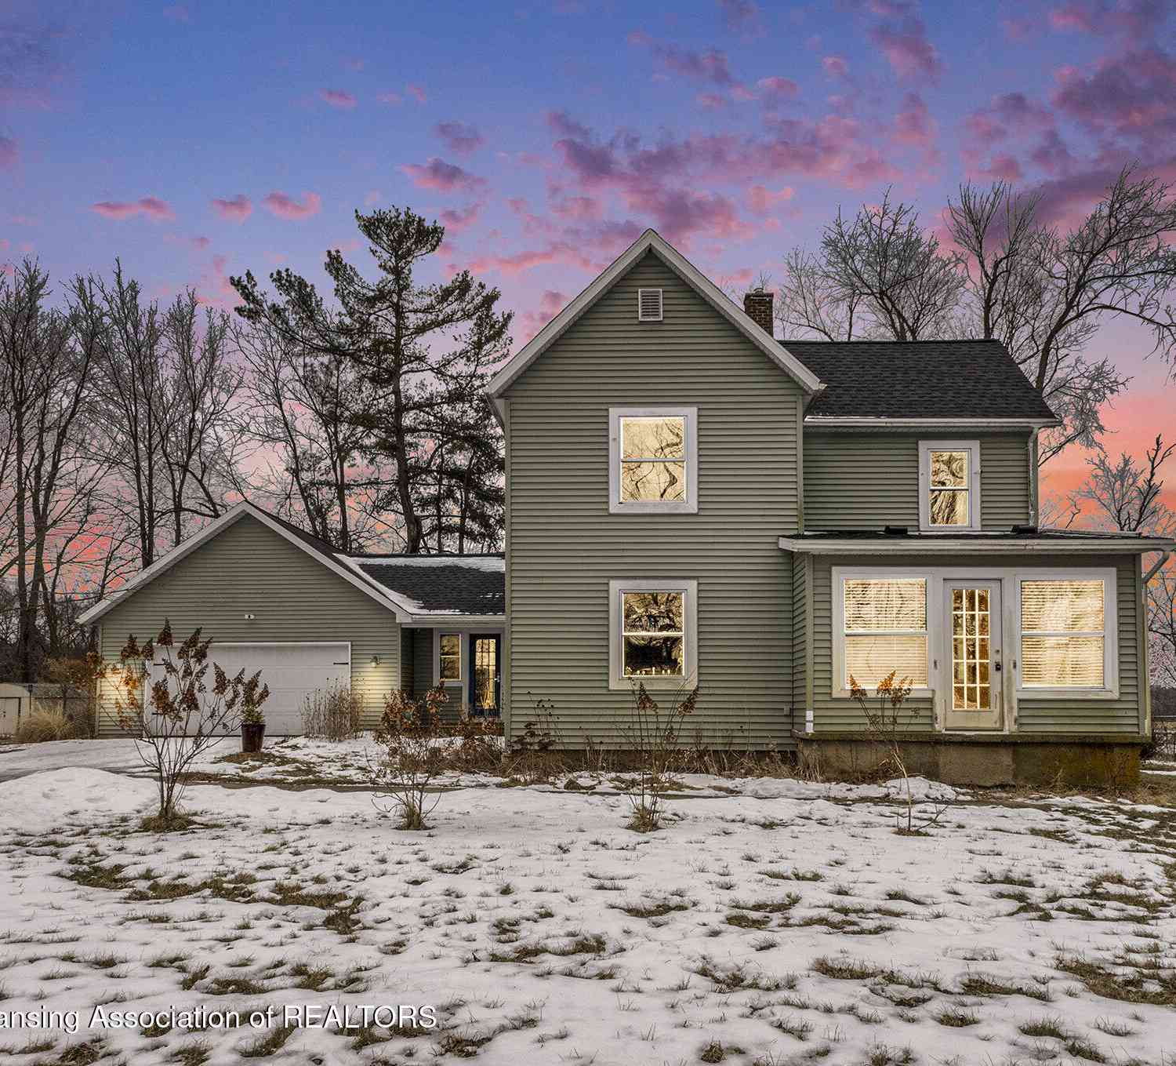
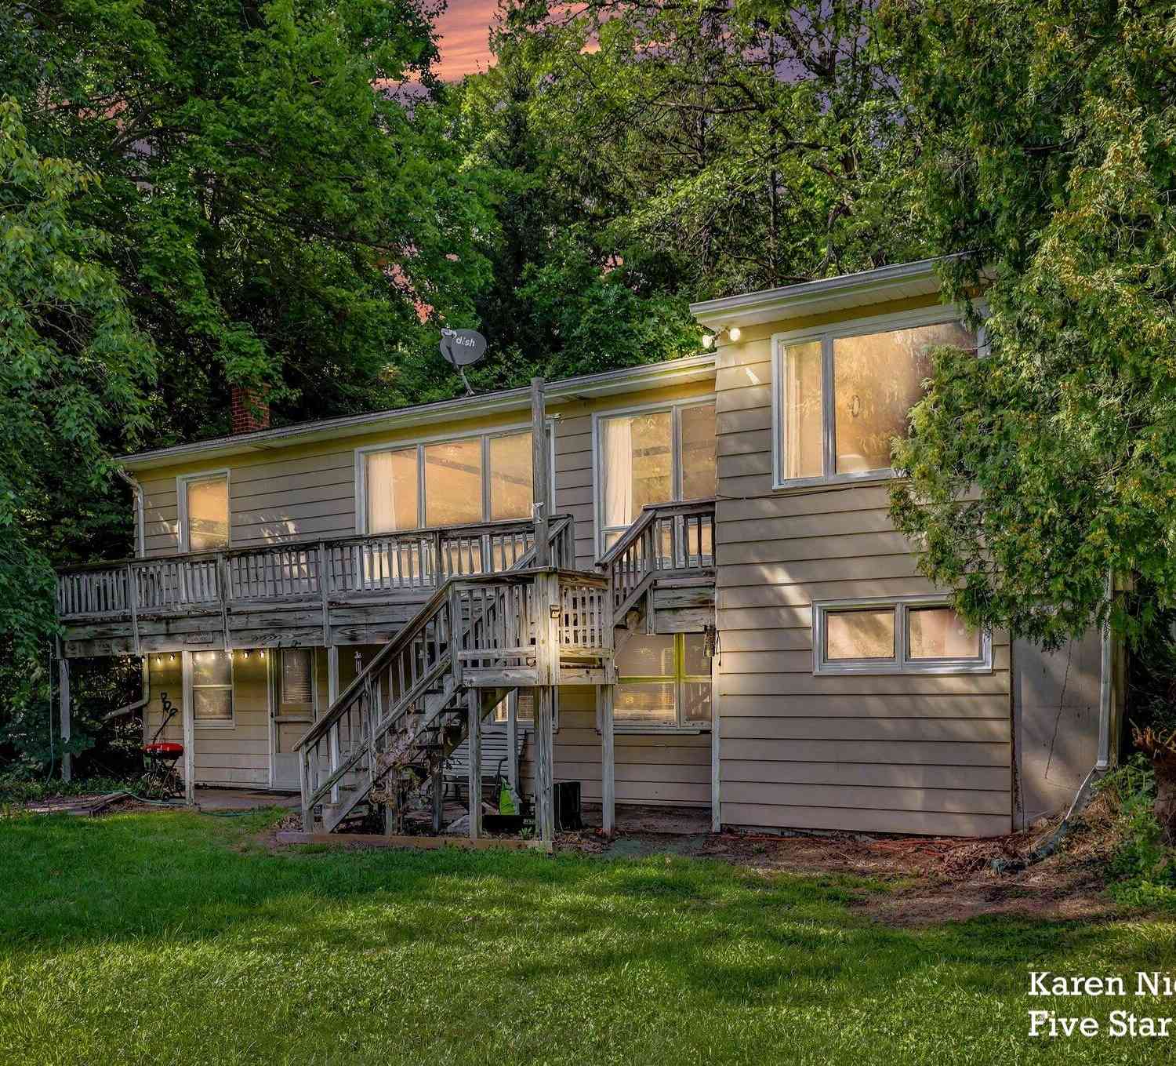
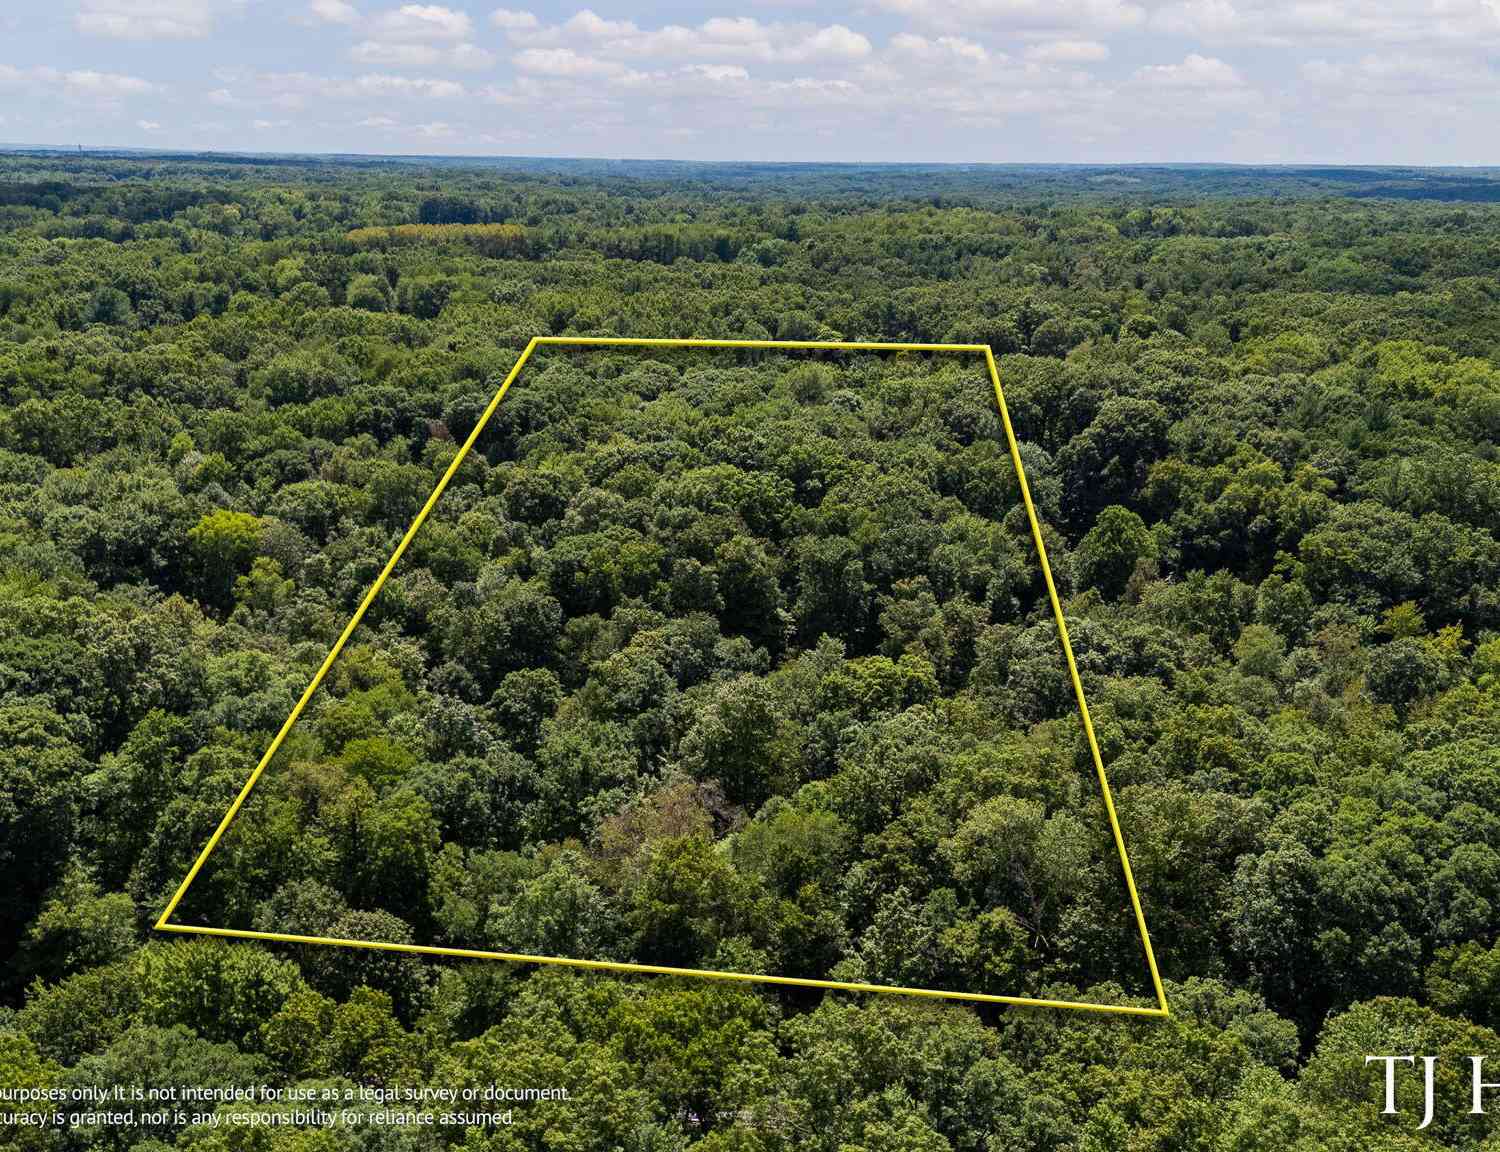
First time on the market! Discover this charming 4-bedroom, 1.5-bath single residence situated on over 2 acres of hardwood forest in Alto, MI. The home offers 1,560 square feet of finished living space above grade, providing comfortable room for daily living and entertaining. Highly efficient radiant electric heating system. The garage has two stalls as well as ample storage included. The above ground pool is ready for you to jump in. There is a large four-season sunroom overlooking the forest with a free-standing gas fireplace. The spacious rec room in the basement comes with your own pool table. This property presents a wonderful opportunity for those seeking acreage in Caledonia School District. All appliances and pool table are included.
 Property Details
 Map
Map
 Map
Map
What's Nearby
Nearby Areas
 Features
-
Bedroom Information
Total Bedrooms: 4Bathroom Information
Total Baths: 2 Full Baths: 1 Half Baths: 1Water/Sewer
Sewer: Septic TankRoom Information
Other Rooms: 9 -
Flooring Information
Carpet, Laminate -
Roofing Information
Composition -
Interior Features
Pantry Roof: Composition Appliances: Dryer, Oven, Refrigerator, Washer Laundry Features: Electric Dryer Hookup, In Basement -
Heating & Cooling
Heating: Radiant Cooling: Window Unit(s) WaterSource: Well -
Fireplace
Fireplace: Yes Number of Fireplaces: 1 Fireplace Features: 1
-
Building Information
Year Built: 1970 Construction Materials: Vinyl Siding Basement: Full Roof: Composition -
Exterior Features
Porch: Deck -
Pool Information
Above Ground -
Road Types
Paved -
Fencing
Privacy -
Pool Features
Above GroundLaundry Features
Electric Dryer Hookup, In BasementPatio And Porch
DeckFencing
Privacy
-
Lot Information
Lot Dimensions: Irregular Lot Description: Wooded Lot Size Area: 2.09 Acres Lot Square Feet: 91,040 Stories: 2 Main Square Feet: 1560Property Information
Property Type: Residential Sub Type: Single Family Residence SQ ft (Living Area): 1,560 Construction Materials: Vinyl Siding Property Age: 56
-
Listing Price Information
Listing Id: 26045654 ist Price: $377,500 List Price Tot SqFt: $242 Listing Terms Cash, VA Loan, MSHDA, Conventional -
Listing Information
Possession: Close Plus 30 Days
-
Tax Information
Parcel Number: 41-23-13-300-067 Annual Tax: $3,287 Tax Year: 2025 Taxes: 412313300067 PART OF SW 1/4 COM 973.43 FT N 89D 53M 46S W ALONG S SEC LINE & 375.0 FT N 0D 14M 53S E ALONG E LINE OF W 348.60 FT OF SE 1/4 SW 1/4 FROM S 1/4 COR TH N 89D 53M 46S W 48.60 FT TO E LINE OF W 300 FT OF SE 1/4 SW 1/4 TH N 0D 14M 53S E ALONG SD E LINE 156.94 FT TO S LINE OF N 127.50 FT OF S 1/2 SE 1/4 SW 1/4 TH N 89D 50M 33S W ALONG SD S LINE 300.0 FT TO W LINE OF SE 1/4 SW 1/4 TH N 0D 1
-
Parking Information
# of Garage Spaces: 2 Has Garage: Yes Attached Garage: Yes Attached
-
School Information
Elementary School: Kettle Lake Elementary SchoolElementary School District:Senior High School: Caledonia High SchoolSenior High School District: Caledonia -
Utility Information
Phone Connected, Cable Connected, High-Speed Internet -
Location Information
Direction: 84th Street to Mccords Ave. N to home.
How much is this property worth?
Curious about this home's true market value? Use our free Home Evaluation Tool to instantly get a personalized Comparative Market Analysis (CMA) report. Make smarter, data-driven decisions before you buy.

Nearby Home Value
| Address | Estimate | Bed | Bath | Sq. Ft | Lot Size |
|---|---|---|---|---|---|
| 11326 Bancroft Way Se SE, Alto, MI, 49302 | $639,900 | 5 | 3.5 | 2,052 | 1.40 Acres |
| 7290 Wingeier Avenue, Alto, MI, 49302 | $645,000 | 6 | 4 | 5,242 | 4.72 Acres |
| 11639 E Bear Meadows Dr.., Alto, MI, 49302 | $399,900 | 4 | 3 | 1,847 | 0.16 Acre |
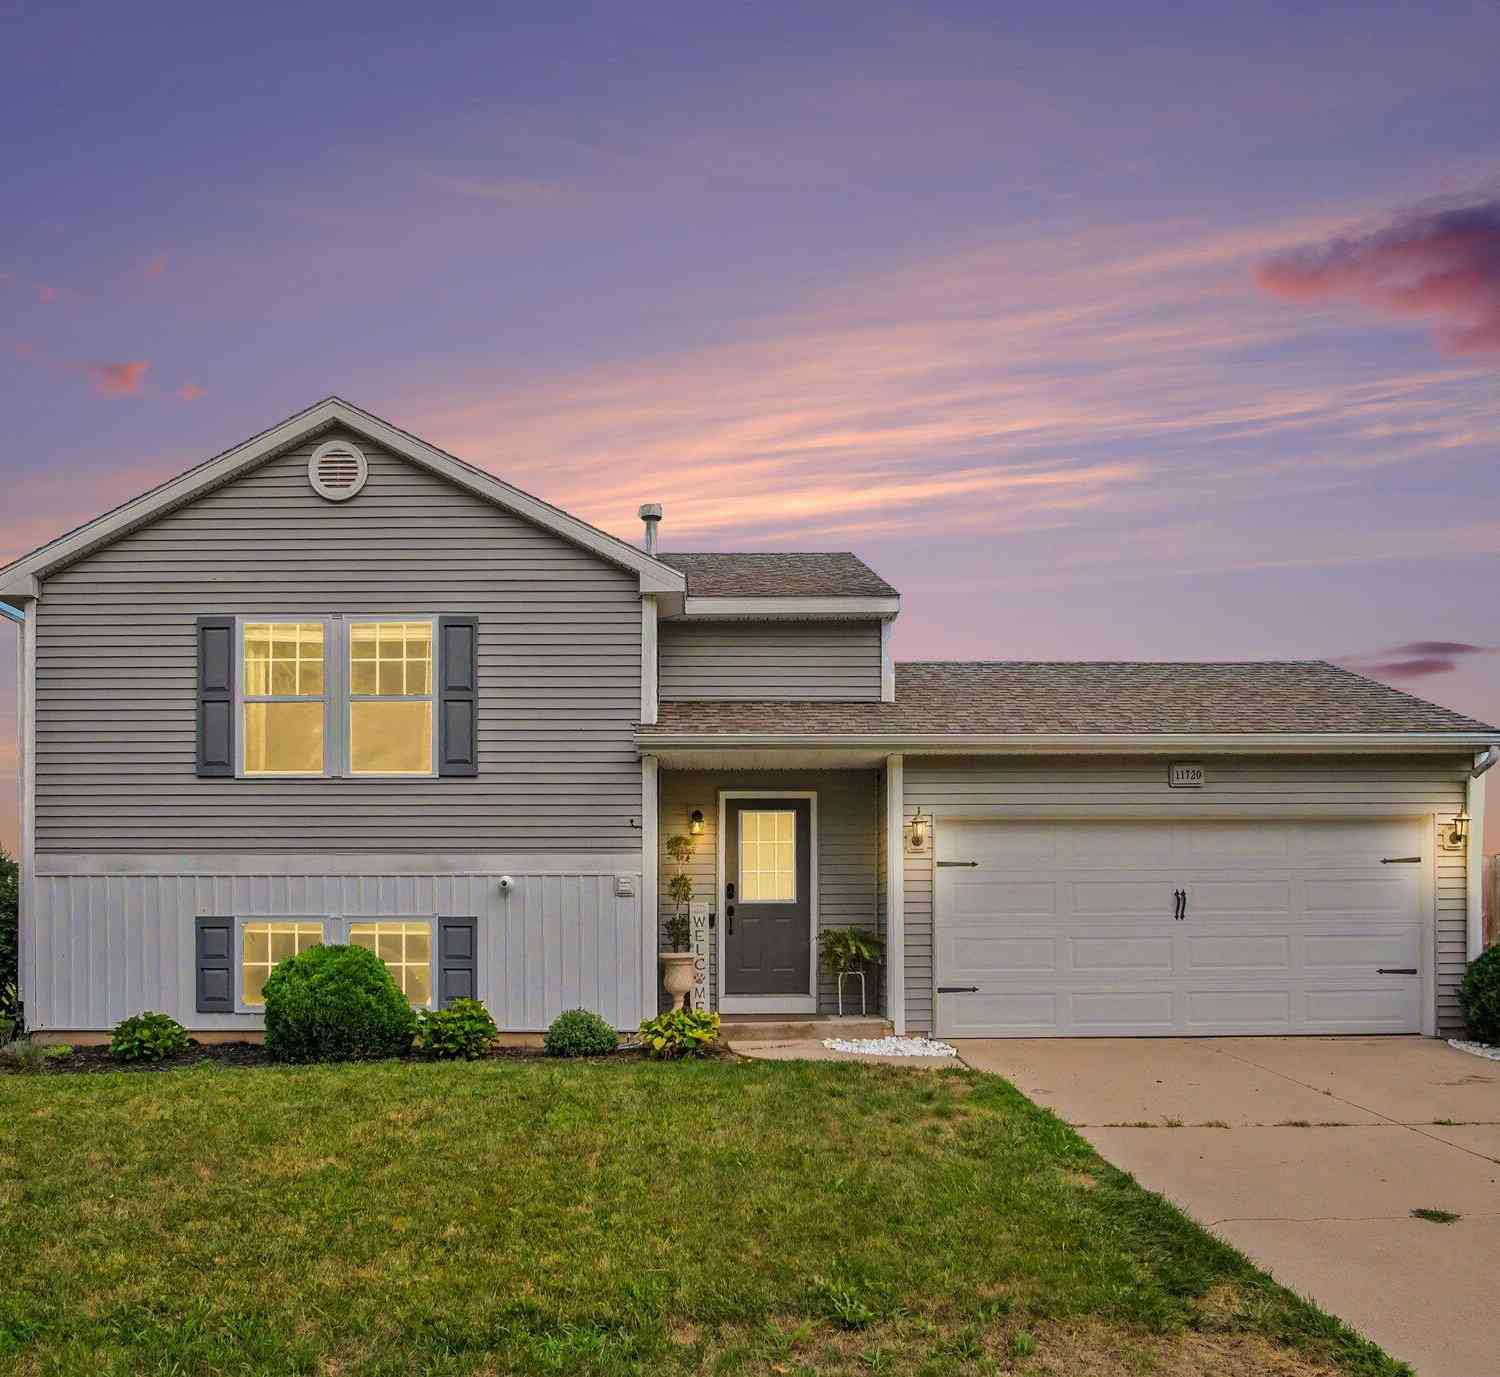
| 11720 E Bear Meadows Dr.., Alto, MI, 49302 | $329,900 | 3 | 2 | 1,458 | 0.15 Acre |
| 11355 108th Street, Alto, MI, 49302 | $449,900 | 3 | 3 | 1,787 | 6 Acres |
| 11617 Koala Bear Drive, Alto, MI, 49302 | $349,900 | 4 | 3 | 2,596 | 0.12 Acre |
| 11338 Bancroft Way, Alto, MI, 49302 | $680,000 | 3 | 3 | 1,832 | 1.32 Acres |
| 11339 Bancroft Way, Alto, MI, 49302 | $649,900 | 3 | 2 | 1,805 | 0.81 Acre |
| 11325 Bancroft Way, Alto, MI, 49302 | $739,900 | 5 | 3 | 3,430 | 0.75 Acre |
| 11279 Bancroft Way, Alto, MI, 49302 | $694,900 | 4 | 3 | 2,536 | 0.81 Acre |
Similar Homes To 8310 Mccords Avenue
Nearby For Sale
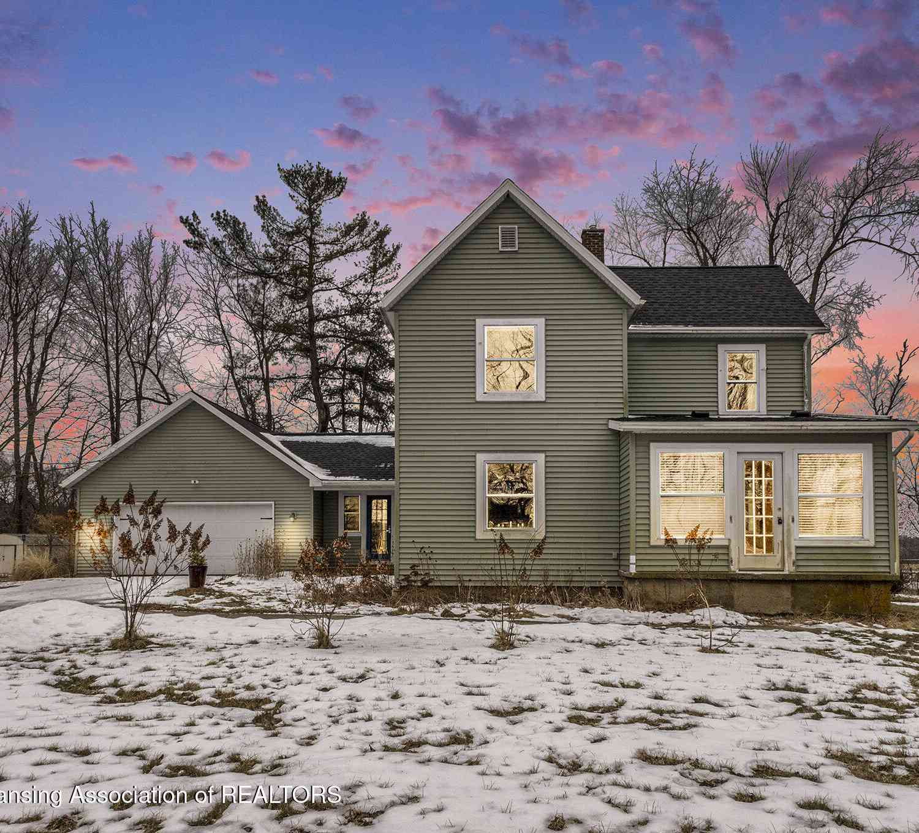
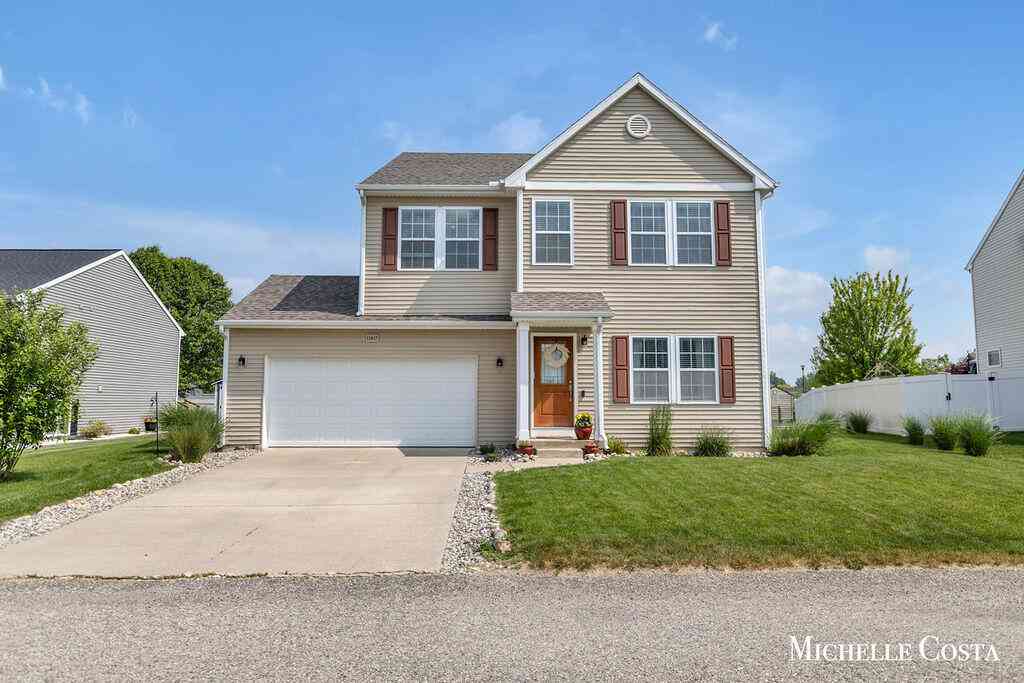
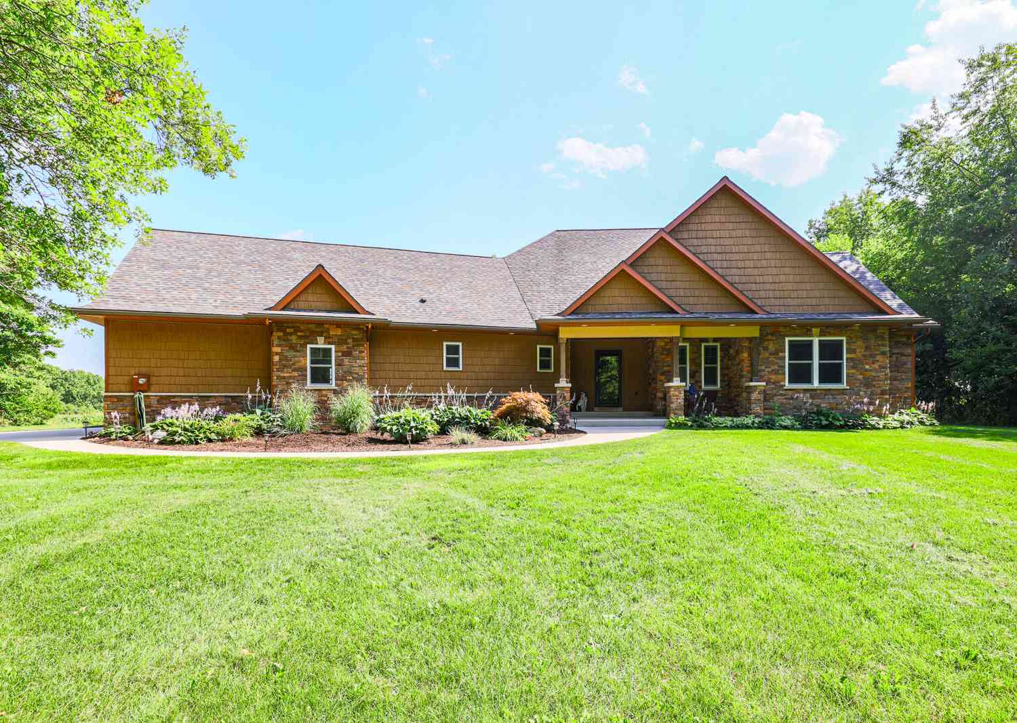
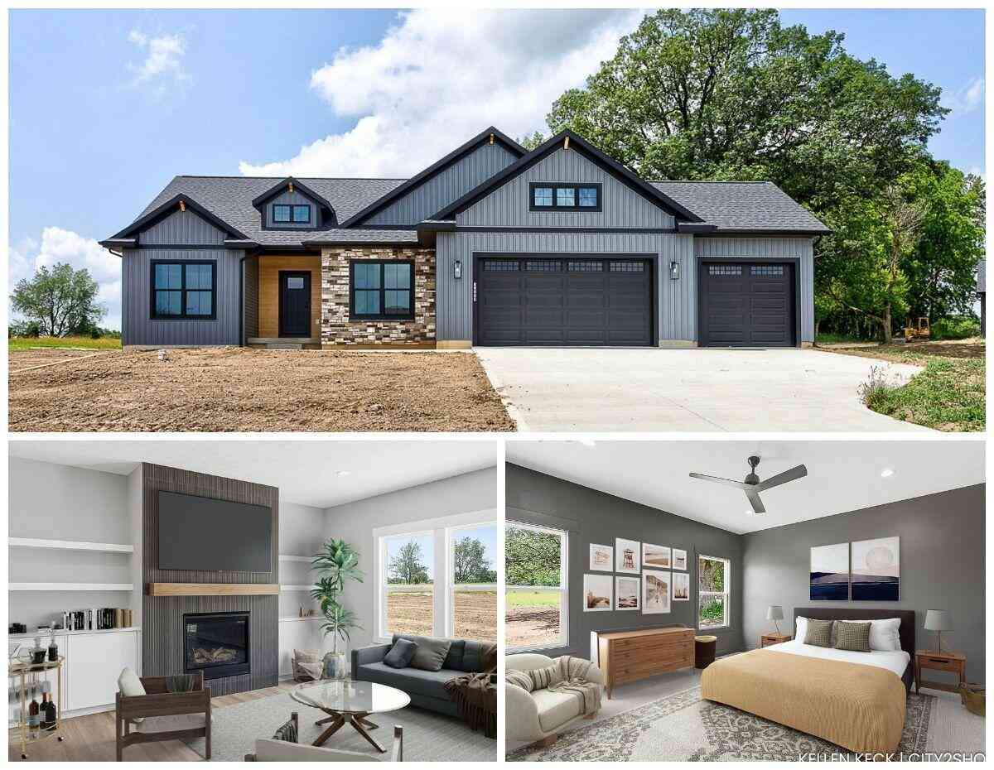
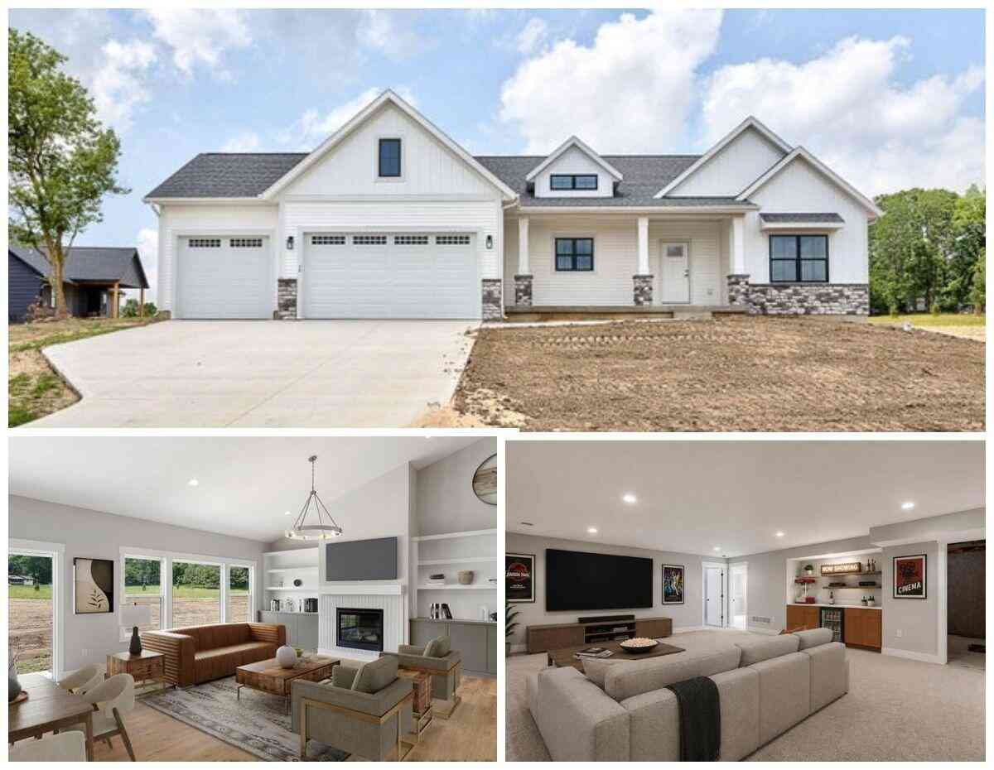
ByOwner last updated this listing 09/08/2026 @ 13:53
More Cities with for Sale by Owner Homes
- Alto Homes For Sale By Owner
- Caledonia Homes For Sale By Owner
- Freeport Homes For Sale By Owner
- Lowell Homes For Sale By Owner
- East Grand Rapids Homes For Sale By Owner
- Clarksville Homes For Sale By Owner
- Ada Homes For Sale By Owner
- Middleville Homes For Sale By Owner
- Kentwood Homes For Sale By Owner
- Saranac Homes For Sale By Owner
- Byron Center Homes For Sale By Owner
- Lake Odessa Homes For Sale By Owner
- Hastings Homes For Sale By Owner
- Wayland Homes For Sale By Owner
- Wyoming Homes For Sale By Owner
- Grand Rapids Homes For Sale By Owner
- Woodland Homes For Sale By Owner
- Grandville Homes For Sale By Owner
- Shelbyville Homes For Sale By Owner
- Belmont Homes For Sale By Owner
Homes around $377,500
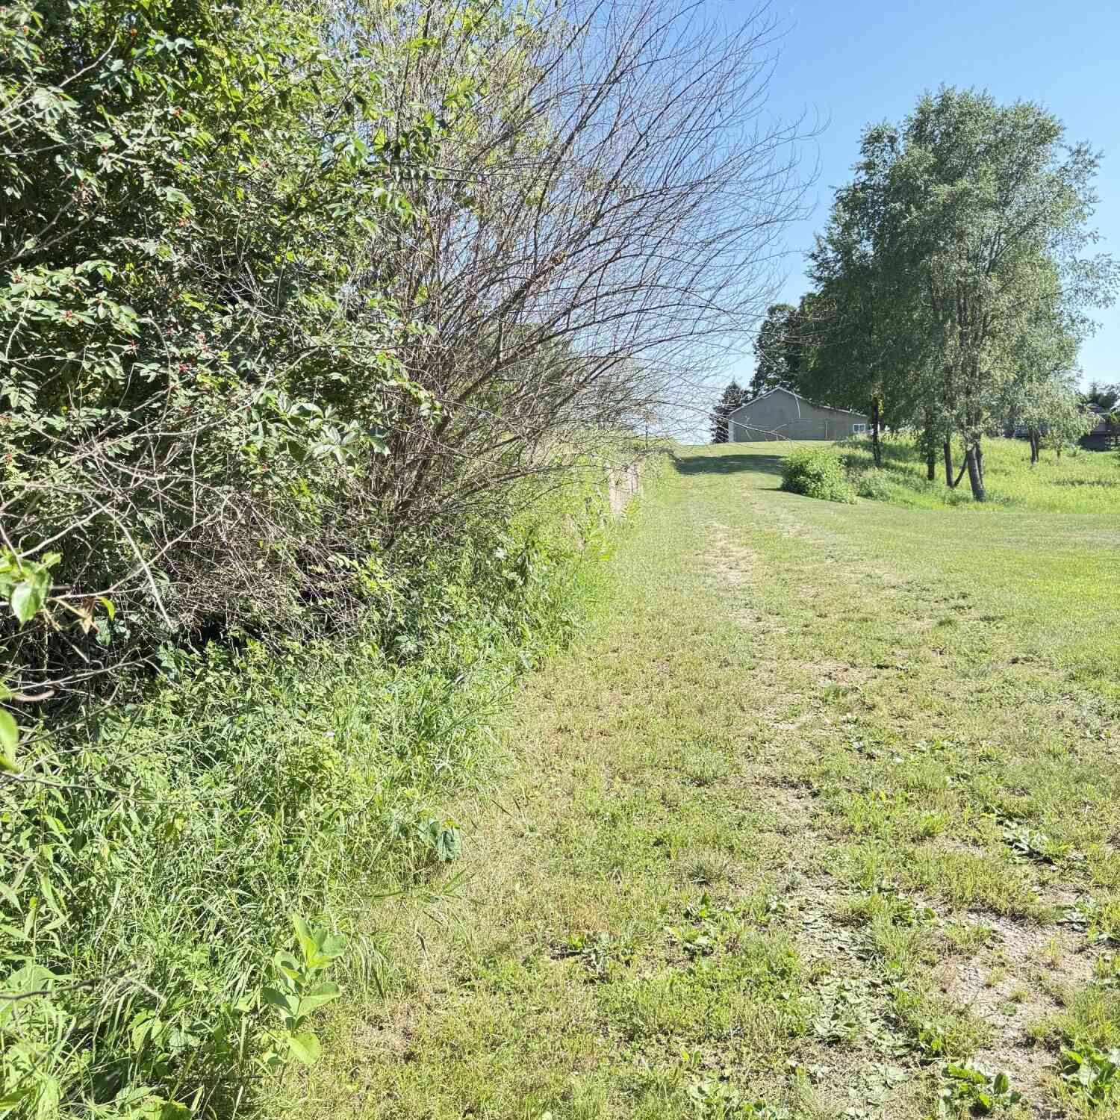
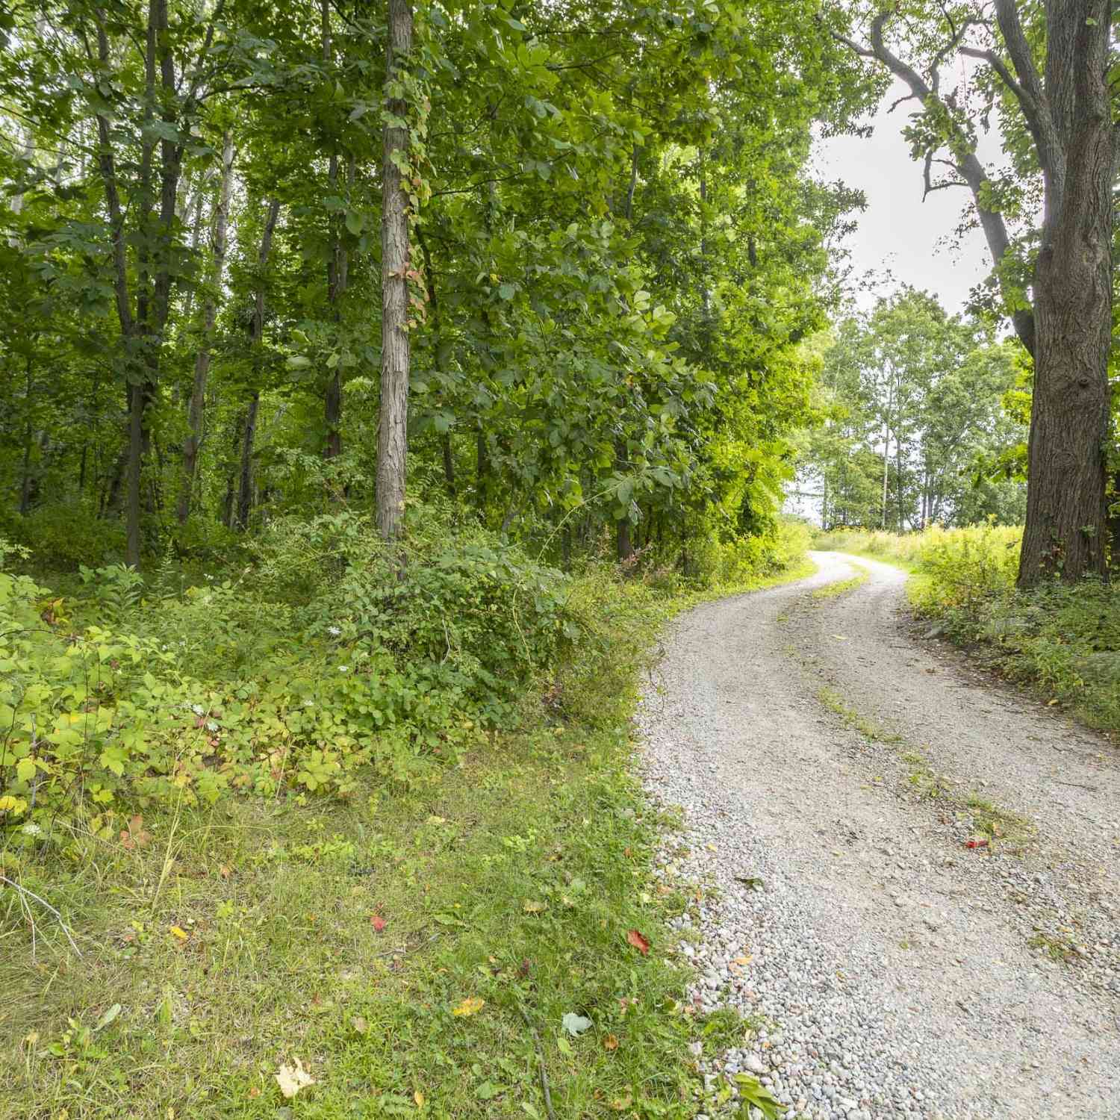
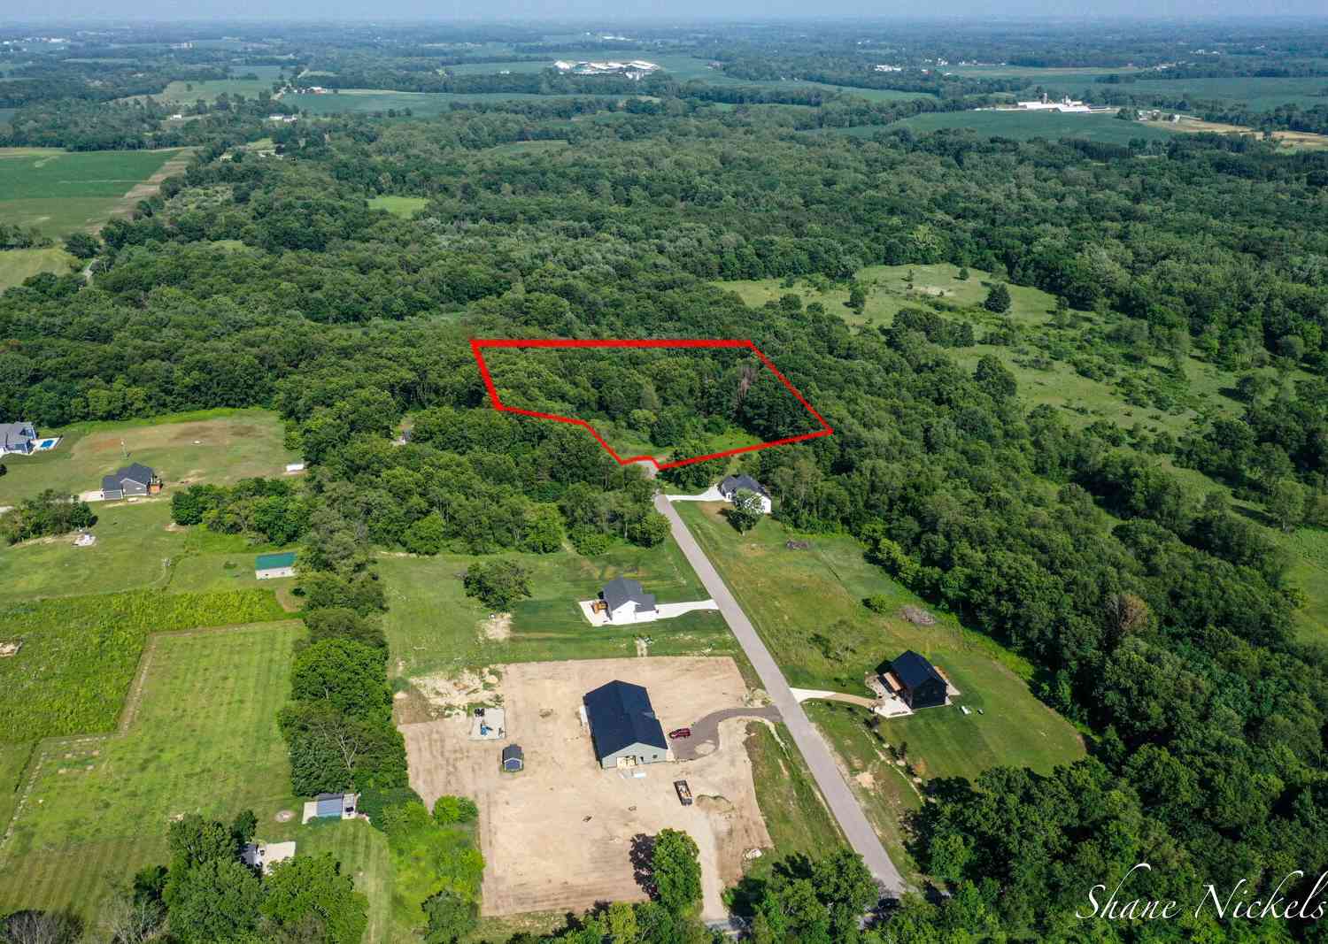






Verify Your Email
Please enter the 6-digit verification code
sent to your email address.
Verify Your Phone Number
Please enter the 6-digit verification code
sent to your mobile phone.