
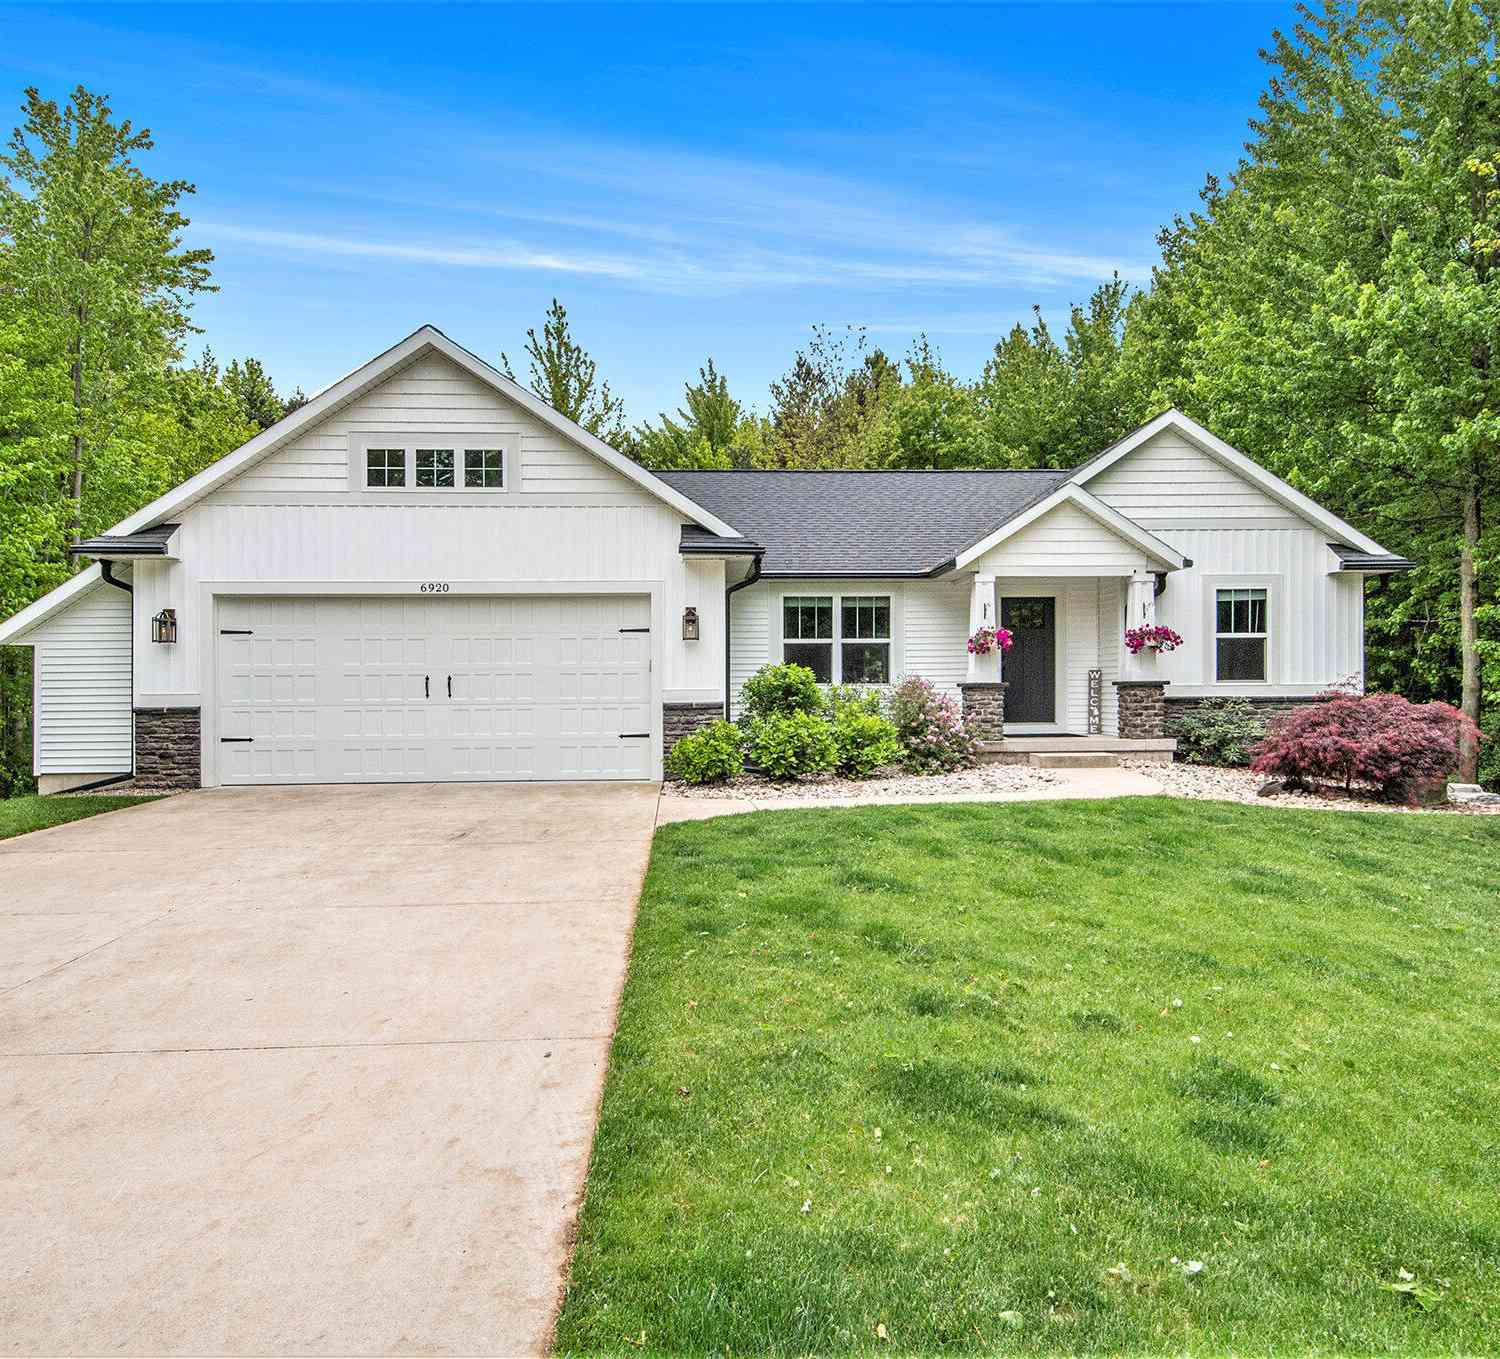
6920 Pinestead Court
Allendale, MI 49401

 4
4
Bed
 3
3
Bath
 2,573
2,573Sqft
 1.17
1.17Acres(Lot)
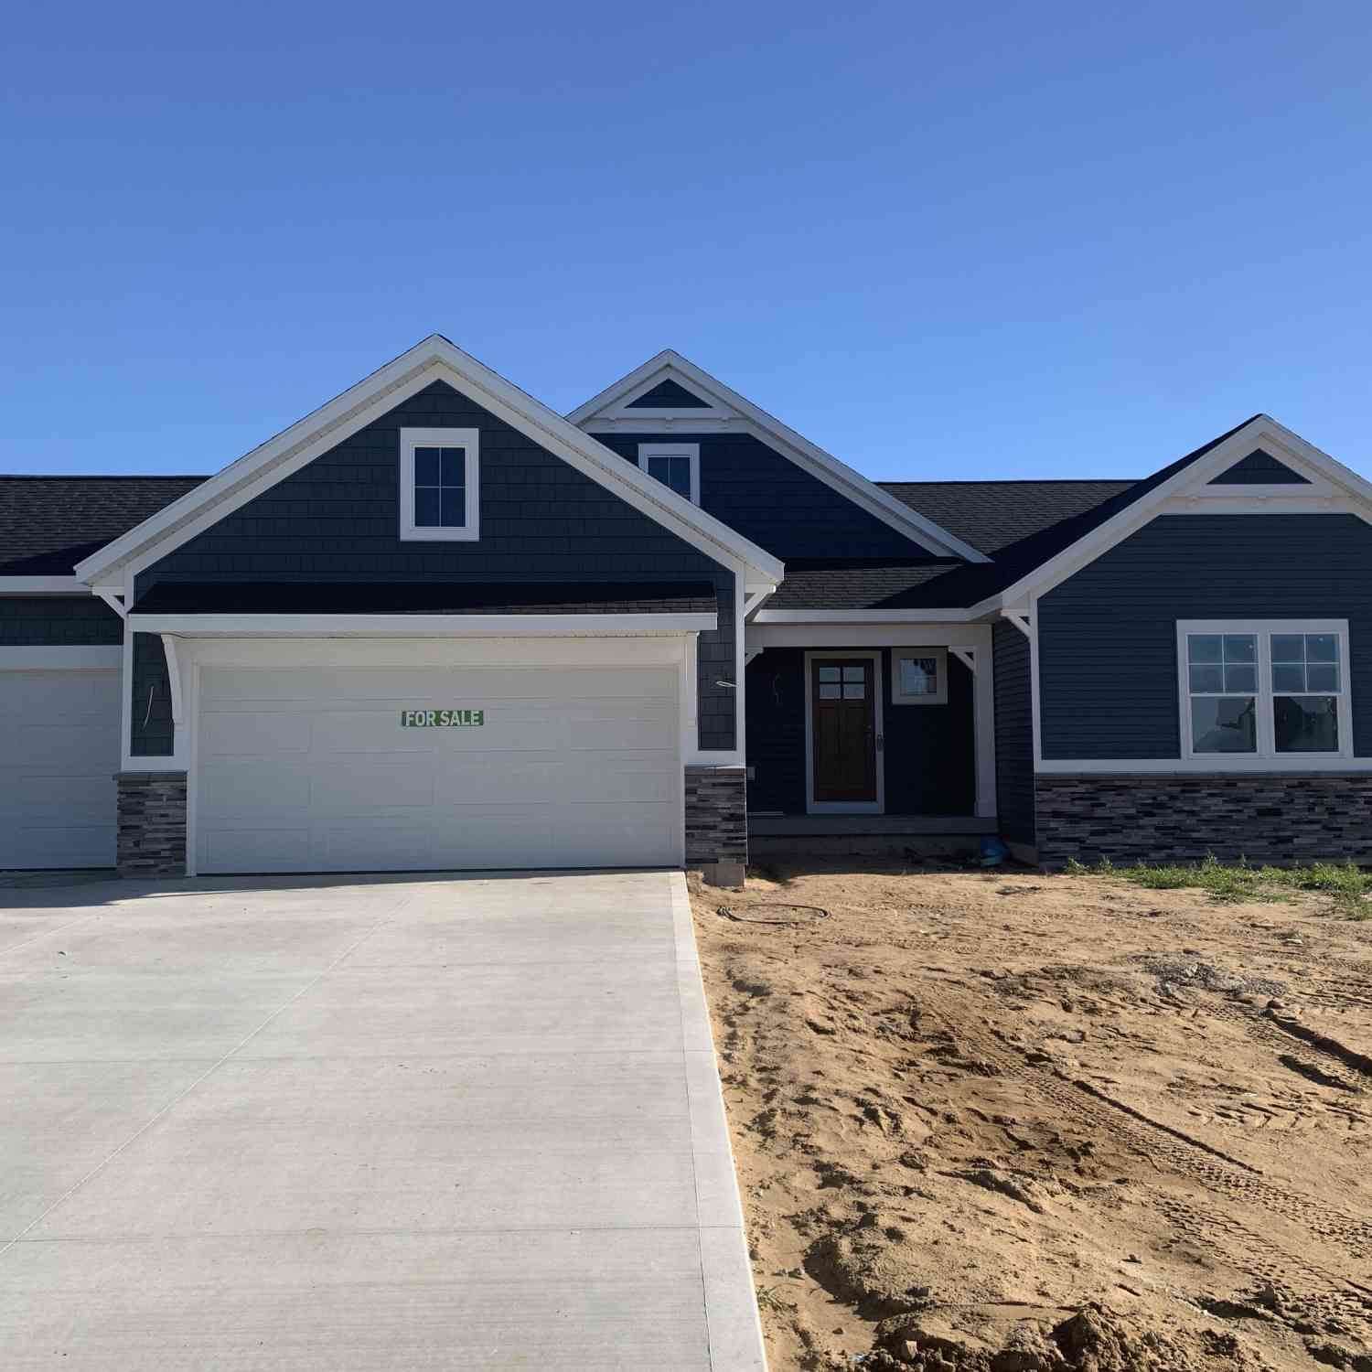
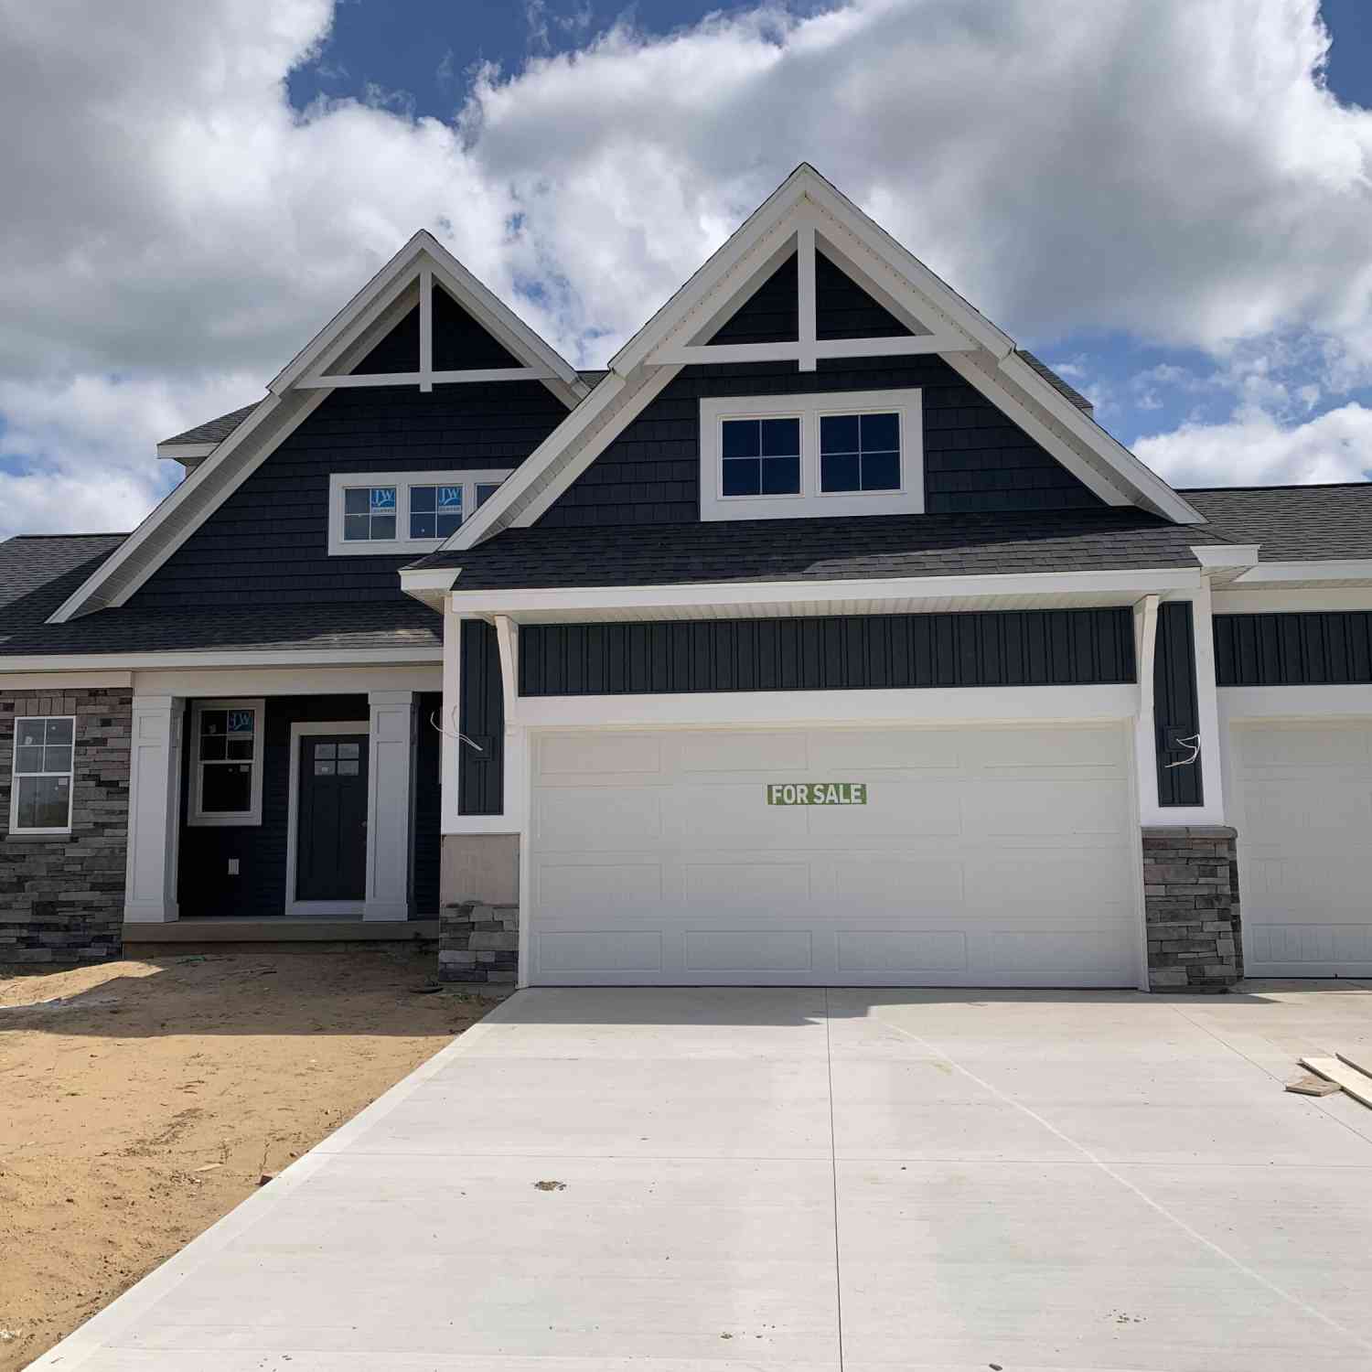
Welcome home to your like new (but better with a freshly finished basement and established yard!) 4 bed/3 bath ranch on a large mature wooded 1.17-acre lot at the end of a quiet cul-de-sac. Inside are high end finishes, including stone tops throughout. The primary features - tray ceiling, ensuite bathroom with double sinks and a spacious walk-in closet. There are 2 more bedrooms and a full bath adjacent to the open floorplan main living area. The new basement features a live edge walnut bar, an oversized cedar closet, a fourth bedroom, a full bathroom, and 4 TV hookups while entertaining, throwing darts or playing games! Relax in the large backyard, around the fire pit or grill on the deck - this home is ready to move-in and enjoy! Shed included but an outbuilding up to 20'x30' is allowed
 Property Details
 Map
Map
 Map
Map
What's Nearby
Nearby Areas
 Features
-
Bedroom Information
Total Bedrooms: 4 Window Feature: Window TreatmentsBathroom Information
Total Baths: 3 Full Baths: 3Water/Sewer
Sewer: Septic TankRoom Information
Other Rooms: 6 -
Roofing Information
Composition -
Interior Features
Ceiling Fan(s), Garage Door Opener, Wet Bar, Center Island Roof: Composition Appliances: Bar Fridge, Dishwasher, Dryer, Microwave, Oven, Range, Refrigerator, Washer, Water Softener Owned Laundry Features: In Hall, Laundry Closet, Main Level -
Heating & Cooling
Heating: Forced Air Cooling: Central Air WaterSource: Well -
Fireplace
Number of Fireplaces: 0 Fireplace Features: 0
-
Building Information
Year Built: 2018 Construction Materials: Stone, Vinyl Siding Basement: Daylight Roof: Composition -
Exterior Features
Porch: Deck -
Road Types
PavedPrivate Road -
Laundry Features
In Hall, Laundry Closet, Main LevelPatio And Porch
Deck
-
Lot Information
Lot Dimensions: 114 x 215 x 270 x 226 Lot Description: Wooded, Cul-De-Sac Lot Size Area: 1.17 Acres Lot Square Feet: 51,048 Stories: 1 Main Square Feet: 2573Property Information
Property Type: Residential Sub Type: Single Family Residence Style: Ranch SQ ft (Living Area): 2,573 MLS Area Minor: North Ottawa County - N Construction Materials: Stone, Vinyl Siding Property Age: 8
-
Listing Price Information
Listing Id: 25023371 ist Price: $624,900 List Price Tot SqFt: $243 Listing Terms Cash, VA Loan, Conventional -
Listing Information
Possession: Close Of Escrow
-
Tax Information
Parcel Number: 70-09-34-395-004 Annual Tax: $5,315 Tax Year: 2025 Taxes: UNIT 4. PINE HOLLOW, MASTER DEED RECORDED IN OTTAWA COUNTY REGISTER OF DEEDS DOC #2010-0007726, CONDOMINIUM SUBDIVISION PLAN NO. 558. SEC 34 T7N R14W
-
Parking Information
# of Garage Spaces: 2.5 Has Garage: Yes Attached Garage: Yes AttachedHomeowners Association Information
Association YN: Yes HOA: $300.00 Annually Association Fee Frequency: Annually
-
School Information
Senior High School District: Allendale -
Utility Information
Phone Connected, Natural Gas Connected, Cable Connected, High-Speed Internet -
Location Information
Direction: Fillmore E to 68th N to Pinestead Ct W to home
How much is this property worth?
Curious about this home's true market value? Use our free Home Evaluation Tool to instantly get a personalized Comparative Market Analysis (CMA) report. Make smarter, data-driven decisions before you buy.

Nearby Home Value
| Address | Estimate | Bed | Bath | Sq. Ft | Lot Size |
|---|---|---|---|---|---|
| 4144 Doxee Drive, Allendale, MI, 49401 | $175,000 | 3 | 2 | 1,800 | -- |
| 4393 Twilight Way, Allendale, MI, 49401 | $184,900 | 3 | 2 | 1,456 | -- |
| 5214 Margot Lane, Allendale, MI, 49401 | $424,900 | 3 | 2 | 1,587 | 0.34 Acre |
| 9905 52nd Ave, Allendale, MI, 49401 | $789,000 | 2 | 1 | 1,265 | 30.28 Acres |
| 5411 Pierce Street, Allendale, MI, 49401 | $394,900 | 4 | 4 | 1,392 | 0.72 Acre |
| 10765 Lance Avenue, Allendale, MI, 49401 | $429,900 | 3 | 2 | 1,442 | 0.31 Acre |
| 11328 56th Avenue, Allendale, MI, 49401 | $395,000 | 4 | 2 | 1,843 | 0.78 Acre |
| 11488 56th Avenue, Allendale, MI, 49401 | $475,000 | 3 | 2 | 1,301 | 0.74 Acre |
| 10745 56th Avenue, Allendale, MI, 49401 | $679,900 | 4 | 3 | 2,519 | 2 Acres |
| 5784 Horizon Lane, Allendale, MI, 49401 | $494,825 | 3 | 3 | 1,814 | 0.34 Acre |
Similar Homes To 6920 Pinestead Court
Nearby For Sale

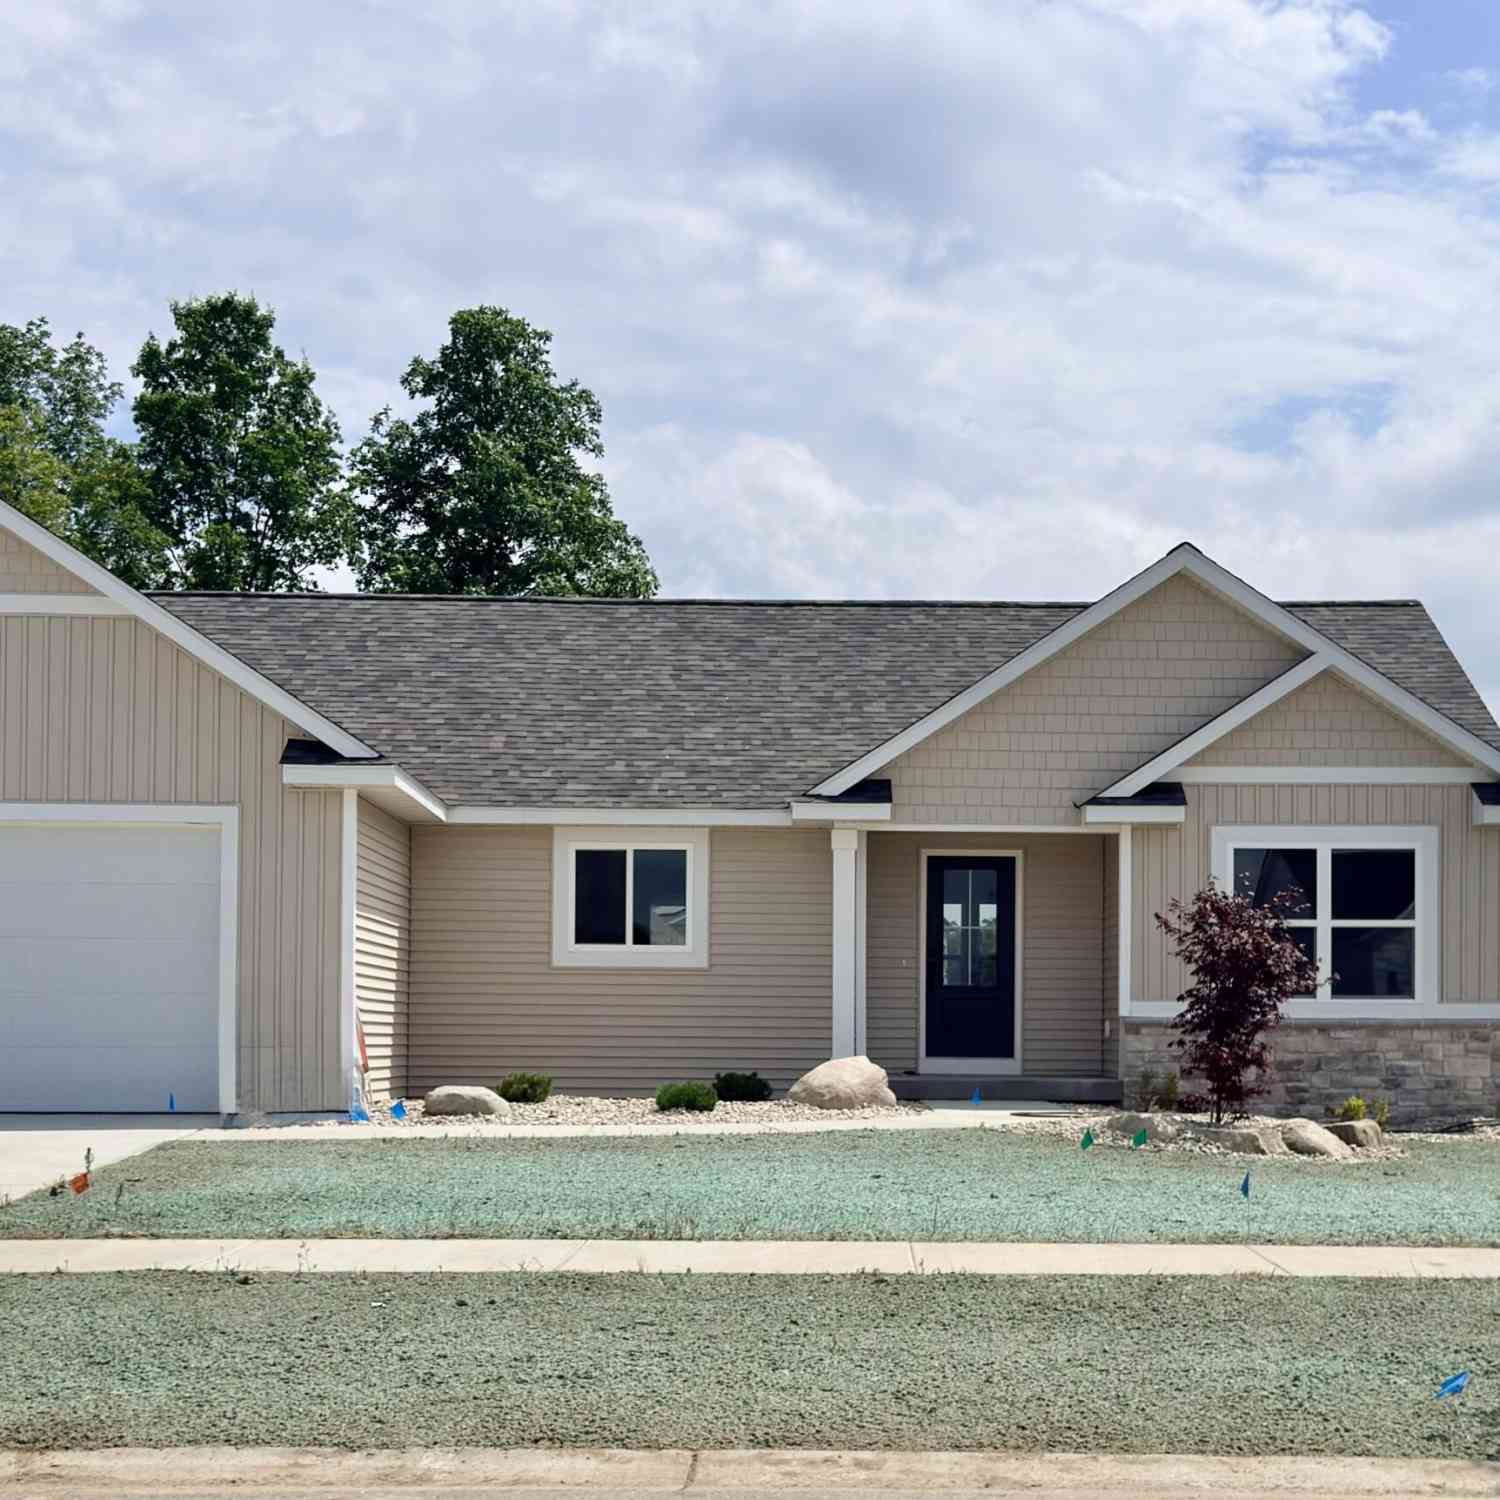
ByOwner last updated this listing 10/01/2026 @ 12:20
More Cities with for Sale by Owner Homes
- Allendale Homes For Sale By Owner
- Marne Homes For Sale By Owner
- Coopersville Homes For Sale By Owner
- Jenison Homes For Sale By Owner
- Hudsonville Homes For Sale By Owner
- Zeeland Homes For Sale By Owner
- West Olive Homes For Sale By Owner
- Grandville Homes For Sale By Owner
- Nunica Homes For Sale By Owner
- Conklin Homes For Sale By Owner
- Wyoming Homes For Sale By Owner
- Grand Haven Homes For Sale By Owner
- Comstock Park Homes For Sale By Owner
- Spring Lake Homes For Sale By Owner
- Grand Rapids Homes For Sale By Owner
- Fruitport Homes For Sale By Owner
- Holland Homes For Sale By Owner
- Ravenna Homes For Sale By Owner
- Byron Center Homes For Sale By Owner
- Kentwood Homes For Sale By Owner
Homes around $624,900
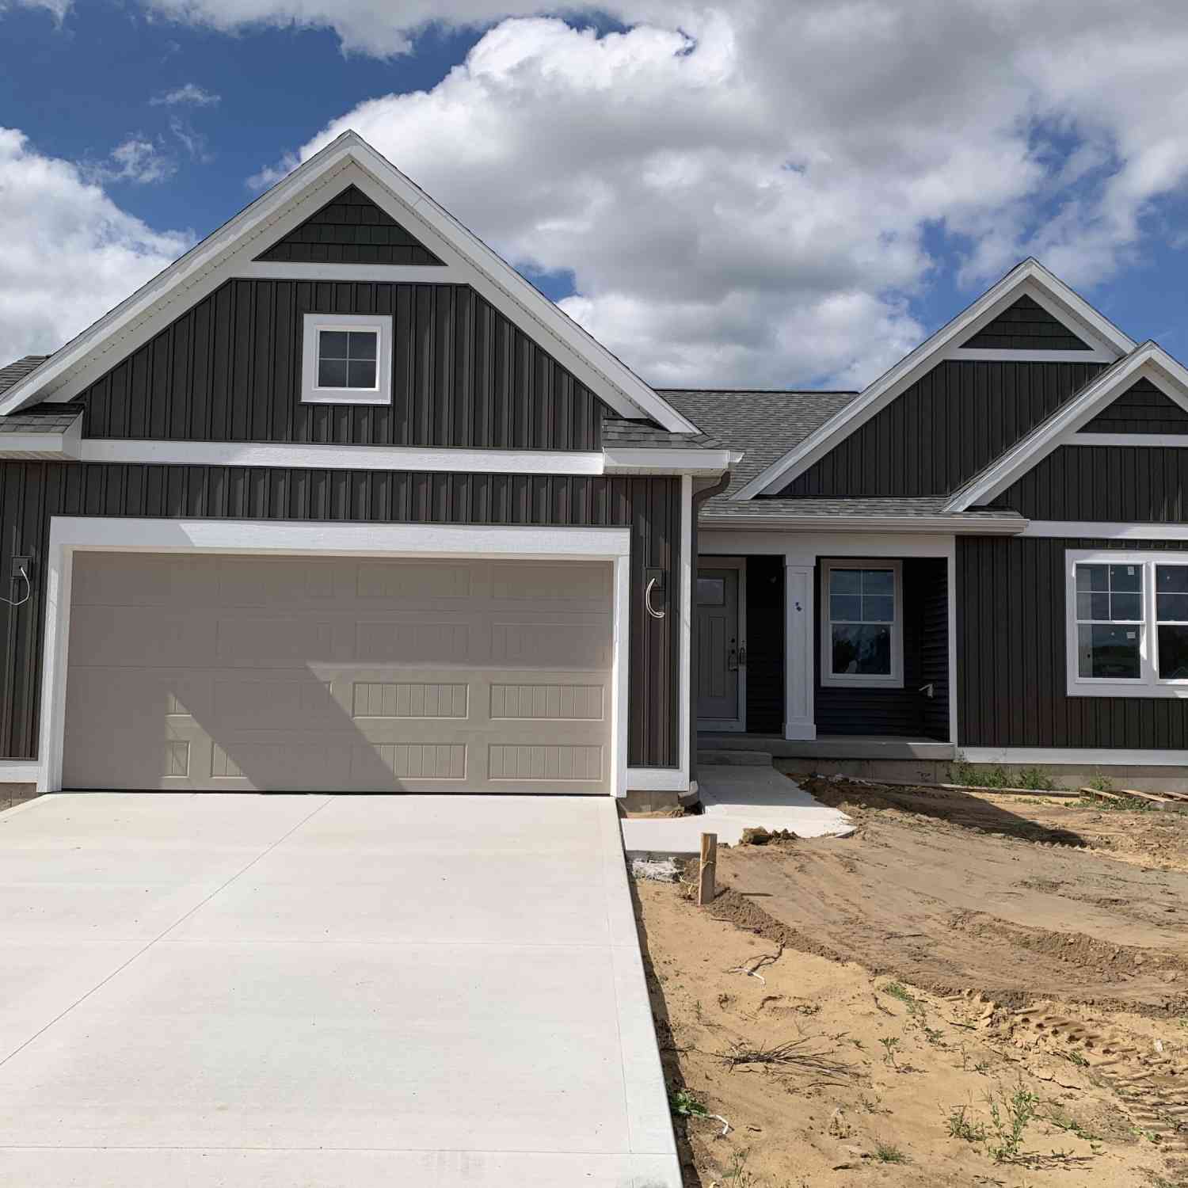
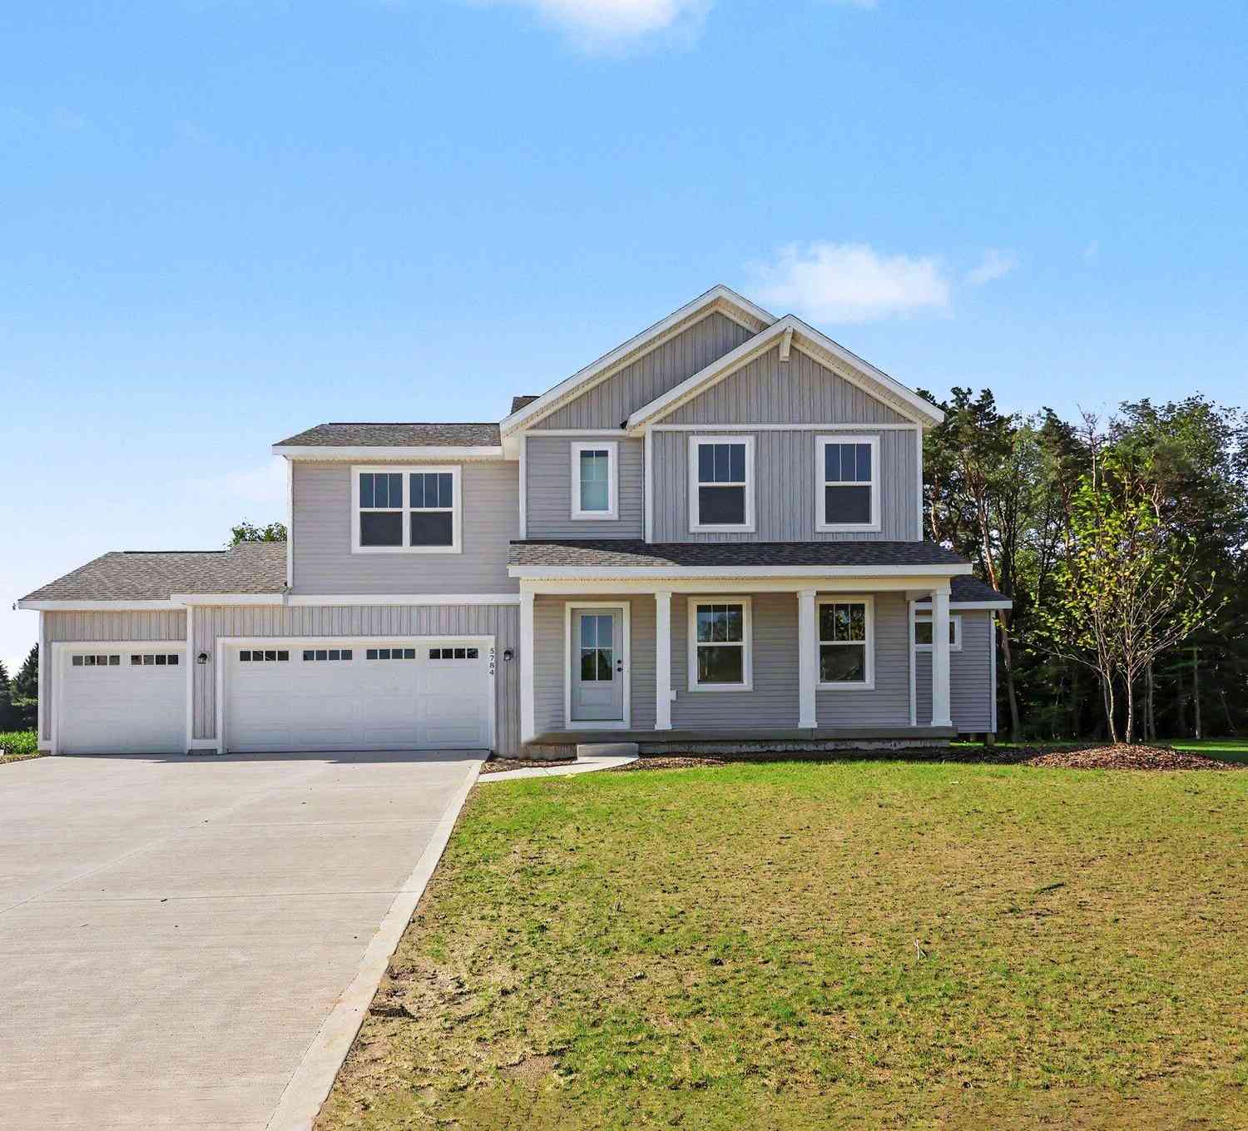
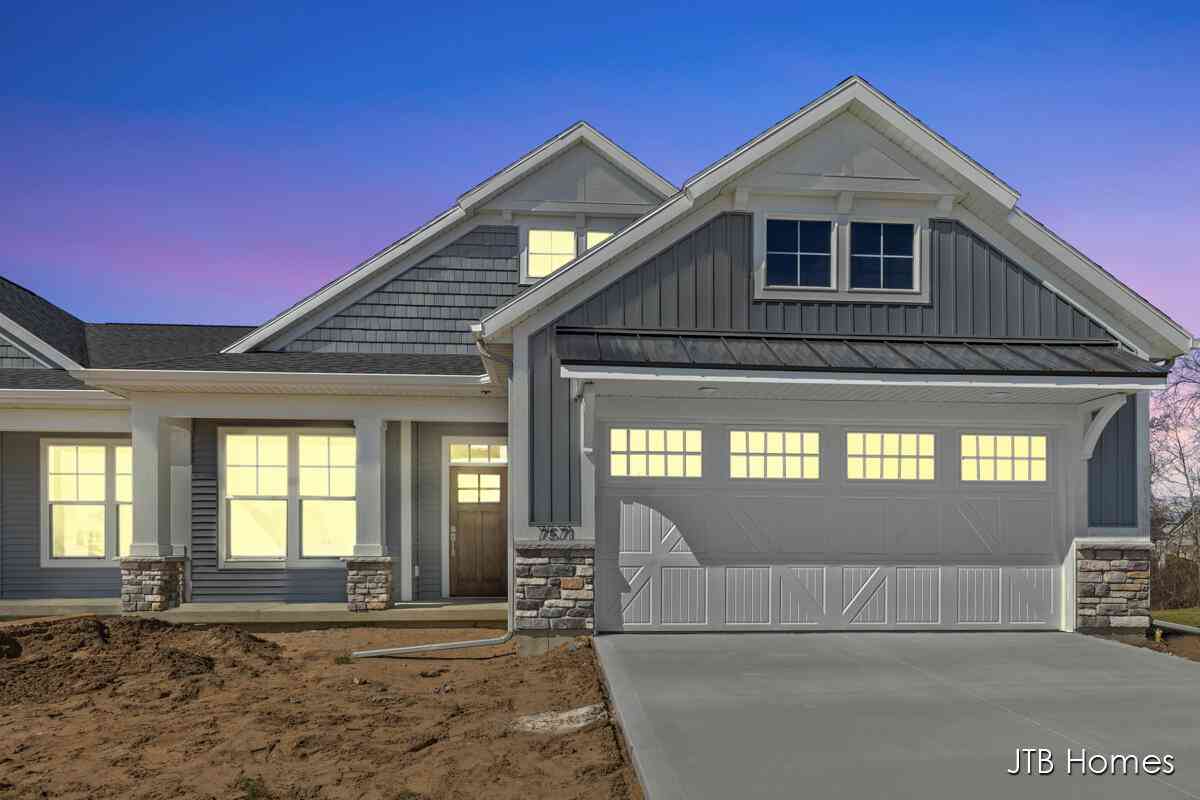


...)

Verify Your Email
Please enter the 6-digit verification code
sent to your email address.
Verify Your Phone Number
Please enter the 6-digit verification code
sent to your mobile phone.