
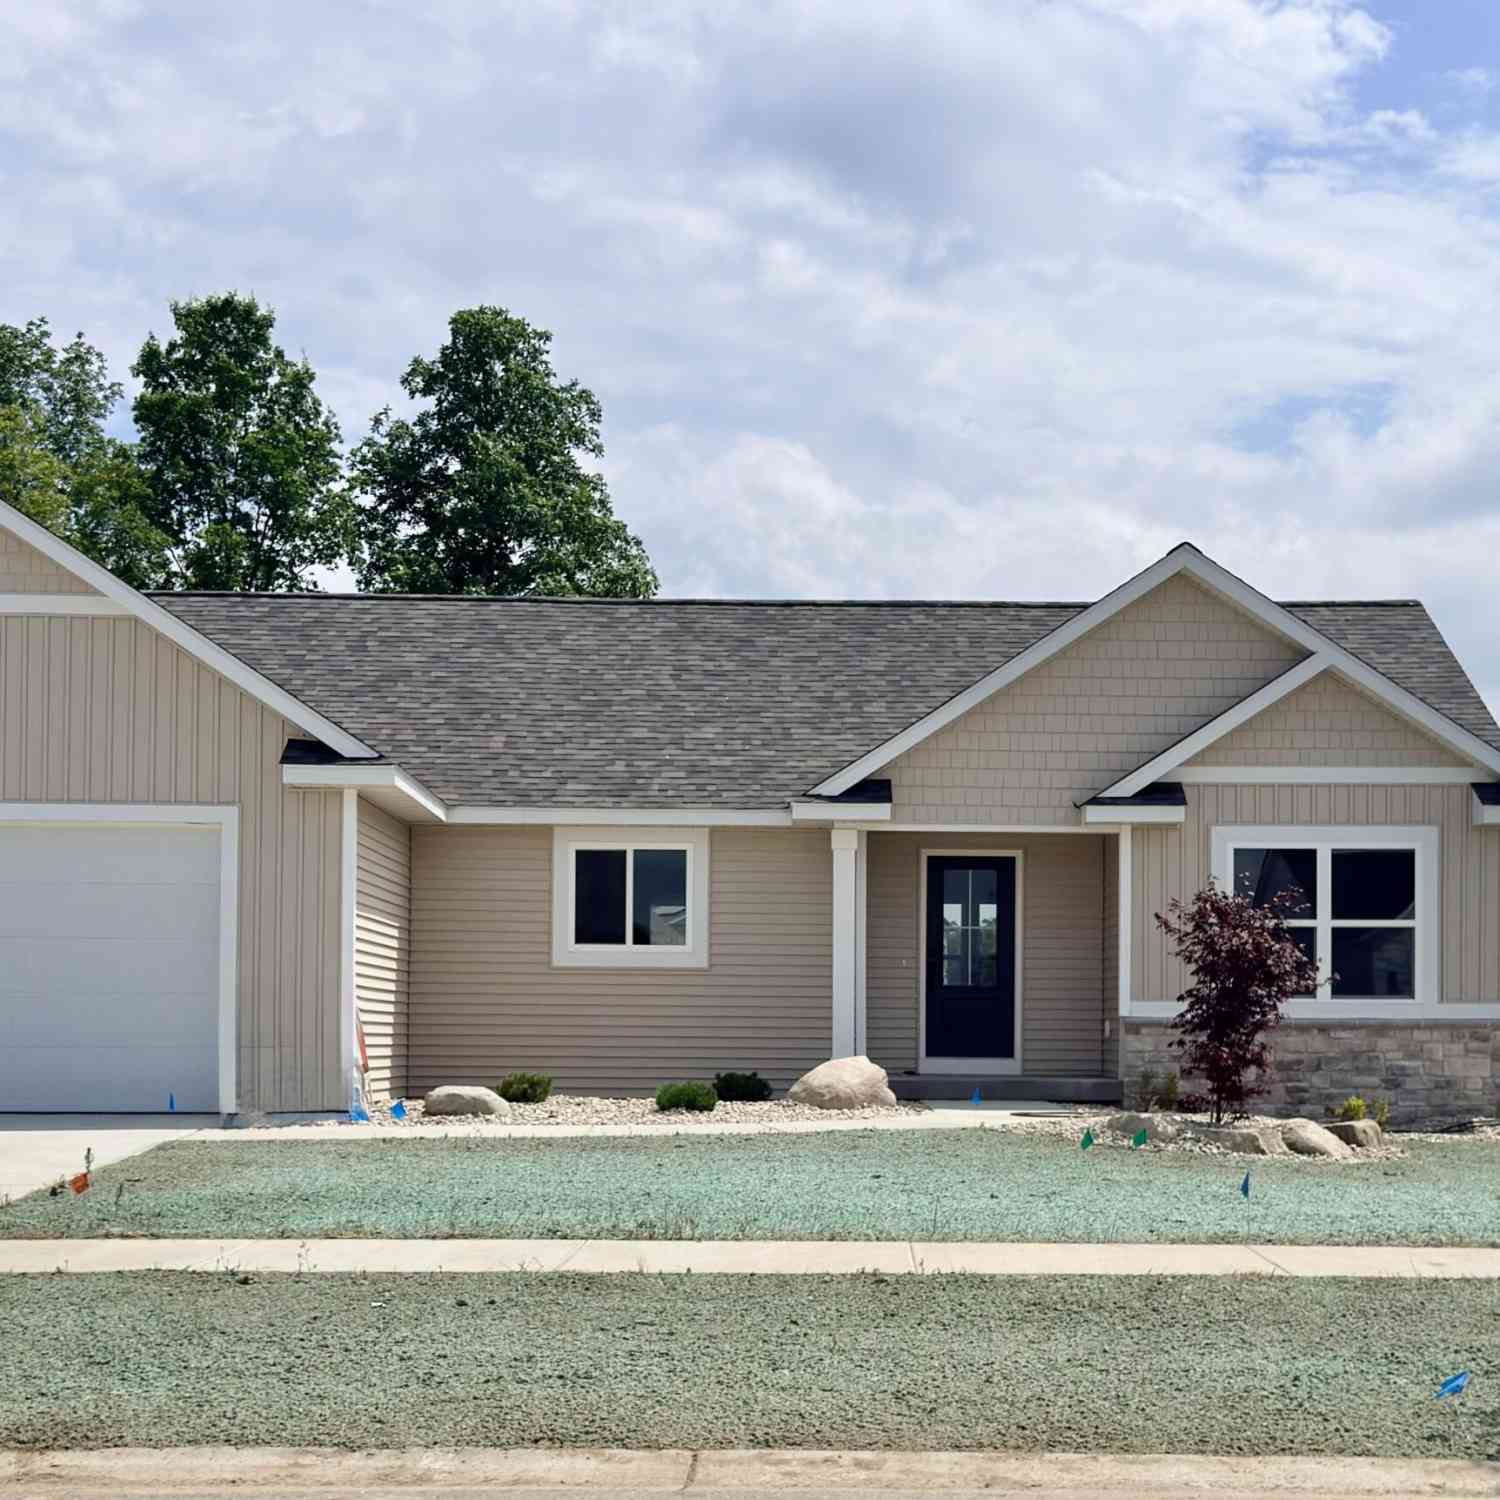
11782 Everett Avenue
Allendale, MI 49401

 4
4
Bed
 3
3
Bath
 2,294
2,294Sqft
 0.23
0.23Acre(Lot)
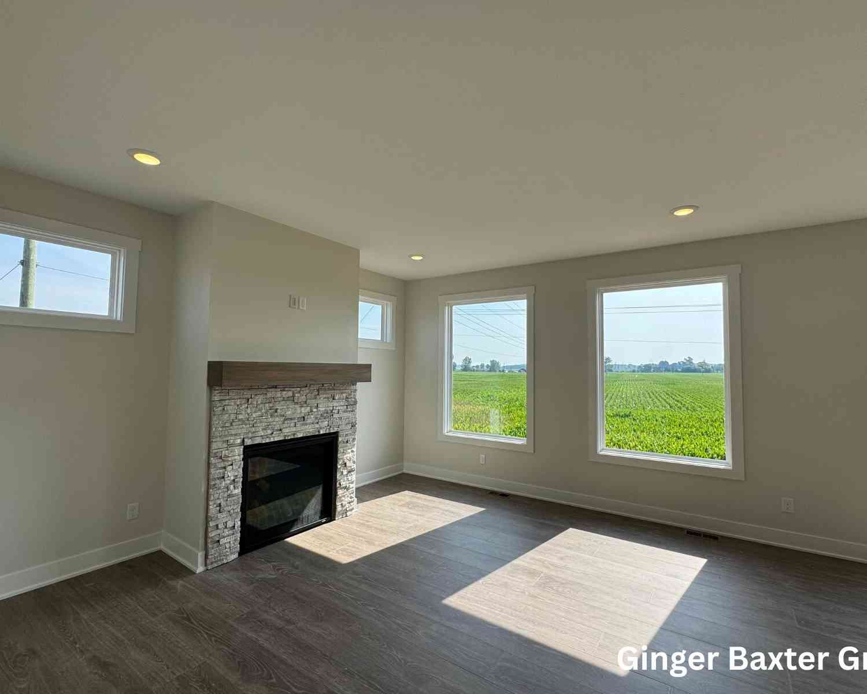
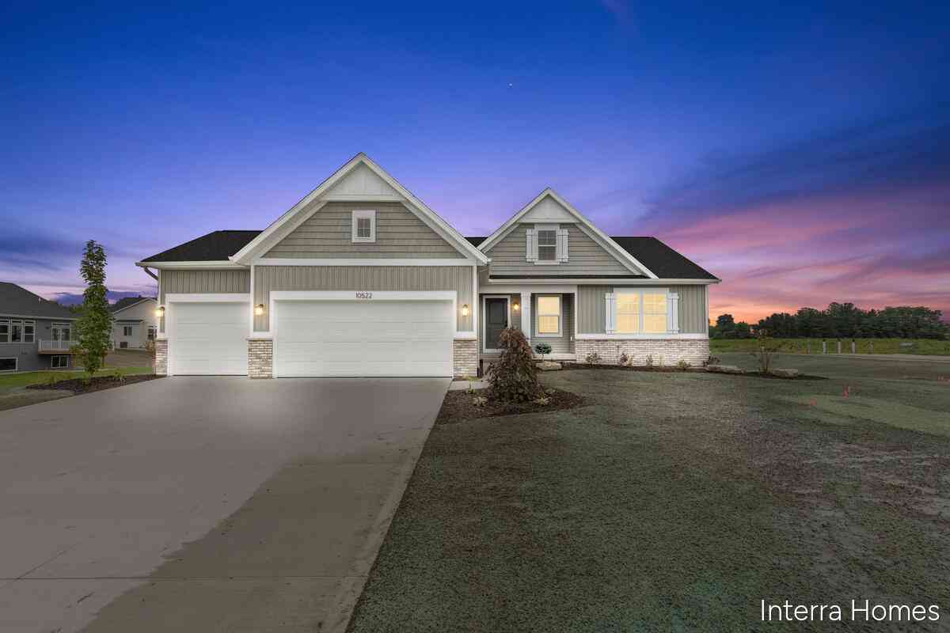
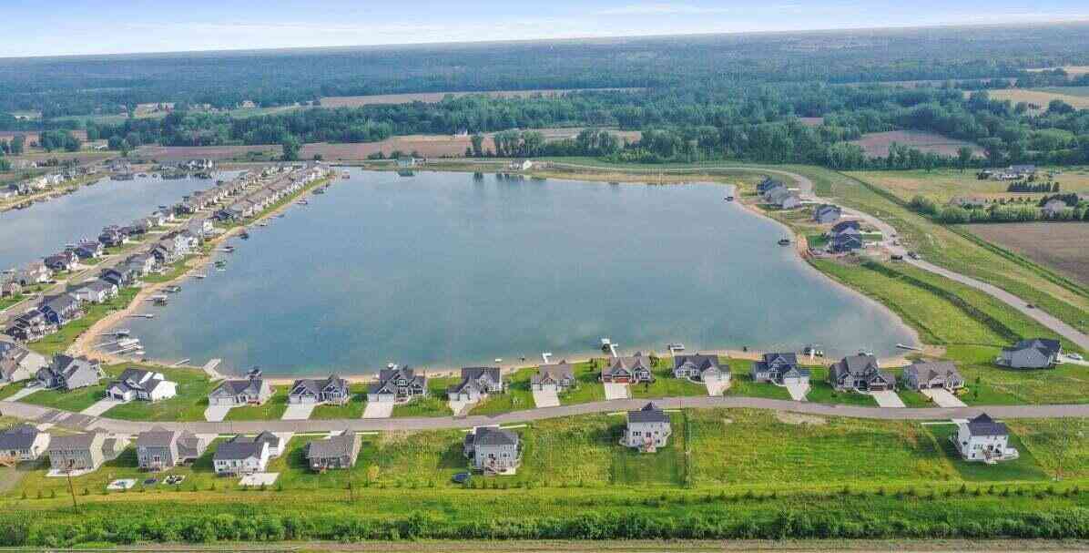
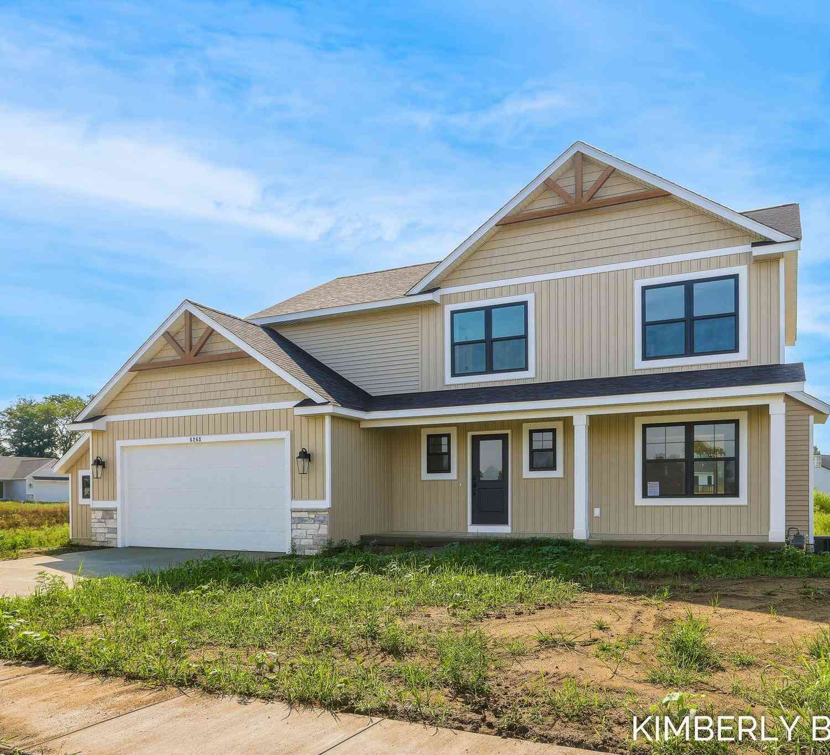
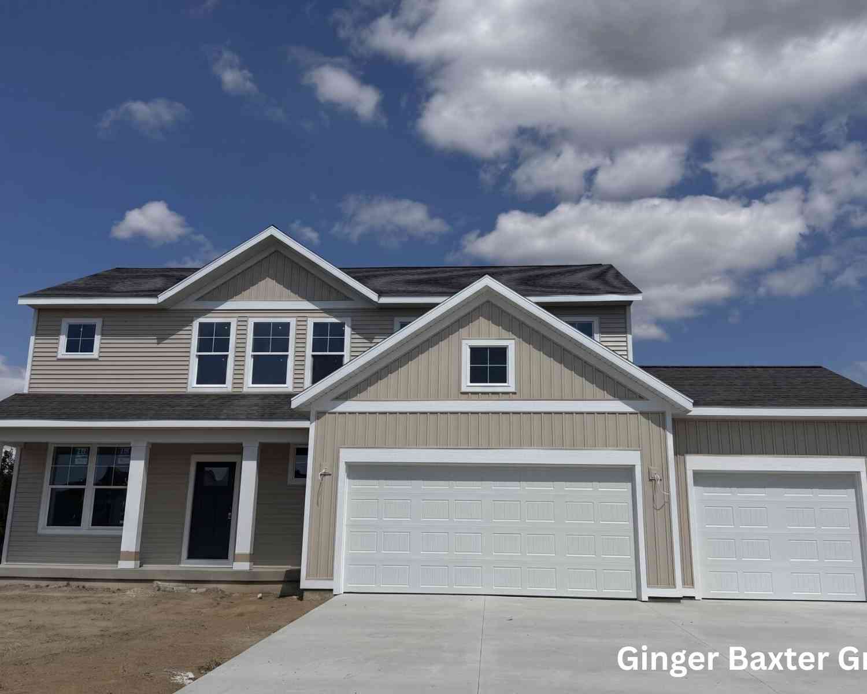
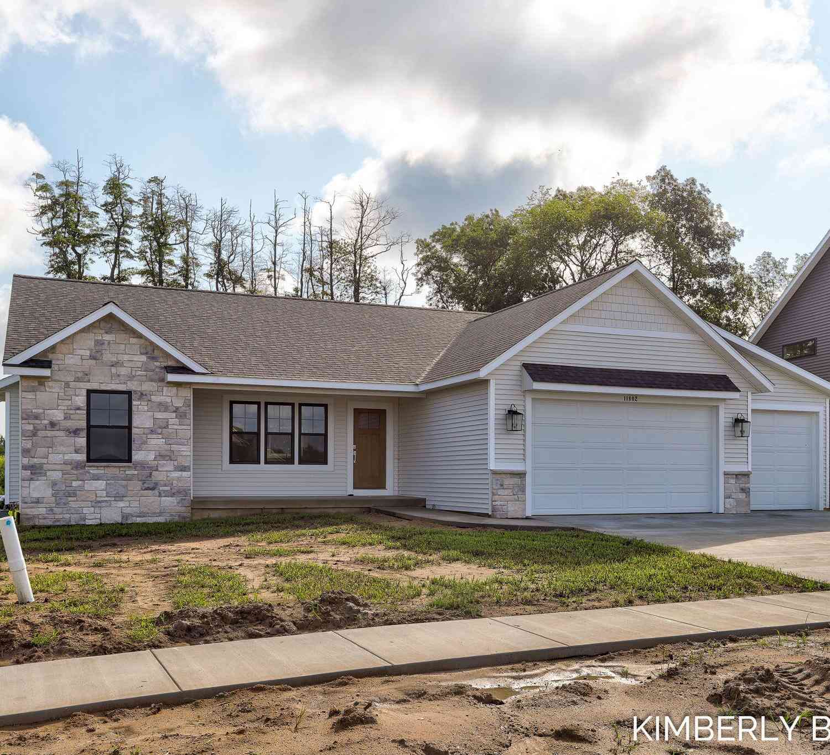
Welcome Home! This 4 bedroom home has many custom features. Kitchen, bathroom all custom cabinets. Master bedroom has a walk-in closet full bath with two sinks. Home is an open Concept with a view of the pond from your deck. Common ground behind you so you can also enjoy the pond. Finished lower level with a small kitchenette area. Call to see this home today.
 Property Details
 Map
Map
 Map
Map
What's Nearby
Nearby Areas
 Features
-
Bedroom Information
Total Bedrooms: 4 Window Feature: Low-Emissivity Windows, ScreensBathroom Information
Total Baths: 3 Full Baths: 3Water/Sewer
Water BodyName: 2 Ponds Sewer: PublicRoom Information
Other Rooms: 10 -
Flooring Information
Carpet, Laminate, Tile, Wood -
Roofing Information
Shingle -
Interior Features
Ceiling Fan(s), Garage Door Opener, Wet Bar, Center Island, Eat-in Kitchen Roof: Shingle Appliances: Dishwasher, Microwave, Range, Refrigerator Laundry Features: Laundry Room, Main Level, Washer Hookup -
Heating & Cooling
Heating: Forced Air Cooling: Central Air WaterSource: Public -
Fireplace
Number of Fireplaces: 0 Fireplace Features: 0
-
Building Information
Year Built: 2026 Construction Materials: Stone, Vinyl Siding New Construction: Yes Security System: Fire Alarm, Smoke Detector(s) Basement: Daylight, Walk-Out Access Roof: Shingle -
Exterior Features
Porch: Deck, Porch(es) -
Road Types
Paved -
Laundry Features
Laundry Room, Main Level, Washer HookupPatio And Porch
Deck, Porch(es)
-
Lot Information
Lot Dimensions: 69.28x125x89.77x125.31 Lot Size Area: 0.23 Acres Lot Square Feet: 9,846 Waterfront: Pond Stories: 1 Main Square Feet: 2294Property Information
Property Type: Residential Sub Type: Single Family Residence Style: Craftsman, Ranch SQ ft (Living Area): 2,294 Subdivision: Dewpointe West Source Neighborhood: Dewpointe West Construction Materials: Stone, Vinyl Siding Property Age: 0
-
Listing Price Information
Listing Id: 26013614 ist Price: $509,900 List Price Tot SqFt: $222 Listing Terms Cash, FHA, VA Loan, MSHDA, Contract, Conventional -
Listing Information
Possession: Close Of Escrow
-
Tax Information
Parcel Number: 70-09-23-162-005 Annual Tax: $1 Tax Year: 2025 Taxes: LOT 157. DEWPOINTE WEST NO. 4. SEC 23 T7N R14W.
-
Parking Information
# of Garage Spaces: 2 Has Garage: Yes Attached Garage: Yes Garage Door Opener, AttachedHomeowners Association Information
Included Fees: None HOA: $50.00 Annually Association Fee Frequency: Annually
-
School Information
Senior High School District: Allendale -
Utility Information
Natural Gas Connected, High-Speed Internet -
Location Information
Direction: Lake MI drive to 60th North, to Comfort st left, to Andrews left to Everett Right (North) to home.
How much is this property worth?
Curious about this home's true market value? Use our free Home Evaluation Tool to instantly get a personalized Comparative Market Analysis (CMA) report. Make smarter, data-driven decisions before you buy.

Nearby Home Value
| Address | Estimate | Bed | Bath | Sq. Ft | Lot Size |
|---|---|---|---|---|---|
| 4144 Doxee Drive, Allendale, MI, 49401 | $189,000 | 3 | 2 | 1,800 | -- |
| 4393 Twilight Way, Allendale, MI, 49401 | $184,900 | 3 | 2 | 1,456 | -- |
| 5214 Margot Lane, Allendale, MI, 49401 | $434,900 | 3 | 2 | 1,587 | 0.34 Acre |
| 9905 52nd Ave, Allendale, MI, 49401 | $839,900 | 2 | 1 | 1,265 | 30.28 Acres |
| 5290 Crestfield Lane, Allendale, MI, 49401 | $390,000 | 4 | 2 | 1,946 | 0.24 Acre |
| 5411 Pierce Street, Allendale, MI, 49401 | $394,900 | 4 | 4 | 1,392 | 0.72 Acre |
| 10775 Lance Avenue, Allendale, MI, 49401 | $449,900 | 5 | 3 | 2,457 | 0.40 Acre |
| 10971 Lance Avenue, Allendale, MI, 49401 | $489,900 | 5 | 3 | 2,200 | 0.23 Acre |
| 11328 56th Avenue, Allendale, MI, 49401 | $395,000 | 4 | 2 | 1,843 | 0.78 Acre |
| 11488 56th Avenue, Allendale, MI, 49401 | $475,000 | 3 | 2 | 1,301 | 0.74 Acre |
Similar Homes To 11782 Everett Avenue
Nearby For Sale

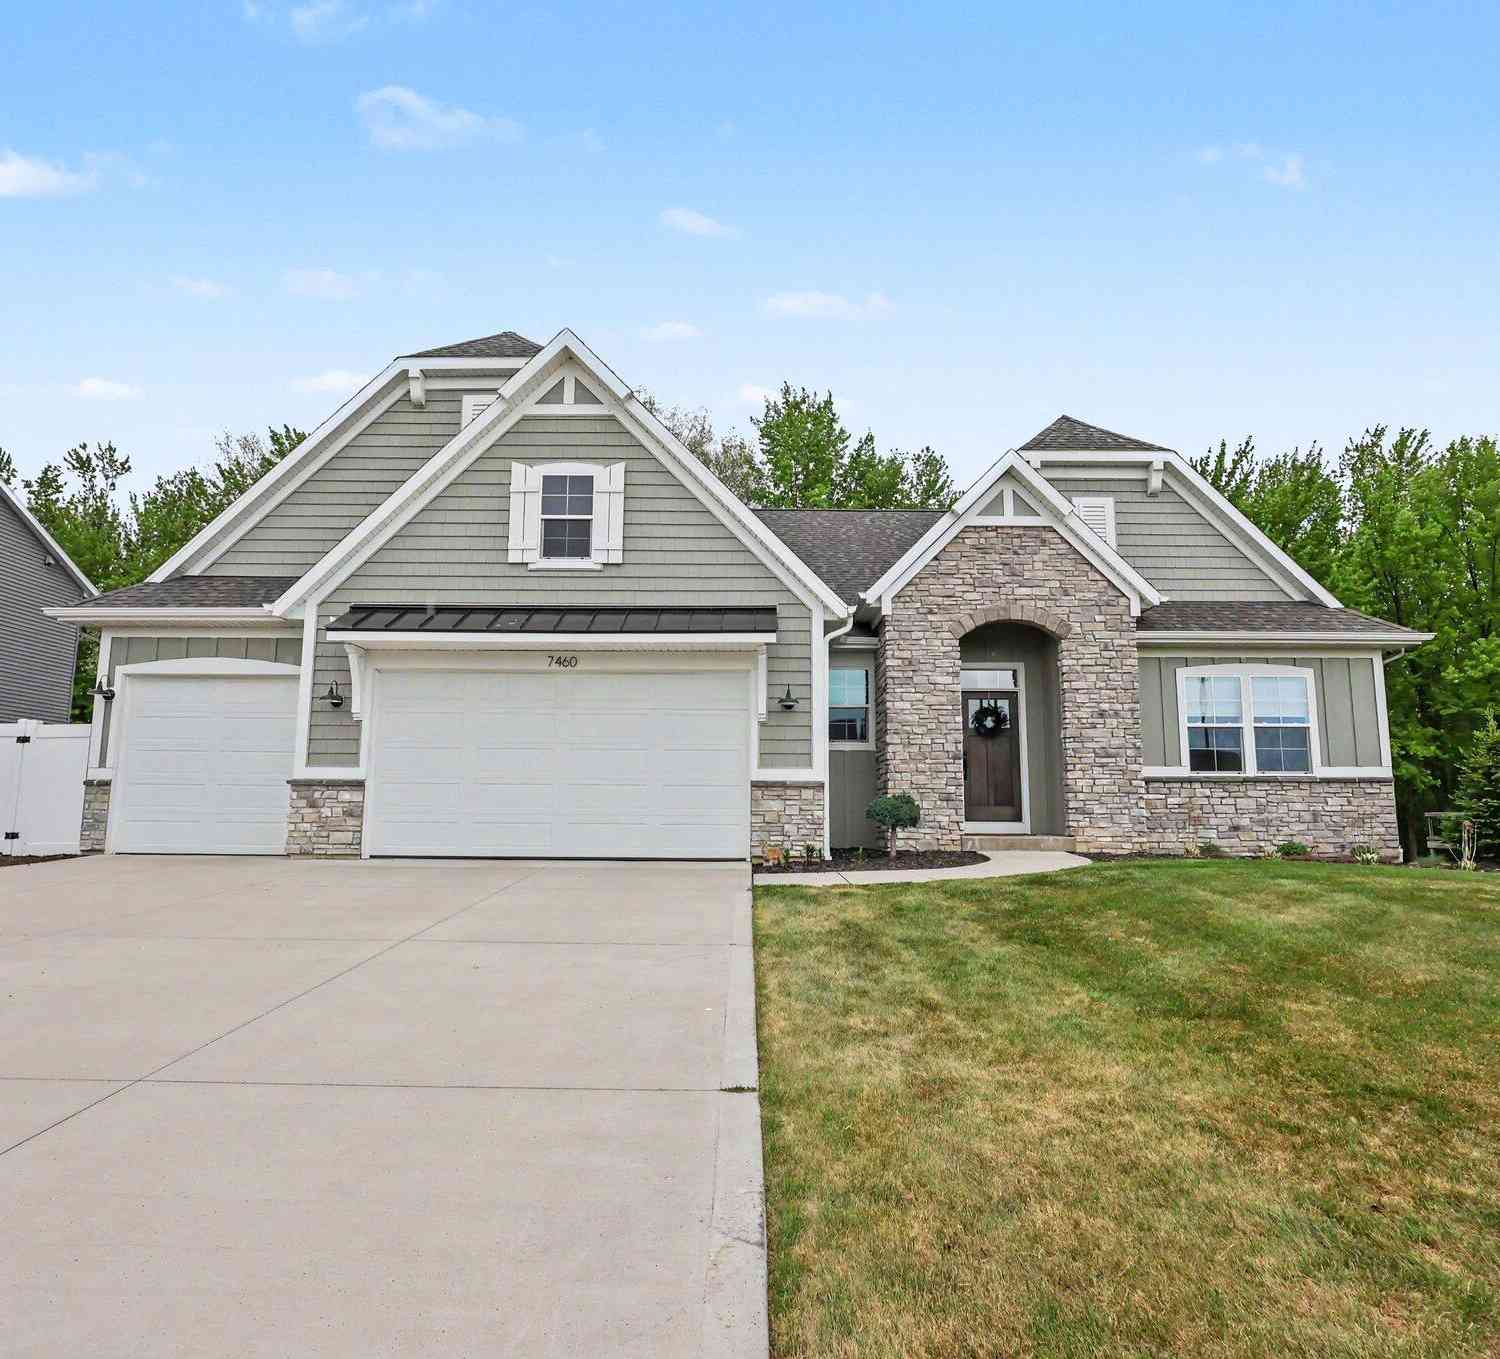
ByOwner last updated this listing 09/12/2026 @ 15:24
More Cities with for Sale by Owner Homes
- Allendale Homes For Sale By Owner
- Marne Homes For Sale By Owner
- Coopersville Homes For Sale By Owner
- Jenison Homes For Sale By Owner
- Hudsonville Homes For Sale By Owner
- Zeeland Homes For Sale By Owner
- West Olive Homes For Sale By Owner
- Grandville Homes For Sale By Owner
- Nunica Homes For Sale By Owner
- Conklin Homes For Sale By Owner
- Wyoming Homes For Sale By Owner
- Grand Haven Homes For Sale By Owner
- Comstock Park Homes For Sale By Owner
- Spring Lake Homes For Sale By Owner
- Grand Rapids Homes For Sale By Owner
- Fruitport Homes For Sale By Owner
- Holland Homes For Sale By Owner
- Ravenna Homes For Sale By Owner
- Ferrysburg Homes For Sale By Owner
- Byron Center Homes For Sale By Owner
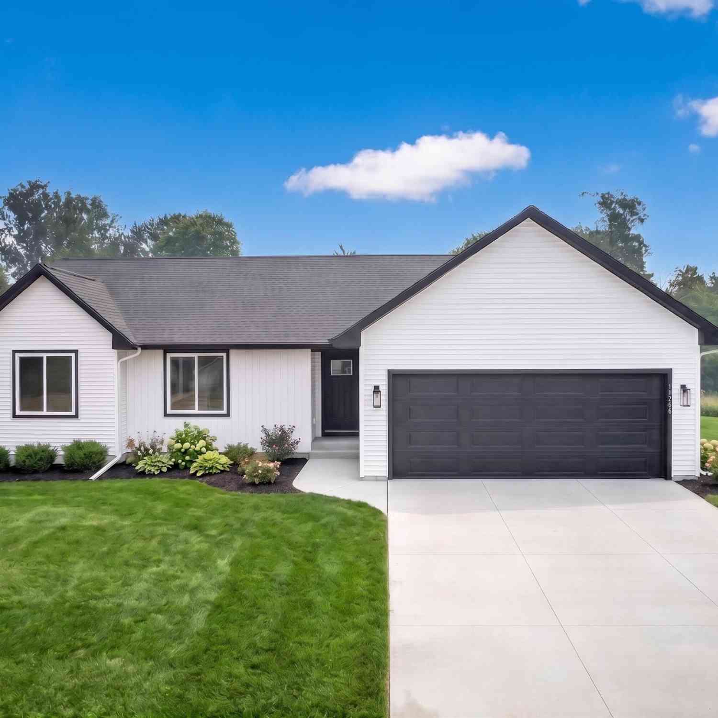
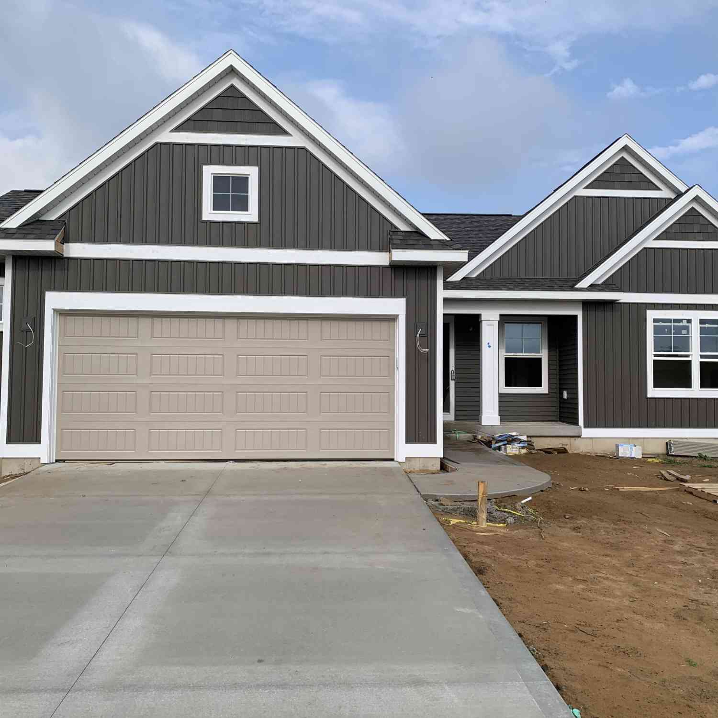
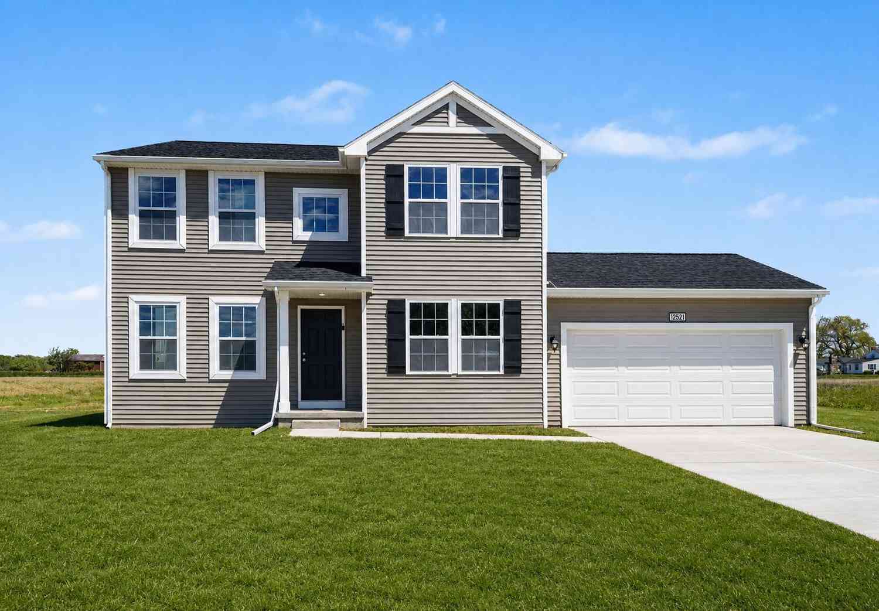
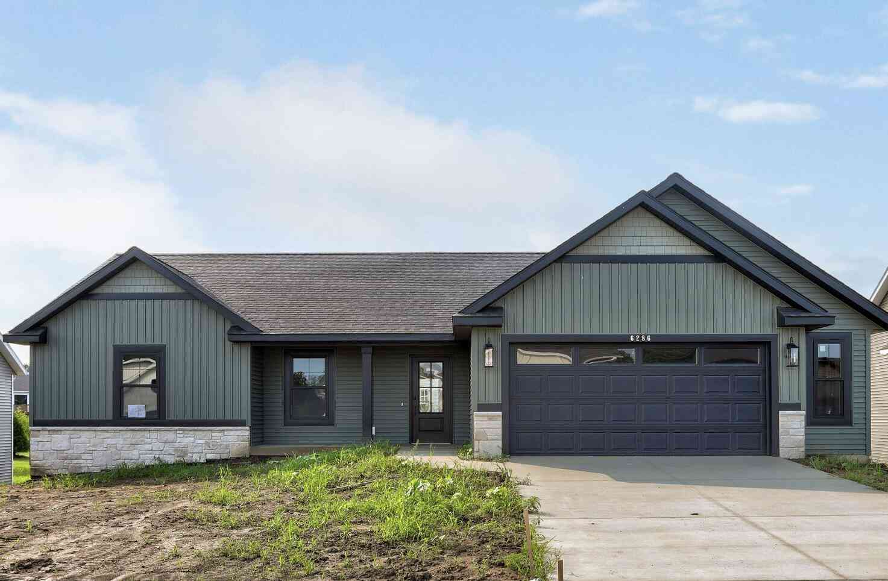
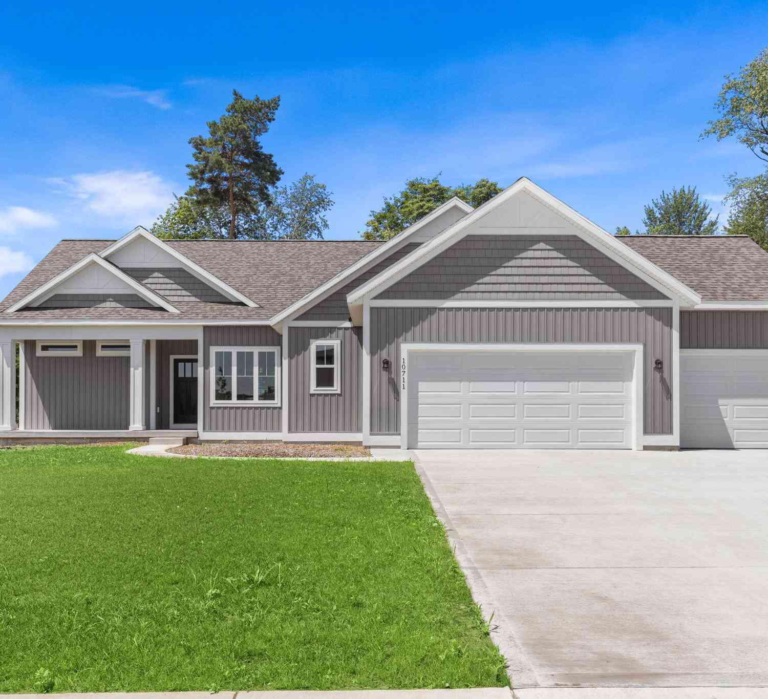
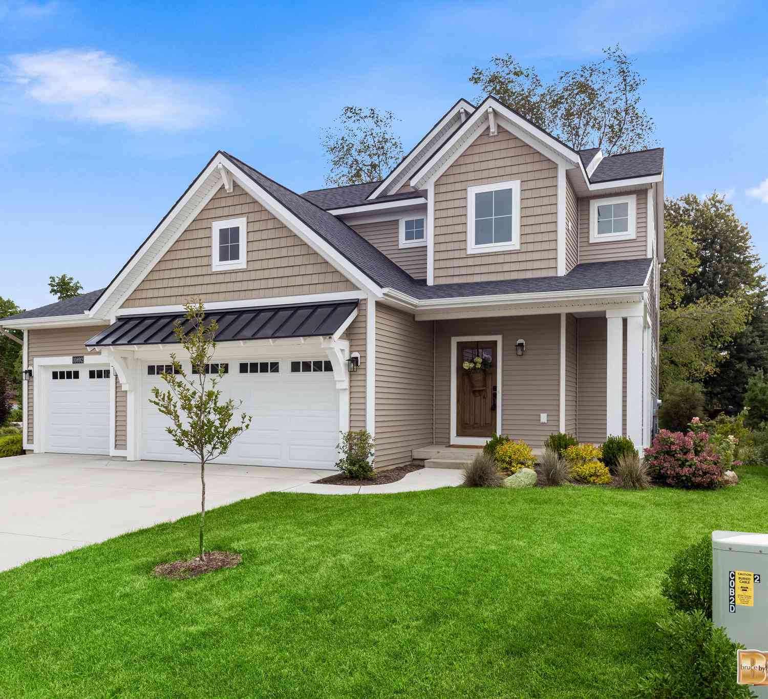
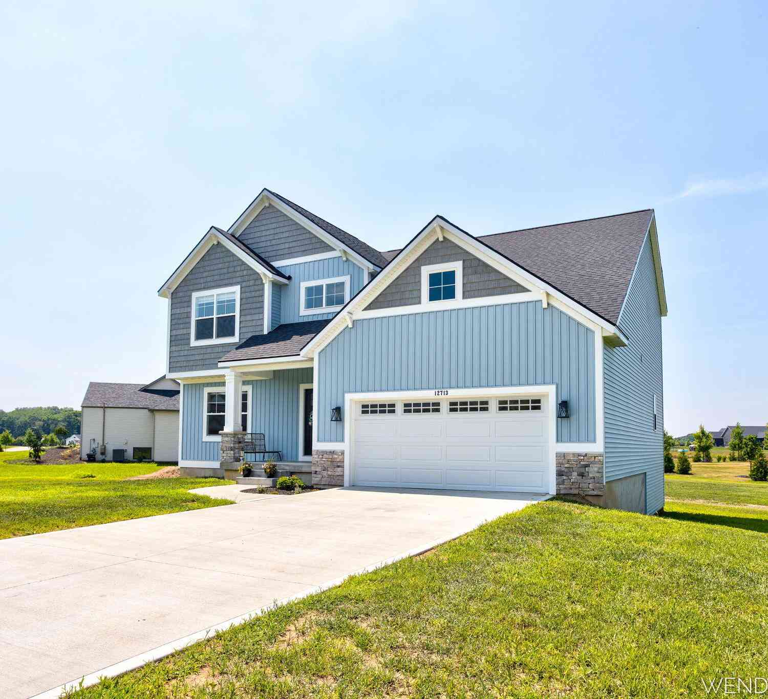
Homes around $509,900




Verify Your Email
Please enter the 6-digit verification code
sent to your email address.
Verify Your Phone Number
Please enter the 6-digit verification code
sent to your mobile phone.