
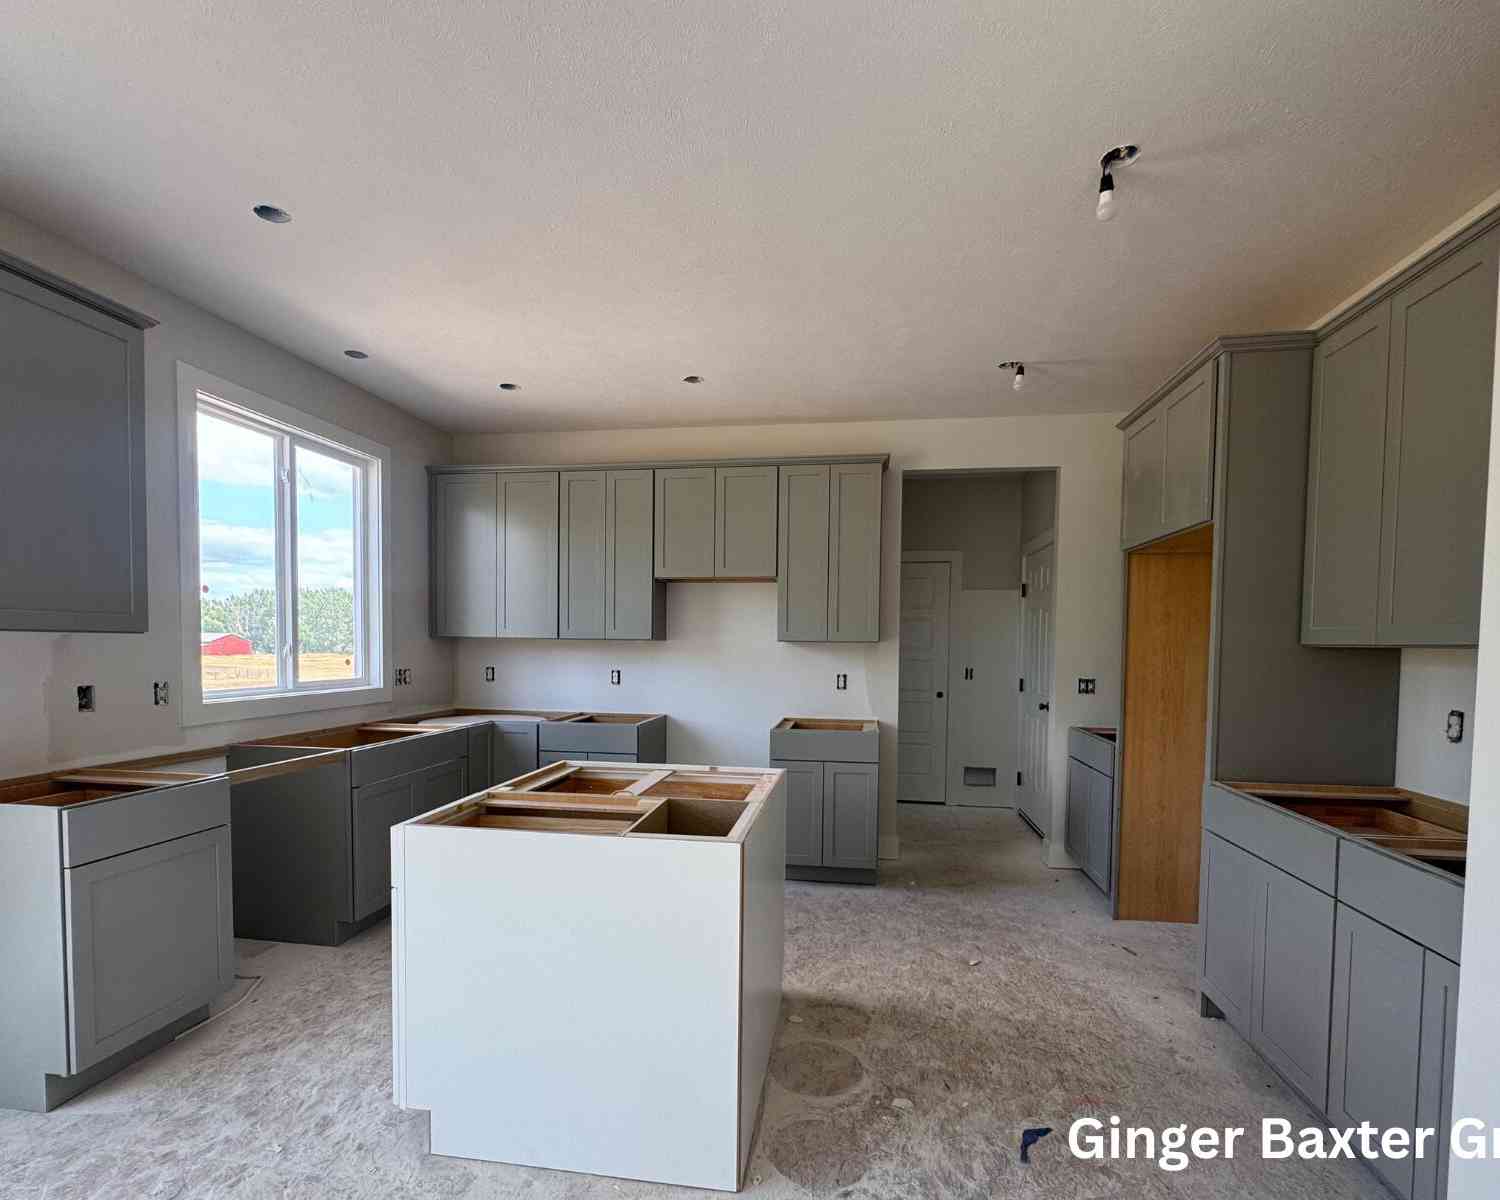
11516 Shoreline Drive #104
Allendale, MI 49401

 4
4
Bed
 3
3
Bath
 2,034
2,034Sqft
 0.36
0.36Acre(Lot)
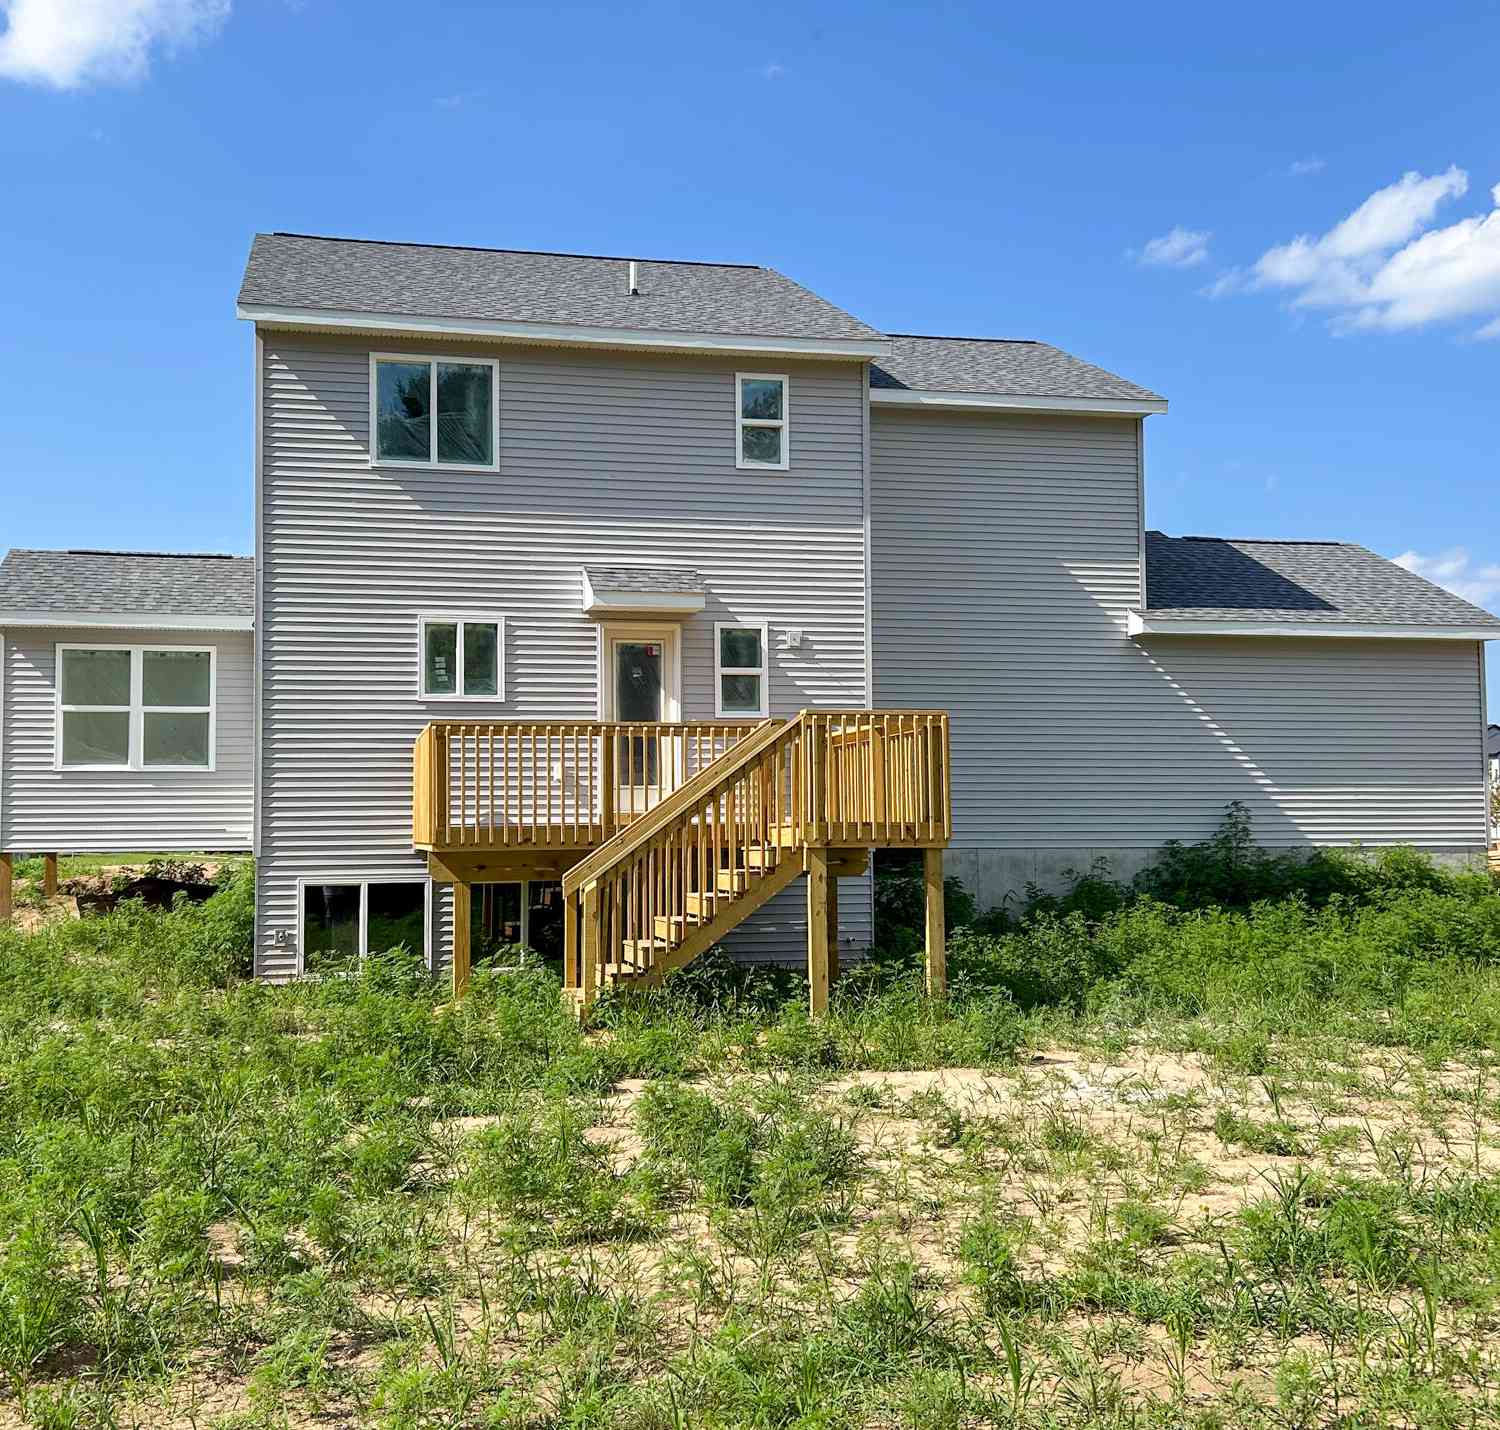
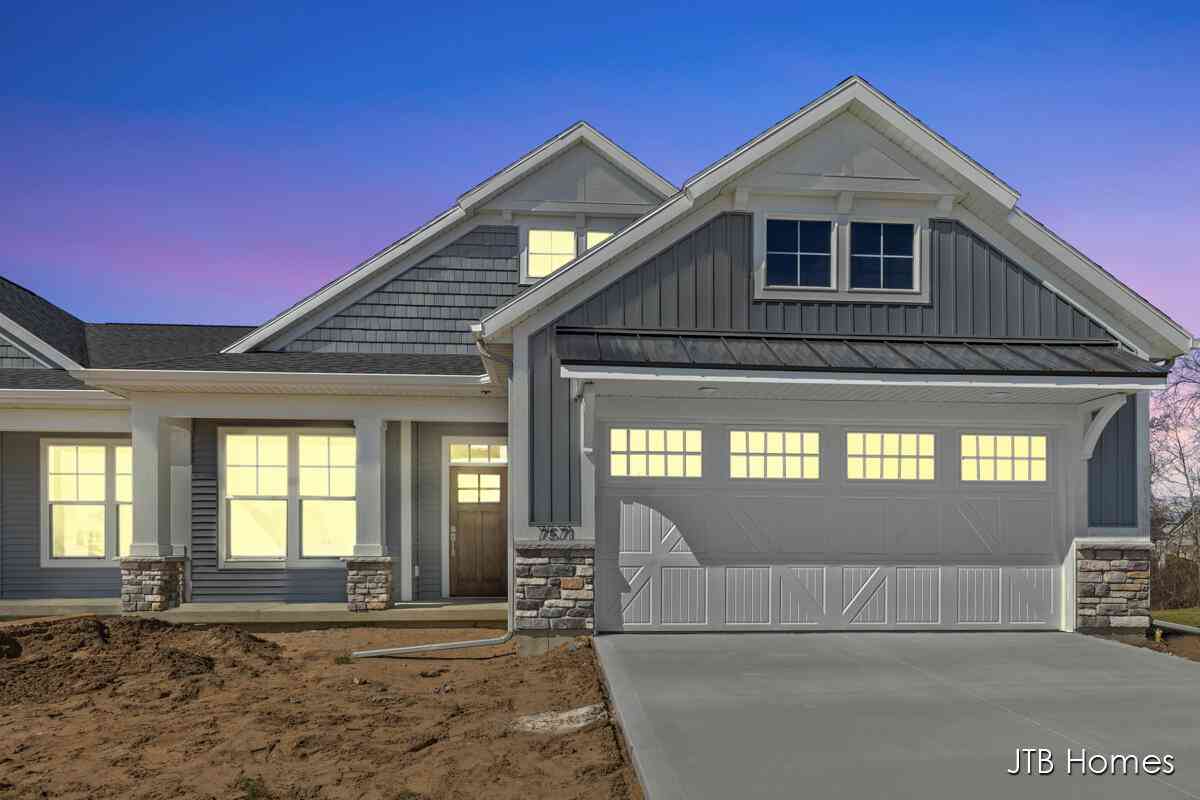
Welcome to the highly desirable Placid Waters community, where luxury meets everyday comfort. Built by JTB Homes, this gorgeous Redwood floorplan strikes the perfect balance of show-stopping design and practical daily utility. The bright entry foyer sets a welcoming tone, guiding you past a versatile flex room and straight into the main living spaces. The open concept living area flows effortlessly into a stunning kitchen, complete with a massive island, snack ledge, and a walk-in pantry. Everyday routines are simplified with the ultimate drop zone mudroom, featuring custom built-in lockers and a bench conveniently tucked next to a private powder room. Upstairs, your private retreat awaits in the generous primary suite, featuring a massive walk-in closet, a spa-like bath, and a dual-sink

 Property Details
 Map
Map
 Map
Map
What's Nearby
Nearby Areas
 Features
-
Bedroom Information
Total Bedrooms: 4 Window Feature: Insulated WindowsBathroom Information
Total Baths: 3 Full Baths: 2 Half Baths: 1Water/Sewer
Water BodyName: Lake Placid Sewer: PublicRoom Information
Other Rooms: 17 -
Flooring Information
Carpet, Laminate -
Roofing Information
Shingle -
Interior Features
Ceiling Fan(s), Garage Door Opener, Center Island, Pantry Roof: Shingle Appliances: Humidifier, Dishwasher, Disposal, Microwave, Oven, Refrigerator Laundry Features: Gas Dryer Hookup, Upper Level, Washer Hookup -
Heating & Cooling
Heating: Forced Air Cooling: Central Air WaterSource: Public -
Fireplace
Fireplace: Yes Number of Fireplaces: 1 Fireplace Features: 1
-
Building Information
Year Built: 2026 Construction Materials: Vinyl Siding New Construction: Yes Basement: Walk-Out Access Roof: Shingle -
Exterior Features
Porch: Deck, Porch(es) -
Road Types
Paved -
Laundry Features
Gas Dryer Hookup, Upper Level, Washer HookupPatio And Porch
Deck, Porch(es)
-
Lot Information
Lot Dimensions: 80x169x138x134 Lot Description: Sidewalk Lot Size Area: 0.36 Acres Lot Square Feet: 15,589 Waterfront: Lake Stories: 2 Main Square Feet: 2034Property Information
Property Type: Residential Sub Type: Single Family Residence Style: Traditional SQ ft (Living Area): 2,034 Subdivision: Placid Waters Condo Association Source Neighborhood: Placid Waters Condo Association Construction Materials: Vinyl Siding Property Age: 0
-
Listing Price Information
Listing Id: 26036744 ist Price: $550,000 List Price Tot SqFt: $270 Listing Terms Cash, FHA, VA Loan, MSHDA, Conventional -
Listing Information
Possession: Close Of Escrow
-
Tax Information
Parcel Number: 70-09-20-427-016 Annual Tax: $0 Tax Year: 2025 Taxes: UNIT 104. PLACID WATERS AS RECORDED IN OTTAWA COUNTY REGISTER OF DEEDS AMENDED MASTER DOC #2021-41648 CONDO PLAN # 540. SEC 20 T7N R14W.
-
Parking Information
# of Garage Spaces: 3 Has Garage: Yes Attached Garage: Yes Garage Faces Front, AttachedHomeowners Association Information
Association YN: Yes Included Fees: Other Included Amenities: Beach Area, Boat Launch HOA: $95.00 Monthly Association Fee Frequency: Monthly
-
School Information
Senior High School: Allendale High SchoolSenior High School District: Allendale -
Utility Information
Phone Available, Natural Gas Available, Electricity Available, Cable Available, Phone Connected, Natural Gas Connected, Cable Connected, Storm Sewer, High-Speed Internet -
Location Information
Direction: Lake Michigan Dr. to 84th Ave, North to property
How much is this property worth?
Curious about this home's true market value? Use our free Home Evaluation Tool to instantly get a personalized Comparative Market Analysis (CMA) report. Make smarter, data-driven decisions before you buy.

Nearby Home Value
| Address | Estimate | Bed | Bath | Sq. Ft | Lot Size |
|---|---|---|---|---|---|
| 11712 Sunset Glen, Allendale, MI, 49401 | $159,900 | 3 | 2 | 1,680 | 1,680 SqFt |
| 5143 Circleview Drive, Allendale, MI, 49401 | $399,900 | 4 | 3 | 1,960 | 1,960 SqFt |
| 5214 Margot Lane, Allendale, MI, 49401 | $439,900 | 3 | 2 | 1,587 | 1,587 SqFt |
| 9905 52nd Ave, Allendale, MI, 49401 | $839,900 | 2 | 1 | 1,265 | 1,265 SqFt |
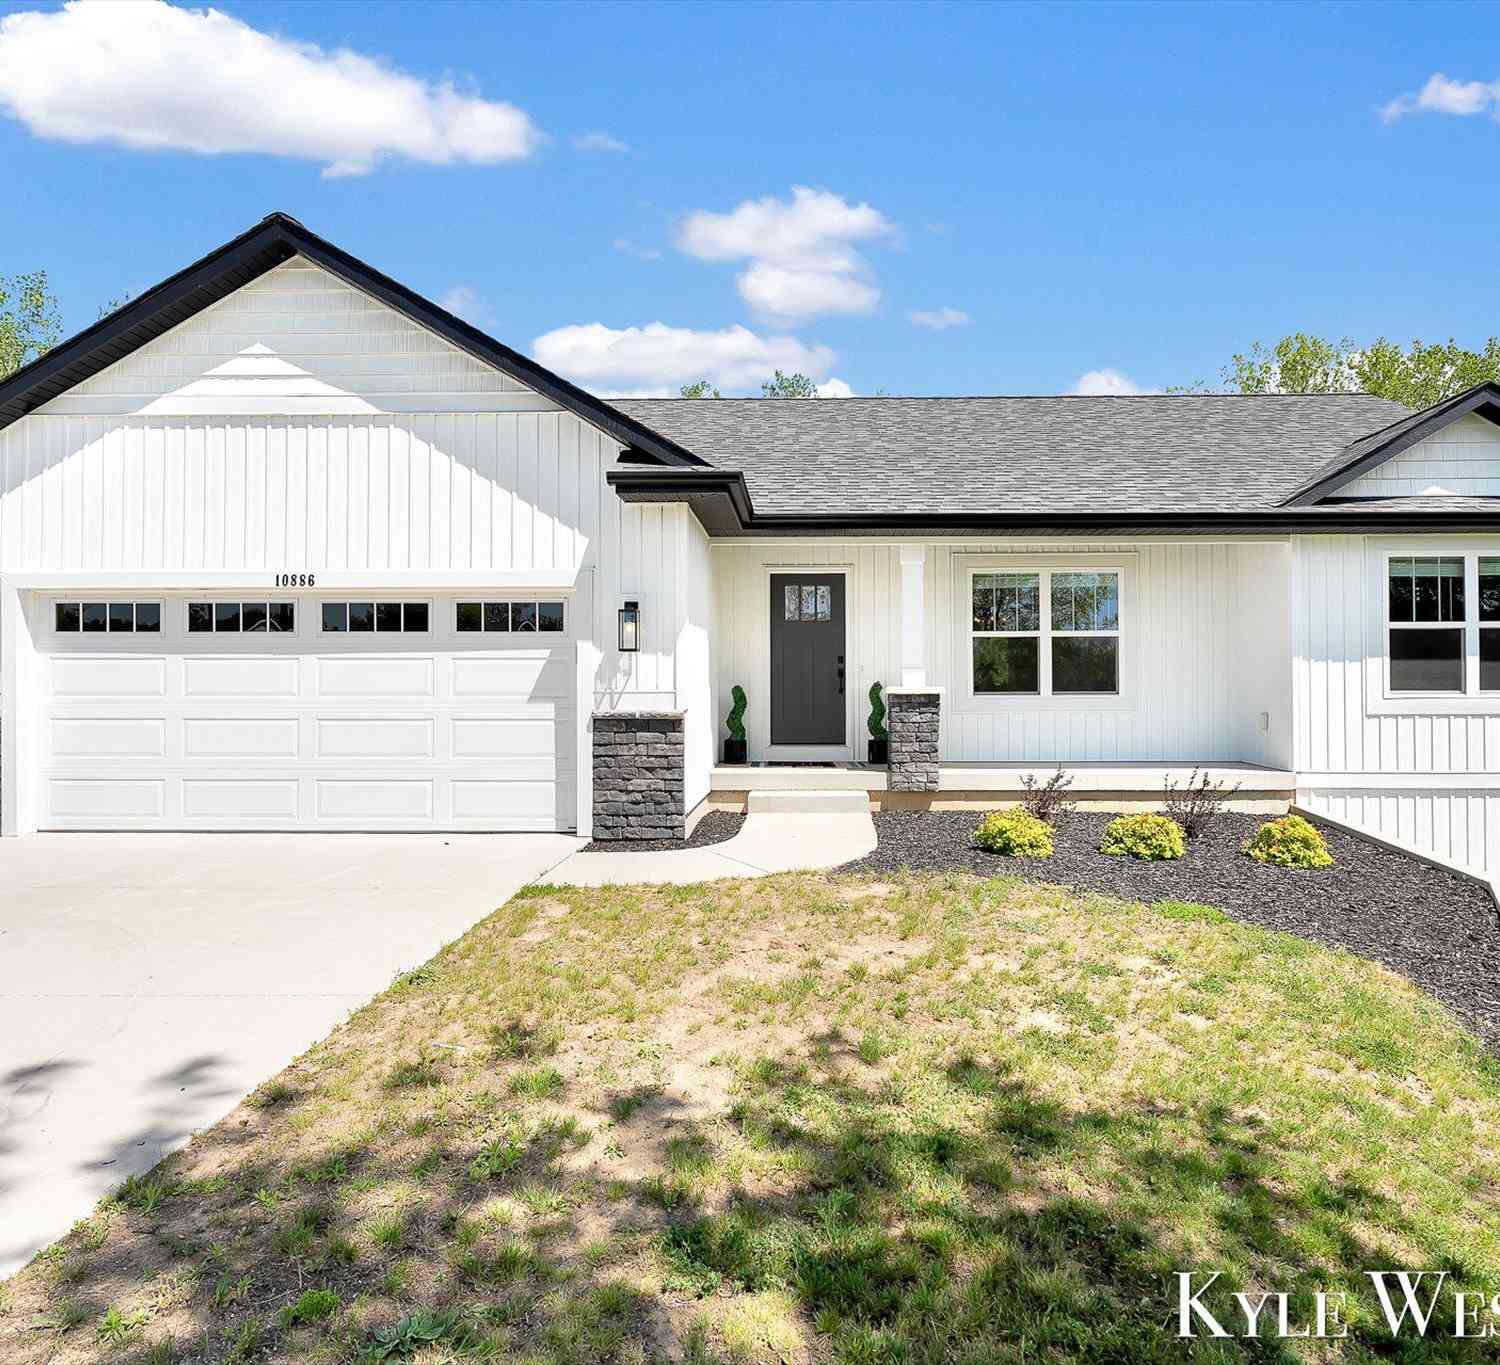
| 10886 Douglas Drive, Allendale, MI, 49401 | $599,900 | 4 | 3 | 2,512 | 2,512 SqFt |
| 5411 Pierce Street, Allendale, MI, 49401 | $405,000 | 4 | 4 | 1,392 | 1,392 SqFt |
| 10775 Lance Avenue, Allendale, MI, 49401 | $459,900 | 5 | 3 | 2,457 | 2,457 SqFt |
| 9764 56th Avenue, Allendale, MI, 49401 | $649,900 | 3 | 3 | 1,617 | 1,617 SqFt |
| 10971 Lance Avenue, Allendale, MI, 49401 | $524,900 | 5 | 3 | 2,200 | 2,200 SqFt |
| 11022 56th Avenue, Allendale, MI, 49401 | $329,900 | 3 | 2 | 1,054 | 1,054 SqFt |
Similar Homes To 11516 Shoreline Drive #104
Nearby For Sale
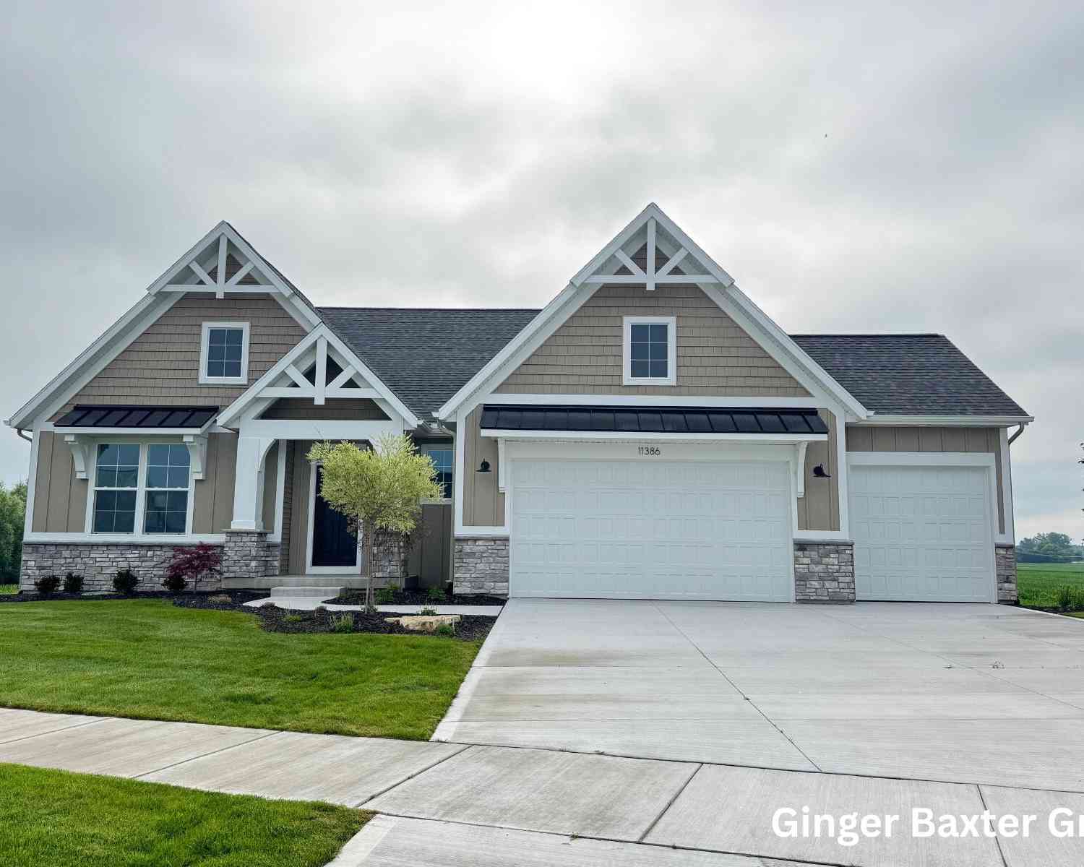

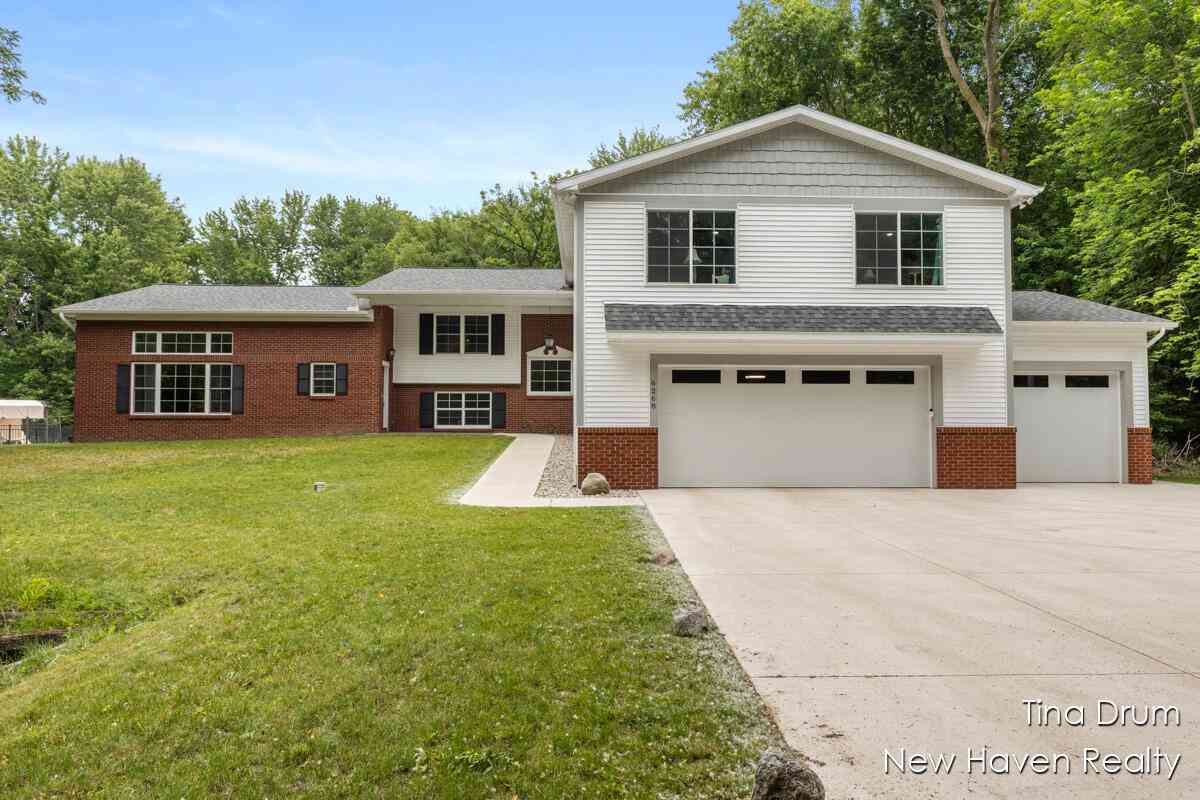
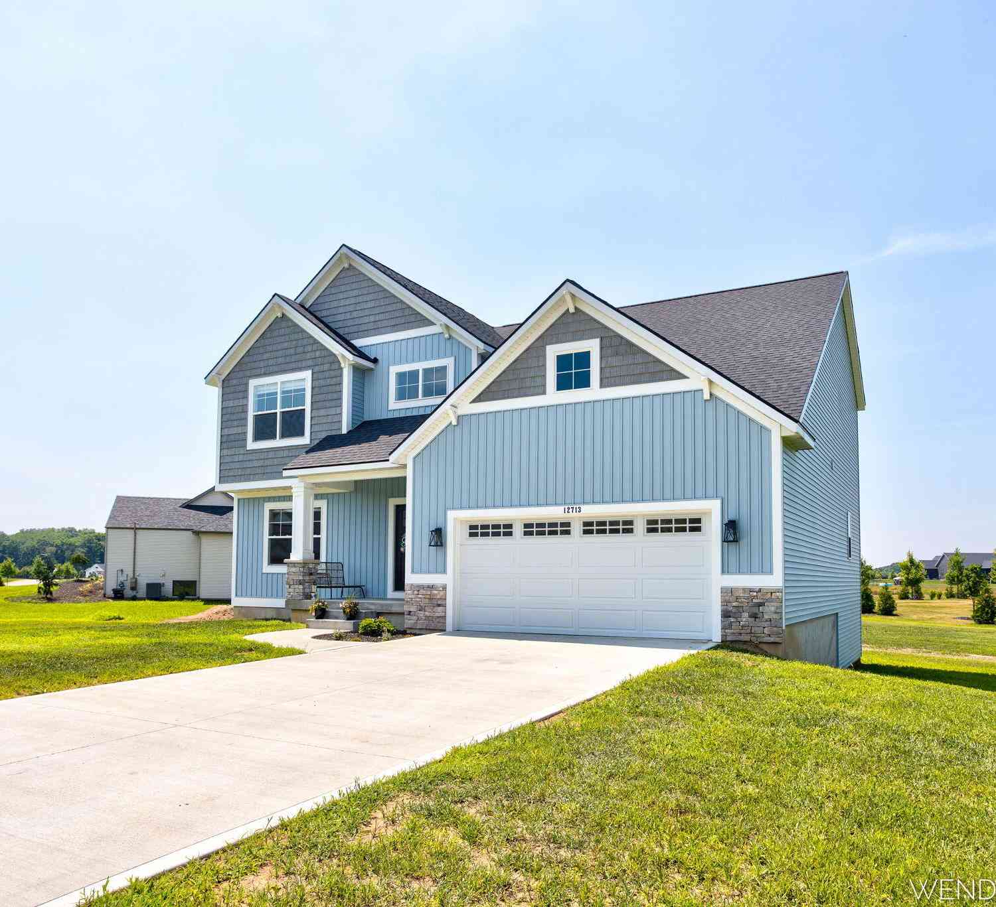
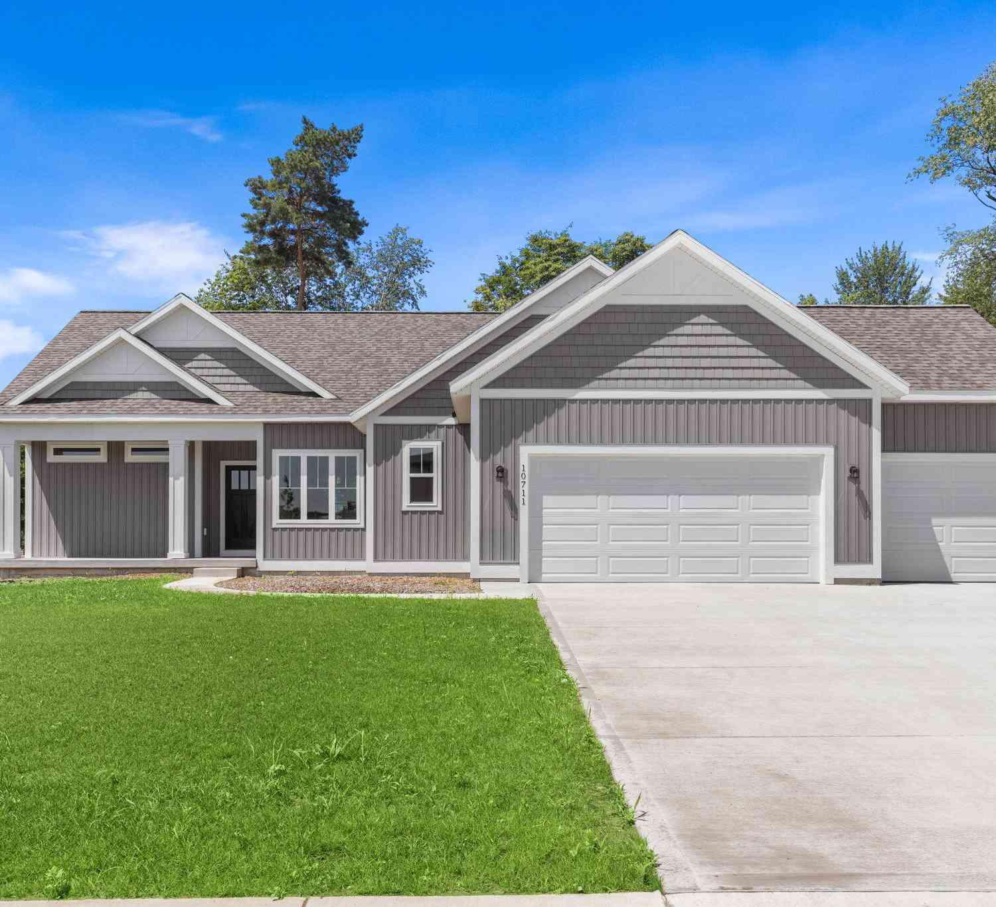
ByOwner last updated this listing 07/27/2026 @ 19:28
More Cities with for Sale by Owner Homes
- Allendale Homes For Sale By Owner
- Marne Homes For Sale By Owner
- Coopersville Homes For Sale By Owner
- Jenison Homes For Sale By Owner
- Hudsonville Homes For Sale By Owner
- Zeeland Homes For Sale By Owner
- West Olive Homes For Sale By Owner
- Grandville Homes For Sale By Owner
- Nunica Homes For Sale By Owner
- Conklin Homes For Sale By Owner
- Wyoming Homes For Sale By Owner
- Grand Haven Homes For Sale By Owner
- Comstock Park Homes For Sale By Owner
- Spring Lake Homes For Sale By Owner
- Grand Rapids Homes For Sale By Owner
- Fruitport Homes For Sale By Owner
- Holland Homes For Sale By Owner
- Ravenna Homes For Sale By Owner
- Byron Center Homes For Sale By Owner
- Kentwood Homes For Sale By Owner
Homes around $550,000
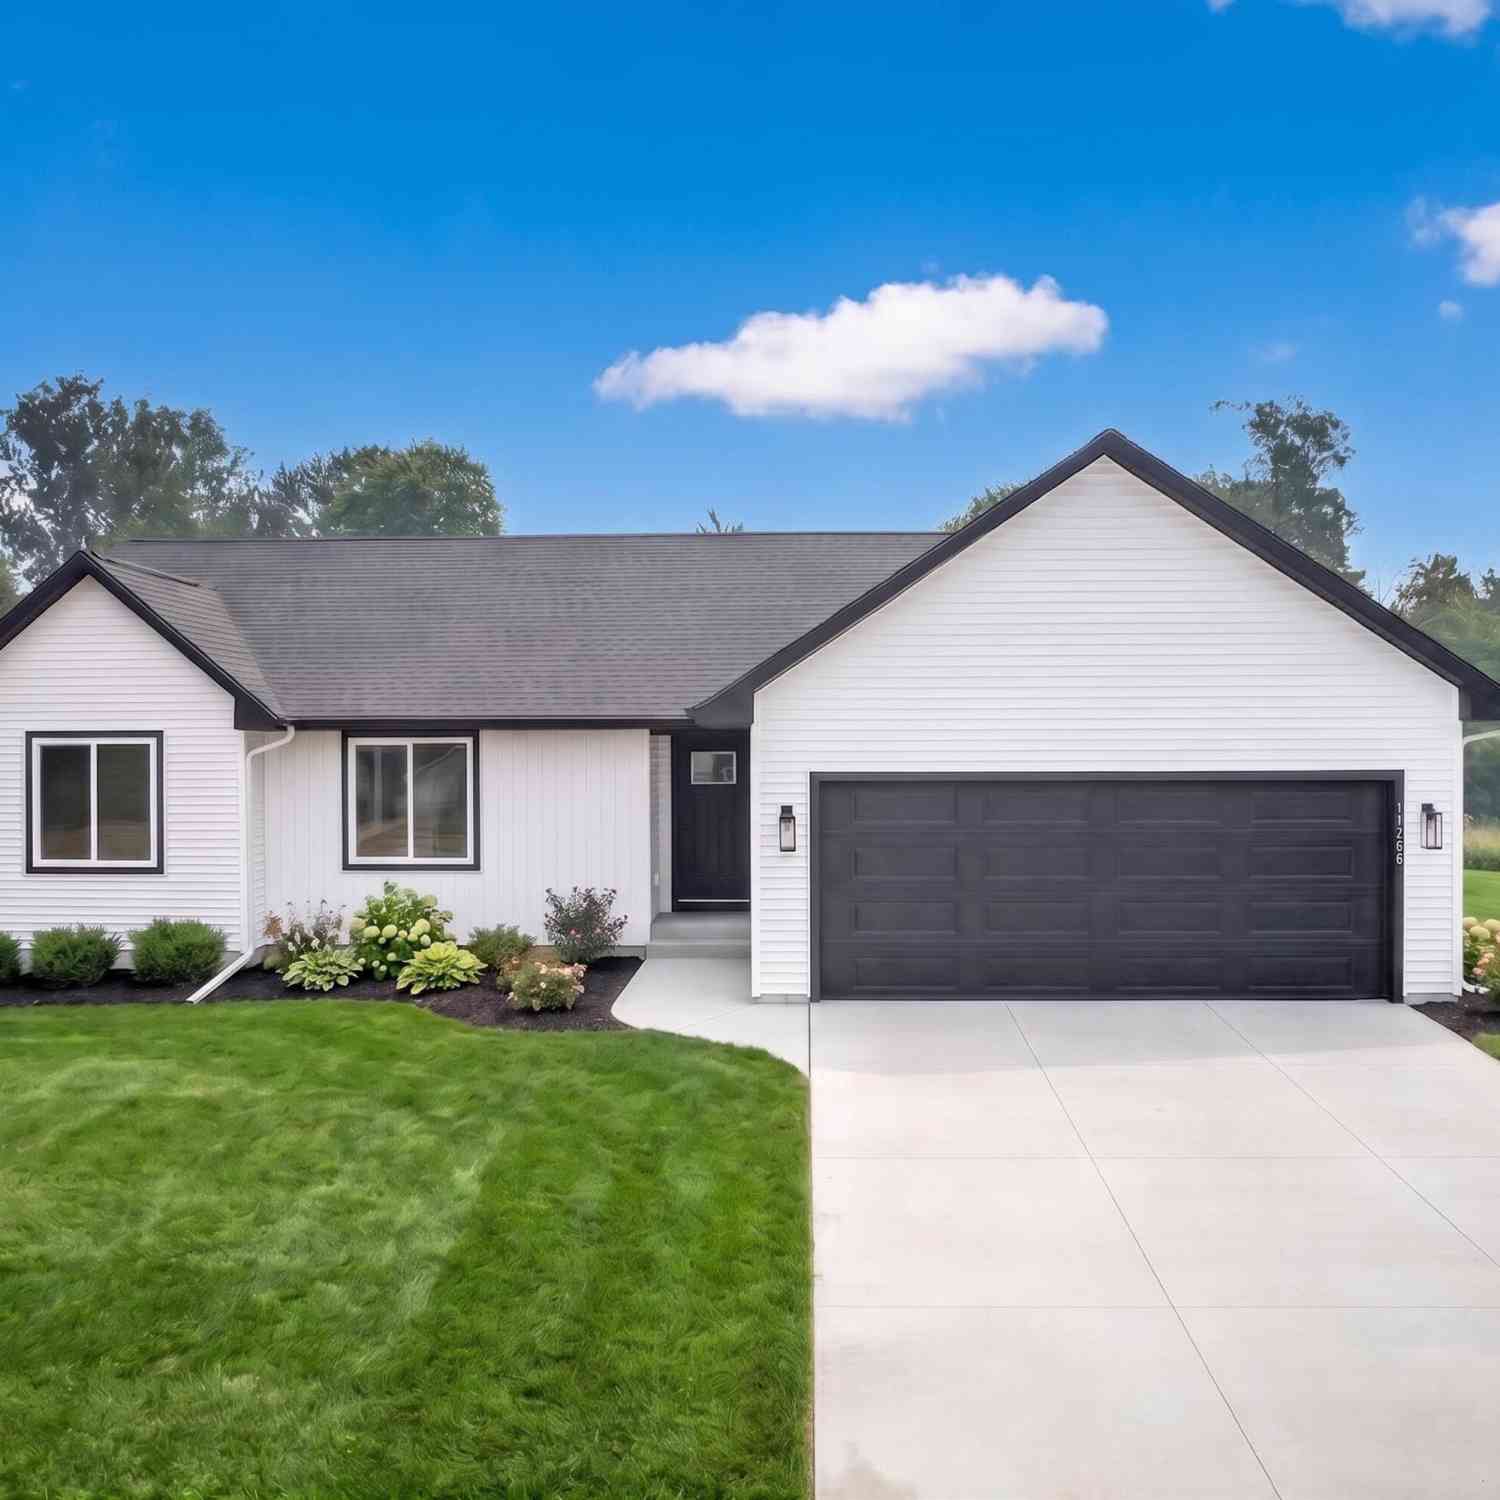
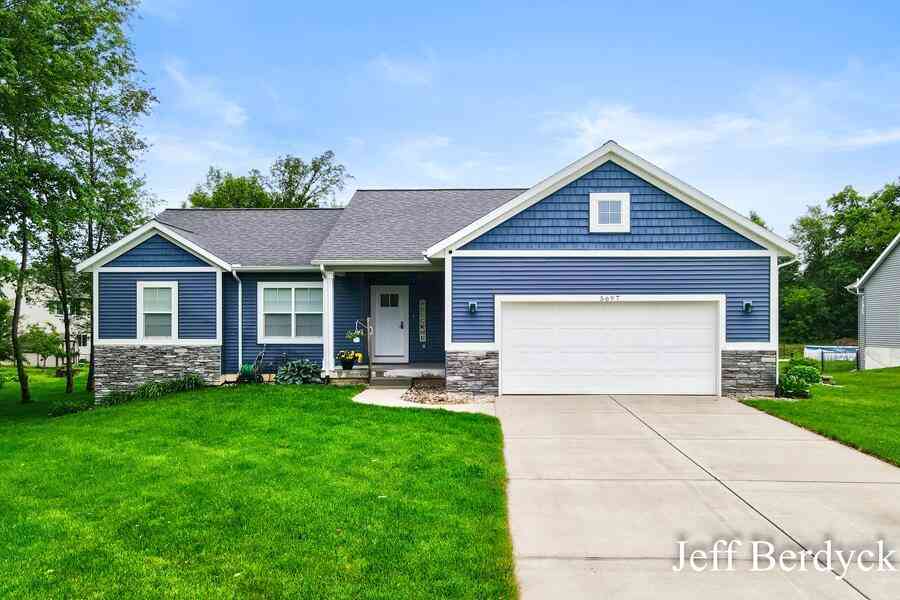



Verify Your Email
Please enter the 6-digit verification code
sent to your email address.