
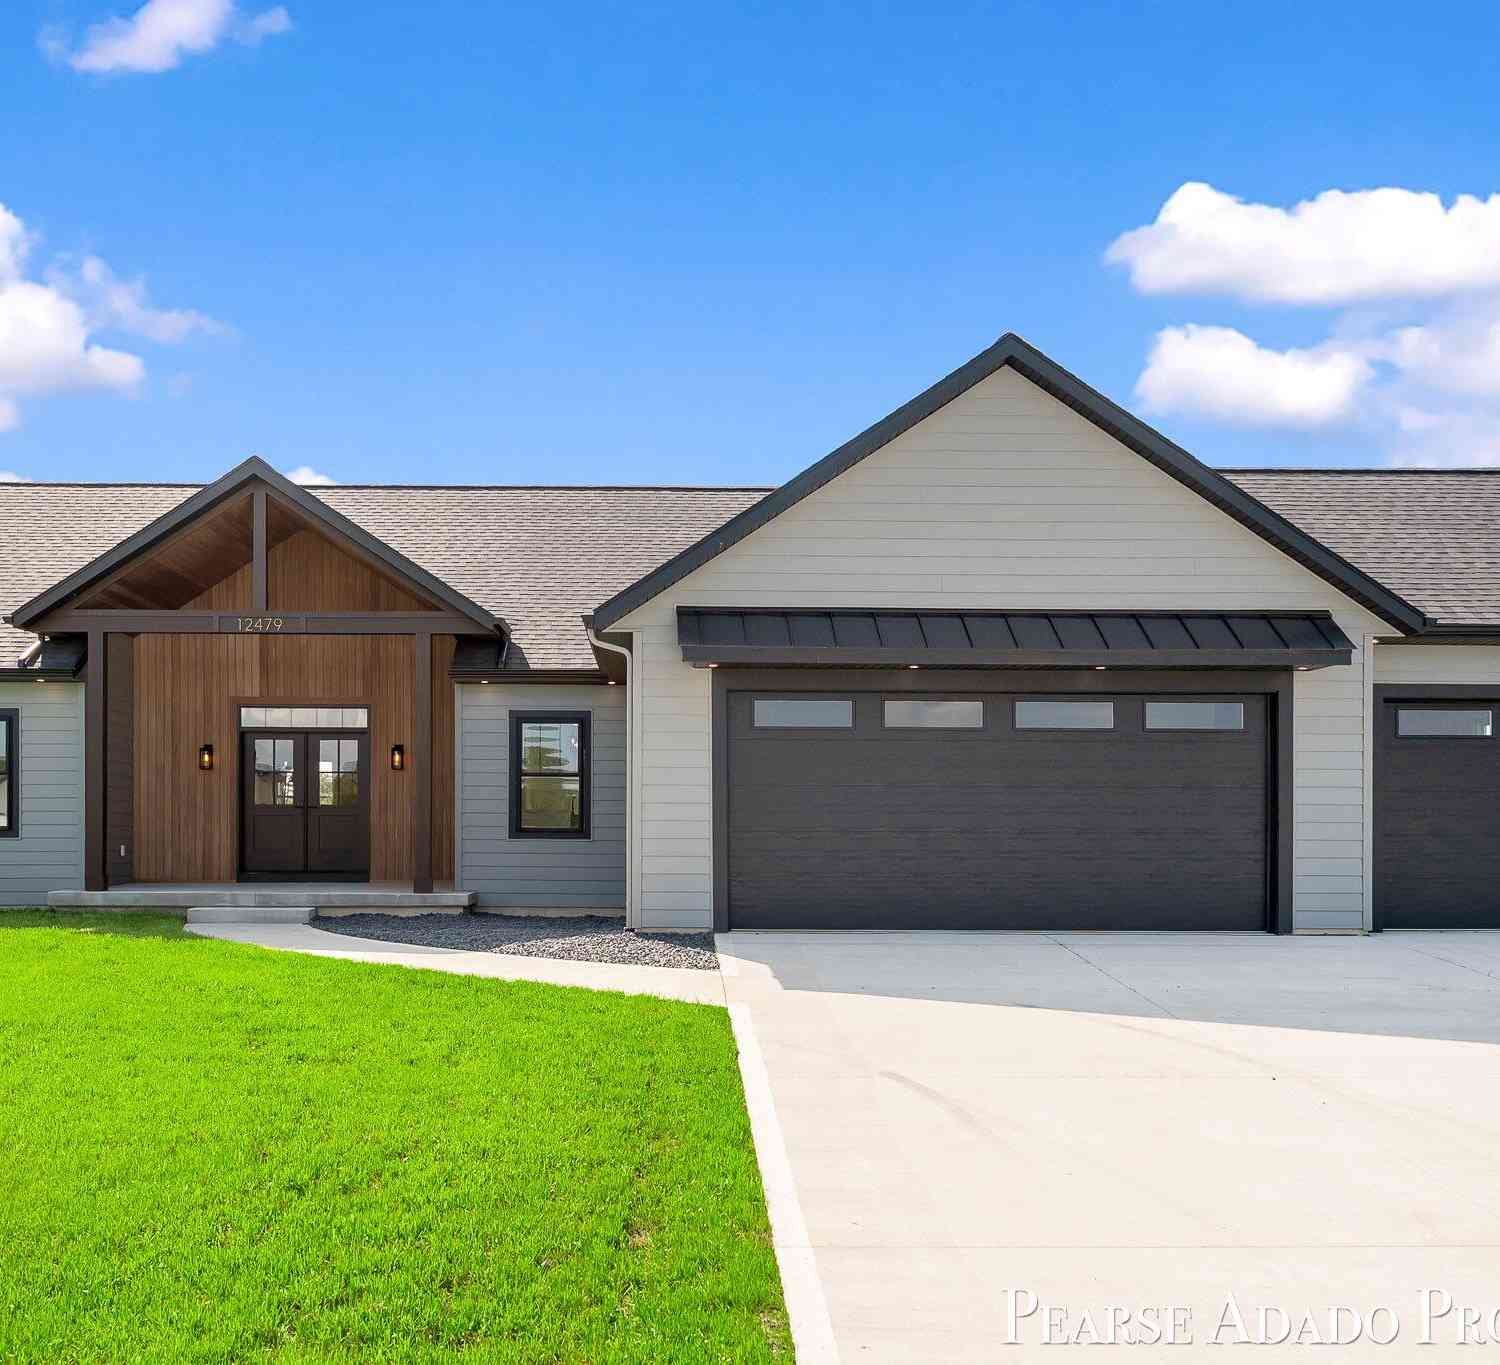
12479 Nora Court
Allendale, MI 49401

 3
3
Bed
 3
3
Bath
 1,800
1,800Sqft
 0.41
0.41Acre(Lot)
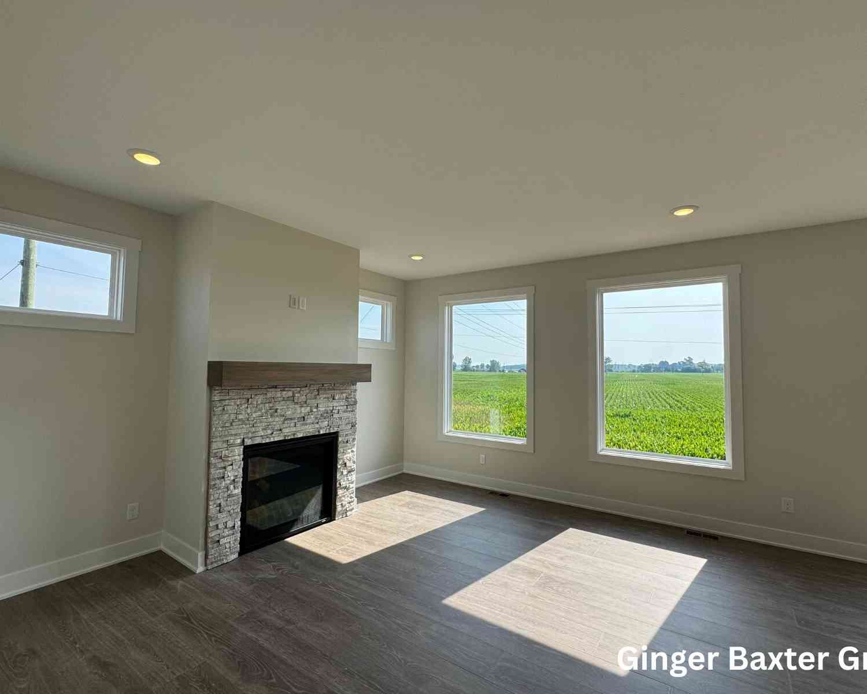
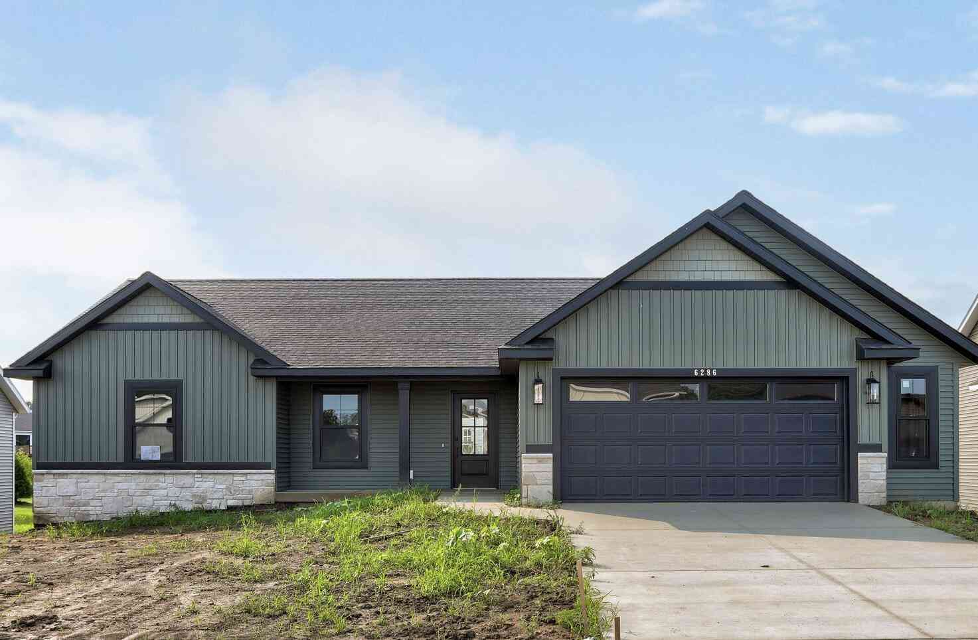
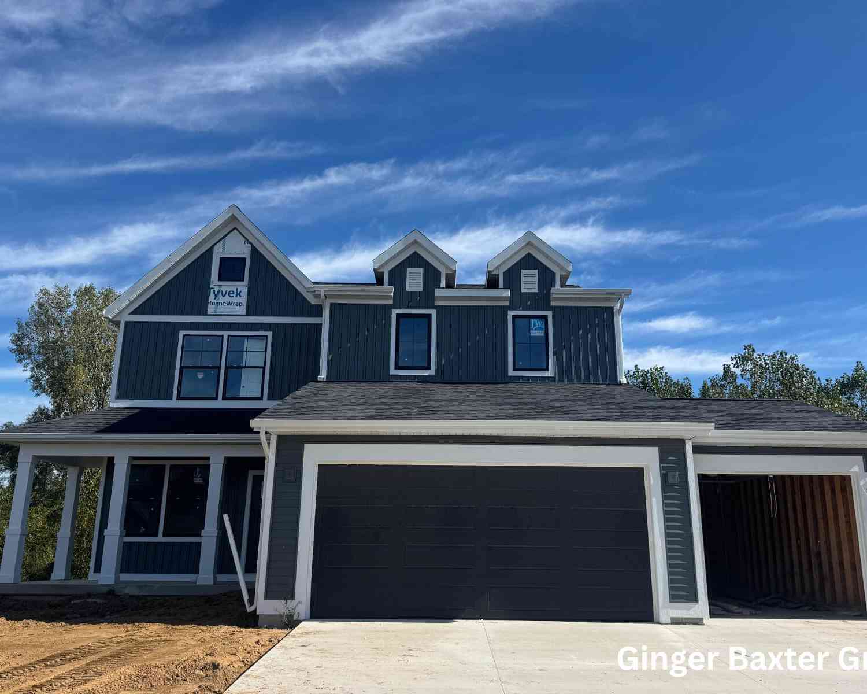
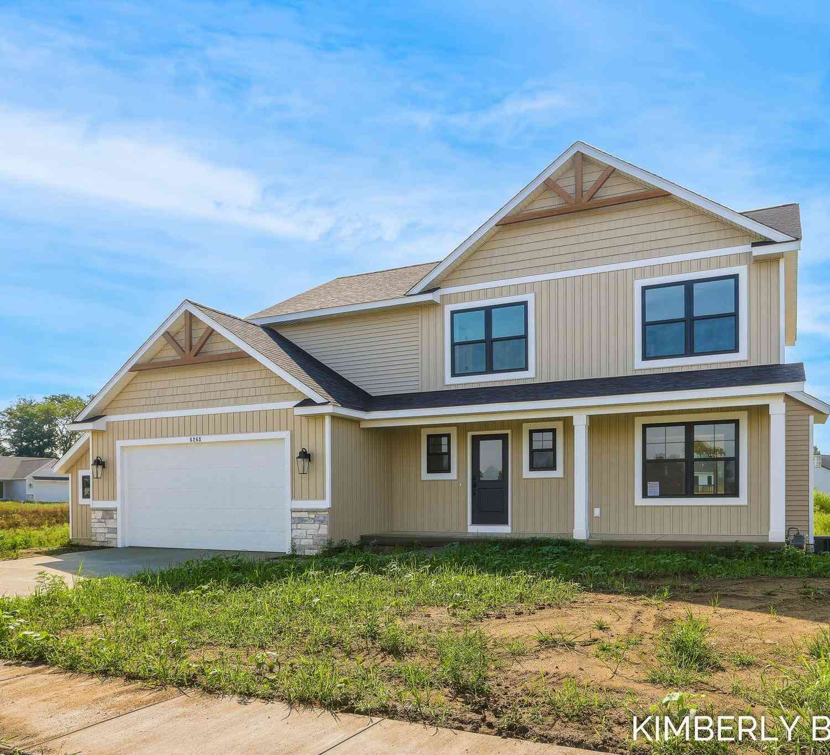
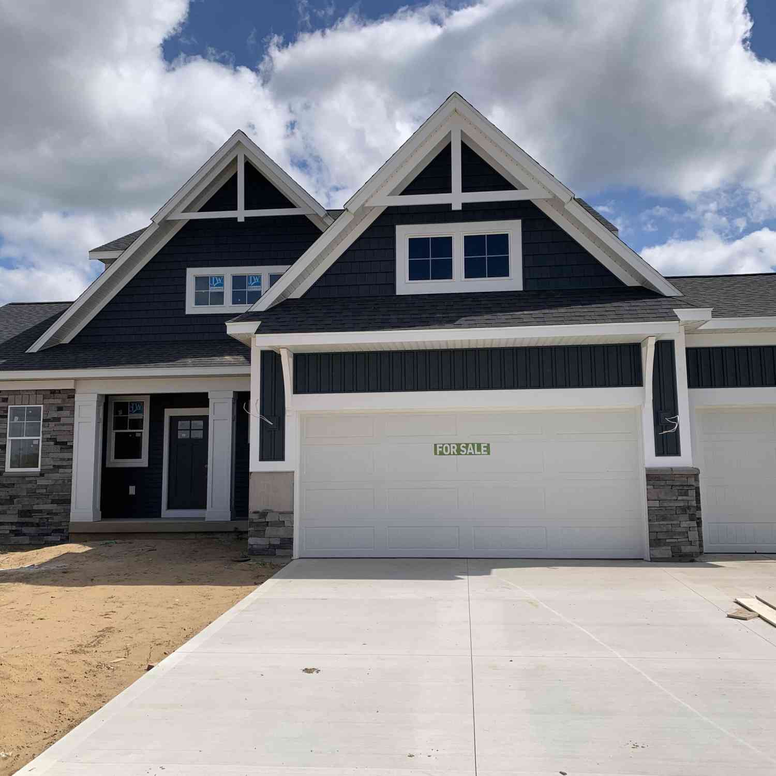
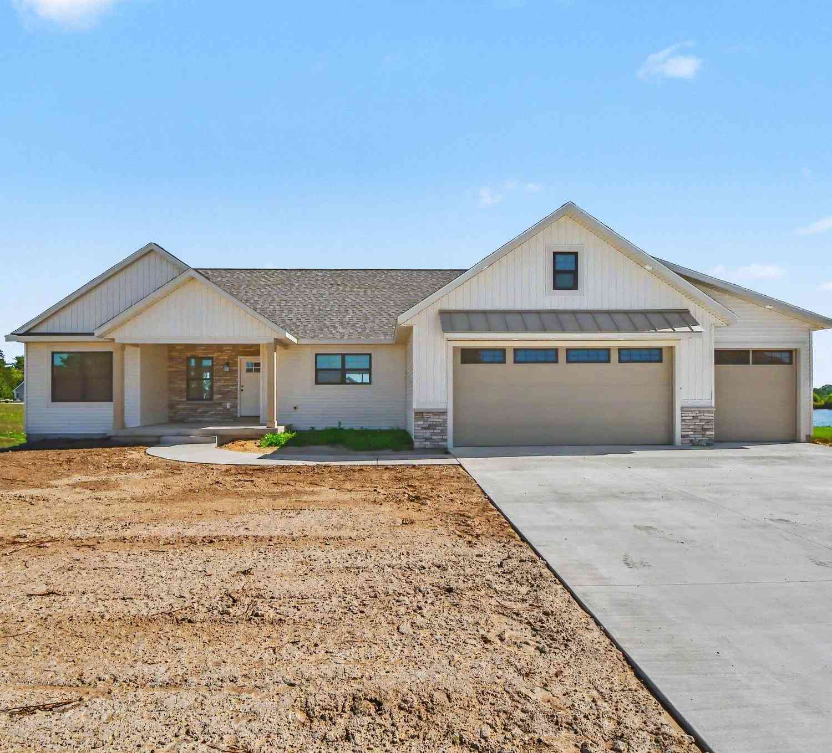
Welcome to 12479 Nora Court, where brand-new quality, modern style, and a premier Allendale lifestyle come together on a cul-de-sac lot. Built in 2026, this home goes far beyond standard builder grade. Starting with 2x6 construction, further upgrades includes GenTek composite siding, Lindsay vinyl windows, double-swing front door, and a high-efficiency insulation package (Nu-Wool 2x6, spray foam, R-49 attic). The electrical system features 200-amp service, a garage sub-panel, soffit lighting, and an outdoor panel ready for a future hot tub. The open-concept main floor is built for seamless living and effortless hosting. The chef's kitchen features custom cabinetry, quartz countertops, a large island, black slate appliances, and a walk-in pantry. Airy living and dining areas flow out to a m

 Property Details
 Map
Map
 Map
Map
What's Nearby
Nearby Areas
 Features
-
Bedroom Information
Total Bedrooms: 3Bathroom Information
Total Baths: 3 Full Baths: 2 Half Baths: 1Water/Sewer
Water BodyName: Kennedy Lake Sewer: Septic TankRoom Information
Other Rooms: 10 -
Flooring Information
Carpet, Vinyl -
Interior Features
Broadband, Garage Door Opener, Center Island, Eat-in Kitchen, Pantry Appliances: Dishwasher, Microwave, Range, Refrigerator Laundry Features: Laundry Room, Main Level -
Heating & Cooling
Heating: Forced Air Cooling: Central Air WaterSource: Public -
Fireplace
Fireplace: Yes Number of Fireplaces: 1 Fireplace Features: 1
-
Building Information
Year Built: 2026 Construction Materials: Vinyl Siding New Construction: Yes Basement: Daylight -
Exterior Features
Porch: Deck -
Road Types
PavedPrivate Road -
Laundry Features
Laundry Room, Main LevelPatio And Porch
Deck
-
Lot Information
Lot Dimensions: 120x150 Lot Description: Sidewalk Lot Size Area: 0.41 Acres Lot Square Feet: 17,972 Waterfront: Lake Stories: 1 Main Square Feet: 1800Property Information
Property Type: Residential Sub Type: Single Family Residence Style: Ranch SQ ft (Living Area): 1,800 Construction Materials: Vinyl Siding Property Age: 0
-
Listing Price Information
Listing Id: 26044381 ist Price: $595,000 List Price Tot SqFt: $331 Listing Terms Cash, Conventional -
Listing Information
Possession: Close Of Escrow
-
Tax Information
Parcel Number: 70-09-14-197-005 Annual Tax: $3,086 Tax Year: 2026 Taxes: UNIT 21. KENNEDY LAKE AS RECORDED IN OTTAWA COUNTY REGISTER OF DEEDS DOC #2022-0040294 CONDO PLAN #634. SEC 14 T7N R14W.
-
Parking Information
# of Garage Spaces: 3 Has Garage: Yes Attached Garage: Yes Garage Door Opener, AttachedHomeowners Association Information
Association YN: Yes Included Fees: Other Included Amenities: Beach Area, Pets Allowed HOA: $700.00 Annually Association Fee Frequency: Annually
-
School Information
Elementary School: Allendale Elementary SchoolElementary School District:Junior High School: Allendale Middle SchoolSenior High School: Allendale High SchoolSenior High School District: Allendale -
Utility Information
Natural Gas Available, Electricity Available, Natural Gas Connected -
Location Information
Direction: M45 (Lake MI Dr.) to 60th Ave., north to Molli Dr., west to Nora Ct., south to property.
How much is this property worth?
Curious about this home's true market value? Use our free Home Evaluation Tool to instantly get a personalized Comparative Market Analysis (CMA) report. Make smarter, data-driven decisions before you buy.

Nearby Home Value
| Address | Estimate | Bed | Bath | Sq. Ft | Lot Size |
|---|---|---|---|---|---|
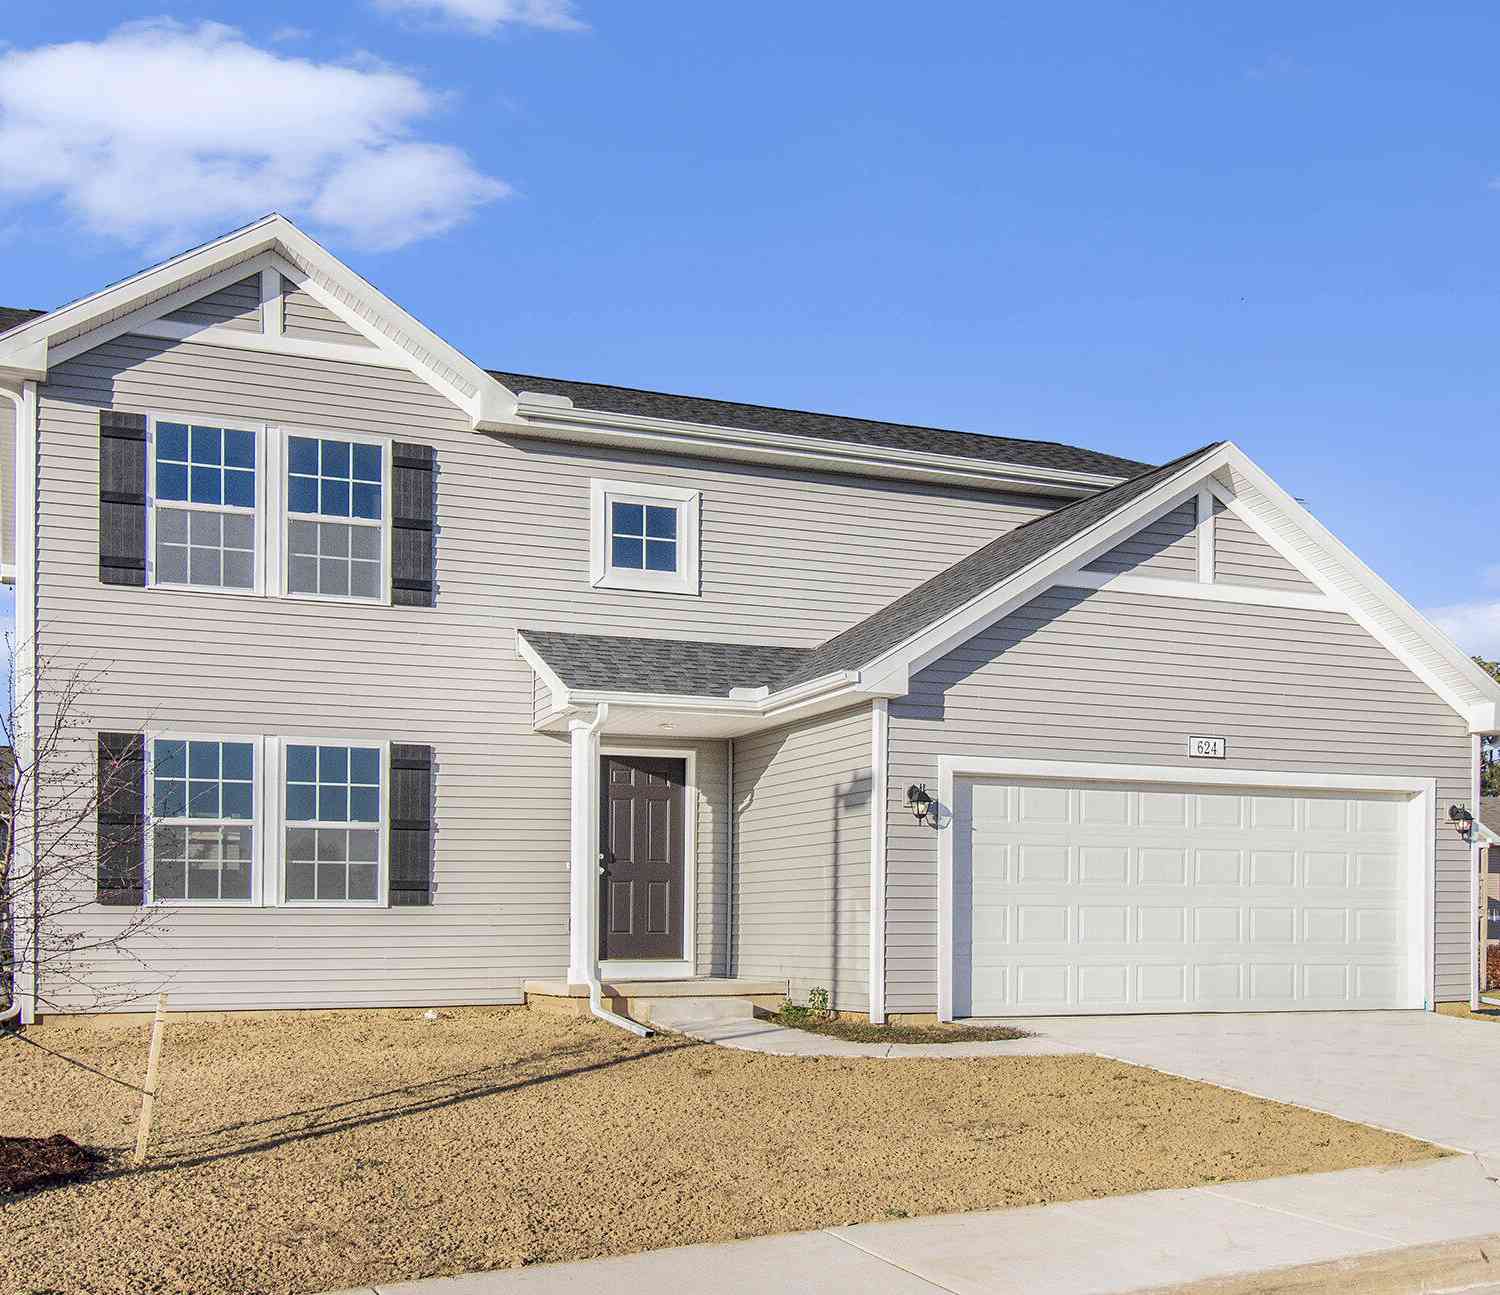
| 4144 Doxee Drive, Allendale, MI, 49401 | $175,000 | 3 | 2 | 1,800 | -- |
| 4393 Twilight Way, Allendale, MI, 49401 | $184,900 | 3 | 2 | 1,456 | -- |
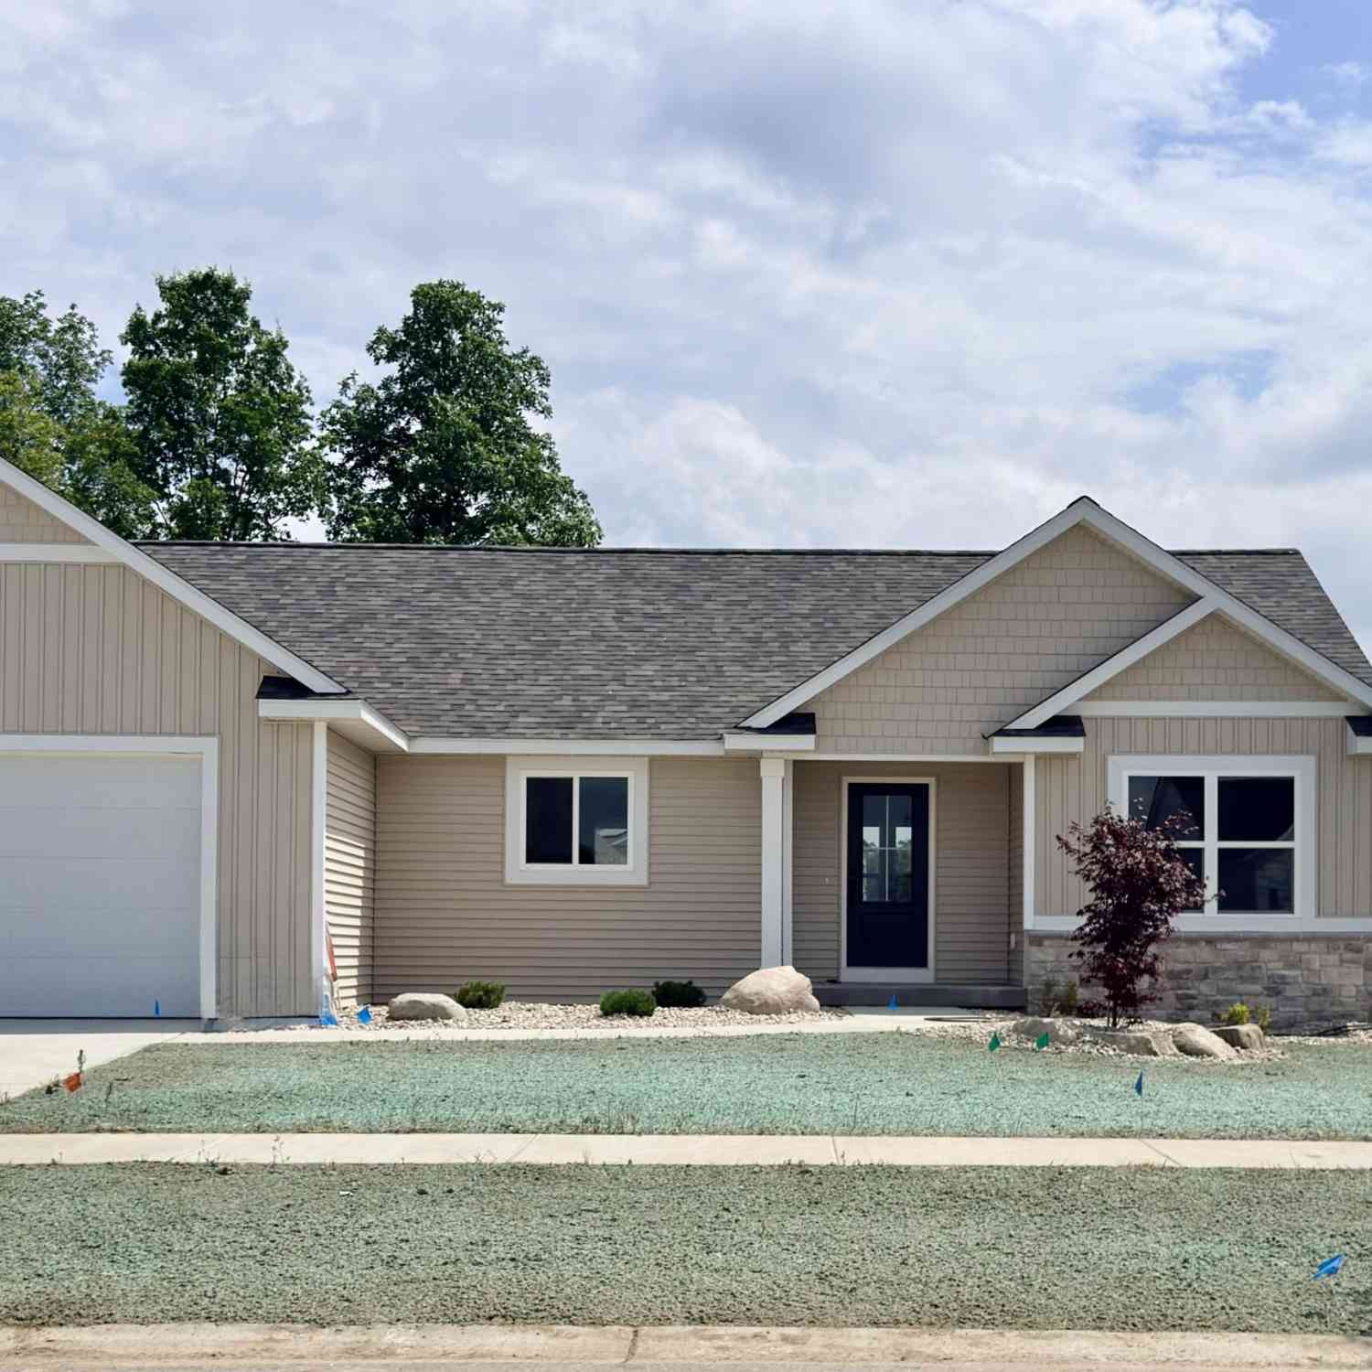
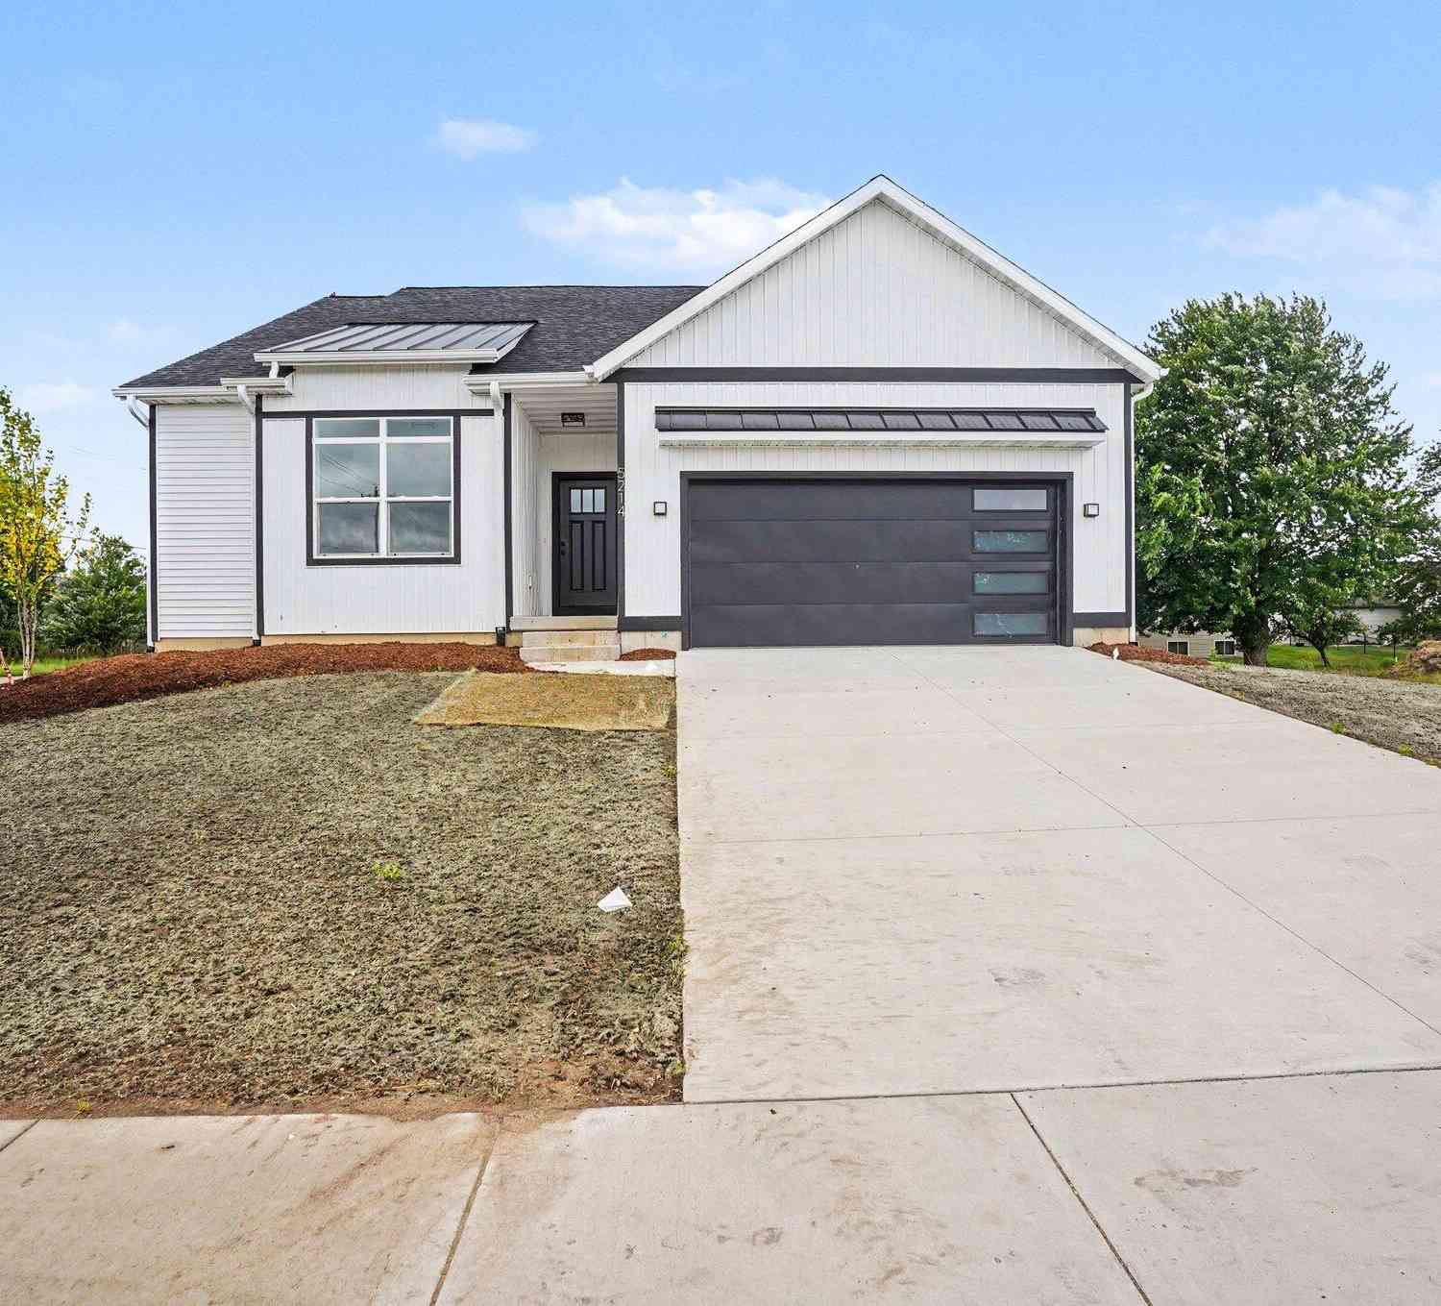
| 5214 Margot Lane, Allendale, MI, 49401 | $424,900 | 3 | 2 | 1,587 | 0.34 Acre |
| 9905 52nd Avenue, Allendale, MI, 49401 | $789,000 | 2 | 1 | 1,265 | 30.28 Acres |
| 5312 Margot Lane, Allendale, MI, 49401 | $429,900 | 3 | 2 | 1,360 | 0.27 Acre |
| 5411 Pierce Street, Allendale, MI, 49401 | $394,900 | 4 | 4 | 1,392 | 0.72 Acre |
| 11328 56th Avenue, Allendale, MI, 49401 | $395,000 | 4 | 2 | 1,843 | 0.78 Acre |
| 11025 56th Avenue, Allendale, MI, 49401 | $399,900 | 4 | 3 | 1,800 | 0.38 Acre |
| 10745 56th Avenue, Allendale, MI, 49401 | $679,900 | 4 | 3 | 2,519 | 2 Acres |
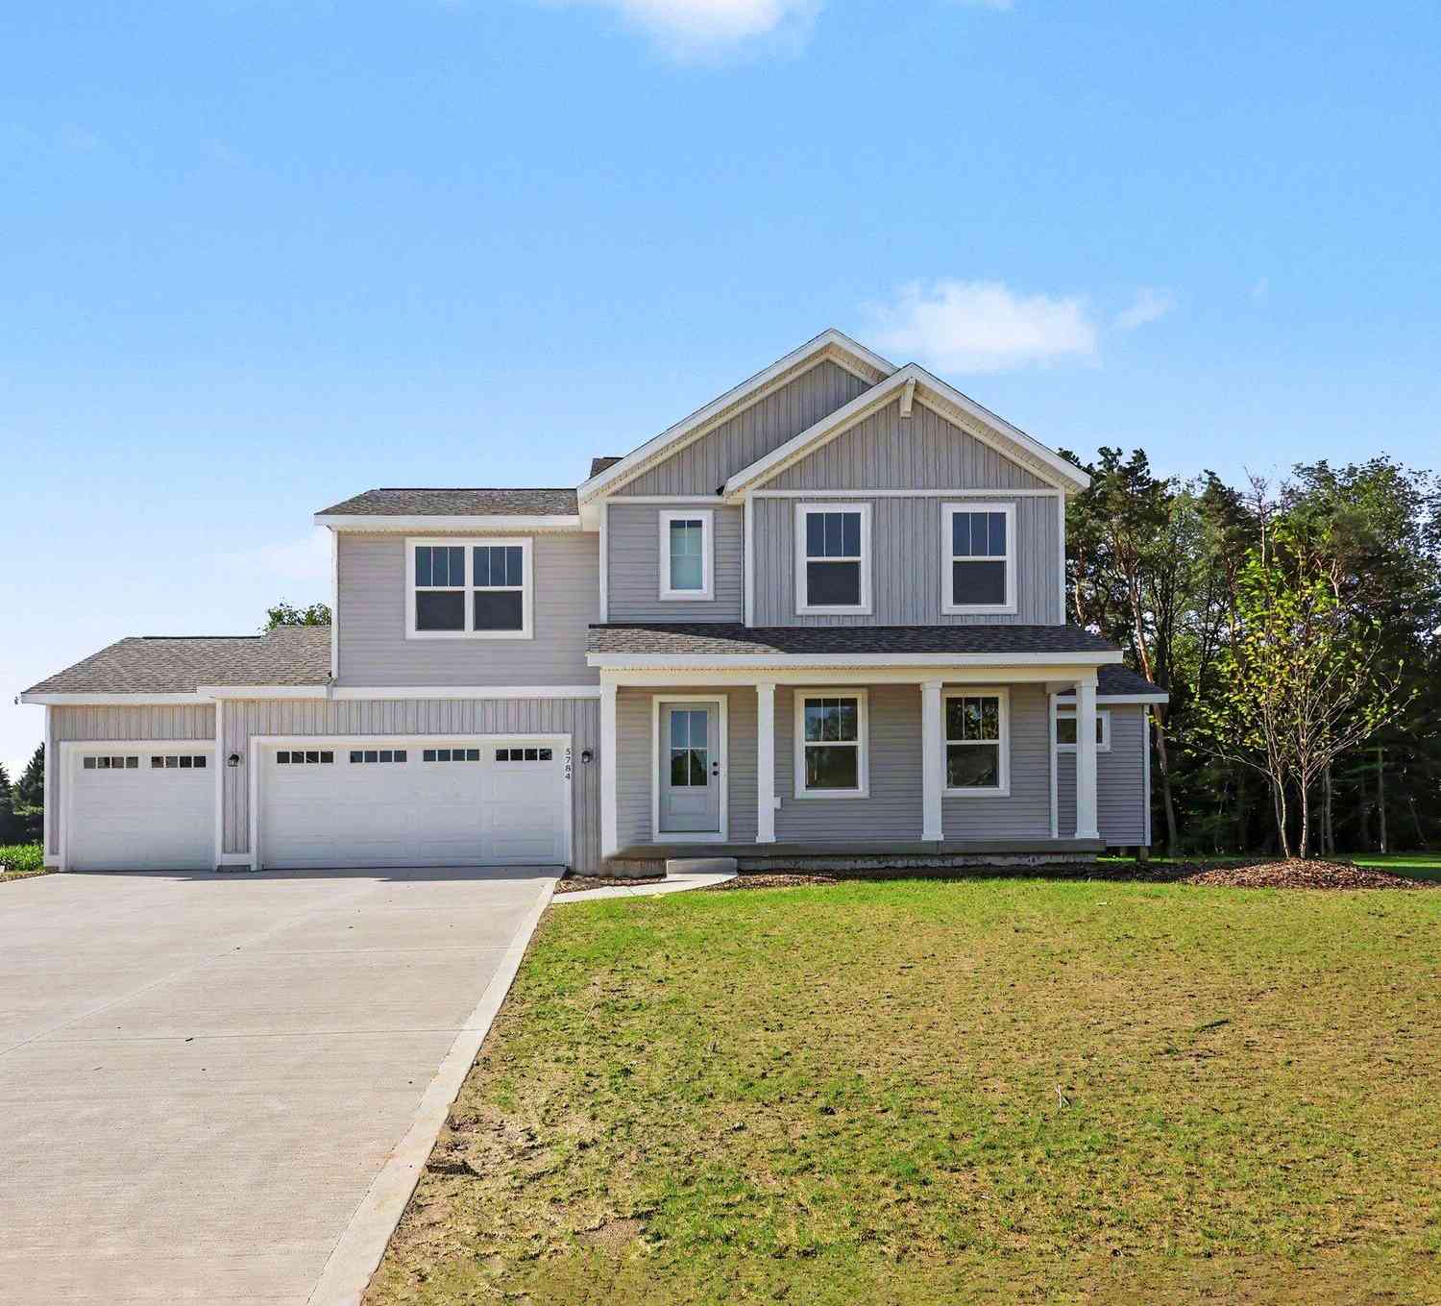
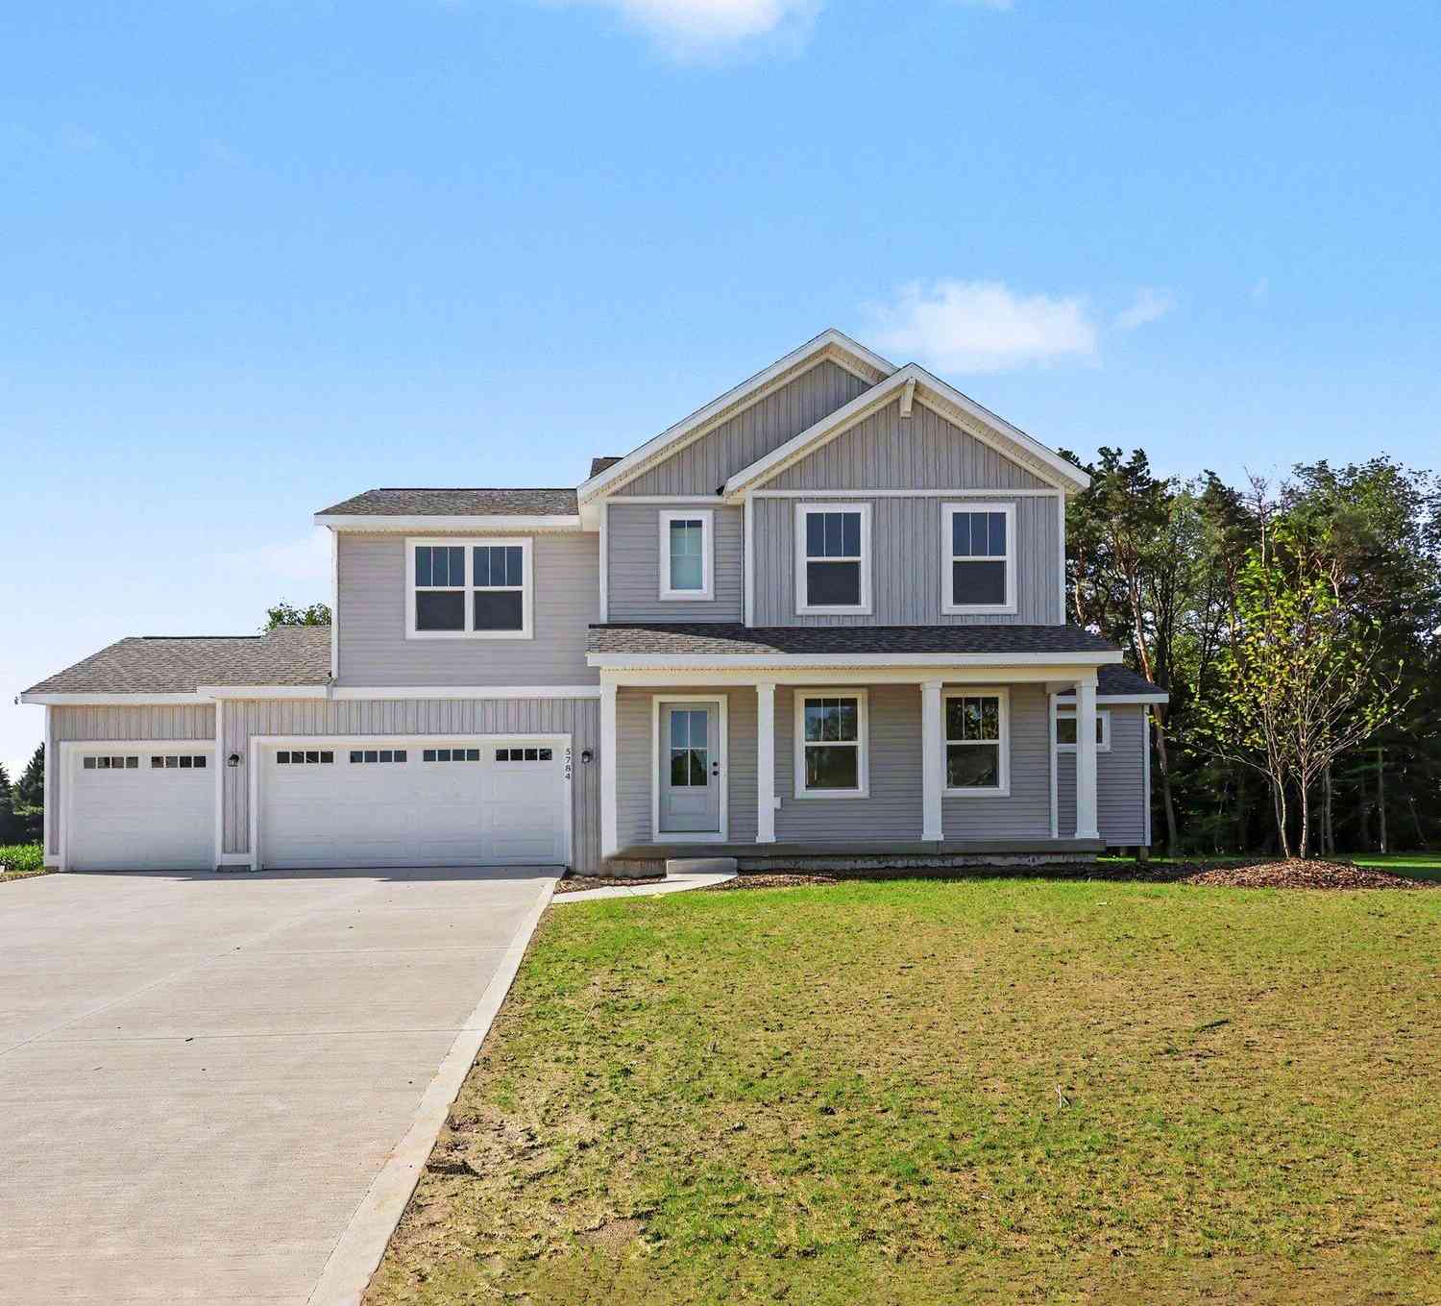
| 5784 Horizon Lane, Allendale, MI, 49401 | $494,825 | 3 | 3 | 1,814 | 0.34 Acre |
Similar Homes To 12479 Nora Court
Nearby For Sale

ByOwner last updated this listing 10/08/2026 @ 21:17
More Cities with for Sale by Owner Homes
- Allendale Homes For Sale By Owner
- Marne Homes For Sale By Owner
- Coopersville Homes For Sale By Owner
- Jenison Homes For Sale By Owner
- Hudsonville Homes For Sale By Owner
- Zeeland Homes For Sale By Owner
- West Olive Homes For Sale By Owner
- Grandville Homes For Sale By Owner
- Nunica Homes For Sale By Owner
- Wyoming Homes For Sale By Owner
- Grand Haven Homes For Sale By Owner
- Comstock Park Homes For Sale By Owner
- Spring Lake Homes For Sale By Owner
- Grand Rapids Homes For Sale By Owner
- Fruitport Homes For Sale By Owner
- Holland Homes For Sale By Owner
- Ravenna Homes For Sale By Owner
- Byron Center Homes For Sale By Owner
- Kentwood Homes For Sale By Owner
- Sparta Homes For Sale By Owner
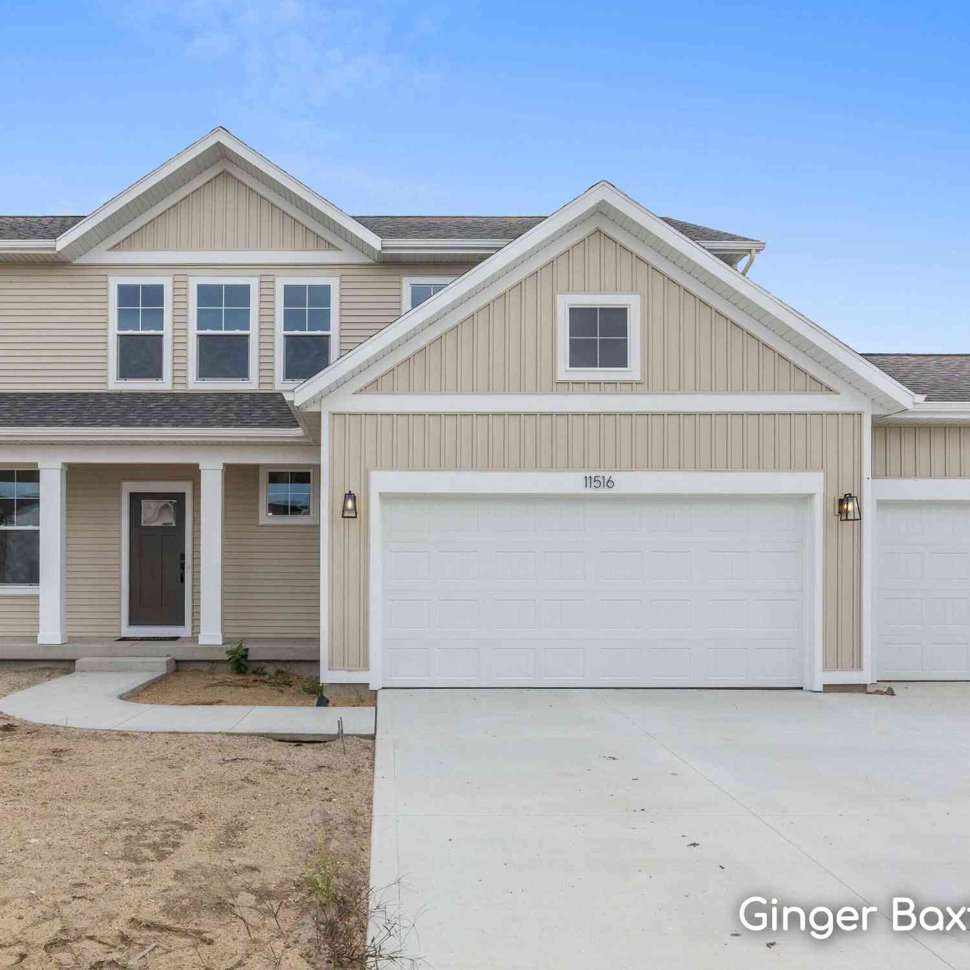
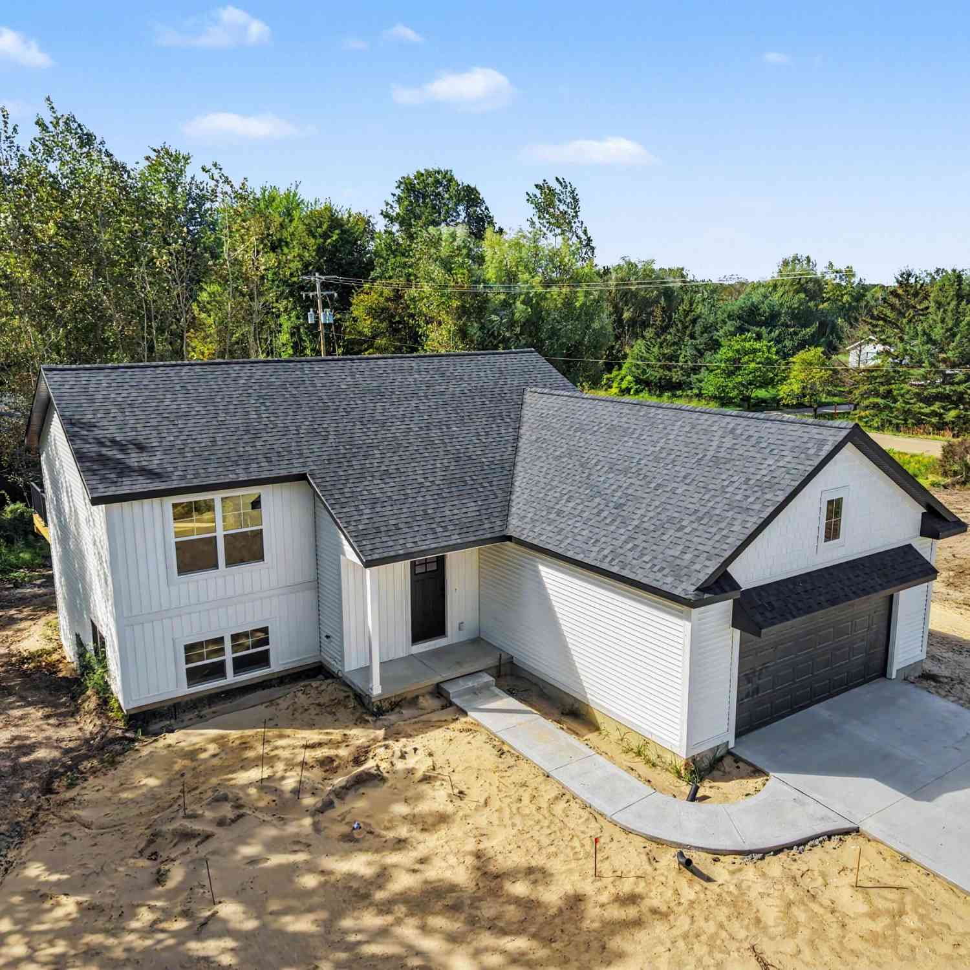
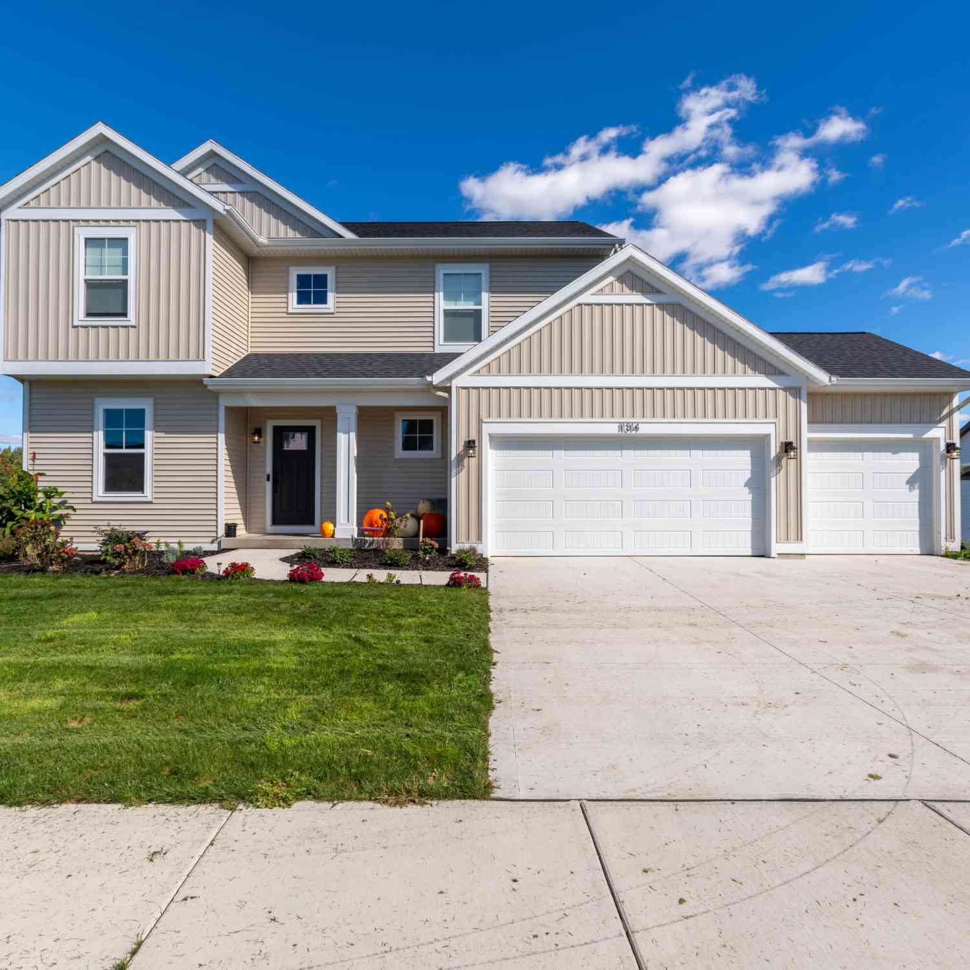
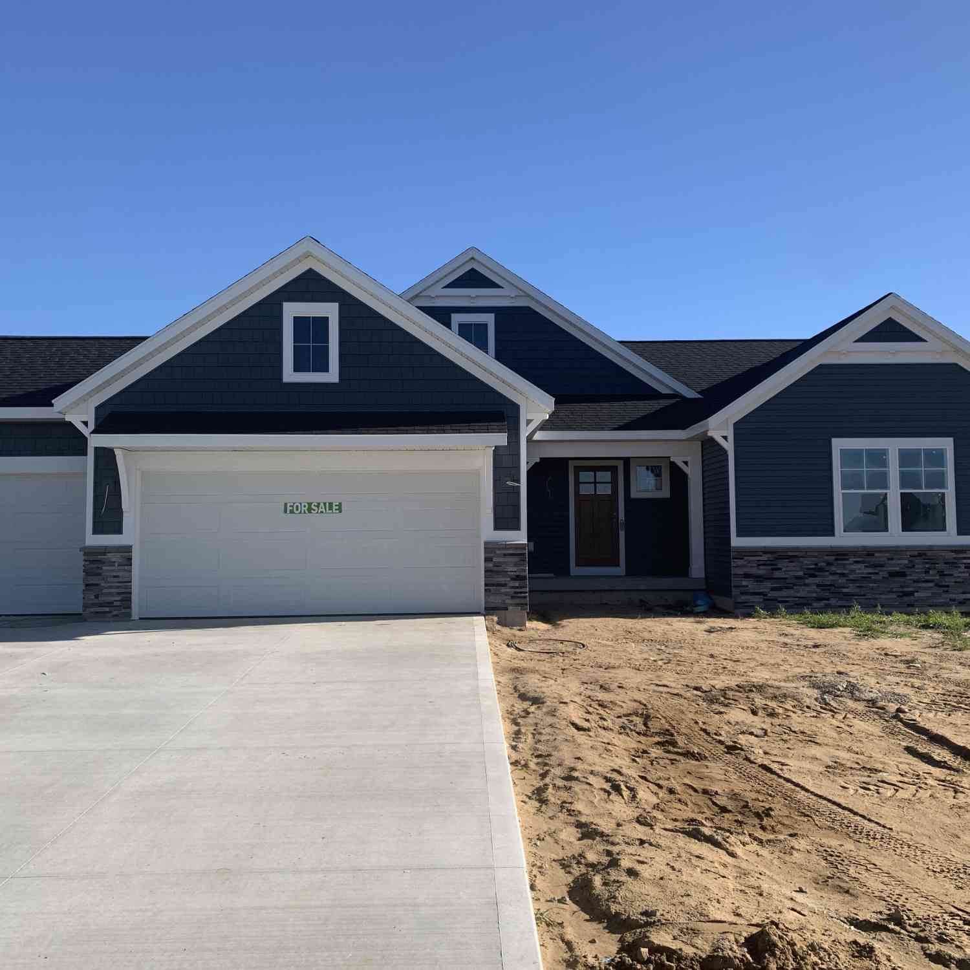
Homes around $595,000




Verify Your Email
Please enter the 6-digit verification code
sent to your email address.
Verify Your Phone Number
Please enter the 6-digit verification code
sent to your mobile phone.