
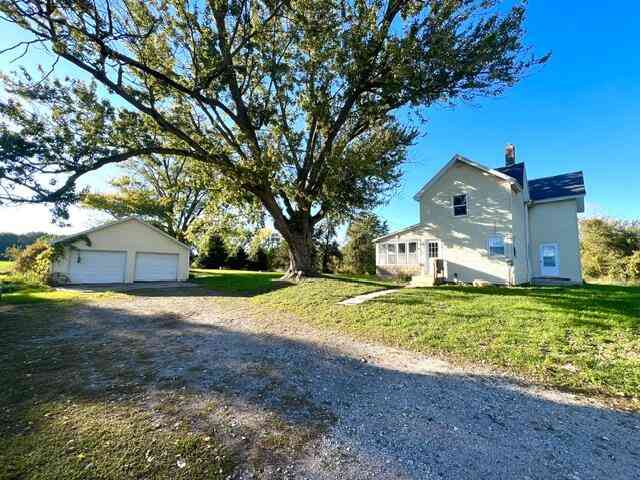
13379 68th Avenue
Allendale, MI 49401

 4
4
Bed
 1
1
Bath
 1,600
1,600Sqft
 1.02
1.02Acres(Lot)
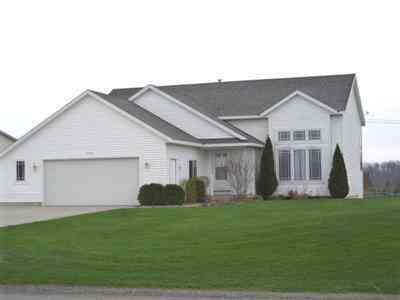
Showings begin Saturday 10/10 on this 4 bedroom, 1 bathroom Farmhouse in Allendale sitting on a spacious 1 acre lot with mature trees, a detached 2car garage, and an enormous backyard surrounded by the privacy of a neighboring farm. It's 1,600 square feet of finished living space includes an updated kitchen with stainless steel appliances, wood cabinetry, and subway tile backsplash, plus a sunroom with extensive windows overlooking the rear patio & backyard. The main floor hosts the primary bedroom alongside a living area anchored by a pellet stove, while wood-finish flooring runs throughout the home's common spaces. The light-colored siding, dark-shingled roof, and huge shade trees contribute to strong curb appeal. This single-family residence offers room to grow on a substantial parcel i

 Property Details
 Map
Map
 Map
Map
What's Nearby
Nearby Areas
 Features
-
Bedroom Information
Total Bedrooms: 4 Window Feature: Low-Emissivity Windows, Replacement, Window TreatmentsBathroom Information
Total Baths: 1 Full Baths: 1Water/Sewer
Sewer: Septic TankRoom Information
Other Rooms: 9 -
Flooring Information
Carpet, Tile, Vinyl, Wood -
Roofing Information
Composition, Shingle -
Interior Features
Ceiling Fan(s), Broadband, Eat-in Kitchen Roof: Composition, Shingle Appliances: Dishwasher, Freezer, Microwave, Oven, Range, Refrigerator, Water Softener Owned Laundry Features: In Bathroom, Main Level -
Heating & Cooling
Heating: Forced Air WaterSource: Well -
Fireplace
Number of Fireplaces: 0 Fireplace Features: 0
-
Building Information
Year Built: 1900 Construction Materials: Aluminum Siding Security System: Smoke Detector(s) Basement: Full, Michigan Basement Roof: Composition, Shingle -
Exterior Features
Scrn PorchPorch: Enclosed, Patio, Porch(es) -
Road Types
Paved -
Laundry Features
In Bathroom, Main LevelPatio And Porch
Enclosed, Patio, Porch(es)
-
Lot Information
Lot Dimensions: 150x295 Lot Description: Level Lot Size Area: 1.02 Acres Lot Square Feet: 44,030 Stories: 2 Main Square Feet: 1600Property Information
Property Type: Residential Sub Type: Single Family Residence Style: Farmhouse SQ ft (Living Area): 1,600 Construction Materials: Aluminum Siding Property Age: 126
-
Listing Price Information
Listing Id: 26053568 ist Price: $320,000 List Price Tot SqFt: $200 Listing Terms Cash, Conventional -
Listing Information
Possession: Close Of Escrow
-
Tax Information
Parcel Number: 70-09-10-100-016 Annual Tax: $4,293 Tax Year: 2026 Taxes: GOV LOT 3 COM N 1/4 COR, TH S 0D 05M 51S W 991.63 FT ALG N&S 1/4 LI TO LOW WATER MARK ON S EDGE OF EASTMANVILLE BAYOU, TH N 89D 54M 09S W 22.89 FT ALG SD S EDGE OF BAYOU TO W R/W LI 68TH AVE, TH S 0D 19M 15S E 283.21 FT ALG SD R/W, TH S 0D 27M 24S W 79.92 FT TO PT OF BEG, TH S 0D 27M 24S W 150 FT, TH N 88D 14M 54S W 295 FT, N 0D 27M 24S E 150 FT, TH S 88D 14M 54S E 295 FT TO BEG. SEC 10 T7N R14W
-
Parking Information
# of Garage Spaces: 2 Has Garage: Yes Garage Faces Front, Detached
-
School Information
Senior High School District: Allendale -
Utility Information
Phone Available, Electricity Available, Cable Available, Cable Connected, High-Speed Internet -
Location Information
Direction: From I-96 exit Coopersville and go south on 68th Avenue, just past Leonard, and subject is right away on the right side.
How much is this property worth?
Curious about this home's true market value? Use our free Home Evaluation Tool to instantly get a personalized Comparative Market Analysis (CMA) report. Make smarter, data-driven decisions before you buy.

Nearby Home Value
| Address | Estimate | Bed | Bath | Sq. Ft | Lot Size |
|---|---|---|---|---|---|
| 4144 Doxee Drive, Allendale, MI, 49401 | $175,000 | 3 | 2 | 1,800 | -- |
| 4393 Twilight Way, Allendale, MI, 49401 | $184,900 | 3 | 2 | 1,456 | -- |
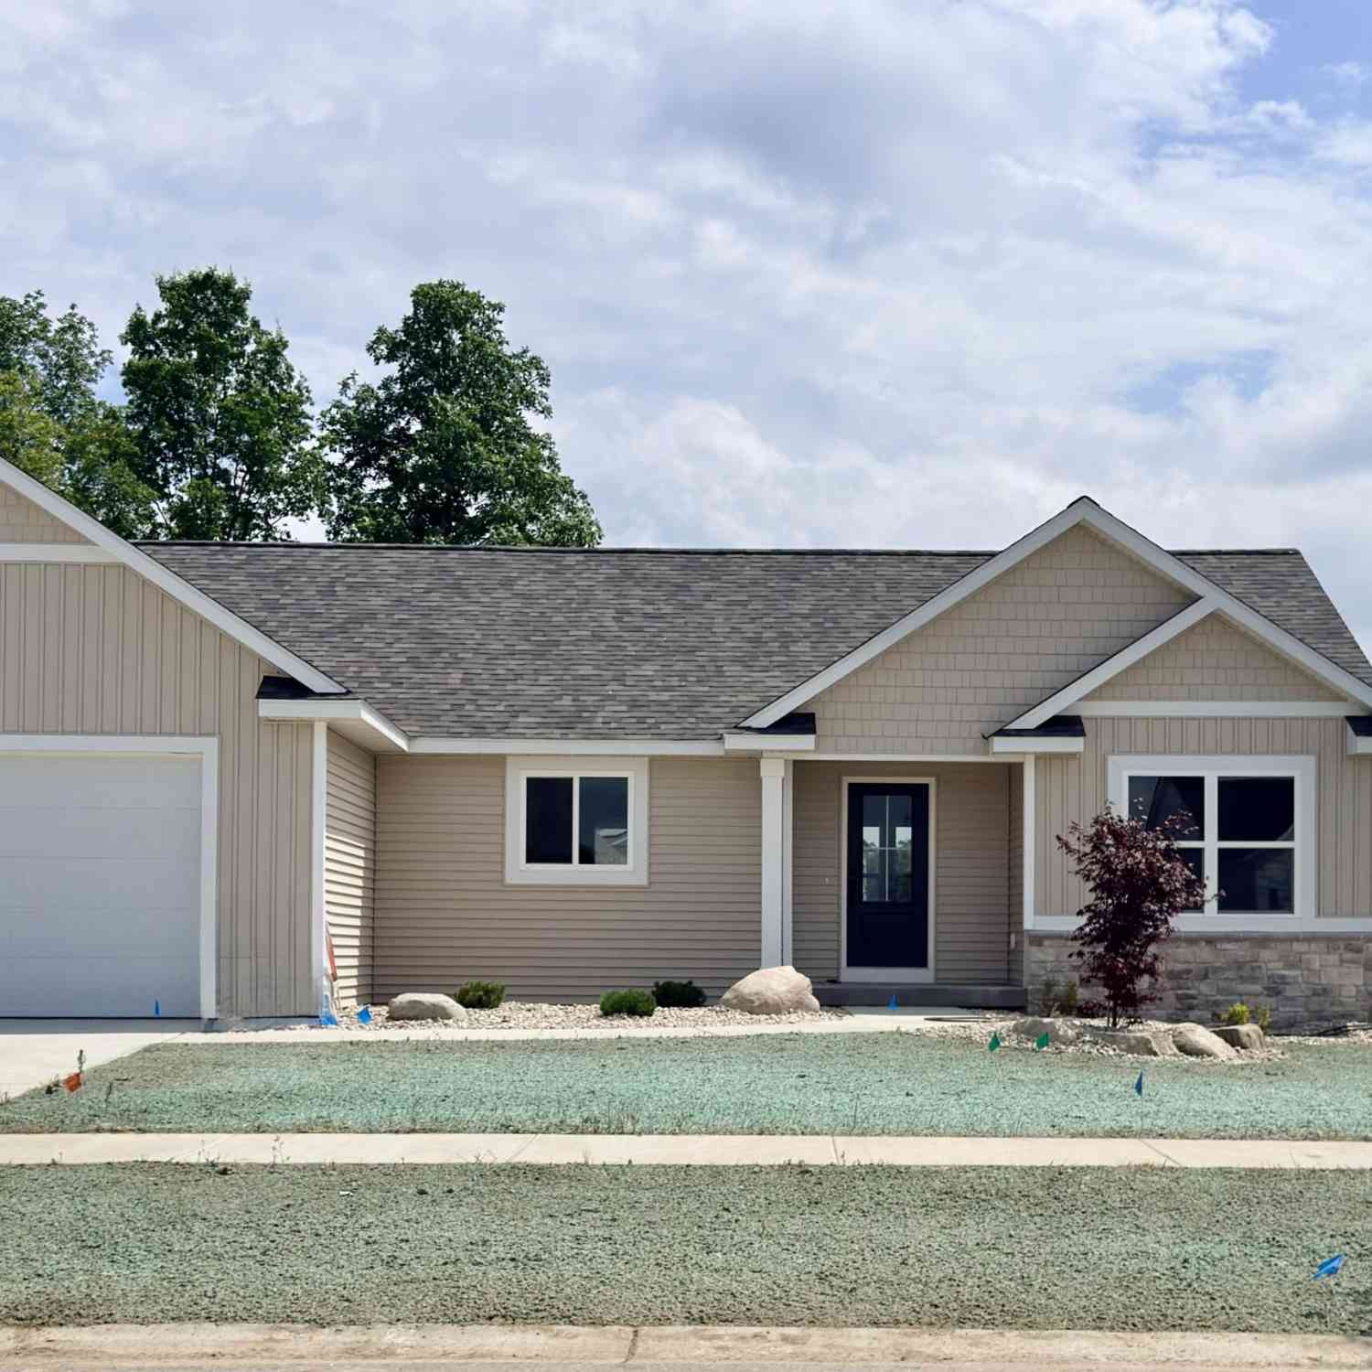
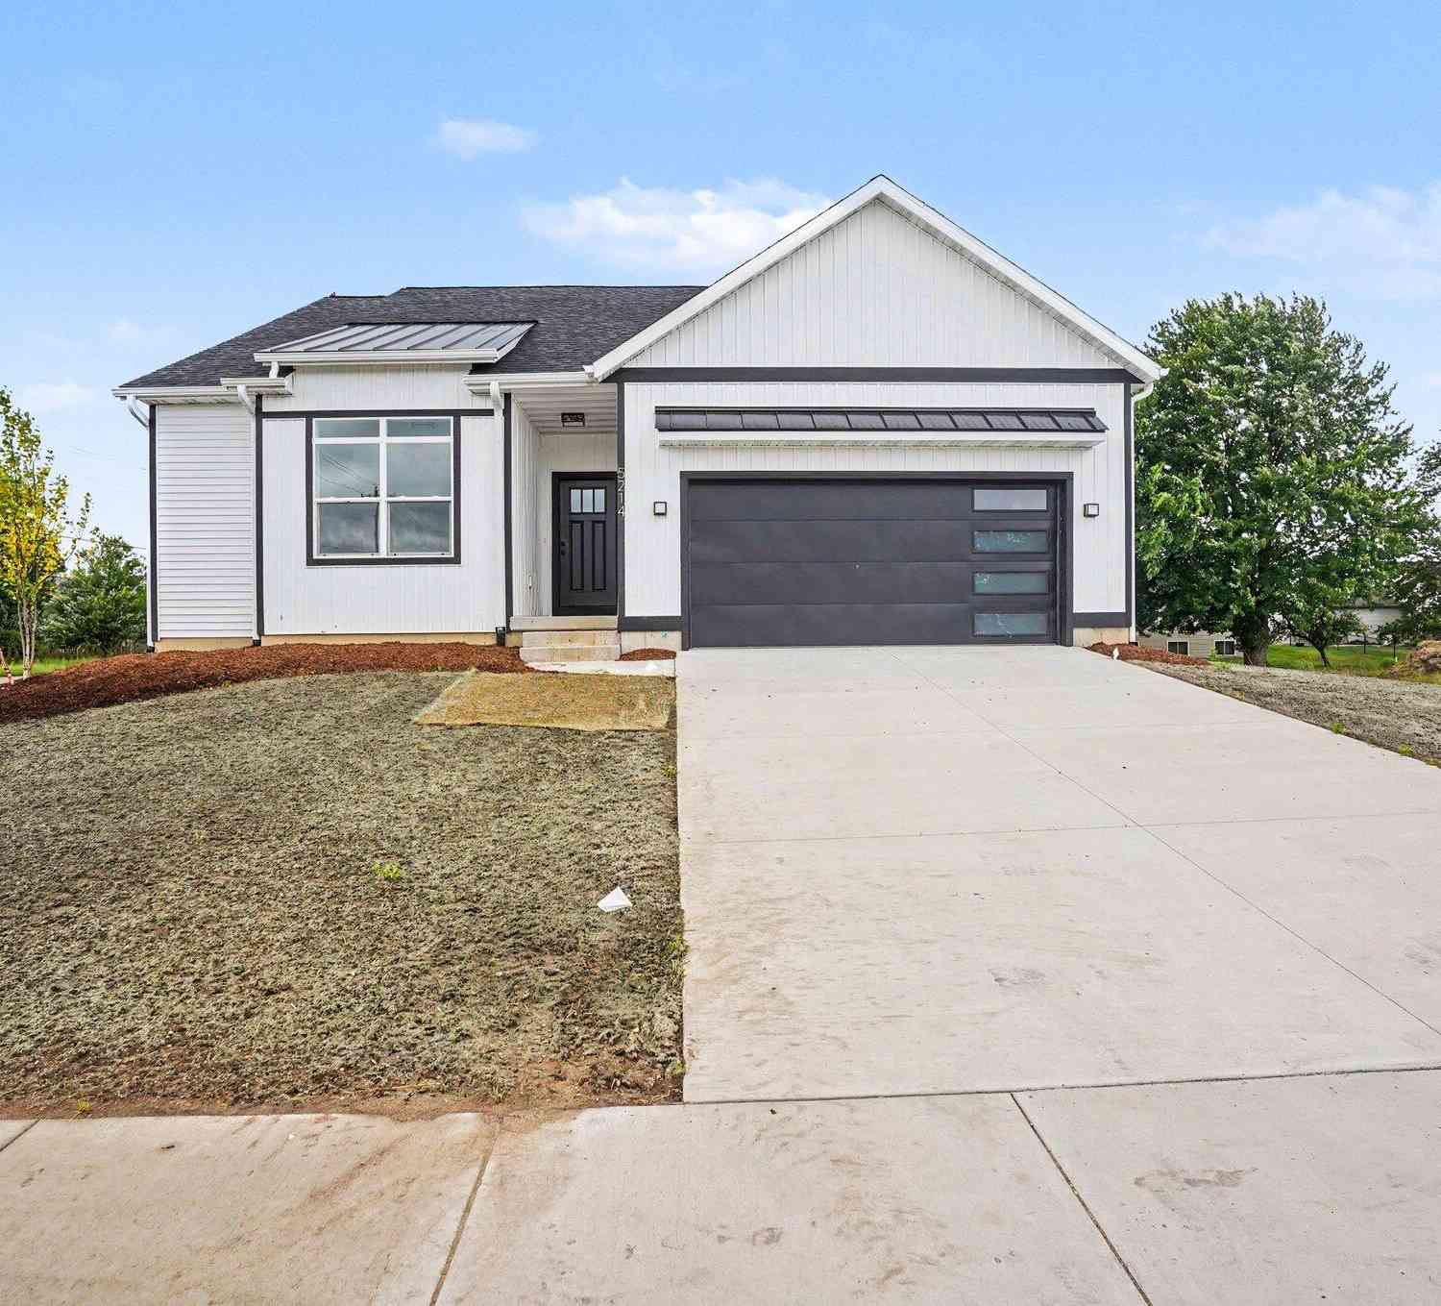
| 5214 Margot Lane, Allendale, MI, 49401 | $424,900 | 3 | 2 | 1,587 | 0.34 Acre |
| 9905 52nd Avenue, Allendale, MI, 49401 | $789,000 | 2 | 1 | 1,265 | 30.28 Acres |
| 5312 Margot Lane, Allendale, MI, 49401 | $429,900 | 3 | 2 | 1,360 | 0.27 Acre |
| 5411 Pierce Street, Allendale, MI, 49401 | $394,900 | 4 | 4 | 1,392 | 0.72 Acre |
| 11328 56th Avenue, Allendale, MI, 49401 | $395,000 | 4 | 2 | 1,843 | 0.78 Acre |
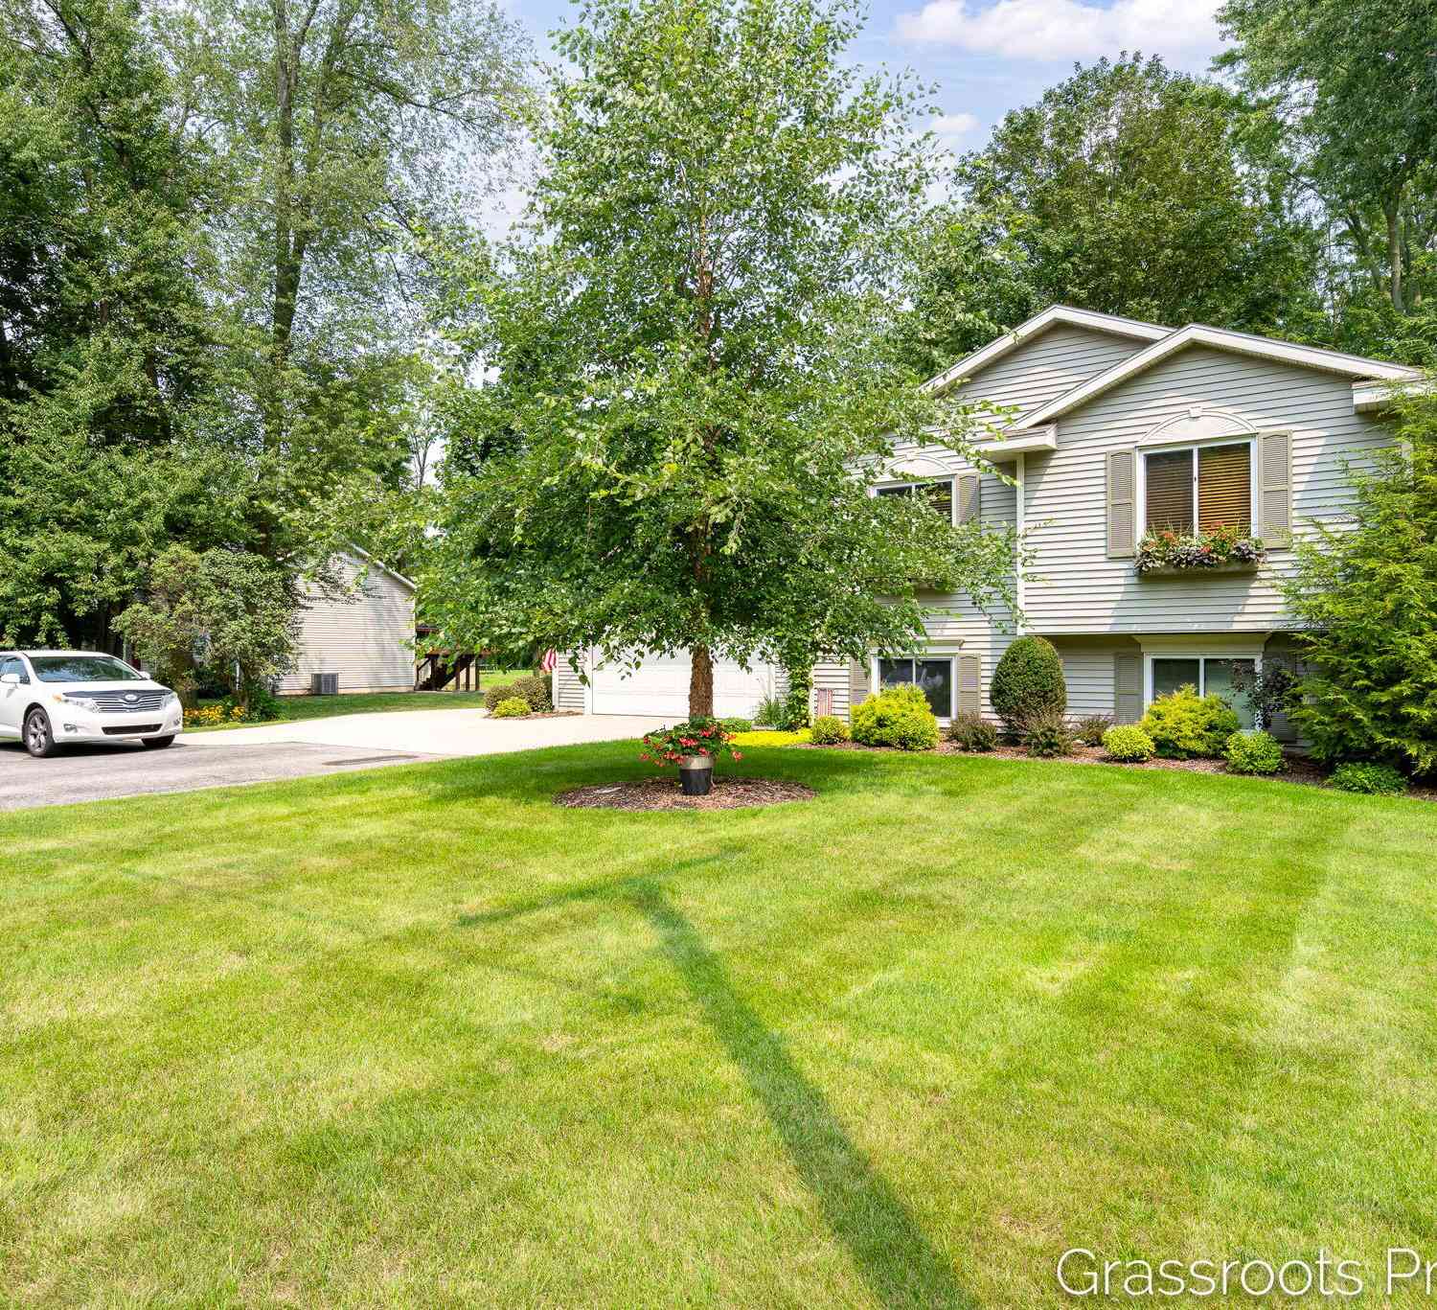
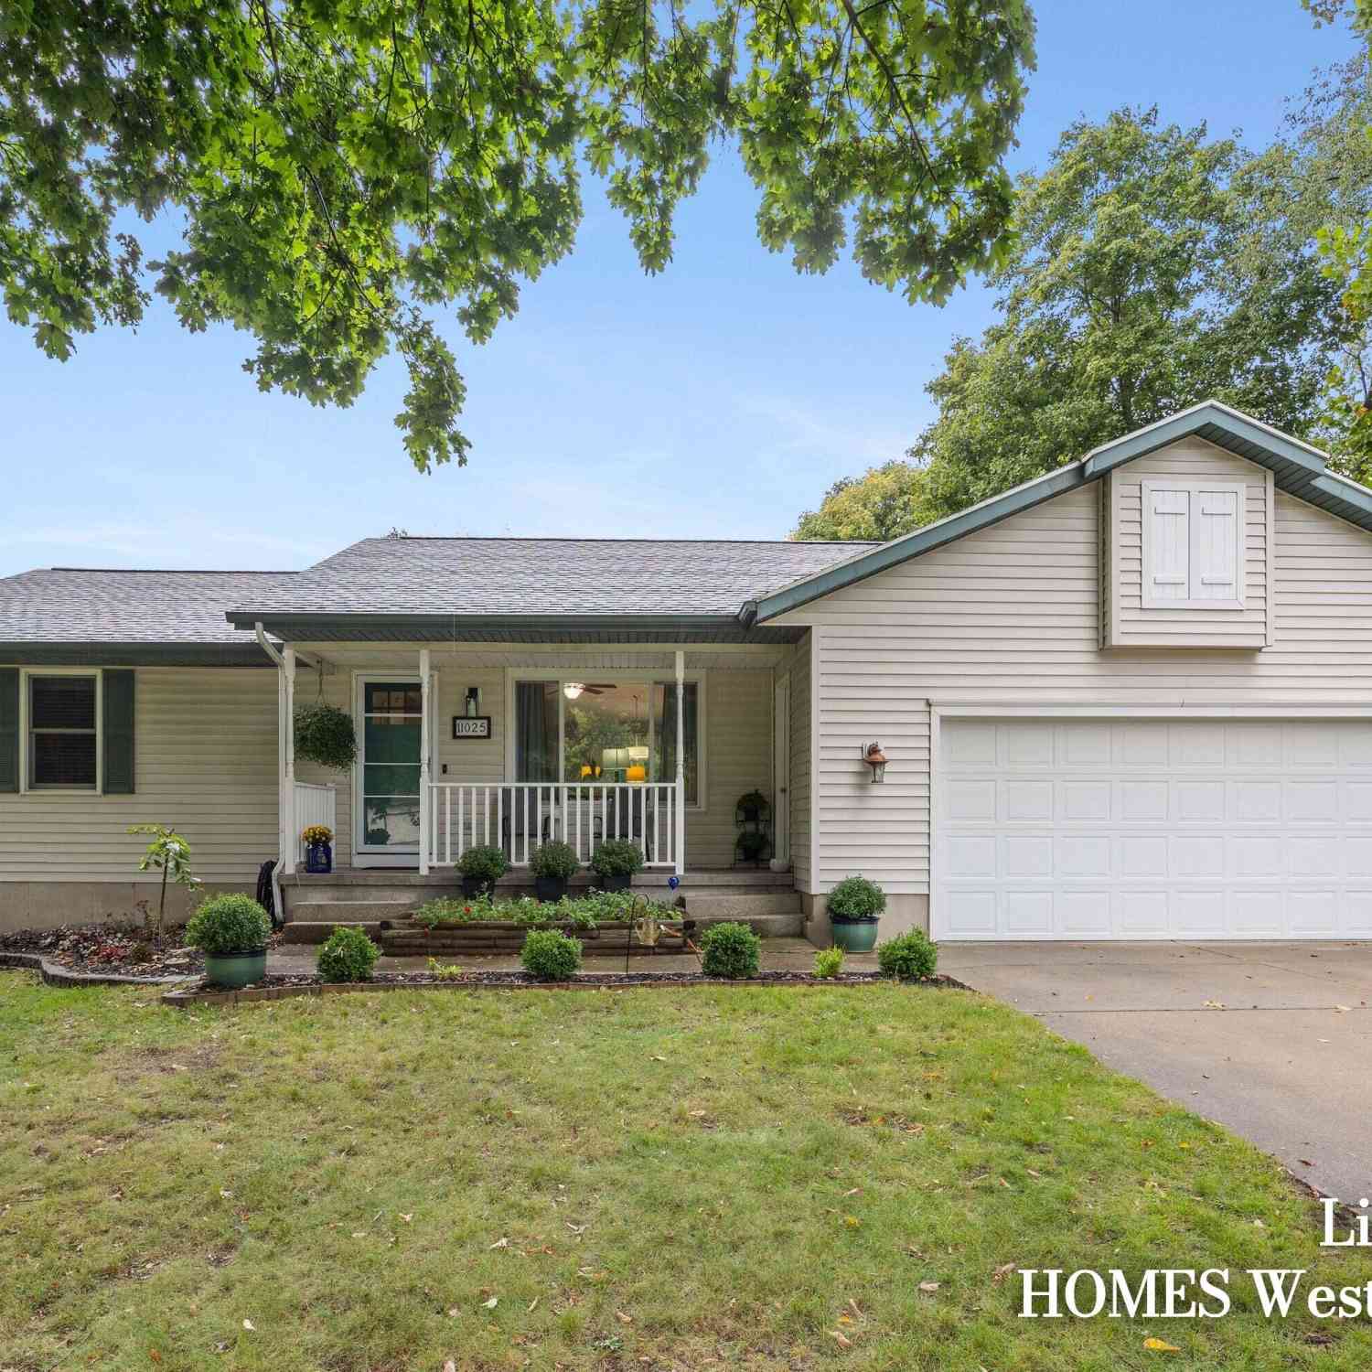
| 11025 56th Avenue, Allendale, MI, 49401 | $399,900 | 4 | 3 | 1,800 | 0.38 Acre |
| 10745 56th Avenue, Allendale, MI, 49401 | $679,900 | 4 | 3 | 2,519 | 2 Acres |
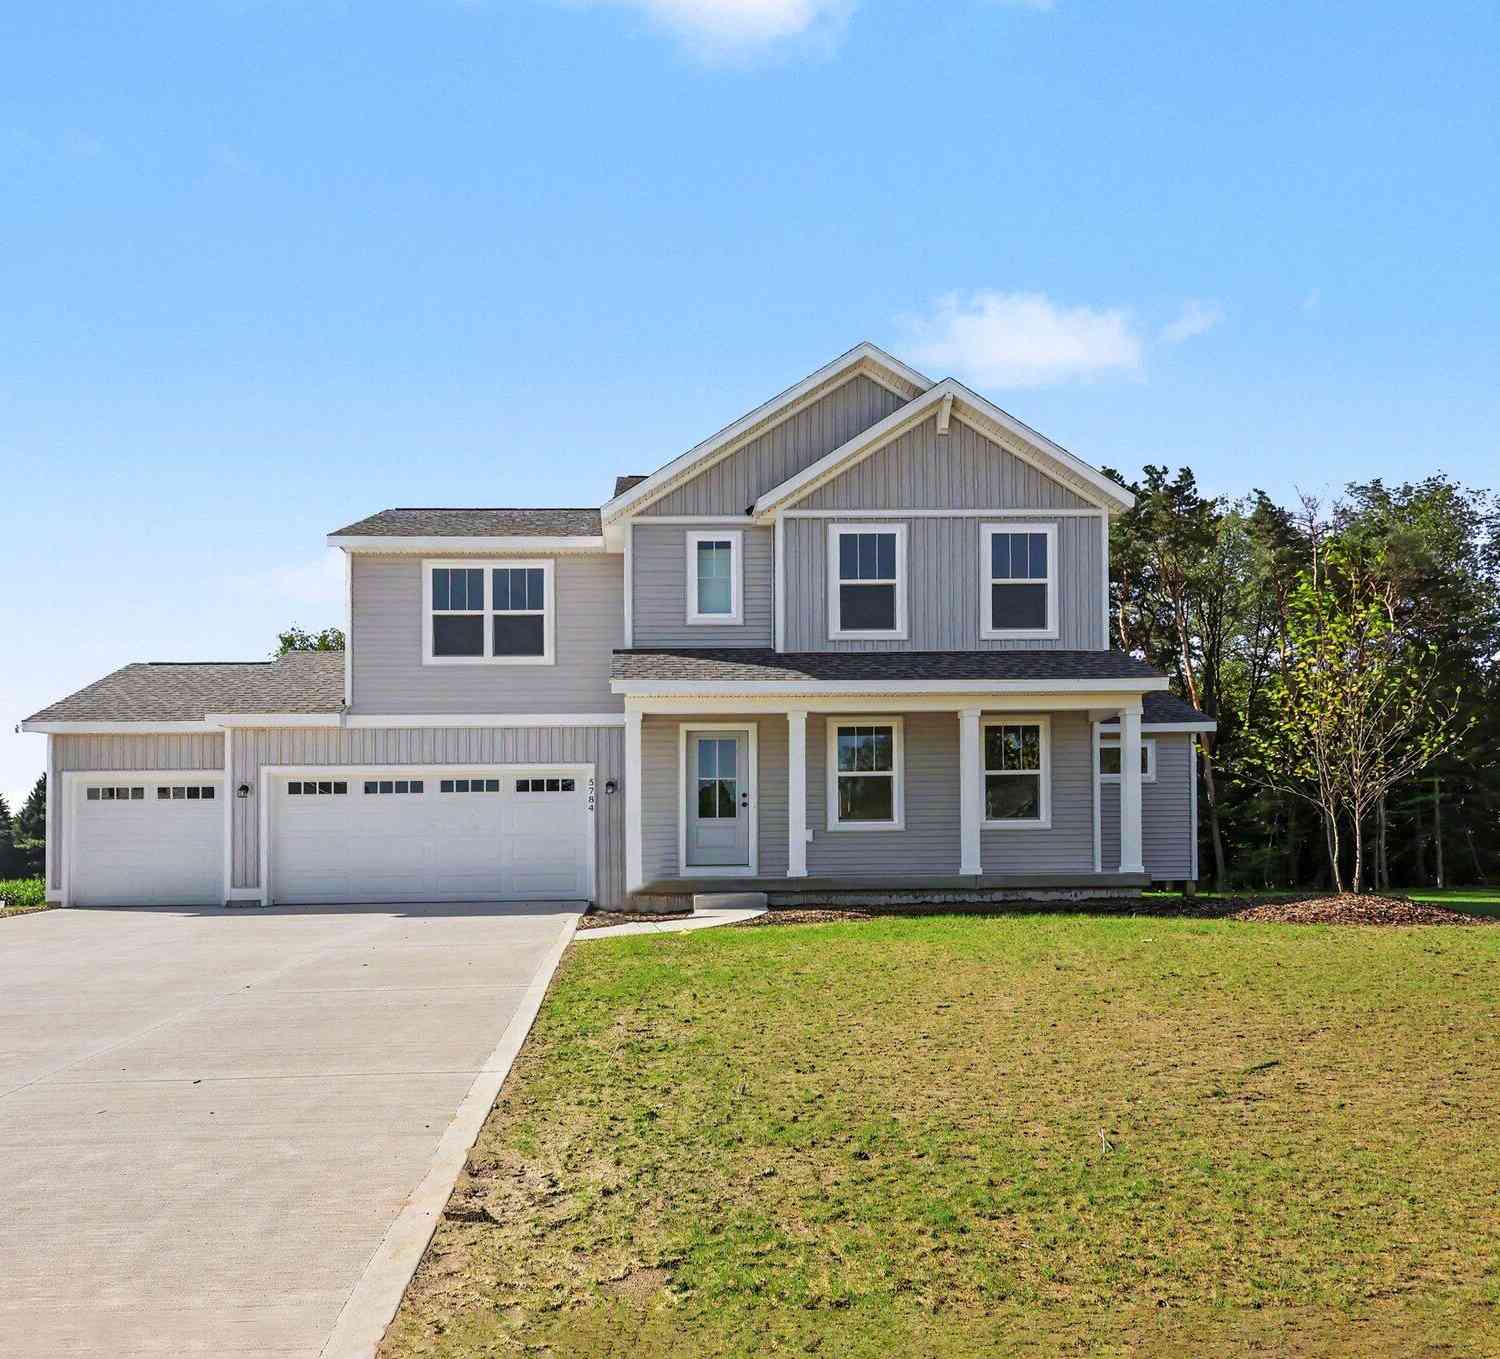
| 5784 Horizon Lane, Allendale, MI, 49401 | $494,825 | 3 | 3 | 1,814 | 0.34 Acre |
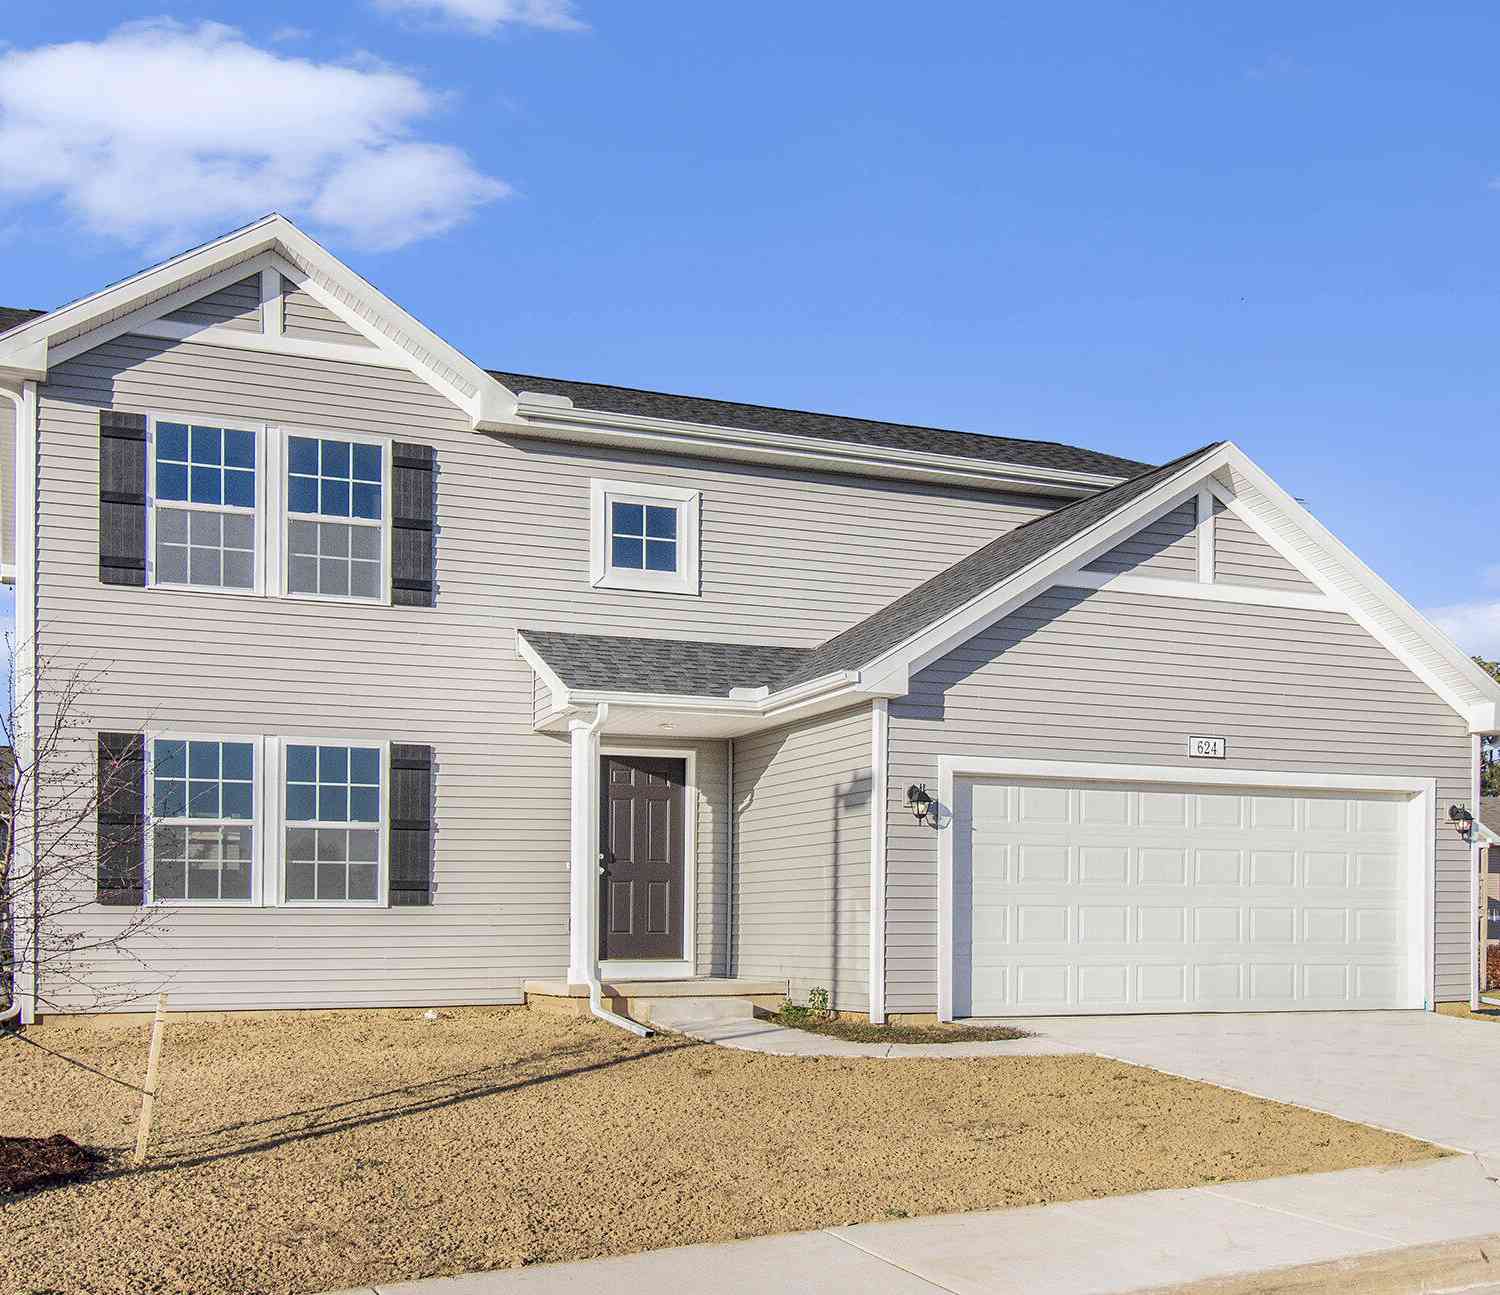
Similar Homes To 13379 68th Avenue
Nearby For Sale

ByOwner last updated this listing 10/08/2026 @ 18:00
More Cities with for Sale by Owner Homes
- Allendale Homes For Sale By Owner
- Marne Homes For Sale By Owner
- Coopersville Homes For Sale By Owner
- Jenison Homes For Sale By Owner
- Hudsonville Homes For Sale By Owner
- Zeeland Homes For Sale By Owner
- West Olive Homes For Sale By Owner
- Grandville Homes For Sale By Owner
- Nunica Homes For Sale By Owner
- Wyoming Homes For Sale By Owner
- Grand Haven Homes For Sale By Owner
- Comstock Park Homes For Sale By Owner
- Spring Lake Homes For Sale By Owner
- Grand Rapids Homes For Sale By Owner
- Fruitport Homes For Sale By Owner
- Holland Homes For Sale By Owner
- Ravenna Homes For Sale By Owner
- Byron Center Homes For Sale By Owner
- Kentwood Homes For Sale By Owner
- Sparta Homes For Sale By Owner
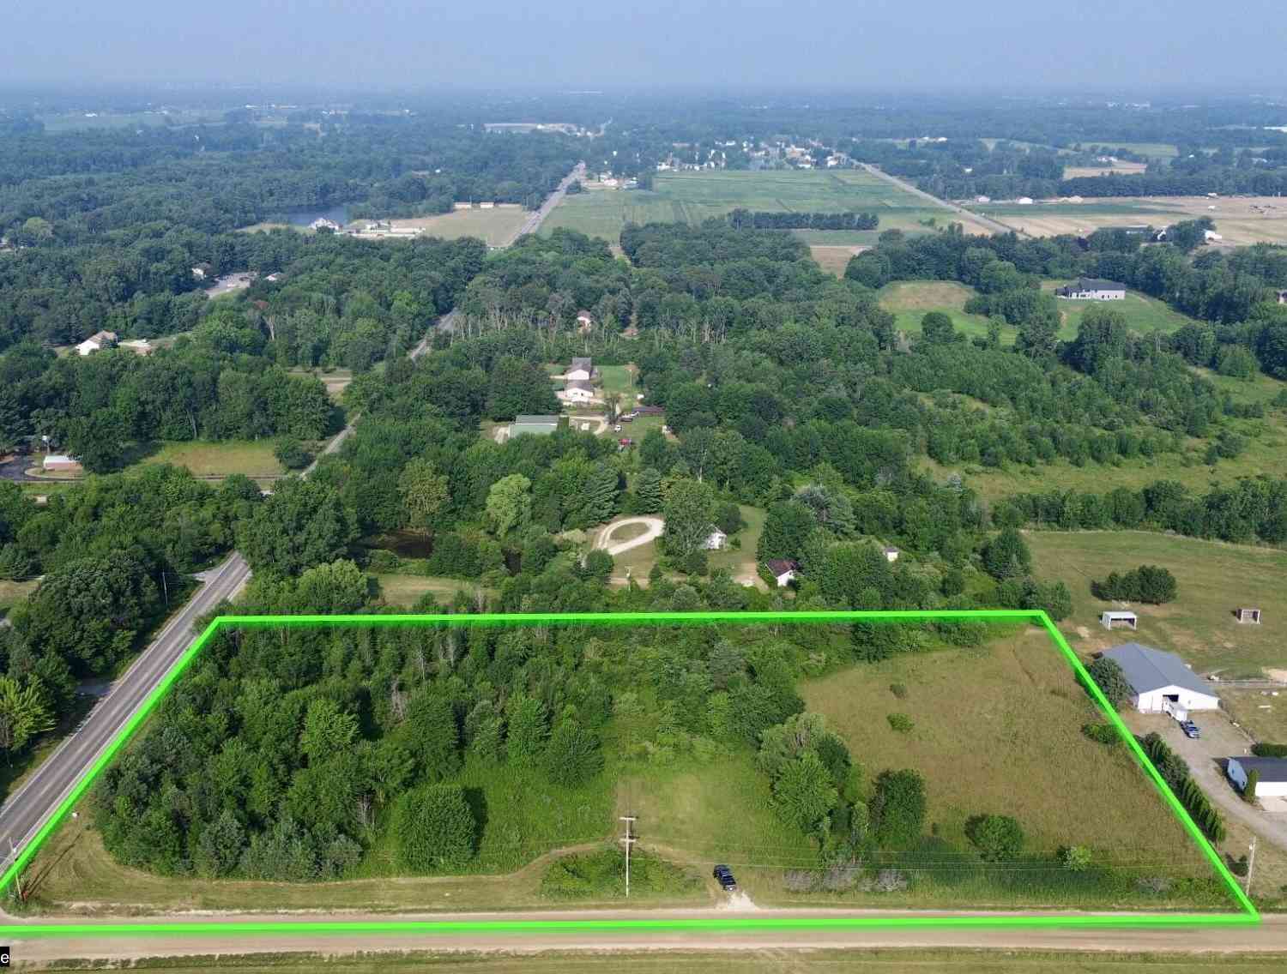
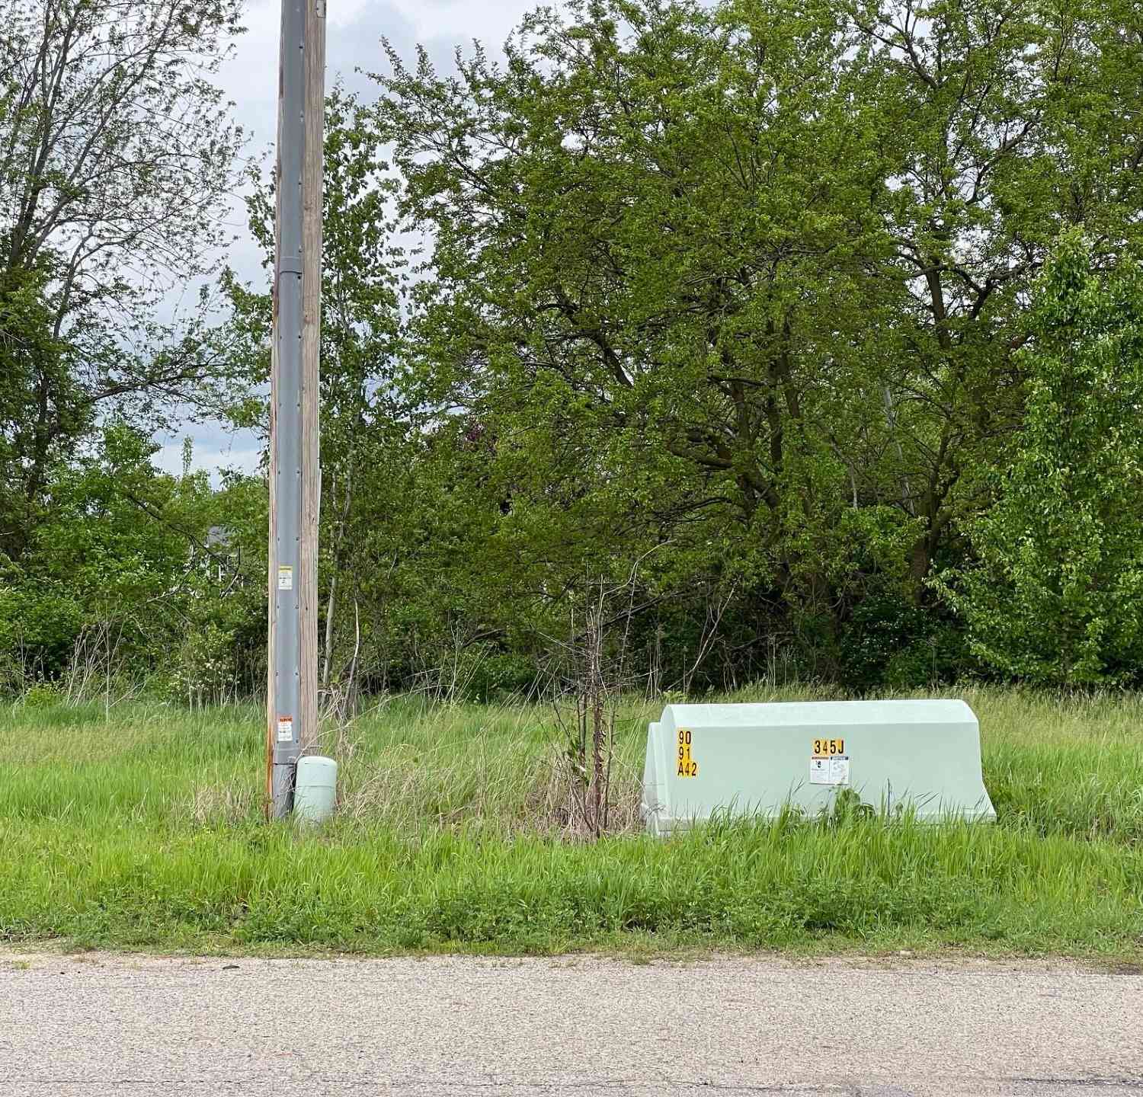
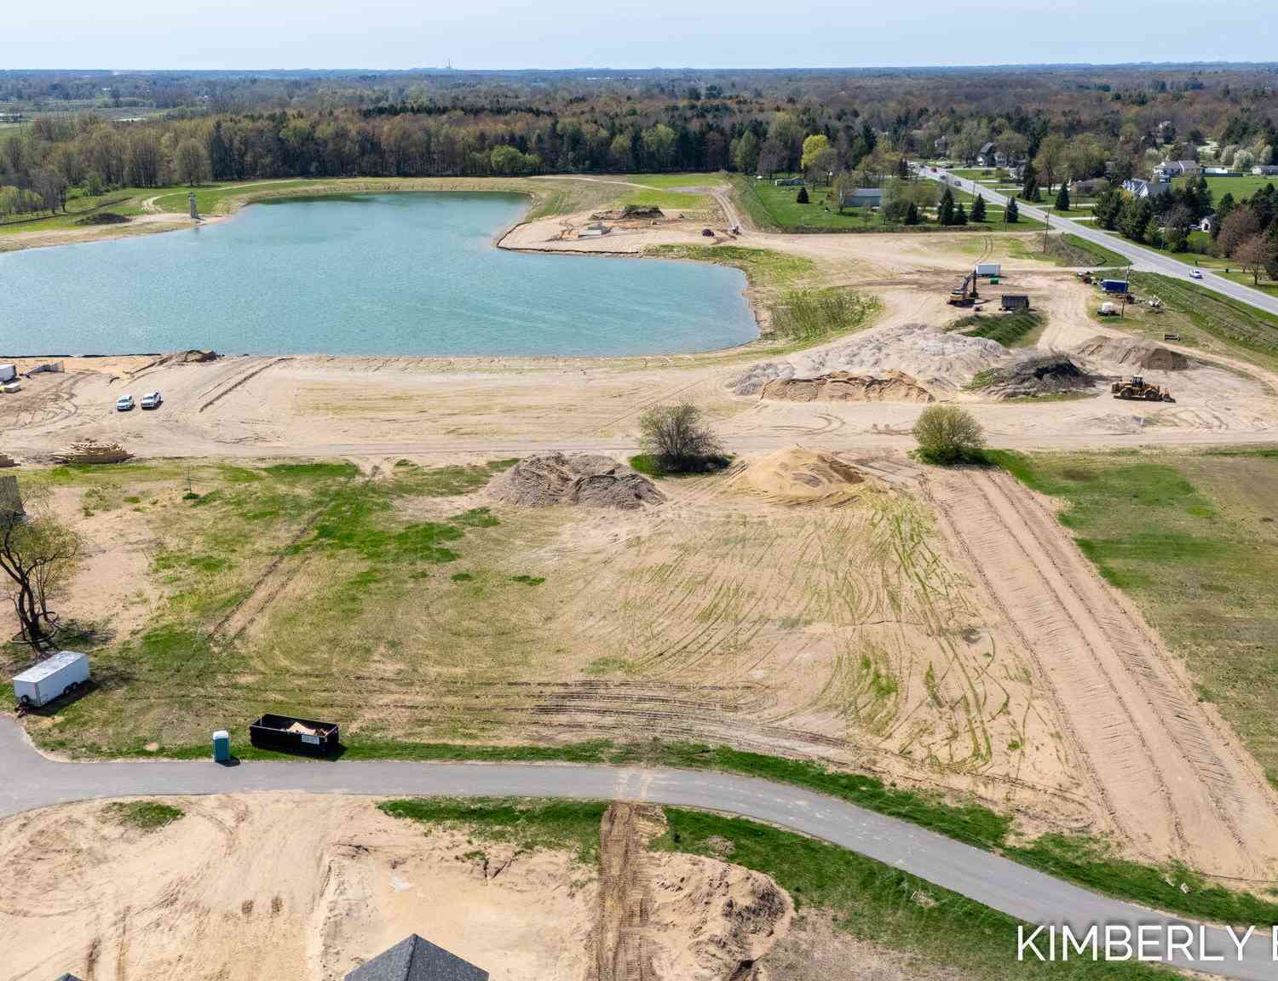
Homes around $320,000





Verify Your Email
Please enter the 6-digit verification code
sent to your email address.
Verify Your Phone Number
Please enter the 6-digit verification code
sent to your mobile phone.