
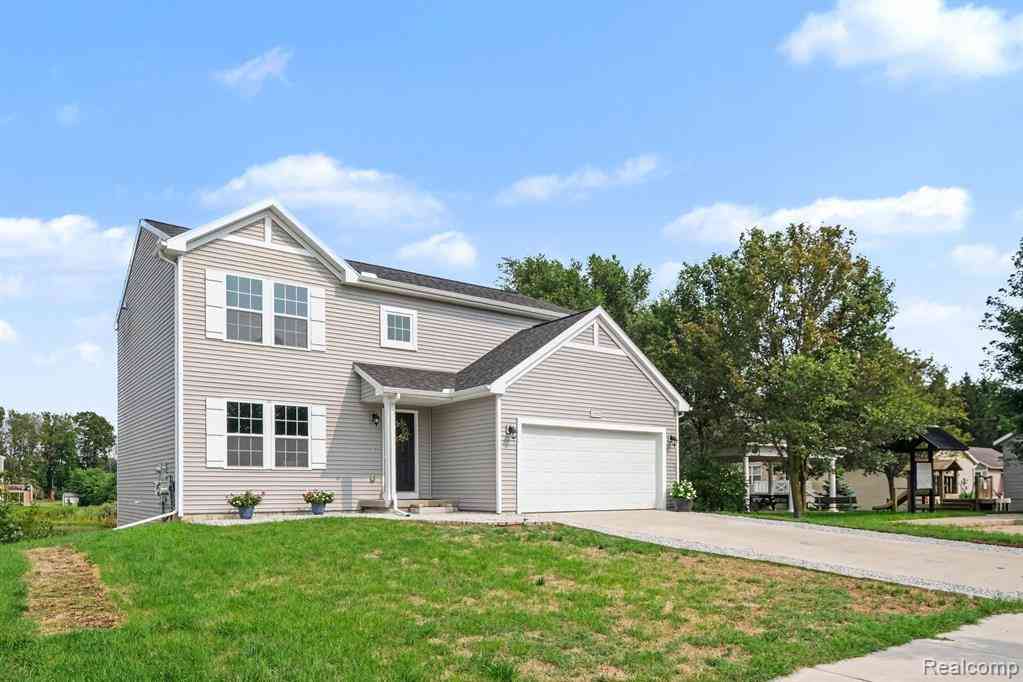
10880 Constant Drive
Allendale, Michigan 49401

 4
4
Bed
 2.5
2.5
Bath
 2,040
2,040Sqft
 0.12
0.12Acre(Lot)
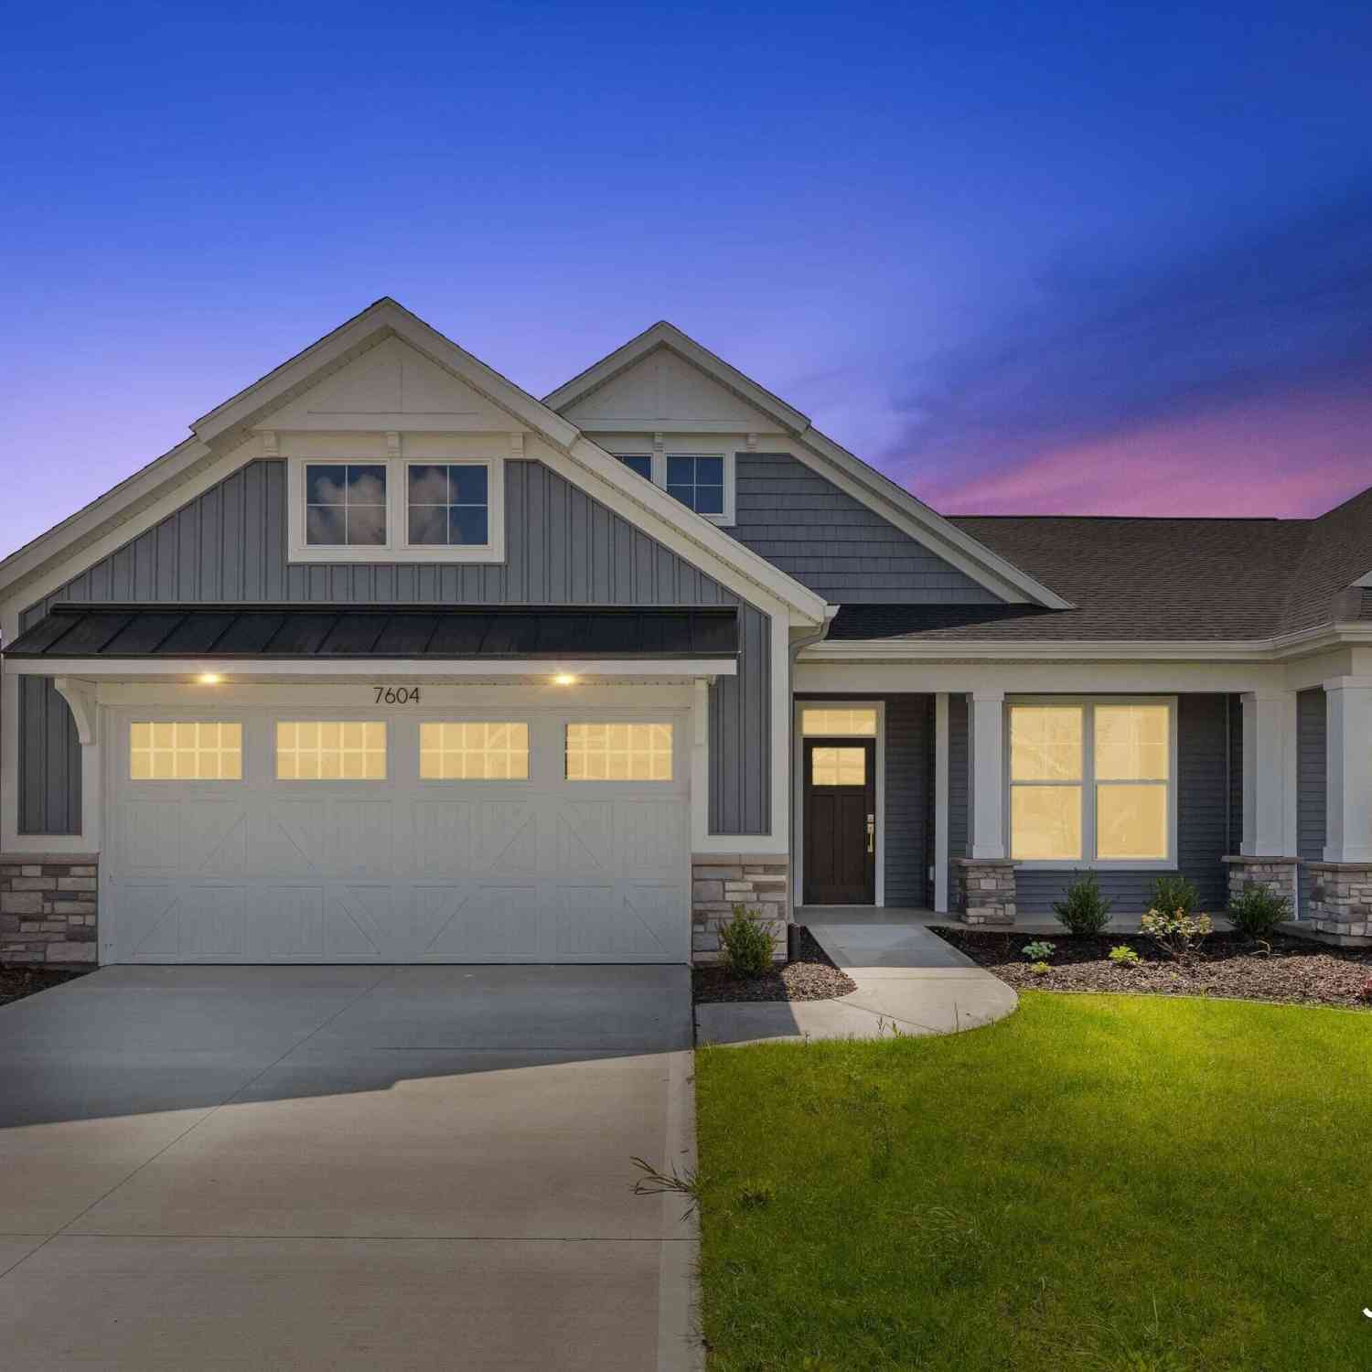
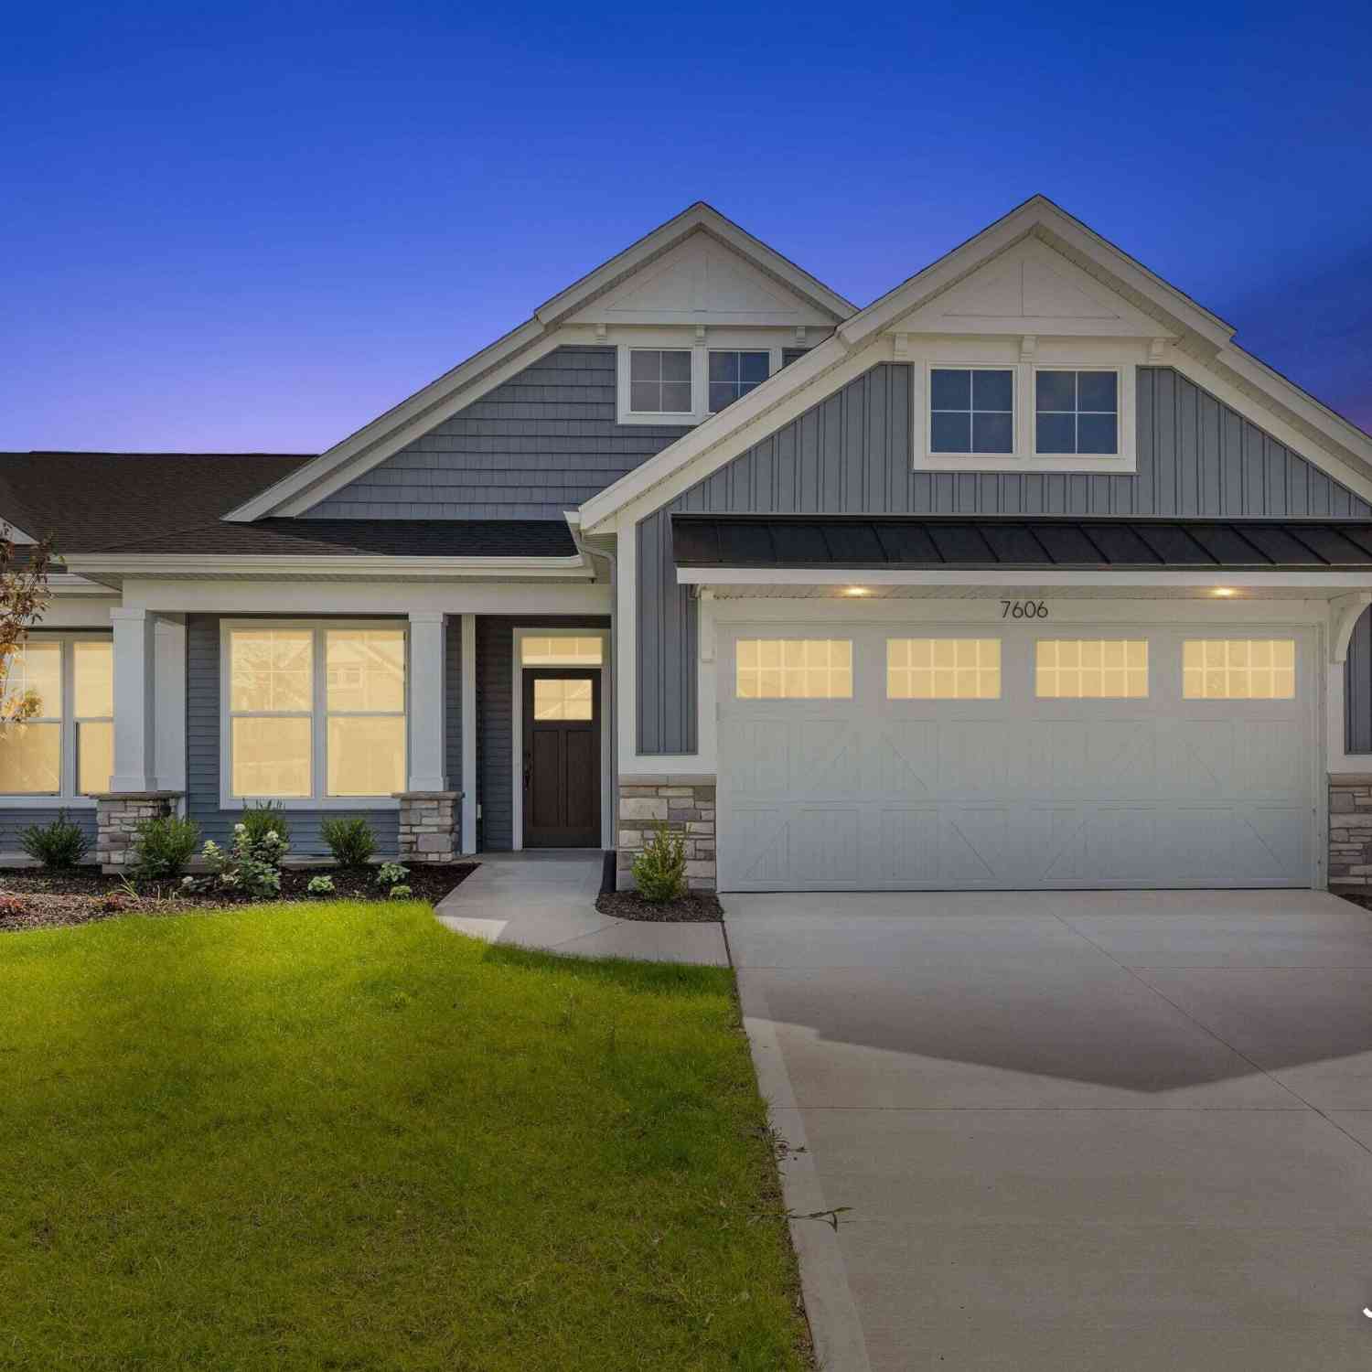
Beautiful, move-in-ready 4-bedroom, 2.5-bath home built in 2023 in Allendale's desirable Maple Pond community! Offering over 2,000 square feet of living space, this nearly new home features a bright, open floor plan and peaceful pond views from multiple rooms. The main level features a spacious living room and open kitchen and dining area with white cabinetry, granite countertops, tile backsplash, stainless steel appliances and center island. Enjoy views of the pond from the kitchen and dining area or step outside onto the rear deck overlooking the water. A separate main-floor den with pond views provides an ideal home office or flexible living space. Upstairs you'll find four bedrooms, including a spacious primary suite with private bath and large walk-in closet, plus an additional full b

 Property Details
 Map
Map
 Map
Map
What's Nearby
Nearby Areas
 Features
-
Bedroom Information
Total Bedrooms: 4Bathroom Information
Total Baths: 2.5 Full Baths: 2 Half Baths: 1 -
Room Information
Total Rooms: 13 Porches: DeckInterior Features
Basement Description: Unfinished,Walk-Out Access Appliances: Dishwasher,Dryer,Free-Standing Gas Range,Free-Standing Refrigerator,Microwave,Washer -
Heating & Cooling
Cooling: Central Air Heating: Forced Air Heating Fuel: Natural GasWater Heater
Natural Gas
-
Building Information
Year Built: 2023 Building Stories: 2 Story Foundation/Basement: Basement Architecture: Traditional -
Exterior Features
Construction: Vinyl -
Utility Features
Sewer: Sewer (Sewer-Sanitary) -
Water
Public (Municipal) Water Heat: Natural Gas
-
Lot Information
Lot Size: 0.12 Lot Dimensions: 60x105 Frontage Feet: 60 -
Property Information
SQ ft: 2040 Subdivision: Maple Pond Financing: Cash,Conventional
-
Listing Price Information
Original List Price: $429,900 -
Listing Information
Possession: At Close Legal Description: UNIT 28. MAPLE POND UNITS 1 THRU 36 AS RECORDED IN OTTAWA COUNTY REGISTER OF DEEDS DOC #2021-0052976 CONDO PLAN #706. SEC 26 T7N R14W.
-
Tax Information
Annual Tax: $6,142 Parcel Number: 700926151030Terms/Deposits/Fees
Assoc Fee Freq: $Quarterly -
Possession
At Close -
Legal Information
Legal Description: Section: UNIT 28. MAPLE POND UNITS 1 THRU 36 AS RECORDED IN OTTAWA COUNTY REGISTER OF DEEDS DOC #2021-0052976 CONDO PLAN #706. SEC 26 T7N R14W.
-
Virtual Tour
Parking Information
Has Garage: Yes Garage Size: 2 Car Garage Description: Attached -
Multi-Unit Information
Road Frontage: Paved
-
School Information
School District: Allendale -
Utility Information
Water: Public (Municipal) Sewer: Sewer (Sewer-Sanitary)
How much is this property worth?
Curious about this home's true market value? Use our free Home Evaluation Tool to instantly get a personalized Comparative Market Analysis (CMA) report. Make smarter, data-driven decisions before you buy.

Nearby Home Value
| Address | Estimate | Bed | Bath | Sq. Ft | Lot Size |
|---|---|---|---|---|---|
| 4144 Doxee Drive, Allendale, MI, 49401 | $175,000 | 3 | 2 | 1,800 | -- |
| 4393 Twilight Way, Allendale, MI, 49401 | $184,900 | 3 | 2 | 1,456 | -- |
| 5214 Margot Lane, Allendale, MI, 49401 | $424,900 | 3 | 2 | 1,587 | 0.34 Acre |
| 9905 52nd Ave, Allendale, MI, 49401 | $789,000 | 2 | 1 | 1,265 | 30.28 Acres |
| 5411 Pierce Street, Allendale, MI, 49401 | $394,900 | 4 | 4 | 1,392 | 0.72 Acre |
| 10765 Lance Avenue, Allendale, MI, 49401 | $429,900 | 3 | 2 | 1,442 | 0.31 Acre |
| 11328 56th Avenue, Allendale, MI, 49401 | $395,000 | 4 | 2 | 1,843 | 0.78 Acre |
| 11488 56th Avenue, Allendale, MI, 49401 | $475,000 | 3 | 2 | 1,301 | 0.74 Acre |
| 10745 56th Avenue, Allendale, MI, 49401 | $679,900 | 4 | 3 | 2,519 | 2 Acres |
| 5784 Horizon Lane, Allendale, MI, 49401 | $494,825 | 3 | 3 | 1,814 | 0.34 Acre |
Similar Homes To 10880 Constant Drive
Nearby For Sale


Disclosure: The accuracy of all information, regardless of source, is not guaranteed or warranted. All information should be independently verified. Any use of search facilities of data on the site, other than by a consumer looking to purchase real estate, is prohibited. IDX provided courtesy of Realcomp II Ltd., via ByOwner.com and REALCOMP, Copyright 2026 Realcomp II Ltd. Shareholders. REALTOR (R) licensed in the state of Michigan. The listing broker’s offer of compensation is made only to participants of the MLS where the listing is filed and to participants of any data share partner MLS.
ByOwner last updated this listing 10/01/2026 @ 13:10
More Cities with for Sale by Owner Homes
- Allendale Homes For Sale By Owner
- Marne Homes For Sale By Owner
- Coopersville Homes For Sale By Owner
- Jenison Homes For Sale By Owner
- Hudsonville Homes For Sale By Owner
- Zeeland Homes For Sale By Owner
- West Olive Homes For Sale By Owner
- Grandville Homes For Sale By Owner
- Nunica Homes For Sale By Owner
- Conklin Homes For Sale By Owner
- Wyoming Homes For Sale By Owner
- Grand Haven Homes For Sale By Owner
- Comstock Park Homes For Sale By Owner
- Spring Lake Homes For Sale By Owner
- Grand Rapids Homes For Sale By Owner
- Fruitport Homes For Sale By Owner
- Holland Homes For Sale By Owner
- Ravenna Homes For Sale By Owner
- Byron Center Homes For Sale By Owner
- Kentwood Homes For Sale By Owner
Homes around $389,900




Verify Your Email
Please enter the 6-digit verification code
sent to your email address.
Verify Your Phone Number
Please enter the 6-digit verification code
sent to your mobile phone.