
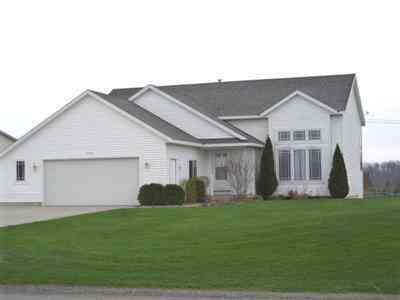
6310 Groen Court
Allendale, MI 49401

 4
4
Bed
 2
2
Bath
 1,722
1,722Sqft
 0.53
0.53Acre(Lot)
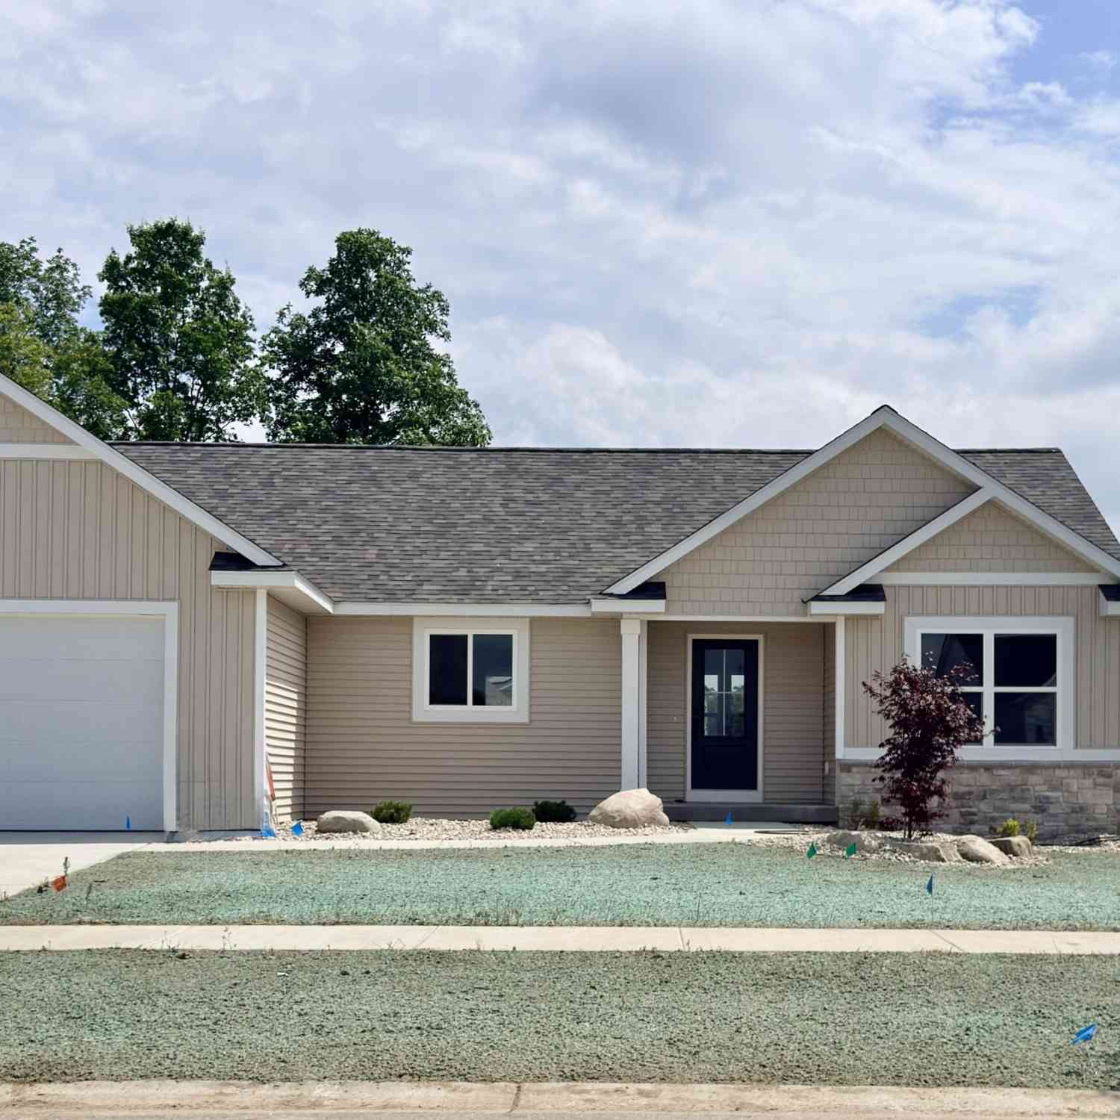
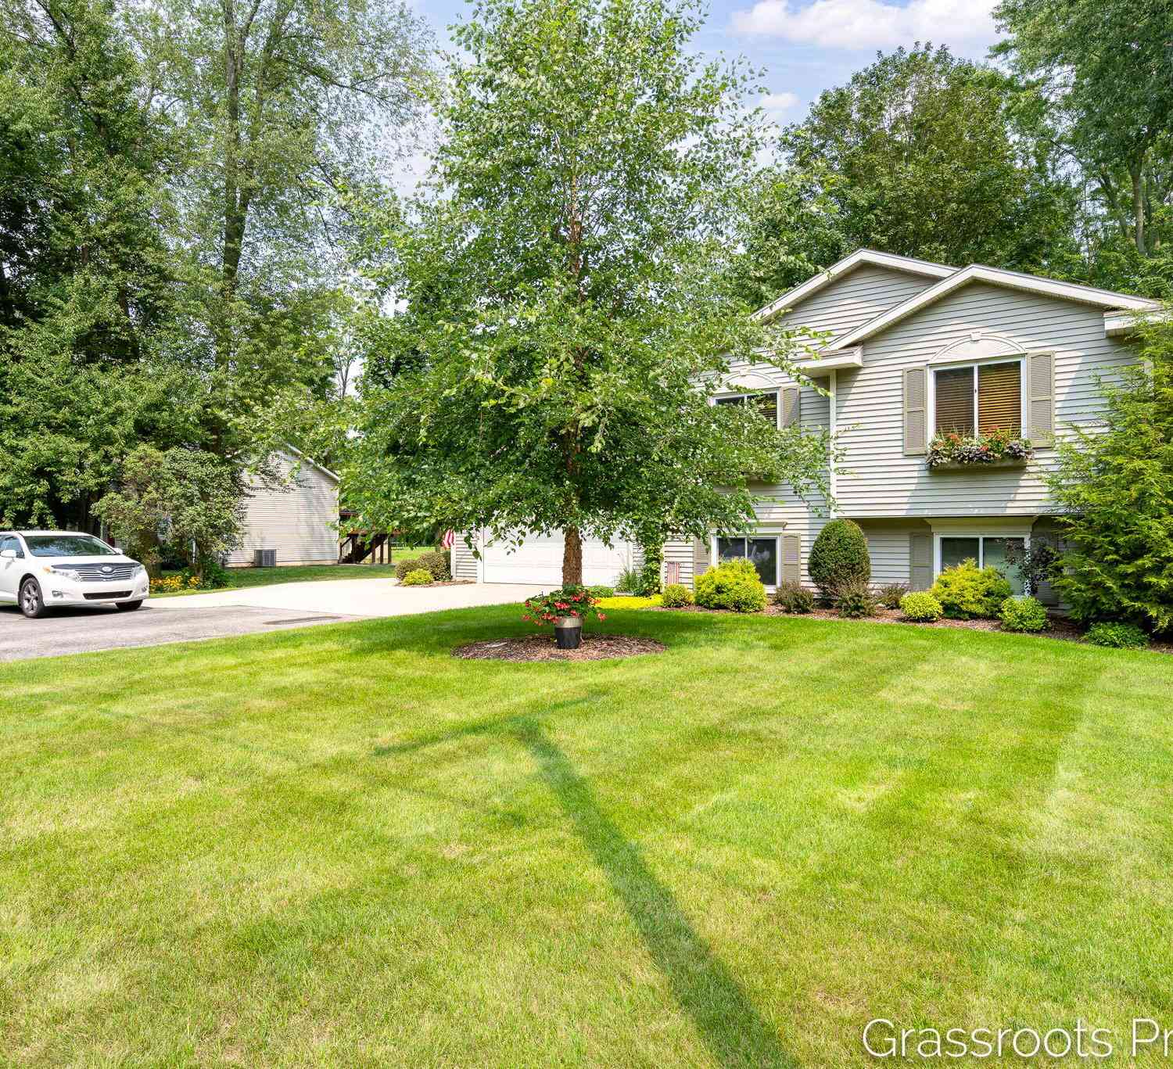
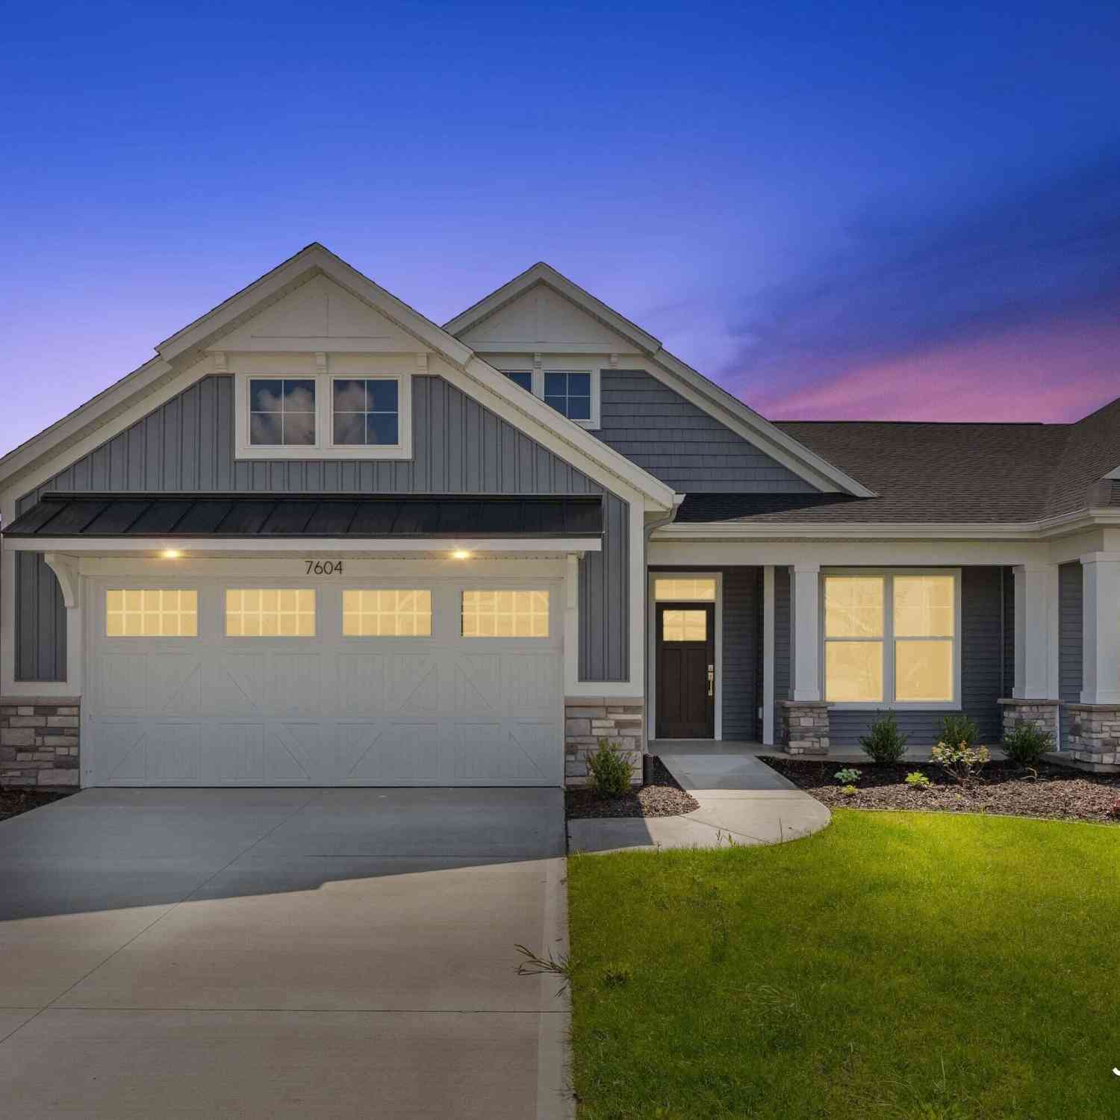
Welcome to this charming four-bedroom, two-bathroom residence situated in the Lone Pine community of Allendale, Michigan. This single-family home offers 2100 square feet of finished living space thoughtfully designed for comfortable daily living. The generous lot spans 23,046 square feet, providing ample outdoor space for recreation and expansion possibilities. Convenience is enhanced by the three-car garage, offering substantial storage and vehicle accommodation. This property presents an excellent opportunity for those seeking a well-proportioned home in an established setting. Open Sat 8-15 1-4 PM Agent Only Remarks: Easy to show, call listing sales person to show 616-291-3480 then combo keybox, at some point in the near future showing time will be set up for now contact listing agent
 Property Details
 Map
Map
 Map
Map
What's Nearby
Nearby Areas
 Features
-
Bedroom Information
Total Bedrooms: 4Bathroom Information
Total Baths: 2 Full Baths: 2Water/Sewer
Sewer: Septic TankRoom Information
Other Rooms: 6 -
Flooring Information
Carpet, Linoleum, Vinyl -
Roofing Information
Composition -
Interior Features
Ceiling Fan(s), Eat-in Kitchen Roof: Composition Appliances: Cooktop, Dishwasher, Dryer, Microwave, Range, Refrigerator, Washer Laundry Features: Gas Dryer Hookup, In Basement, Laundry Room, Washer Hookup -
Heating & Cooling
Heating: Forced Air Cooling: Central Air WaterSource: Well -
Fireplace
Number of Fireplaces: 0 Fireplace Features: 0
-
Building Information
Year Built: 2000 Construction Materials: Vinyl Siding Security System: Fire Alarm, Smoke Detector(s) Basement: Crawl Space, Daylight, Walk-Out Access Roof: Composition -
Exterior Features
Play EquipmentPorch: Deck, Terrace -
Road Types
Paved -
Fencing
Fenced Back -
Laundry Features
Gas Dryer Hookup, In Basement, Laundry Room, Washer HookupPatio And Porch
Deck, TerraceFencing
Fenced Back
-
Lot Information
Lot Dimensions: LL in LO Lot Description: Level, Cul-De-Sac Lot Size Area: 0.53 Acres Lot Square Feet: 23,046 Stories: 4 Main Square Feet: 1722Property Information
Property Type: Residential Sub Type: Single Family Residence Style: Ranch SQ ft (Living Area): 1,722 Subdivision: Lone Pine Source Neighborhood: Lone Pine Construction Materials: Vinyl Siding Property Age: 26
-
Listing Price Information
Listing Id: 26041762 ist Price: $399,999 List Price Tot SqFt: $232 Listing Terms Cash, FHA, VA Loan, Rural Development, Conventional -
Listing Information
Possession: Close Of Escrow
-
Tax Information
Parcel Number: 70-09-35-360-026 Annual Tax: $2,980 Tax Year: 2025 Taxes: UNIT 26 LONE PINE ESTATES, AS RECORDED IN MASTER DEED LIBER 2553 PAGES 706-779 OTTAWA COUNTY CONDO SUB PLAN NO. 242 SEC 35 T7N R14W
-
Parking Information
# of Garage Spaces: 2 Has Garage: Yes Attached Garage: Yes AttachedHomeowners Association Information
Included Fees: None Included Amenities: Playground HOA: $500.00 Annually Association Fee Frequency: Annually
-
School Information
Senior High School: Allendale High SchoolSenior High School District: Allendale -
Utility Information
Natural Gas Connected -
Location Information
Direction: Lk Mich Dr (M-45) To 64th, S To Alger, E To Lone Pine, S To Groen Ct, W To Home
How much is this property worth?
Curious about this home's true market value? Use our free Home Evaluation Tool to instantly get a personalized Comparative Market Analysis (CMA) report. Make smarter, data-driven decisions before you buy.

Nearby Home Value
| Address | Estimate | Bed | Bath | Sq. Ft | Lot Size |
|---|---|---|---|---|---|
| 4144 Doxee Drive, Allendale, MI, 49401 | $175,000 | 3 | 2 | 1,800 | -- |
| 4393 Twilight Way, Allendale, MI, 49401 | $184,900 | 3 | 2 | 1,456 | -- |
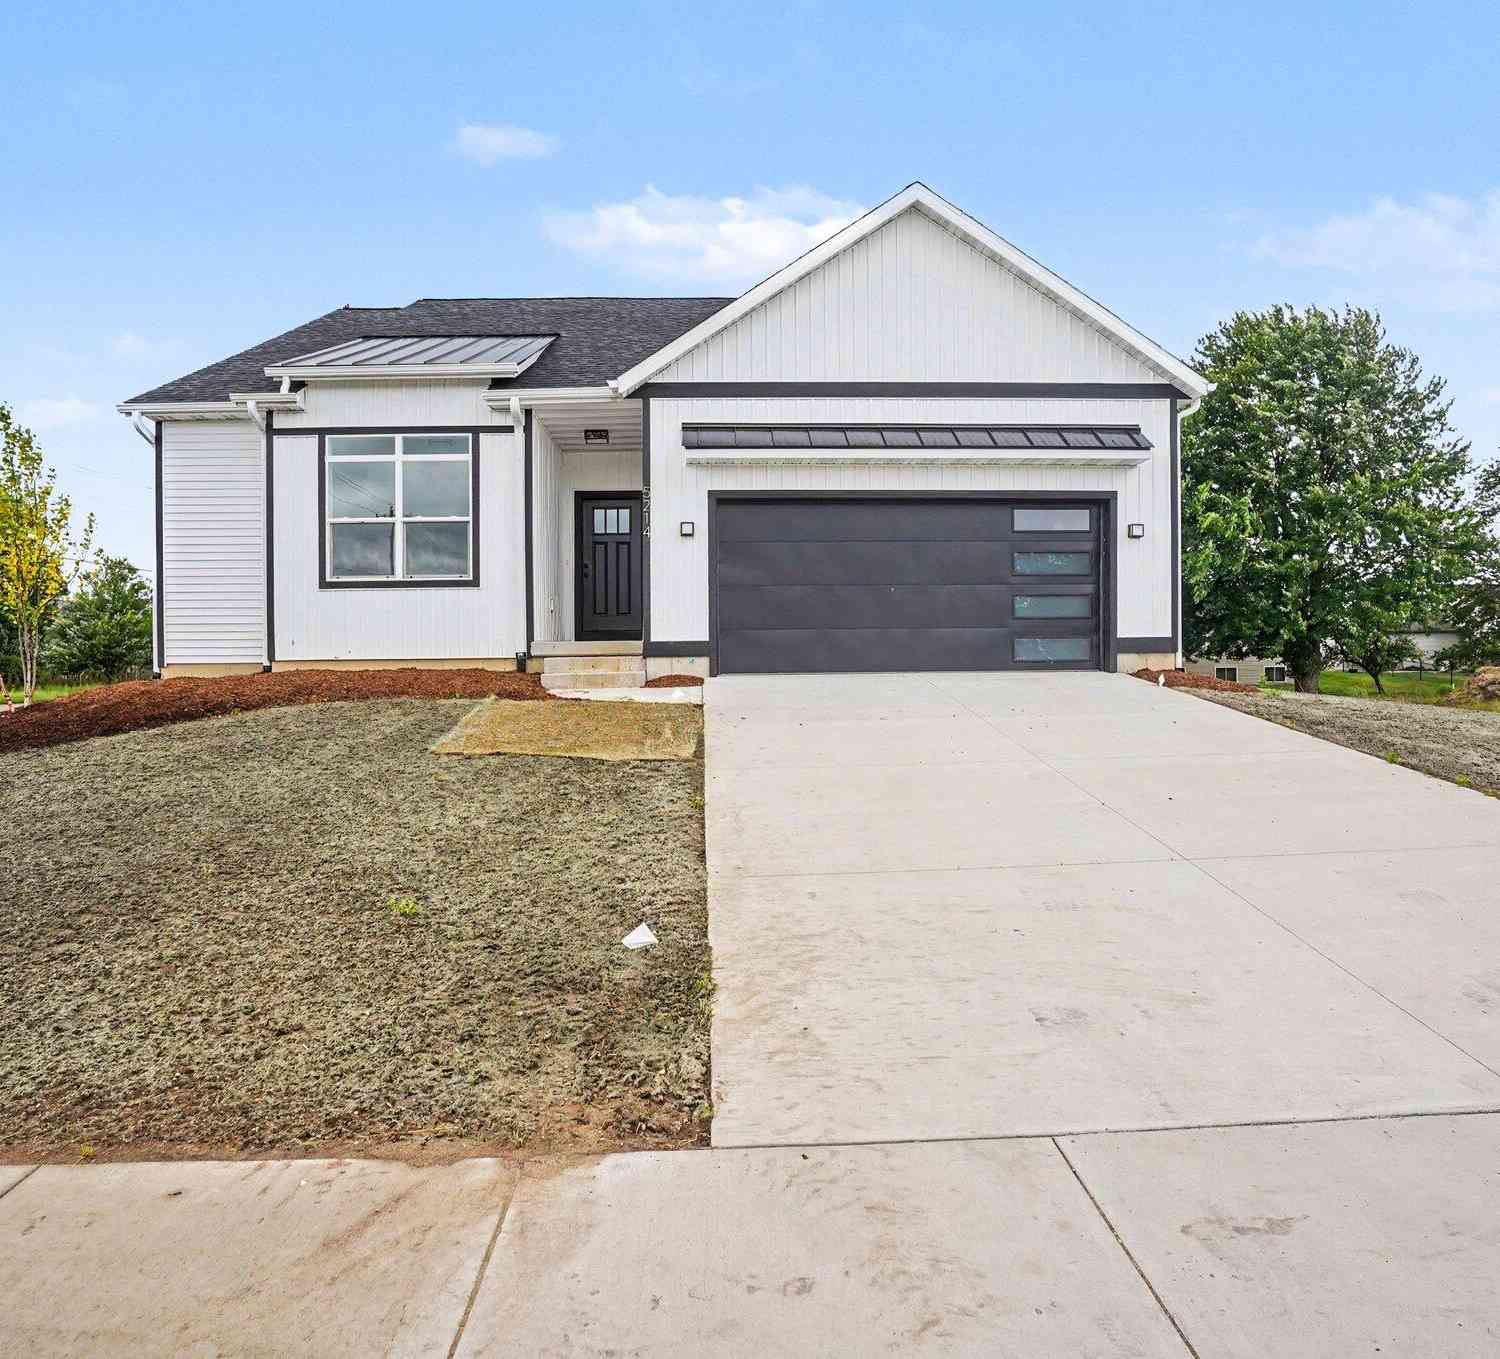
| 5214 Margot Lane, Allendale, MI, 49401 | $424,900 | 3 | 2 | 1,587 | 0.34 Acre |
| 9905 52nd Ave, Allendale, MI, 49401 | $839,900 | 2 | 1 | 1,265 | 30.28 Acres |
| 5411 Pierce Street, Allendale, MI, 49401 | $394,900 | 4 | 4 | 1,392 | 0.72 Acre |
| 10971 Lance Avenue, Allendale, MI, 49401 | $489,900 | 5 | 3 | 2,200 | 0.23 Acre |
| 11328 56th Avenue, Allendale, MI, 49401 | $395,000 | 4 | 2 | 1,843 | 0.78 Acre |
| 11488 56th Avenue, Allendale, MI, 49401 | $475,000 | 3 | 2 | 1,301 | 0.74 Acre |
| 10745 56th Avenue, Allendale, MI, 49401 | $679,900 | 4 | 3 | 2,519 | 2 Acres |
| 5784 Horizon Lane, Allendale, MI, 49401 | $494,825 | 3 | 3 | 1,814 | 0.34 Acre |
Similar Homes To 6310 Groen Court
Nearby For Sale

ByOwner last updated this listing 09/26/2026 @ 23:48
More Cities with for Sale by Owner Homes
- Allendale Homes For Sale By Owner
- Marne Homes For Sale By Owner
- Coopersville Homes For Sale By Owner
- Jenison Homes For Sale By Owner
- Hudsonville Homes For Sale By Owner
- Zeeland Homes For Sale By Owner
- West Olive Homes For Sale By Owner
- Grandville Homes For Sale By Owner
- Nunica Homes For Sale By Owner
- Conklin Homes For Sale By Owner
- Wyoming Homes For Sale By Owner
- Grand Haven Homes For Sale By Owner
- Comstock Park Homes For Sale By Owner
- Spring Lake Homes For Sale By Owner
- Grand Rapids Homes For Sale By Owner
- Fruitport Homes For Sale By Owner
- Holland Homes For Sale By Owner
- Ravenna Homes For Sale By Owner
- Byron Center Homes For Sale By Owner
- Kentwood Homes For Sale By Owner
Homes around $399,999





Verify Your Email
Please enter the 6-digit verification code
sent to your email address.
Verify Your Phone Number
Please enter the 6-digit verification code
sent to your mobile phone.