
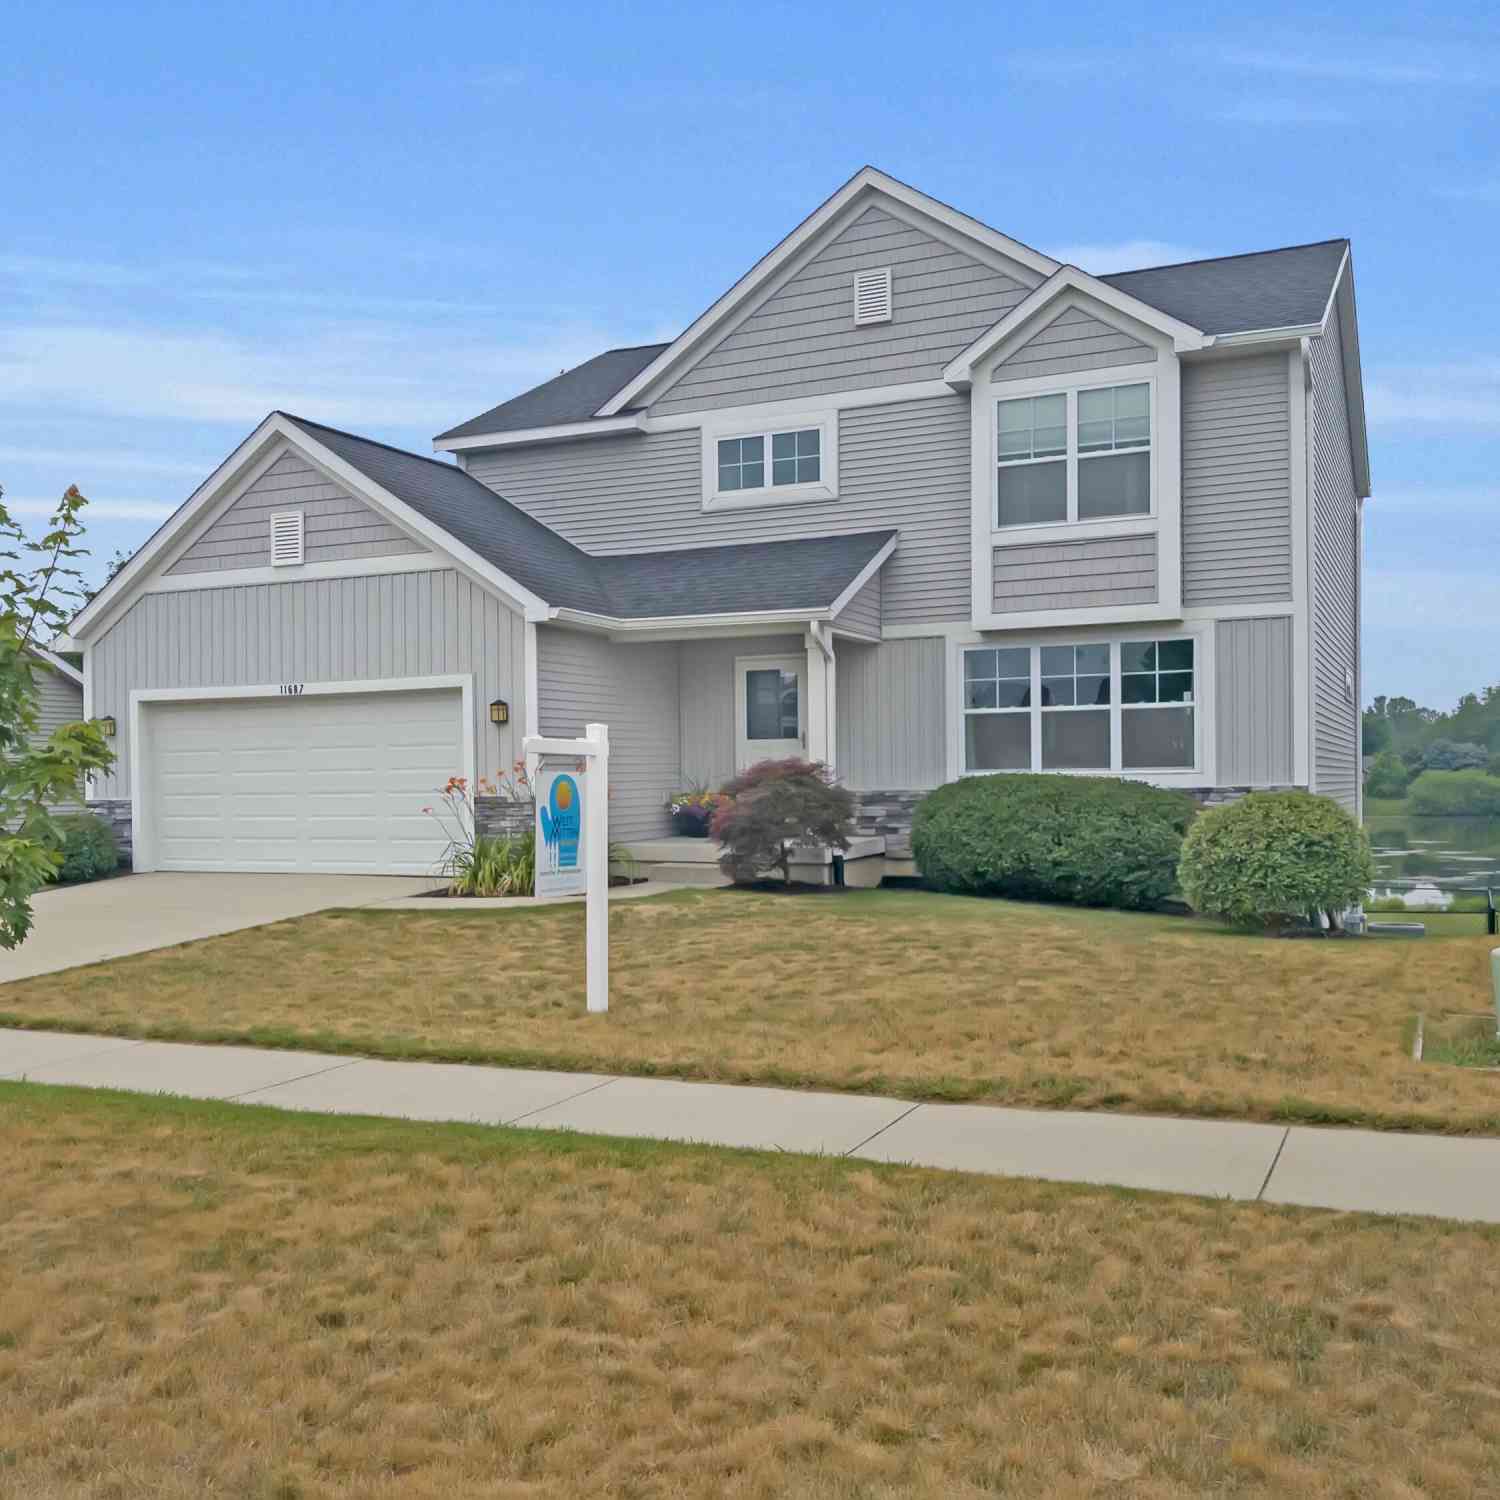
11687 Brookridge Drive
Allendale, MI 49401

 3
3
Bed
 3
3
Bath
 2,009
2,009Sqft
 0.16
0.16Acre(Lot)

Welcome home to this beautifully updated 3-bedroom, 2.5-bath home in the desirable Allendale School District! Freshly repainted throughout, this move-in-ready home offers a bright, inviting interior with a spacious open floor plan. The large kitchen features a center island, ample cabinet and counter space, and flows seamlessly into the dining and living areas, making it ideal for both everyday living and entertaining. Just off the kitchen, step onto the spacious deck with stairs leading down to a patio, creating multiple outdoor living spaces to relax, entertain, and enjoy the peaceful pond views. Convenient main-floor laundry and a guest half bath complete the main level. Upstairs, you'll find three comfortable bedrooms, including a spacious primary suite with a private bath, along with

 Property Details
 Map
Map
 Map
Map
What's Nearby
Nearby Areas
 Features
-
Bedroom Information
Total Bedrooms: 3 Window Feature: Screens, Insulated WindowsBathroom Information
Total Baths: 3 Full Baths: 2 Half Baths: 1Water/Sewer
Water BodyName: Pond Sewer: PublicRoom Information
Other Rooms: 10 -
Roofing Information
Shingle -
Interior Features
Broadband, Center Island Roof: Shingle Appliances: Dishwasher, Dryer, Microwave, Oven, Range, Refrigerator, Washer Laundry Features: Gas Dryer Hookup, Laundry Room, Main Level, Washer Hookup -
Heating & Cooling
Heating: Forced Air Cooling: Central Air Water front: Yes WaterSource: Public -
Fireplace
Number of Fireplaces: 0 Fireplace Features: 0
-
Building Information
Year Built: 2015 Construction Materials: Stone, Vinyl Siding Basement: Full, Walk-Out Access Roof: Shingle -
Exterior Features
Porch: Deck, Patio, Porch(es) -
Fencing
Fenced Back -
Laundry Features
Gas Dryer Hookup, Laundry Room, Main Level, Washer HookupPatio And Porch
Deck, Patio, Porch(es)Fencing
Fenced Back
-
Lot Information
Lot Dimensions: 65 x 100 Lot Description: Level Lot Size Area: 0.16 Acres Lot Square Feet: 6,690 Waterfront: Pond Stories: 2 Main Square Feet: 2009Property Information
Property Type: Residential Sub Type: Single Family Residence Style: Contemporary SQ ft (Living Area): 2,009 Subdivision: Brookland Estates 2 Source Neighborhood: Brookland Estates 2 Construction Materials: Stone, Vinyl Siding Property Age: 11
-
Listing Price Information
Listing Id: 26035056 ist Price: $429,000 List Price Tot SqFt: $214 Listing Terms Cash, FHA, VA Loan, Conventional -
Listing Information
Possession: Close Of Escrow
-
Tax Information
Parcel Number: 70-09-23-253-003 Annual Tax: $6,914 Tax Year: 2025 Taxes: UNIT 15. BROOKLAND ESTATES II AS AMENDED, AS RECORDED IN MASTER DEED IN OTTAWA COUNTY REGISTER OF DEEDS LIBER 4367 PAGES 444-519 CONDO SUB PLAN NO. 365 SEC 23 T7N R14W
-
Parking Information
# of Garage Spaces: 2 Has Garage: Yes Attached Garage: Yes Garage Faces Front, Garage Door Opener, AttachedHomeowners Association Information
Included Fees: None HOA: $359.00 Annually Association Fee Frequency: Annually
-
School Information
Senior High School District: Allendale -
Utility Information
Natural Gas Available, Electricity Available, Natural Gas Connected, Cable Connected -
Location Information
Direction: West on Lake Michigan Dr. to 60thst, north to Farmview to home.
How much is this property worth?
Curious about this home's true market value? Use our free Home Evaluation Tool to instantly get a personalized Comparative Market Analysis (CMA) report. Make smarter, data-driven decisions before you buy.

Nearby Home Value
| Address | Estimate | Bed | Bath | Sq. Ft | Lot Size |
|---|---|---|---|---|---|
| 4144 Doxee Drive, Allendale, MI, 49401 | $175,000 | 3 | 2 | 1,800 | -- |
| 4393 Twilight Way, Allendale, MI, 49401 | $184,900 | 3 | 2 | 1,456 | -- |
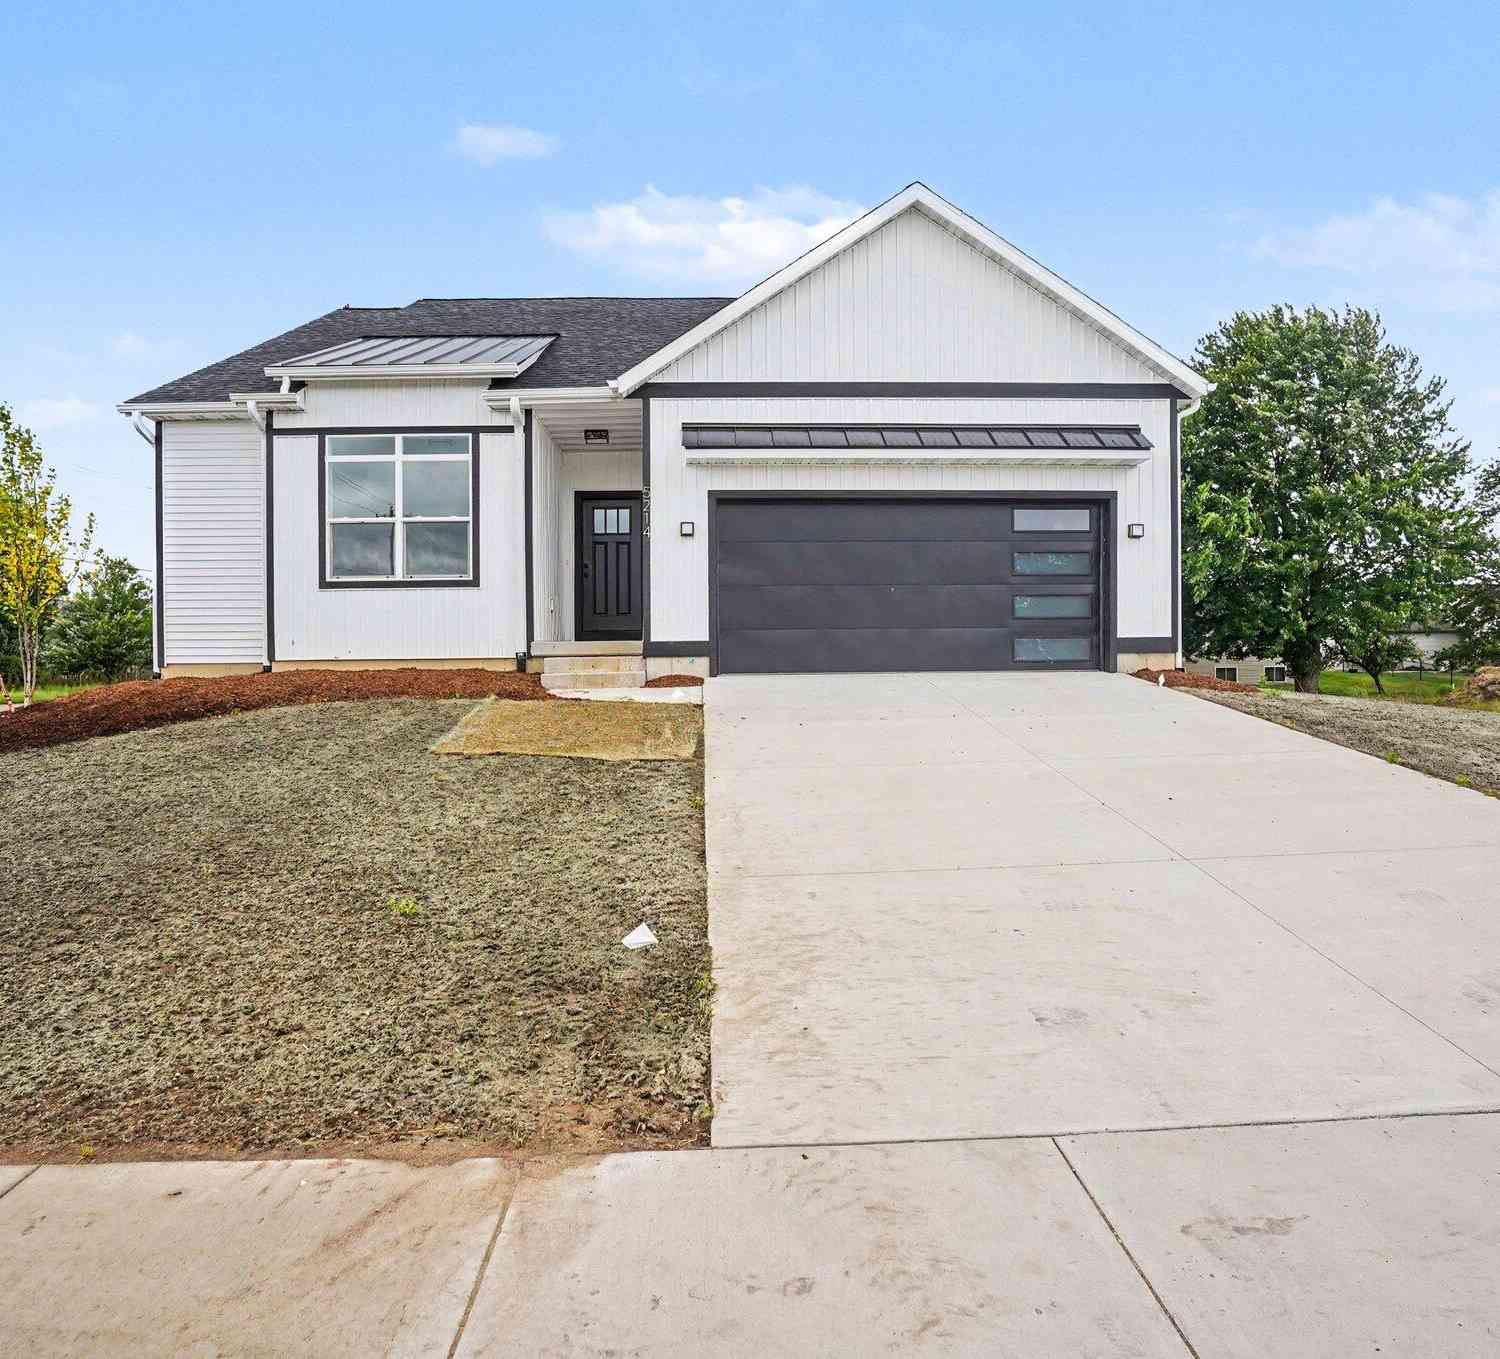
| 5214 Margot Lane, Allendale, MI, 49401 | $424,900 | 3 | 2 | 1,587 | 0.34 Acre |
| 9905 52nd Ave, Allendale, MI, 49401 | $839,900 | 2 | 1 | 1,265 | 30.28 Acres |
| 5411 Pierce Street, Allendale, MI, 49401 | $394,900 | 4 | 4 | 1,392 | 0.72 Acre |
| 10765 Lance Avenue, Allendale, MI, 49401 | $429,900 | 3 | 2 | 1,442 | 0.31 Acre |
| 10971 Lance Avenue, Allendale, MI, 49401 | $474,900 | 5 | 3 | 2,200 | 0.23 Acre |
| 11328 56th Avenue, Allendale, MI, 49401 | $395,000 | 4 | 2 | 1,843 | 0.78 Acre |
| 11488 56th Avenue, Allendale, MI, 49401 | $475,000 | 3 | 2 | 1,301 | 0.74 Acre |
| 10745 56th Avenue, Allendale, MI, 49401 | $679,900 | 4 | 3 | 2,519 | 2 Acres |
Similar Homes To 11687 Brookridge Drive
Nearby For Sale

ByOwner last updated this listing 09/28/2026 @ 15:59
More Cities with for Sale by Owner Homes
- Allendale Homes For Sale By Owner
- Marne Homes For Sale By Owner
- Coopersville Homes For Sale By Owner
- Jenison Homes For Sale By Owner
- Hudsonville Homes For Sale By Owner
- Zeeland Homes For Sale By Owner
- West Olive Homes For Sale By Owner
- Grandville Homes For Sale By Owner
- Nunica Homes For Sale By Owner
- Conklin Homes For Sale By Owner
- Wyoming Homes For Sale By Owner
- Grand Haven Homes For Sale By Owner
- Comstock Park Homes For Sale By Owner
- Spring Lake Homes For Sale By Owner
- Grand Rapids Homes For Sale By Owner
- Fruitport Homes For Sale By Owner
- Holland Homes For Sale By Owner
- Ravenna Homes For Sale By Owner
- Byron Center Homes For Sale By Owner
- Kentwood Homes For Sale By Owner
Homes around $429,000



Verify Your Email
Please enter the 6-digit verification code
sent to your email address.
Verify Your Phone Number
Please enter the 6-digit verification code
sent to your mobile phone.