

10539 Poppy Lane
Allendale, MI 49401

 4
4
Bed
 3
3
Bath
 2,153
2,153Sqft
 0.31
0.31Acre(Lot)
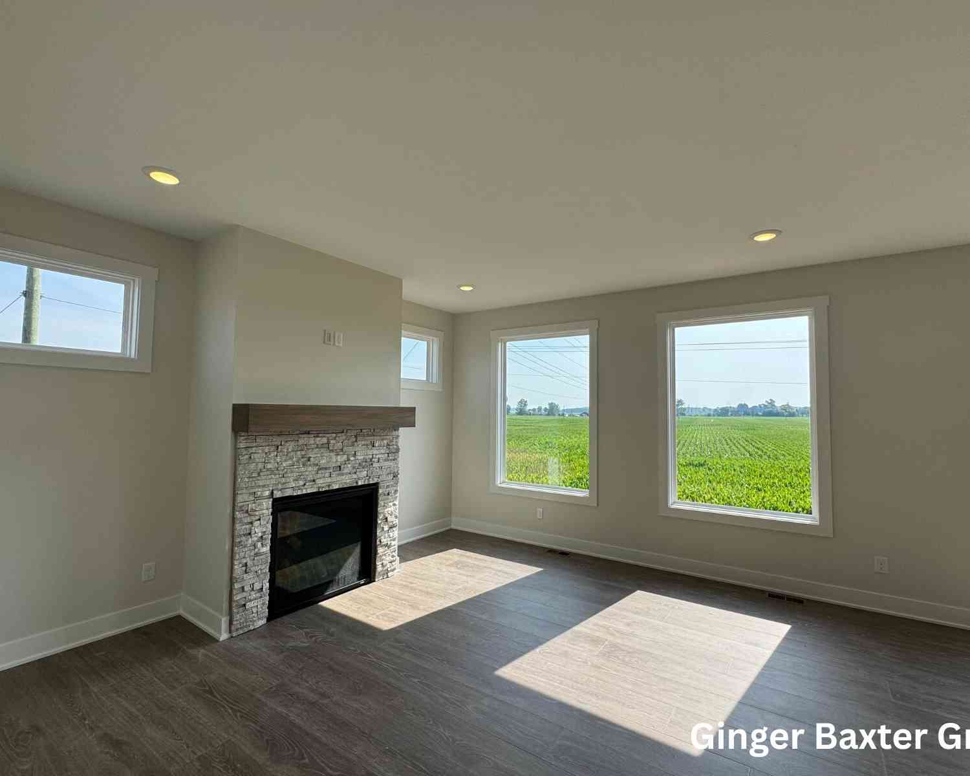
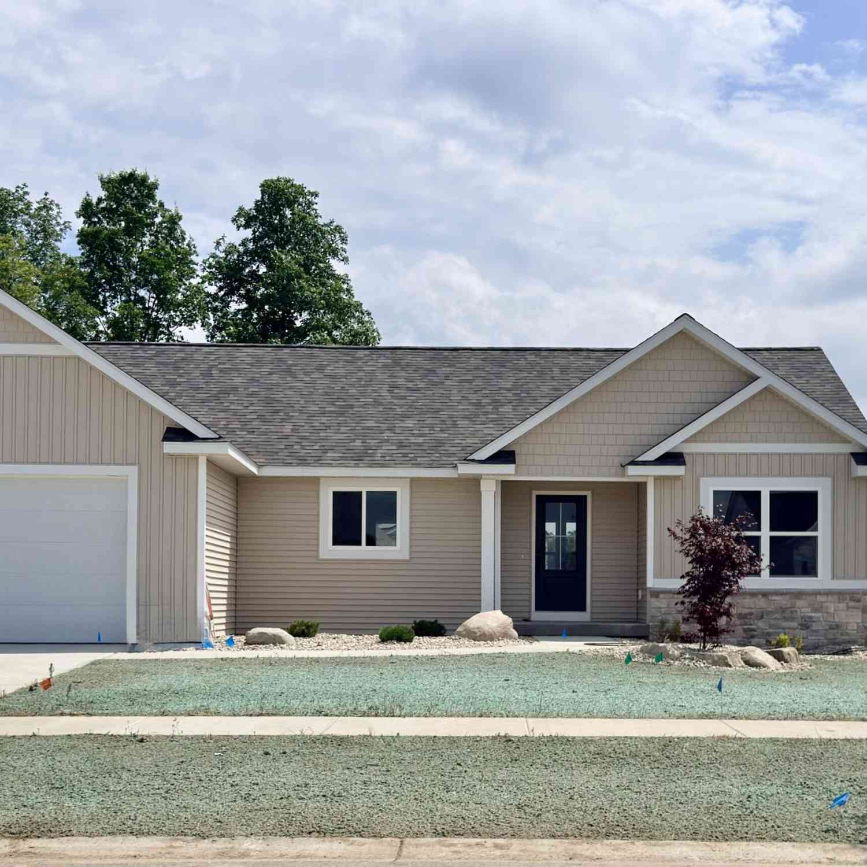
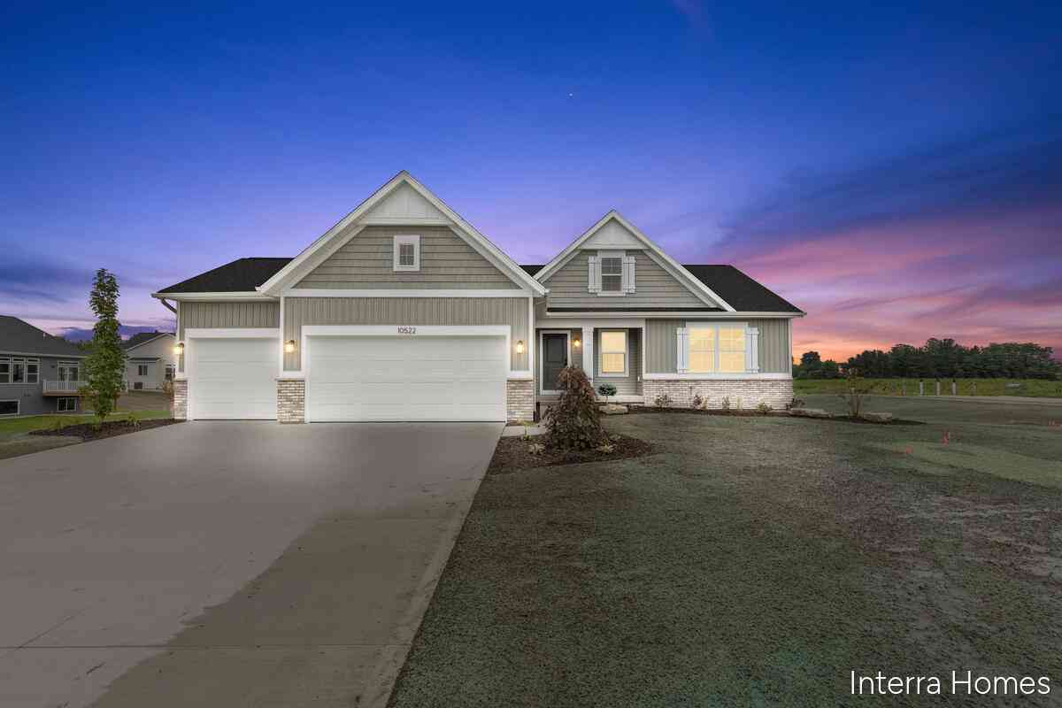
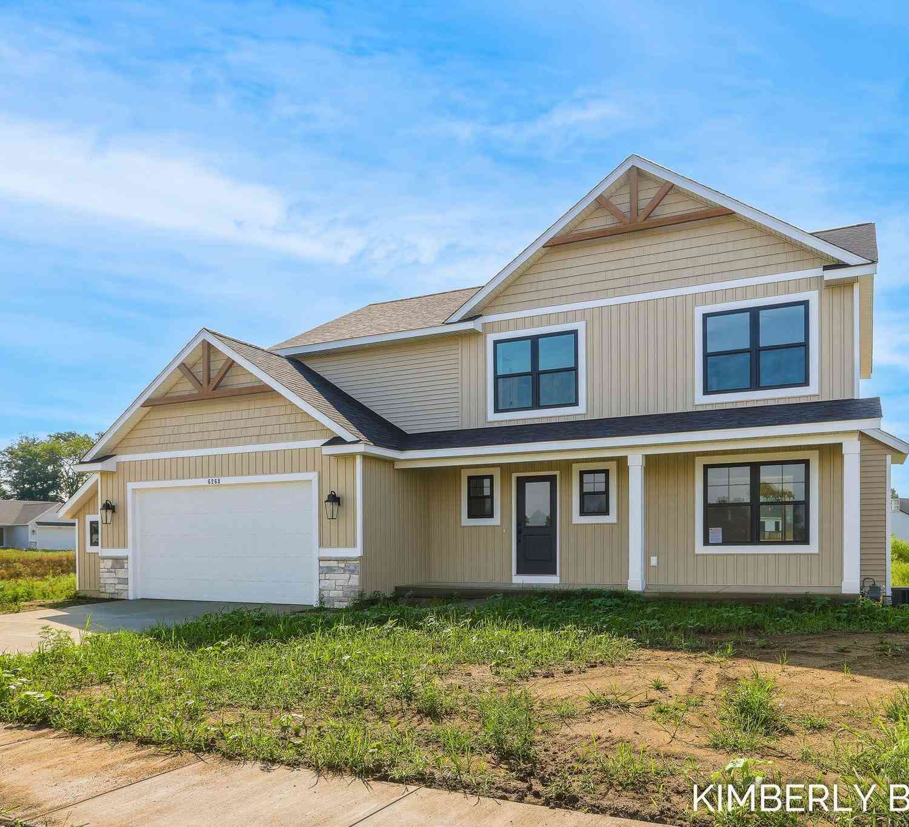
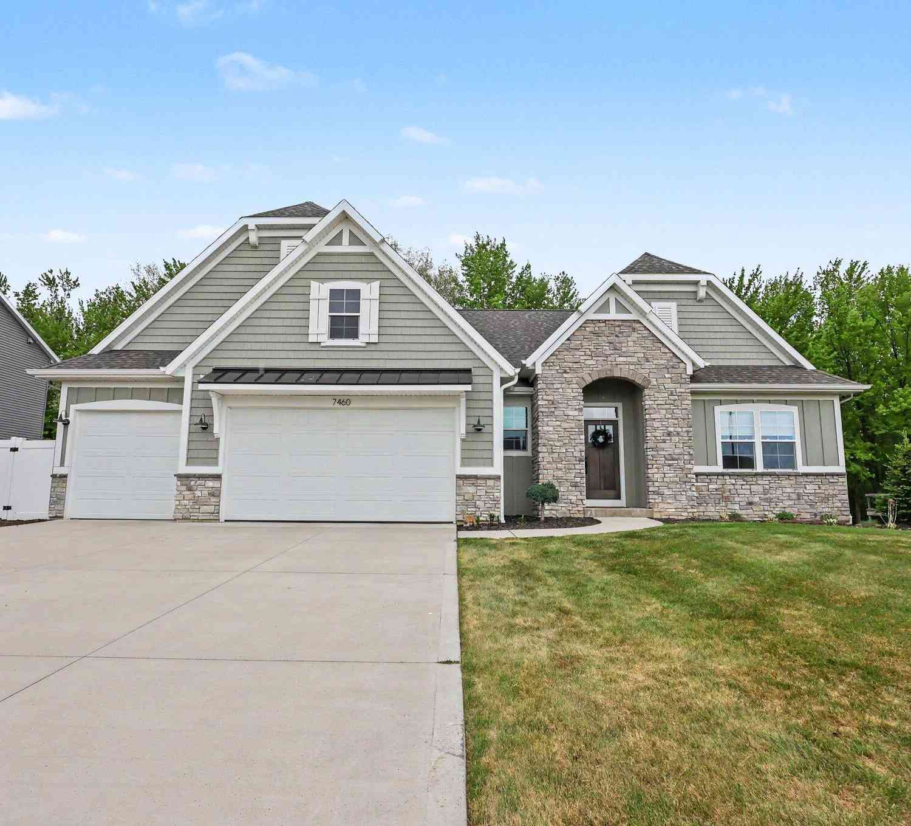
*SELLERS TO OFFER $10k TOWARDS BUYERS POINTS AND/OR CLOSING COSTS IF UNDER CONTRACT BY 9/1/26* Skip the wait for new construction and move into this beautifully maintained 2025 home in Hidden Shores West! This like-new home offers 4 bedrooms, 2.5 bathrooms, over 2,100 square feet, a spacious 3-stall garage, and exclusive water amenities that set it apart from the rest. Enjoy the benefits of new construction without the added cost. Over $20,000 in completed upgrades include hydroseeding, drain tile, professional landscaping, a Wi-Fi-enabled in-ground irrigation system, and custom window blinds. The bright, open floor plan features a spacious kitchen with a large island & quartz countertops, stainless steel appliances, and seamless flow into the living and dining areas. Upstairs, you'll

 Property Details
 Map
Map
 Map
Map
What's Nearby
Nearby Areas
 Features
-
Bedroom Information
Total Bedrooms: 4 Window Feature: Low-Emissivity Windows, Skylight(s), Screens, Insulated Windows, Garden WindowBathroom Information
Total Baths: 3 Full Baths: 2 Half Baths: 1Water/Sewer
Water BodyName: Private Pond Sewer: PublicRoom Information
Other Rooms: 12 -
Flooring Information
Carpet, Laminate, Tile, Wood -
Roofing Information
Asphalt, Composition, Fiberglass, Shingle -
Interior Features
Broadband, Garage Door Opener, Center Island, Eat-in Kitchen, Pantry Roof: Asphalt, Composition, Fiberglass, Shingle Appliances: Humidifier, Dishwasher, Disposal, Dryer, Microwave, Range, Refrigerator, Washer Laundry Features: Gas Dryer Hookup, Laundry Room, Sink, Upper Level, Washer Hookup -
Heating & Cooling
Heating: Forced Air Cooling: Central Air, SEER 13 or Greater Water front: Yes WaterSource: Public -
Fireplace
Fireplace: Yes Number of Fireplaces: 1 Fireplace Features: 1
-
Building Information
Year Built: 2025 Construction Materials: Brick, Stone, Vinyl Siding Security System: Smoke Detector(s) Basement: Walk-Out Access Roof: Asphalt, Composition, Fiberglass, Shingle -
Exterior Features
Porch: Covered, Deck, Patio, Porch(es) -
Road Types
Paved -
Laundry Features
Gas Dryer Hookup, Laundry Room, Sink, Upper Level, Washer HookupPatio And Porch
Covered, Deck, Patio, Porch(es)
-
Lot Information
Lot Dimensions: 90x153x90x152 Lot Description: Sidewalk Lot Size Area: 0.31 Acres Lot Square Feet: 13,448 Waterfront: Pond Stories: 2 Main Square Feet: 2153Property Information
Property Type: Residential Sub Type: Single Family Residence Style: Craftsman, Traditional SQ ft (Living Area): 2,153 Subdivision: Hidden Shores West Source Neighborhood: Hidden Shores West Construction Materials: Brick, Stone, Vinyl Siding Property Age: 1
-
Listing Price Information
Listing Id: 26035928 ist Price: $559,900 List Price Tot SqFt: $260 Listing Terms Cash, FHA, VA Loan, Conventional -
Listing Information
Possession: Negotiable, See Remarks
-
Tax Information
Parcel Number: 70-09-28-328-027 Annual Tax: $7,027 Tax Year: 2026 Taxes: UNIT 120. HIDDEN SHORES WEST AS RECORDED IN OTTAWA COUNTY REGISTER OF DEEDS DOC #2016-0033882, 2017-0023210, #2018-0034040, #2019-0003039, & 2024-0013276 CONDO PLAN #613 SEC 28 T7N R14W.
-
Virtual Tour
Parking Information
# of Garage Spaces: 3 Has Garage: Yes Attached Garage: Yes Garage Faces Front, Garage Door Opener, AttachedHomeowners Association Information
Association YN: Yes Included Fees: Trash Included Amenities: Beach Area, Trail(s) HOA: $500.00 Annually Association Fee Frequency: Annually
-
School Information
Senior High School District: Allendale -
Utility Information
Phone Available, Cable Available, Phone Connected, Natural Gas Connected, Cable Connected, High-Speed Internet
How much is this property worth?
Curious about this home's true market value? Use our free Home Evaluation Tool to instantly get a personalized Comparative Market Analysis (CMA) report. Make smarter, data-driven decisions before you buy.

Nearby Home Value
| Address | Estimate | Bed | Bath | Sq. Ft | Lot Size |
|---|---|---|---|---|---|
| 4144 Doxee Drive, Allendale, MI, 49401 | $175,000 | 3 | 2 | 1,800 | -- |
| 4393 Twilight Way, Allendale, MI, 49401 | $184,900 | 3 | 2 | 1,456 | -- |
| 5214 Margot Lane, Allendale, MI, 49401 | $424,900 | 3 | 2 | 1,587 | 0.34 Acre |
| 9905 52nd Ave, Allendale, MI, 49401 | $839,900 | 2 | 1 | 1,265 | 30.28 Acres |
| 5411 Pierce Street, Allendale, MI, 49401 | $394,900 | 4 | 4 | 1,392 | 0.72 Acre |
| 10765 Lance Avenue, Allendale, MI, 49401 | $429,900 | 3 | 2 | 1,442 | 0.31 Acre |
| 10971 Lance Avenue, Allendale, MI, 49401 | $474,900 | 5 | 3 | 2,200 | 0.23 Acre |
| 11328 56th Avenue, Allendale, MI, 49401 | $395,000 | 4 | 2 | 1,843 | 0.78 Acre |
| 11488 56th Avenue, Allendale, MI, 49401 | $475,000 | 3 | 2 | 1,301 | 0.74 Acre |
| 10745 56th Avenue, Allendale, MI, 49401 | $679,900 | 4 | 3 | 2,519 | 2 Acres |
Similar Homes To 10539 Poppy Lane
Nearby For Sale

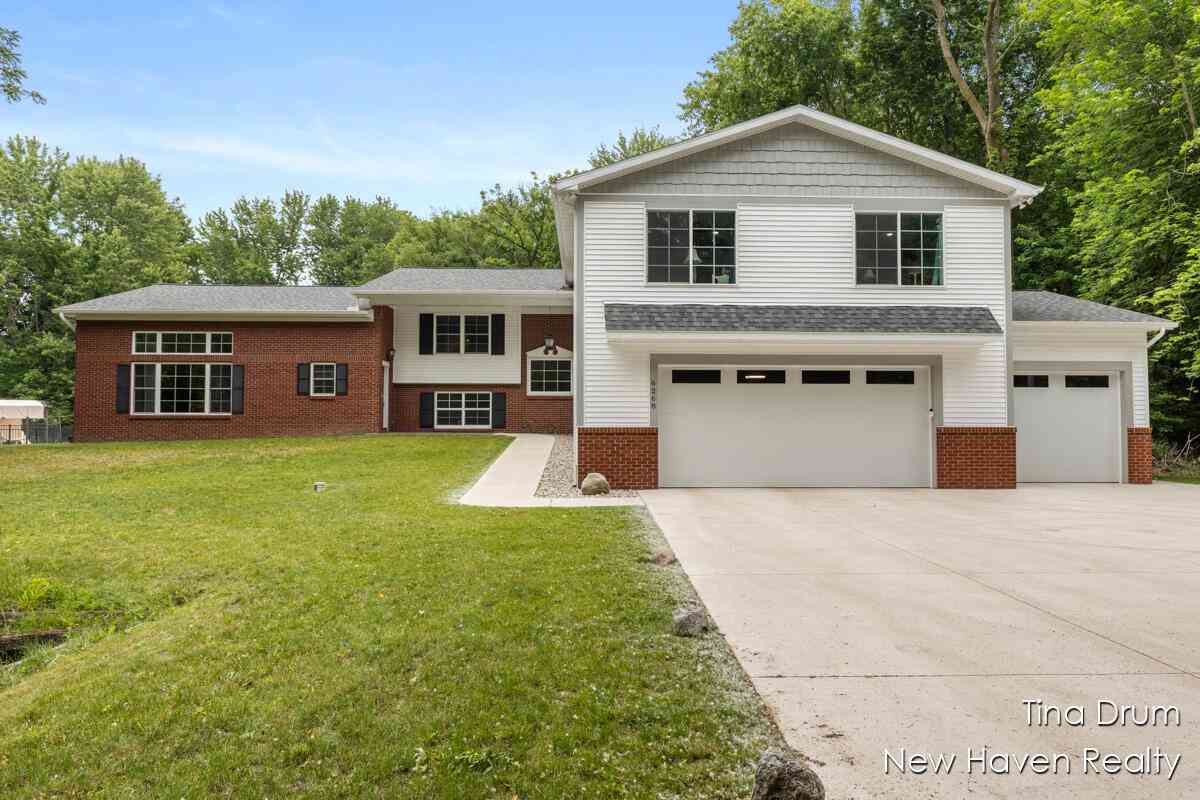
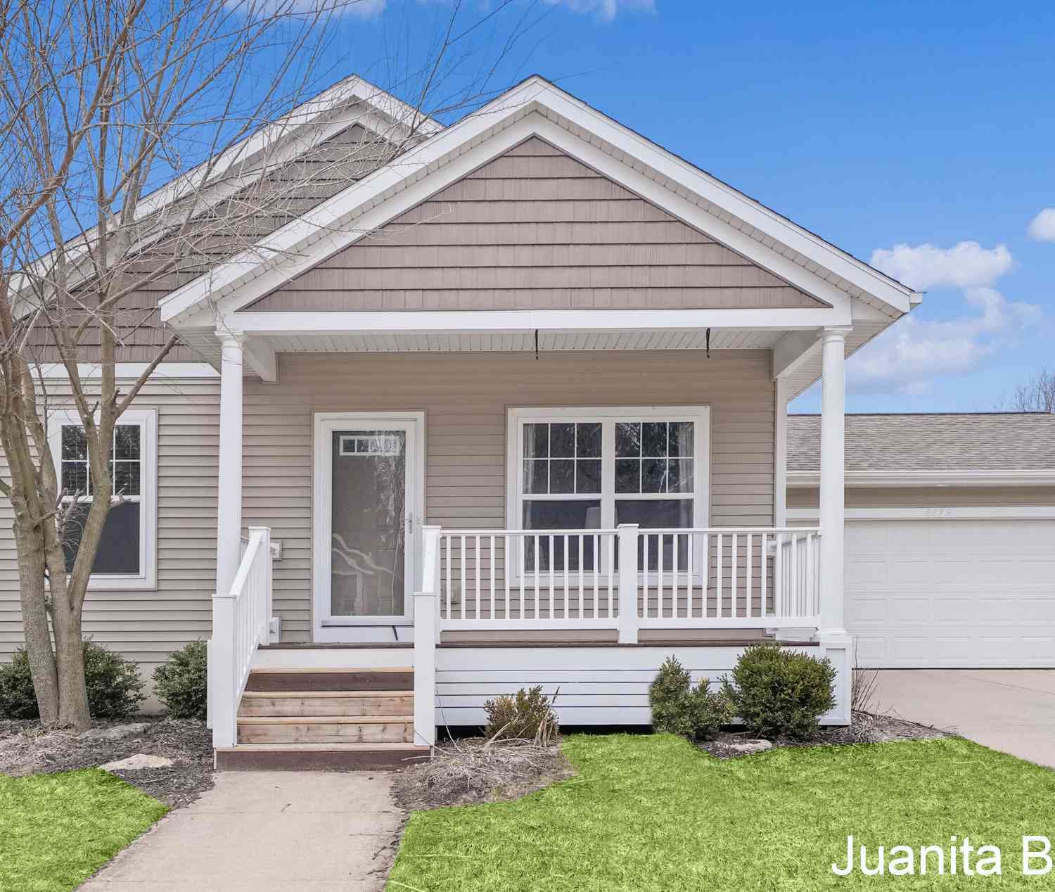
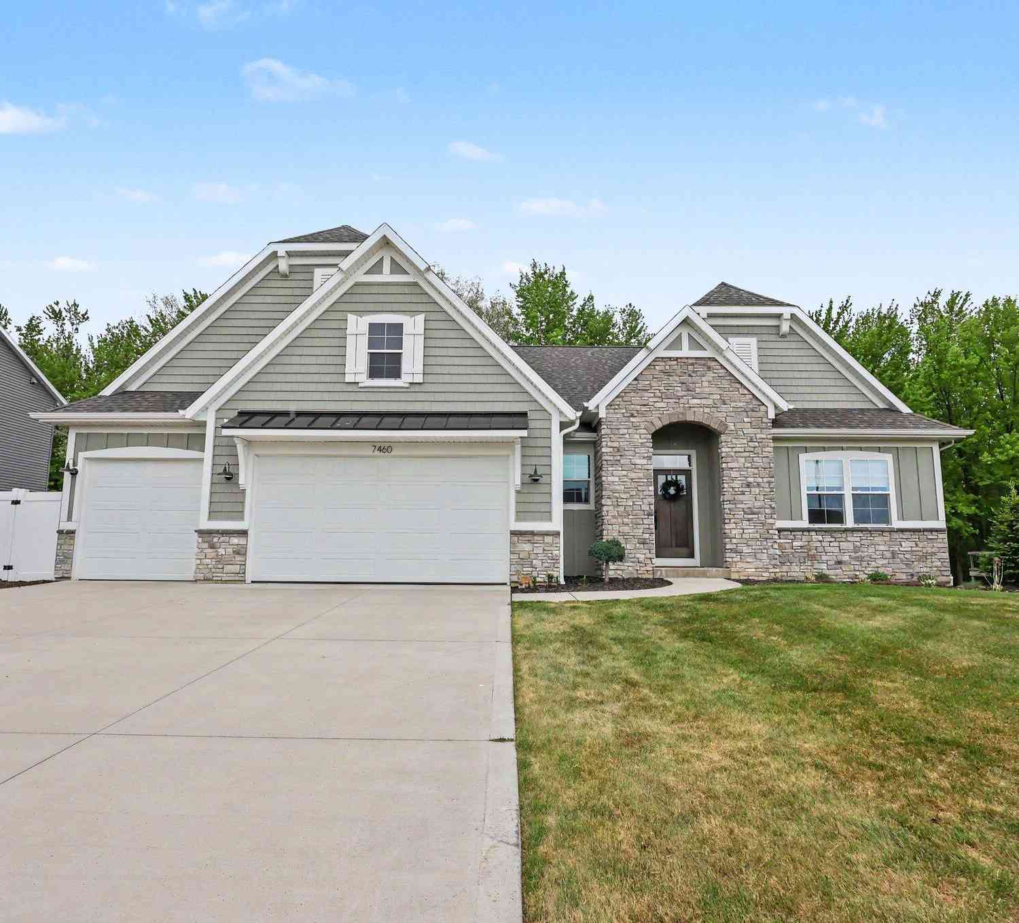
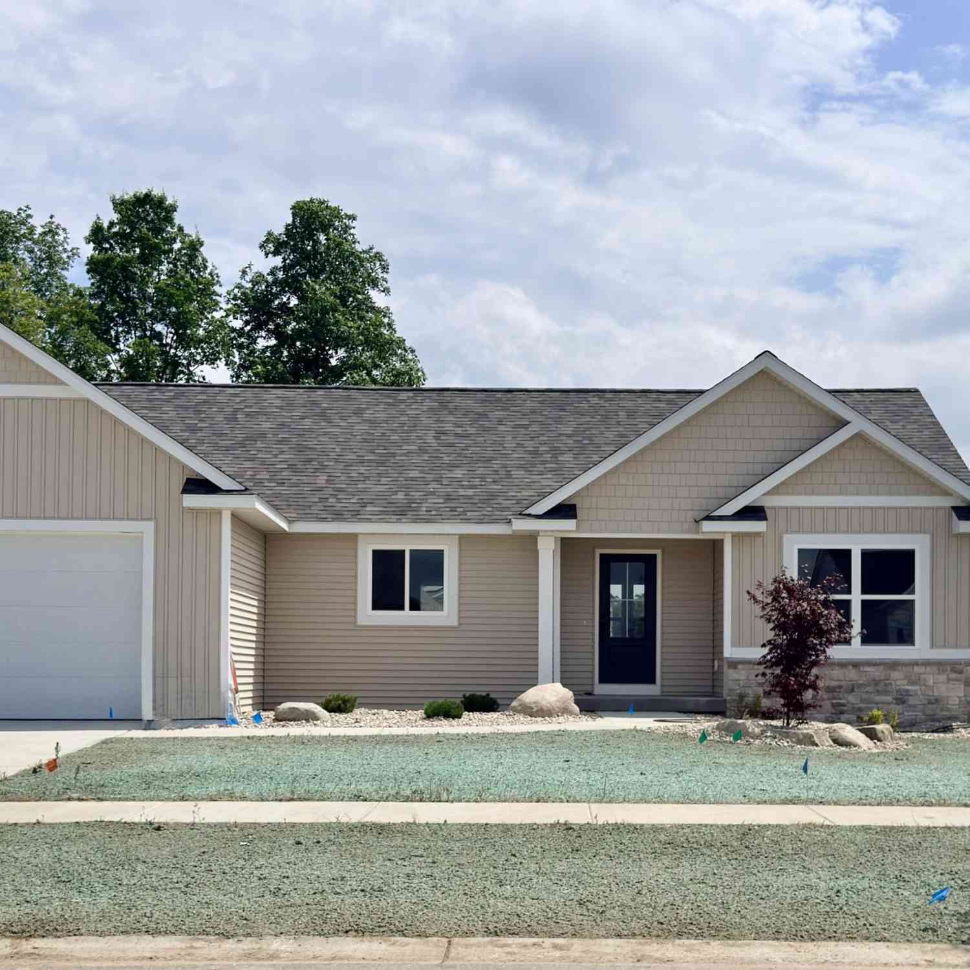
ByOwner last updated this listing 09/29/2026 @ 03:44
More Cities with for Sale by Owner Homes
- Allendale Homes For Sale By Owner
- Marne Homes For Sale By Owner
- Coopersville Homes For Sale By Owner
- Jenison Homes For Sale By Owner
- Hudsonville Homes For Sale By Owner
- Zeeland Homes For Sale By Owner
- West Olive Homes For Sale By Owner
- Grandville Homes For Sale By Owner
- Nunica Homes For Sale By Owner
- Conklin Homes For Sale By Owner
- Wyoming Homes For Sale By Owner
- Grand Haven Homes For Sale By Owner
- Comstock Park Homes For Sale By Owner
- Spring Lake Homes For Sale By Owner
- Grand Rapids Homes For Sale By Owner
- Fruitport Homes For Sale By Owner
- Holland Homes For Sale By Owner
- Ravenna Homes For Sale By Owner
- Byron Center Homes For Sale By Owner
- Kentwood Homes For Sale By Owner
Homes around $559,900



Verify Your Email
Please enter the 6-digit verification code
sent to your email address.
Verify Your Phone Number
Please enter the 6-digit verification code
sent to your mobile phone.