
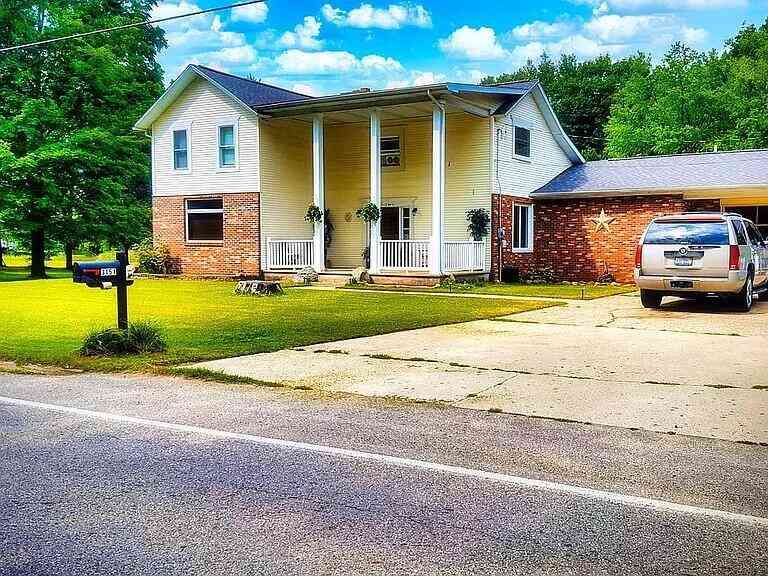
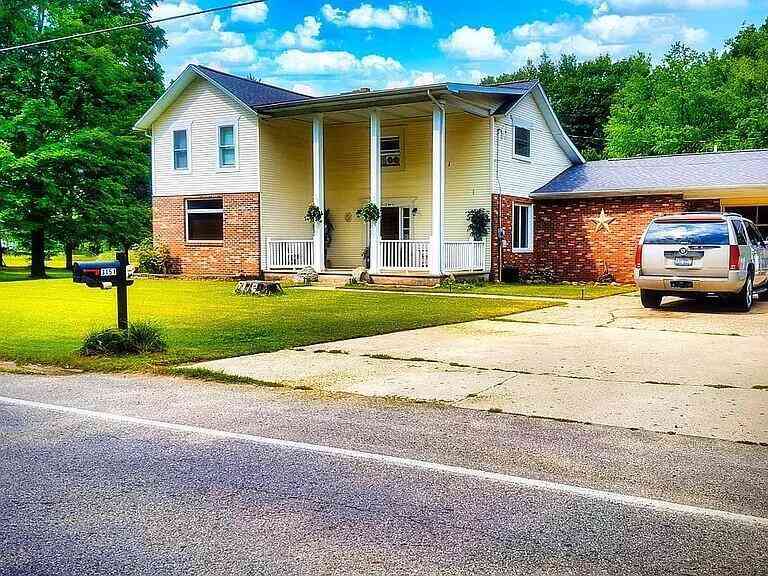
3151 Babylon Road
Allegan, MI 49010

 6
6
Bed
 3
3
Bath
 3,488
3,488Sqft
 1.79
1.79Acres(Lot)
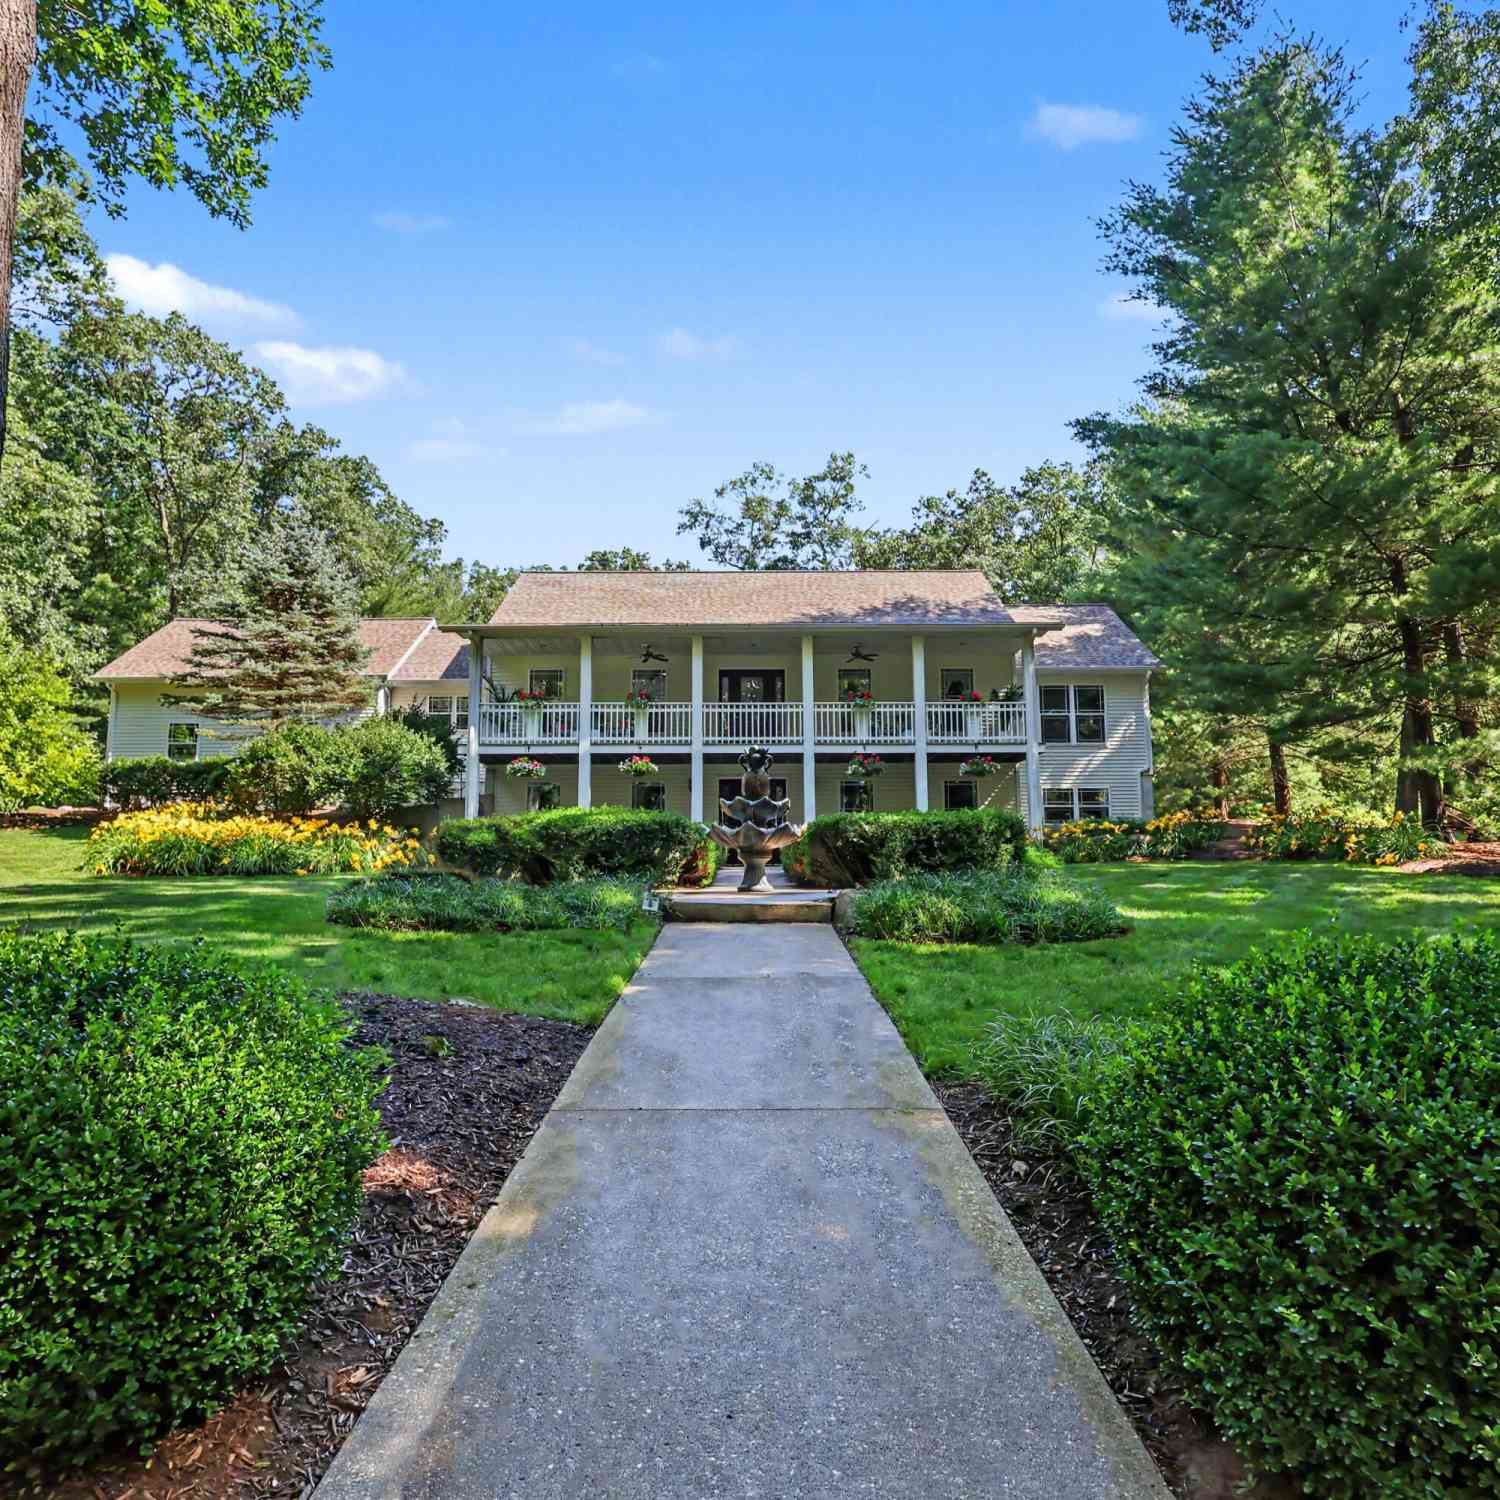
Showings will begin on 10/05/26. Welcome to 3151 Babylon Rd, a spacious and truly one-of-a-kind property offering the room, flexibility, and lifestyle features that are hard to find in today's market. Sitting on nearly 2 acres, this large 6-bedroom, 3-bath home offers over 3,400 square feet of living space with multiple bonus areas designed for comfort, work, entertainment, and everyday convenience. Inside, you'll find a warm and functional layout with an updated kitchen, generously sized living spaces, decorative fireplaces, and a partially finished lower level that adds even more usable space. This home has been thoughtfully improved to support a modern lifestyle, including a second living room/bonus area, private office space, in-home salon area, and a full gym giving buyers the flexibi

 Property Details
 Map
Map
 Map
Map
What's Nearby
Nearby Areas
 Features
-
Bedroom Information
Total Bedrooms: 6 Window Feature: Window TreatmentsBathroom Information
Total Baths: 3 Full Baths: 2 Half Baths: 1Water/Sewer
Sewer: Septic TankRoom Information
Other Rooms: 11 -
Flooring Information
Carpet, Ceramic Tile, Laminate -
Roofing Information
Shingle -
Interior Features
Ceiling Fan(s), Garage Door Opener, Eat-in Kitchen Roof: Shingle Appliances: Built-In Gas Oven, Dishwasher, Disposal, Range, Refrigerator Laundry Features: Laundry Room, Main Level -
Heating & Cooling
Heating: Forced Air, Hot Water, Radiant Cooling: Window Unit(s) WaterSource: Public -
Fireplace
Number of Fireplaces: 0 Fireplace Features: 0
-
Building Information
Year Built: 1910 Construction Materials: Brick, Vinyl Siding Basement: Daylight, Full, Slab Roof: Shingle -
Exterior Features
Porch: Deck, Porch(es) -
Pool Information
Above Ground -
Road Types
Paved -
Fencing
Fenced Back, Other -
Pool Features
Above GroundLaundry Features
Laundry Room, Main LevelPatio And Porch
Deck, Porch(es)Fencing
Fenced Back, Other
-
Lot Information
Lot Dimensions: 203 X 252 X 273 X 354 Lot Description: Level Lot Size Area: 1.79 Acres Lot Square Feet: 77,842 Stories: 2 Main Square Feet: 3488Property Information
Property Type: Residential Sub Type: Single Family Residence Style: Traditional SQ ft (Living Area): 3,488 Construction Materials: Brick, Vinyl Siding Property Age: 116
-
Listing Price Information
Listing Id: 26050304 ist Price: $479,900 List Price Tot SqFt: $138 Listing Terms Cash, FHA, VA Loan, Rural Development, Conventional -
Listing Information
Possession: Close Plus 30 Days
-
Tax Information
Parcel Number: 51-200-005-00 Annual Tax: $3,924 Tax Year: 2026 Taxes: COM AT N 1/4 COR TH S 2543.45'; TH N 46*45'00" W 838.48'; TH N 65*56'15" W 405.90'; TH N 24*05'00" E 36.33' TO POB; TH N 67*46'56" W 203.14'; TH N 67*01'00" W 54'; TH N 24*05'00"E 353.79'; TH S 45*48'00" E 273.73'; TH S 24*05'00" W 252' TO POB. SEC 21 T2N R13W EXC THAT PART LYING NELY OF S LI ROW CHICAGO & WEST MICHIGAN RAILROAD (NOW PERE MARQUETTE RAILROAD (2016WT)
-
Parking Information
# of Garage Spaces: 1 Has Garage: Yes Attached Garage: Yes Garage Faces Front, Garage Door Opener, Attached
-
School Information
Senior High School District: Allegan -
Location Information
Direction: Babylon between 118th Ave and River St.
How much is this property worth?
Curious about this home's true market value? Use our free Home Evaluation Tool to instantly get a personalized Comparative Market Analysis (CMA) report. Make smarter, data-driven decisions before you buy.

Nearby Home Value
| Address | Estimate | Bed | Bath | Sq. Ft | Lot Size |
|---|---|---|---|---|---|
| 1863 Crystal Lane, Allegan, MI, 49010 | $354,900 | 5 | 3 | 2,280 | 9.57 Acres |
| 2115 20th Street, Allegan, MI, 49010 | $385,000 | 3 | 3 | 2,132 | 3 Acres |
| 2516 Vanhorn Court, Allegan, MI, 49010 | $485,000 | 4 | 5 | 3,238 | 0.35 Acre |
| 2523 Vanhorn Court, Allegan, MI, 49010 | $649,999 | 4 | 3 | 2,583 | 1.30 Acres |
| 2533 Miner Lake Drive, Allegan, MI, 49010 | $950,000 | 6 | 4 | 2,840 | 1.09 Acres |
| 2584 116th Avenue, Allegan, MI, 49010 | $535,000 | 3 | 2 | 2,952 | 7 Acres |
| 171 N Eastern Avenue, Allegan, MI, 49010 | $275,000 | 4 | 2 | 2,207 | 0.81 Acre |
| 127 Ida Street, Allegan, MI, 49010 | $199,900 | 3 | 1 | 1,129 | 0.20 Acre |
| 330 Catherine Court, Allegan, MI, 49010 | $279,900 | 4 | 1 | 2,048 | 1.35 Acres |
| 47 Wayne Street, Allegan, MI, 49010 | $189,900 | 3 | 1 | 1,040 | 0.15 Acre |
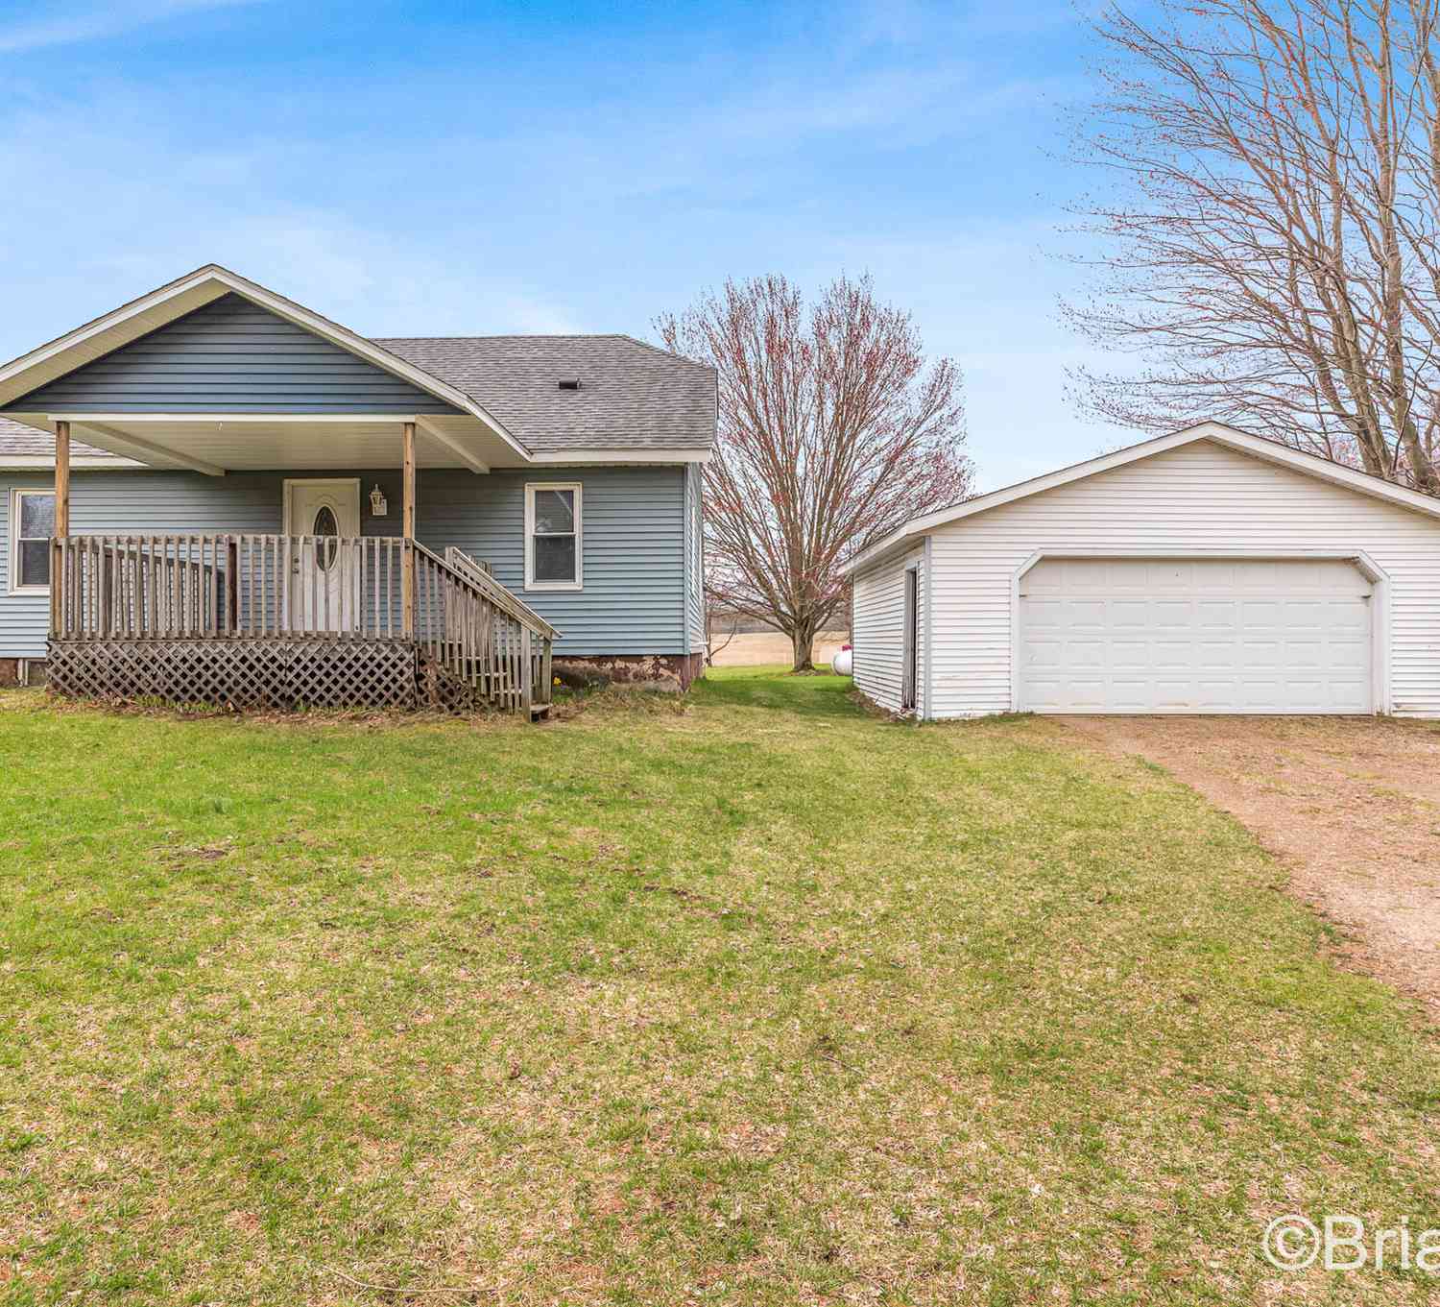
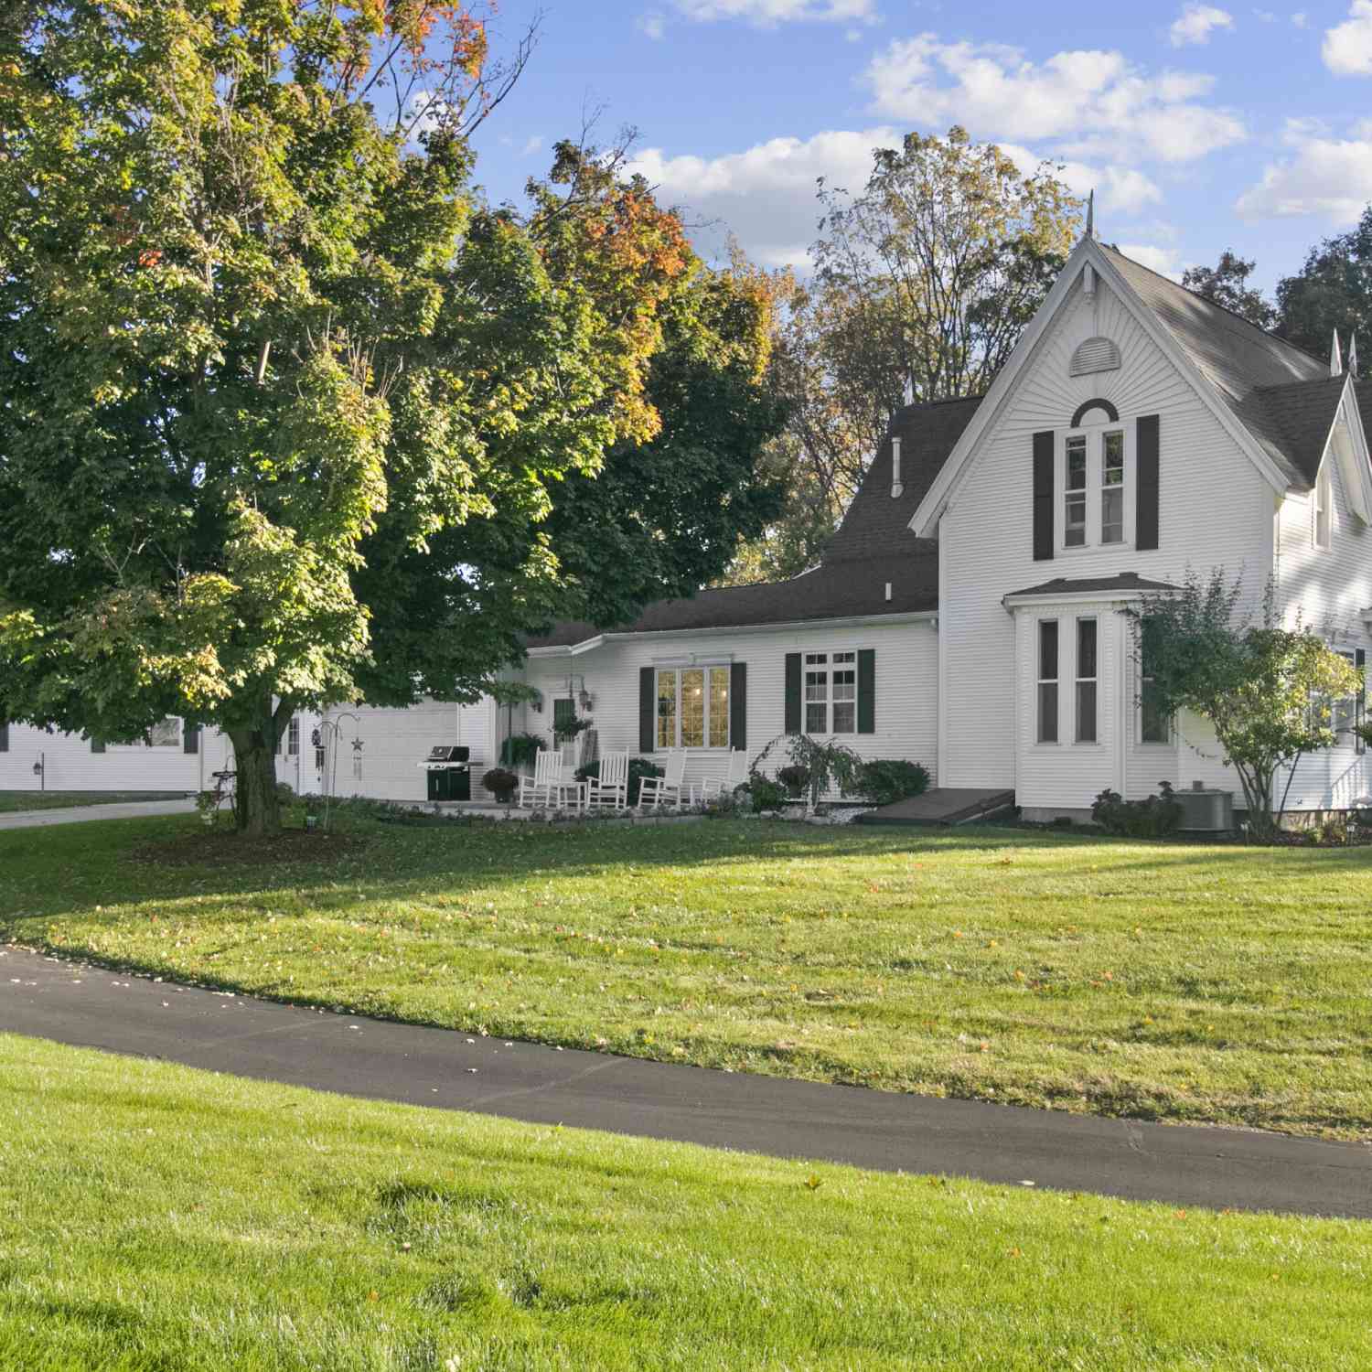
Similar Homes To 3151 Babylon Road
Nearby For Sale
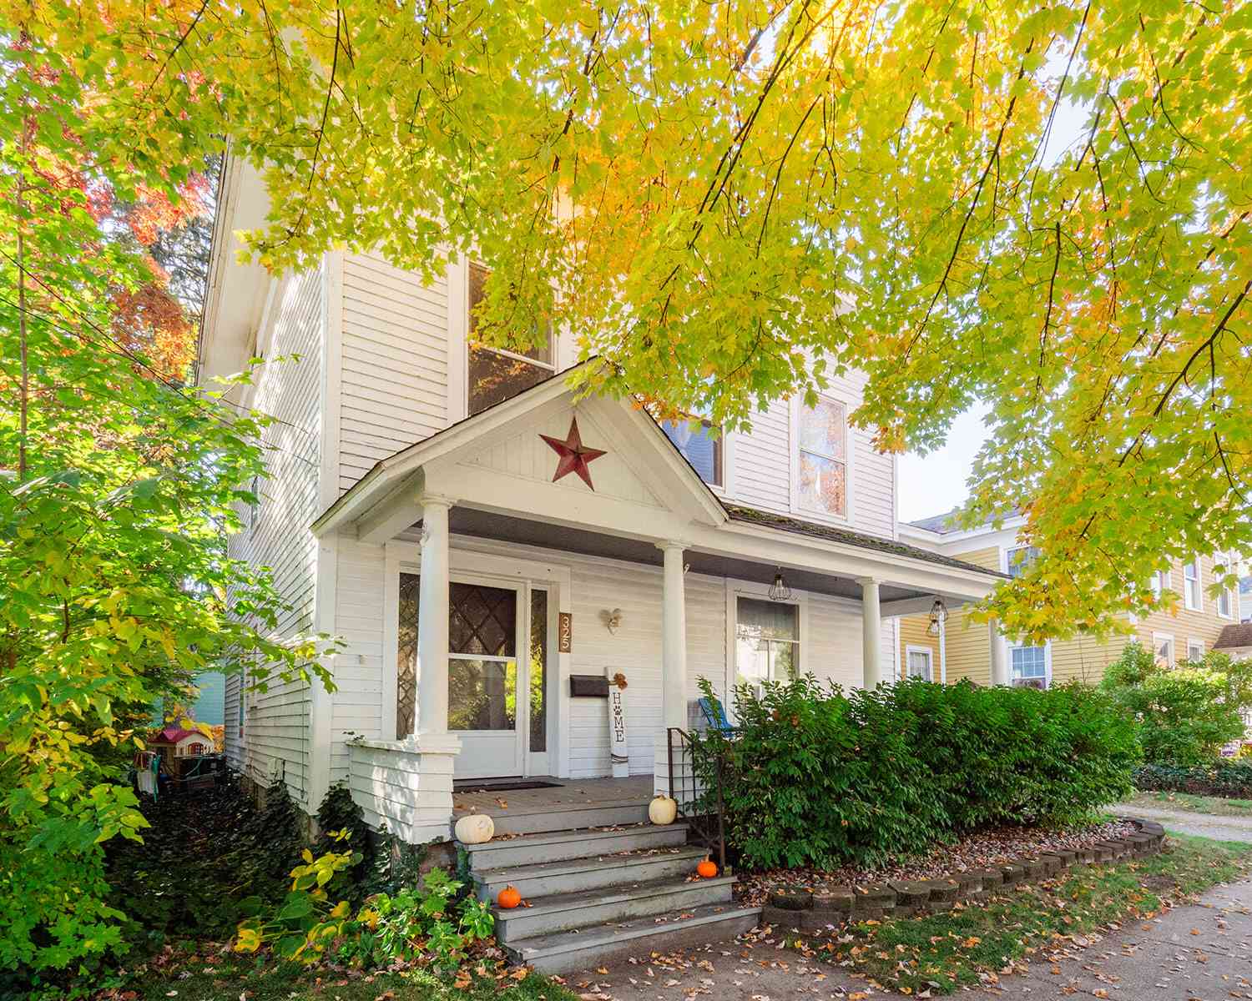
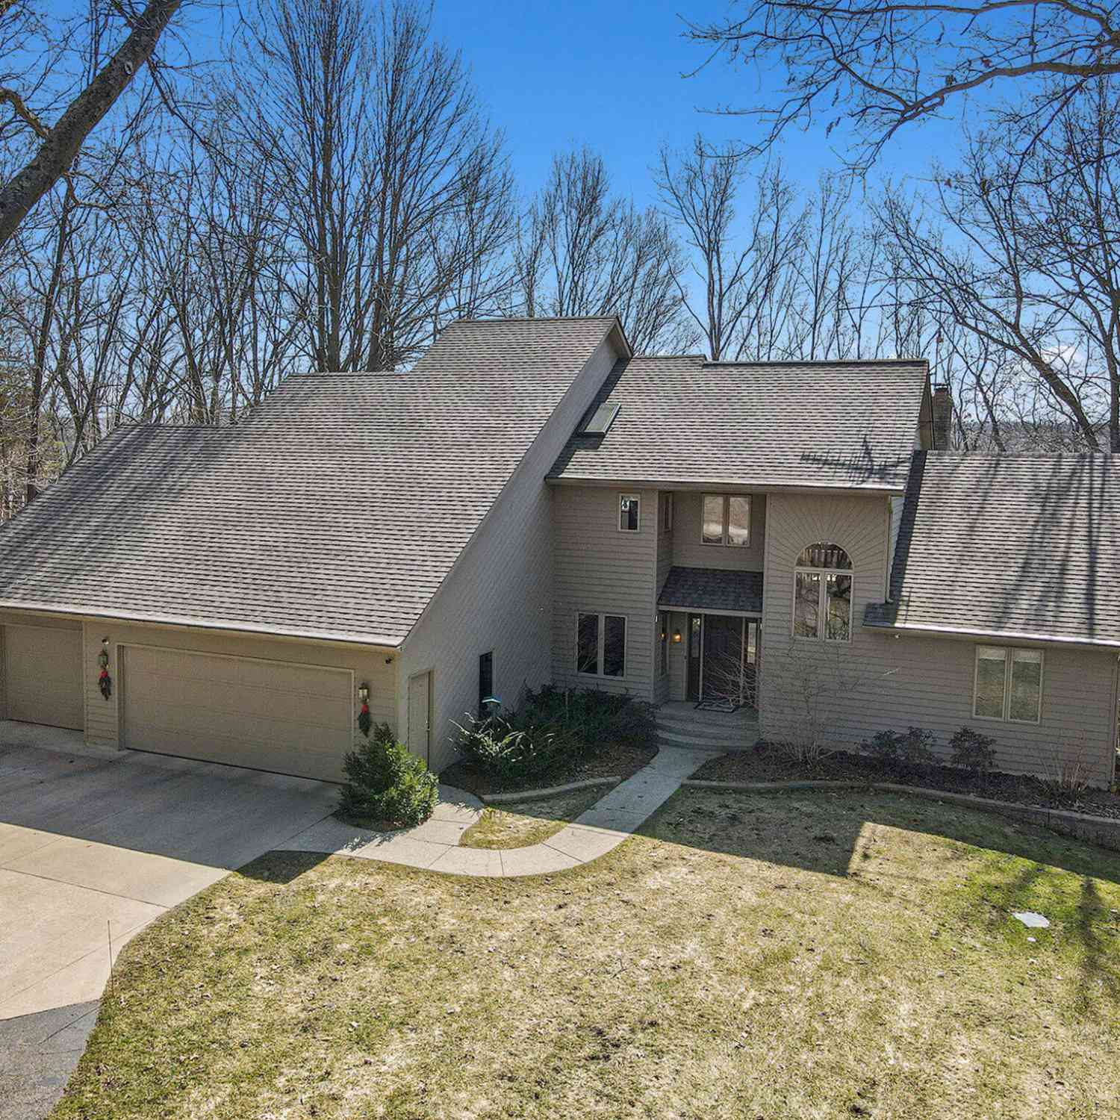
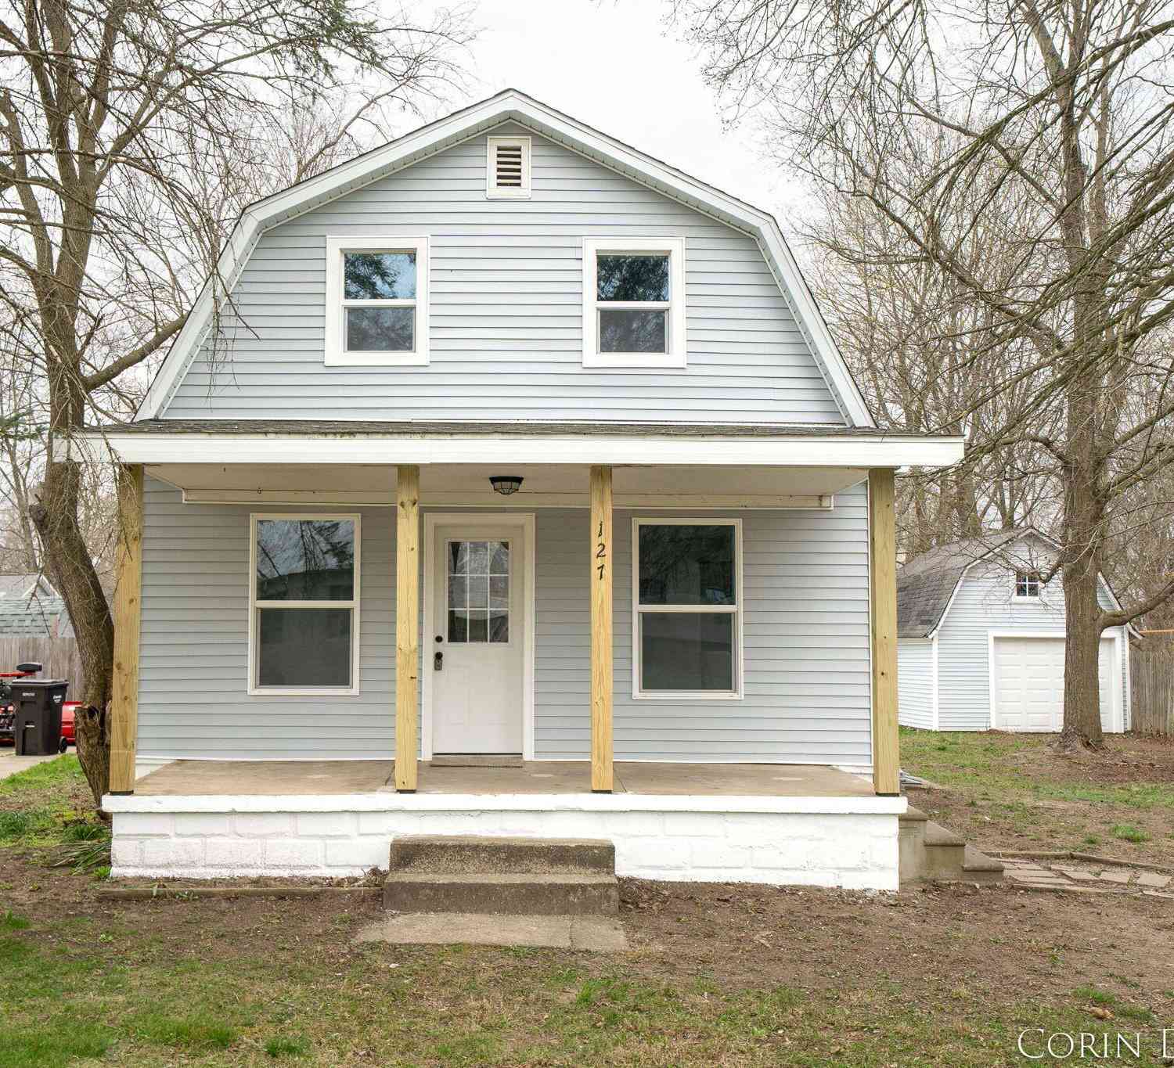
ByOwner last updated this listing 09/25/2026 @ 23:58
More Cities with for Sale by Owner Homes
- Allegan Homes For Sale By Owner
- Otsego Homes For Sale By Owner
- Hopkins Homes For Sale By Owner
- Pullman Homes For Sale By Owner
- Gobles Homes For Sale By Owner
- Martin Homes For Sale By Owner
- Bloomingdale Homes For Sale By Owner
- Hamilton Homes For Sale By Owner
- Plainwell Homes For Sale By Owner
- Fennville Homes For Sale By Owner
- Shelbyville Homes For Sale By Owner
- Dorr Homes For Sale By Owner
- Grand Junction Homes For Sale By Owner
- Wayland Homes For Sale By Owner
- Saugatuck Homes For Sale By Owner
- Douglas Homes For Sale By Owner
- Bangor Homes For Sale By Owner
- Byron Center Homes For Sale By Owner
- Parchment Homes For Sale By Owner
- Paw Paw Homes For Sale By Owner
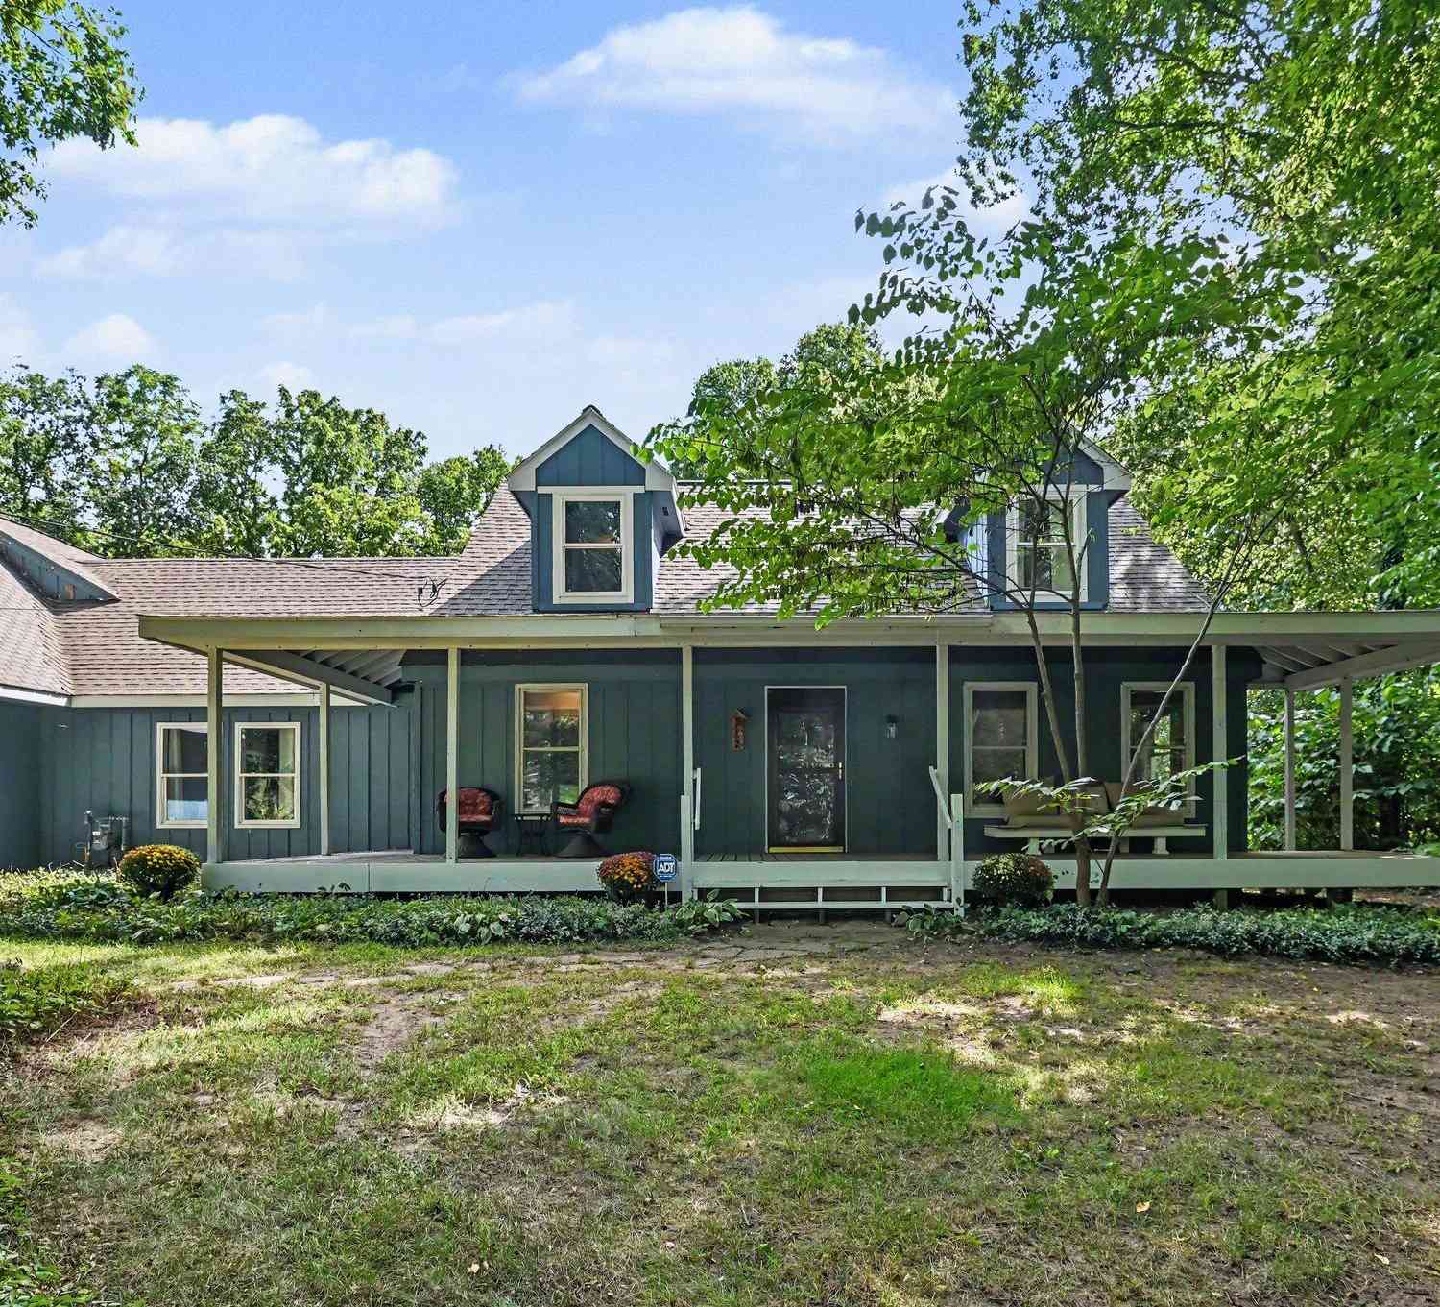
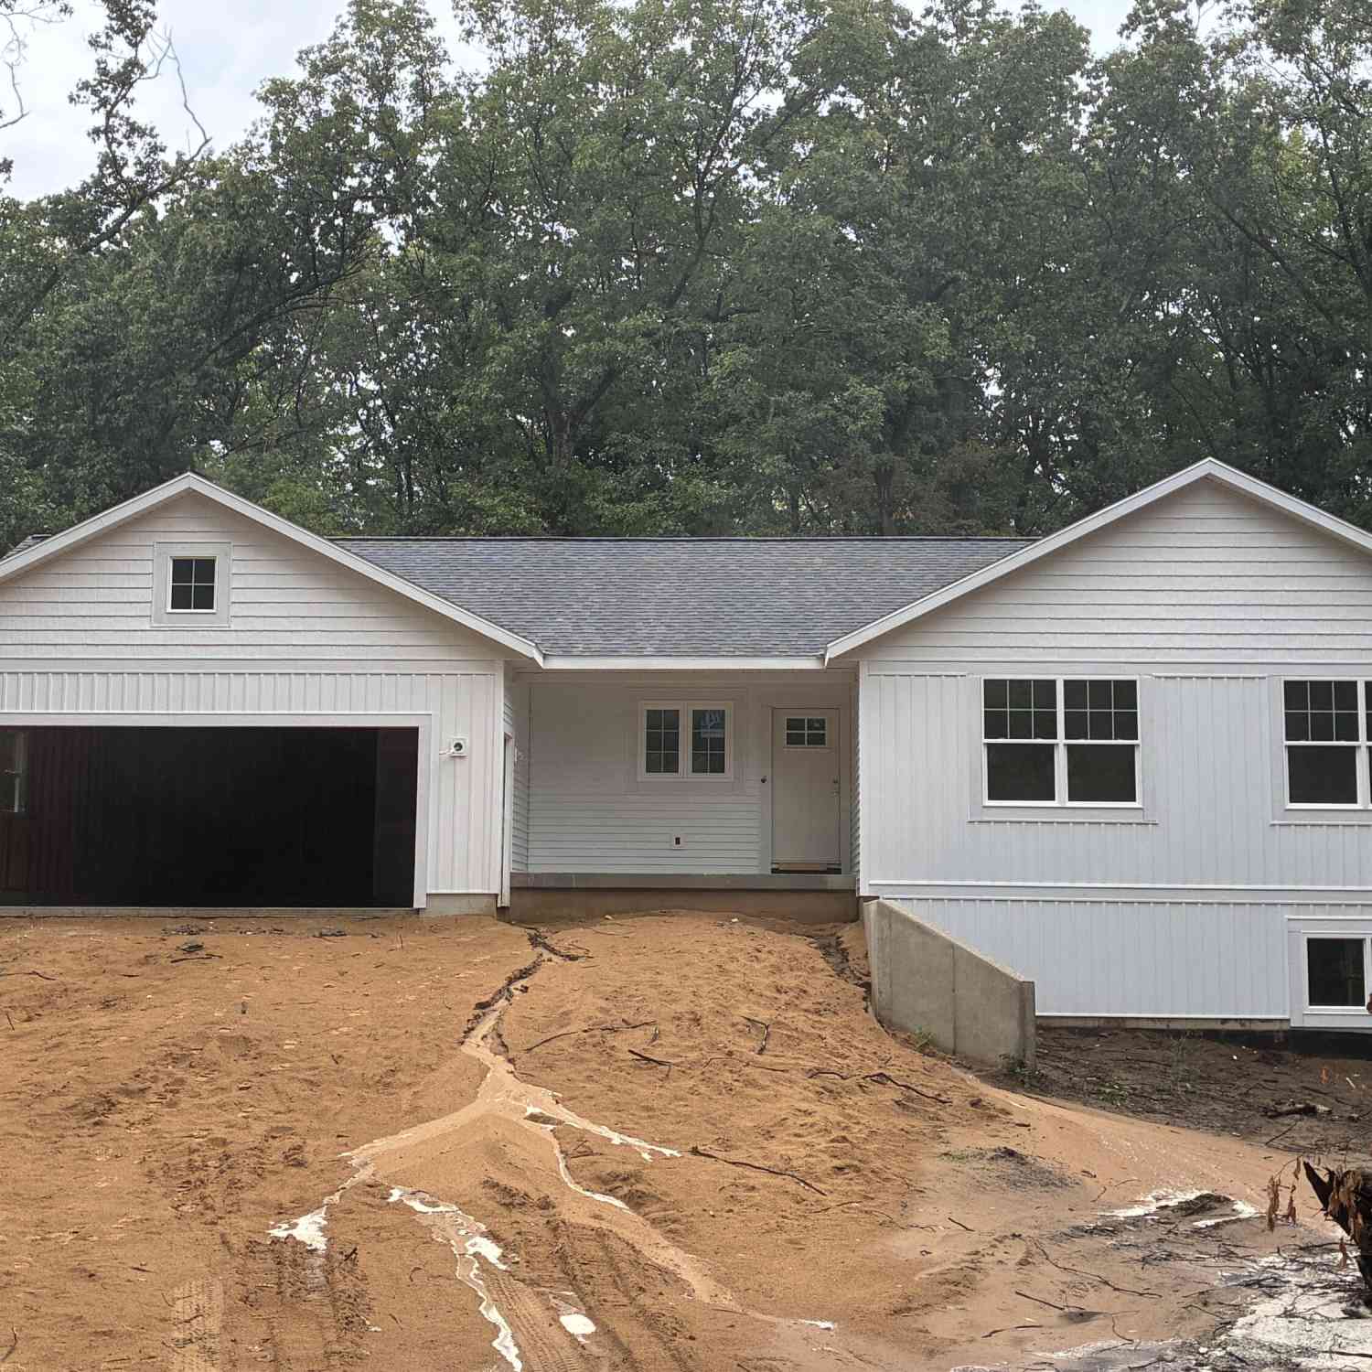
Homes around $479,900




Verify Your Email
Please enter the 6-digit verification code
sent to your email address.
Verify Your Phone Number
Please enter the 6-digit verification code
sent to your mobile phone.