

612 Ingalls Road
Akron, OH 44312

 3
3
Bed
 2
2
Bath
 1,226
1,226Sqft
 0.14
0.14Acre(Lot)
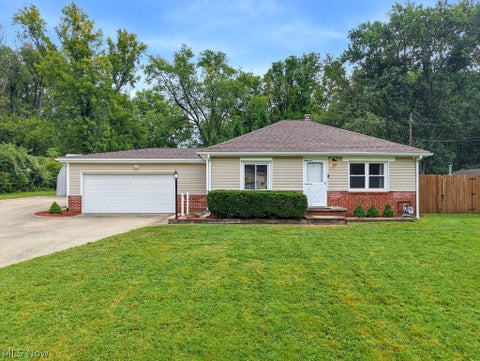
Welcome to this well-maintained 1,176 sq. ft. ranch in the Quayle Park neighborhood of Ellet, offering comfortable one-floor living with additional space and functionality in the basement. Step inside to a large, carpeted living room that sits alongside the oversized eat-in kitchen, creating an inviting layout for everyday living and entertaining. The kitchen comes equipped with a stainless-steel refrigerator, range, and sink, while the adjoining dinette adds character and convenience with unique built-in sideboard and hutch cabinetry providing attractive display and storage space. Three nicely sized bedrooms are carpeted for comfort, offer ample closet space, and share a nicely appointed full bath featuring an updated shower stall, ceramic tile flooring, and vanity with solid-surface coun

 Property Details
 Map
Map
 Map
Map
What's Nearby
Nearby Areas
 Features
-
Bedroom Information
Total beds: 3Bathroom Information
Total Baths: 2 Full Baths: 1 Half Baths: 1Room Information
Rooms Total: 5 Has Basement: Yes Basement: Full, Partially Finished, Storage Space -
Roofing Information
Asphalt, Fiberglass -
Interior Features
Built-in Features, Eat-in Kitchen Roof: Asphalt, Fiberglass Appliances: Dryer, Range, Refrigerator, Washer Laundry Features: Washer Hookup, Electric Dryer Hookup, In Basement, Sink -
Heating & Cooling
Has Heating: Yes Heating: Natural Gas, Forced Air Has Cooling: Yes Cooling: Central Air
-
Building Information
Year Built: 1960 Construction Materials: Brick Stories: 1 Private Pool: No
-
Lot Information
Lot Dimensions: 45 x 140 Main Square Feet: 0.1446 Acres Lot Size Acres: 0.1446 Lot Size Source: Assessor Lot Description: Back Yard, Front Yard, Rectangular LotProperty Information
Subdivision: Quayle Drive Park Source Property Type: Residential Property SubType: Single Family Residence Direction Faces: East Levels: One Property Age: 66
-
Listing Price Information
Listing Price: $174900 Cash, Conventional, FHA, VA Loan
-
Tax Information
Parcel Number: 6816167 Tax Year: 2025 Annual Tax: $3088 Tax Legal Desc: QUAYLE DR PK LOT 142ALL
-
Parking Information
Concrete, Driveway, Detached, Garage Faces Front, Garage, Garage Door OpenerGarage Information
Has Garage: Yes Garage Space: 2
-
Location Information
Direction: From Hilbish Avenue, turn East on Quayle Drive. Turn Left on Ingalls Road. House will be on the Left. WaterSource: Public
How much is this property worth?
Curious about this home's true market value? Use our free Home Evaluation Tool to instantly get a personalized Comparative Market Analysis (CMA) report. Make smarter, data-driven decisions before you buy.

Nearby Home Value
| Address | Estimate | Bed | Bath | Sq. Ft | Lot Size |
|---|---|---|---|---|---|
| 3220 Sunny Brook Drive, Akron, OH, 44312 | $360,000 | 4 | 3 | 2,200 | 0.35 Acre |
| 1422 Wood Fern Drive, Akron, OH, 44312 | $340,000 | 4 | 3 | 2,203 | 0.19 Acre |
| 1018 Sunrise Way, Akron, OH, 44312 | $364,900 | 3 | 2 | 1,976 | 0.17 Acre |
| 409 Edith Avenue, Akron, OH, 44312 | $199,900 | 2 | 1 | 960 | 0.76 Acre |
| 510 Edith Avenue, Akron, OH, 44312 | $144,900 | 3 | 1 | 864 | 0.13 Acre |
| 419 Celia Avenue, Akron, OH, 44312 | $179,900 | 3 | 1 | 920 | 0.13 Acre |
| 3061 Dover Drive, Akron, OH, 44312 | $274,400 | 3 | 3 | 1,560 | 0.15 Acre |
| 3189 Sunny Brook Drive, Akron, OH, 44312 | $355,000 | 4 | 3 | 1,900 | 0.15 Acre |
| 3045 Hayne Road, Akron, OH, 44312 | $124,900 | 1 | 1 | 780 | 0.98 Acre |
| 1952 Canton Road, Akron, OH, 44312 | $224,999 | 3 | 1 | 1,339 | 0.69 Acre |
Similar Homes To 612 Ingalls Road
Nearby For Sale



The data relating to real estate for sale on this website comes in part from the Internet Data Exchange program of MLS Now. Real estate listings are marked with the Internet Data Exchange logo and detailed information about them includes the name of the listing broker(s). Information Deemed Reliable But Not Guaranteed.
ByOwner last updated this listing 09/20/2026 @ 09:42
More Cities with for Sale by Owner Homes
- Akron Homes For Sale By Owner
- Fairlawn Homes For Sale By Owner
- Lakemore Homes For Sale By Owner
- New Franklin Homes For Sale By Owner
- Barberton Homes For Sale By Owner
- Tallmadge Homes For Sale By Owner
- Green Homes For Sale By Owner
- Cuyahoga Falls Homes For Sale By Owner
- Clinton Homes For Sale By Owner
- Munroe Falls Homes For Sale By Owner
- Uniontown Homes For Sale By Owner
- Mogadore Homes For Sale By Owner
- Stow Homes For Sale By Owner
- Doylestown Homes For Sale By Owner
- North Canton Homes For Sale By Owner
- Wadsworth Homes For Sale By Owner
- Bath Homes For Sale By Owner
- Hartville Homes For Sale By Owner
- Canal Fulton Homes For Sale By Owner
- Kent Homes For Sale By Owner
Homes around $174,900









Verify Your Email
Please enter the 6-digit verification code
sent to your email address.
Verify Your Phone Number
Please enter the 6-digit verification code
sent to your mobile phone.