
1018 Sunrise Way
Akron, OH 44312

 3
3
Bed
 2
2
Bath
 1,976
1,976Sqft
 0.17
0.17Acre(Lot)
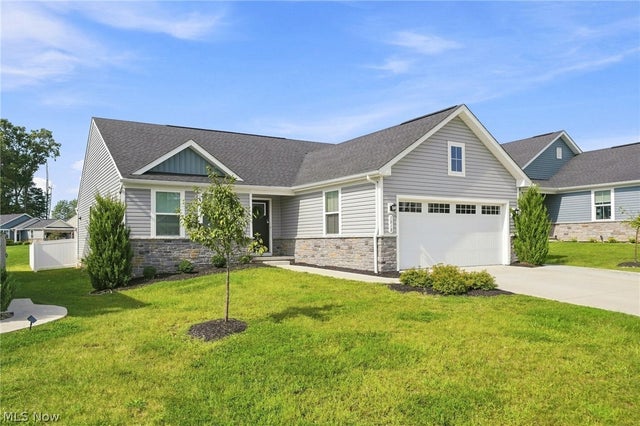
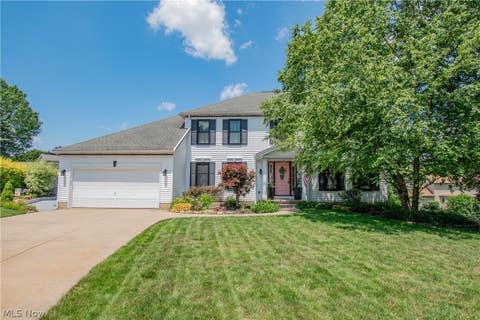
Welcome to 1018 Sunrise Way, a gorgeous newer-built home offering the perfect combination of modern style, comfortable living and a truly move-in-ready feel. From the moment you walk through the door, the bright and spacious open floor plan immediately stands out, with the living room, dining area and kitchen flowing seamlessly together to create an incredible everyday living and entertaining space. The kitchen is the heart of the home, featuring crisp white cabinetry, granite countertops, stainless steel appliances, subway tile backsplash, generous cabinet and counter space, and a large center island with additional seating. Just off the kitchen, the dining area is filled with natural light and provides direct access to the backyard. The spacious primary suite offers plenty of room to unw

 Property Details
 Open House
- 09/15 6 PM-7 PM
 Map
Map
 Map
Map
What's Nearby
Nearby Areas
Features
-
Bedroom Information
Total beds: 3Bathroom Information
Total Baths: 2 Full Baths: 2Room Information
Rooms Total: 8 Has Basement: Yes Basement: Full -
Roofing Information
Asphalt, Fiberglass, Stone -
Interior Features
Vaulted Ceiling(s), High Ceilings, Open Floorplan, Recessed Lighting Roof: Asphalt, Fiberglass, Stone Appliances: Dishwasher, Range, Refrigerator Laundry Features: Main Level Window Features: Double Pane Windows -
Heating & Cooling
Has Heating: Yes Heating: Natural Gas, Forced Air Has Cooling: Yes Cooling: Central Air
-
Building Information
Year Built: 2023 Construction Materials: Vinyl Siding Stories: 1 Patio And Porch Features: Front Porch Private Pool: No Association Fee Frequency: Annually -
Exterior Features
Exterior Features: Private Yard
-
Lot Information
Main Square Feet: 0.1747 Acres Lot Size Acres: 0.1747 Lot Size Source: AssessorProperty Information
Subdivision: Hidden Lakes Estates Ph 6 Source Property Type: Residential Property SubType: Single Family Residence Levels: One Property Age: 3
-
Listing Price Information
Listing Price: $364900
-
Tax Information
Parcel Number: 5403072 Tax Year: 2025 Annual Tax: $6175.36 Tax Legal Desc: HIDDEN LAKES ESTATES PHASE 6 LOT 140 ALL RN 56720446
-
Parking Information
Concrete, Driveway, GarageGarage Information
Has Garage: Yes Garage Space: 2 Pets Allowed: YesHomeowners Association InformationHas Association: Yes Included Fees: Maintenance Grounds, Snow Removal HOA: $275.00
-
Location Information
Direction: Sanitarium to Hidden Lakes to Brentwood to Sunrise way. WaterSource: Public
How much is this property worth?
Curious about this home's true market value? Use our free Home Evaluation Tool to instantly get a personalized Comparative Market Analysis (CMA) report. Make smarter, data-driven decisions before you buy.

Nearby Home Value
| Address | Estimate | Bed | Bath | Sq. Ft | Lot Size |
|---|---|---|---|---|---|
| 3220 Sunny Brook Drive, Akron, OH, 44312 | $360,000 | 4 | 3 | 2,200 | 0.35 Acre |
| 1422 Wood Fern Drive, Akron, OH, 44312 | $340,000 | 4 | 3 | 2,203 | 0.19 Acre |
| 409 Edith Avenue, Akron, OH, 44312 | $199,900 | 2 | 1 | 960 | 0.76 Acre |
| 510 Edith Avenue, Akron, OH, 44312 | $144,900 | 3 | 1 | 864 | 0.13 Acre |
| 419 Celia Avenue, Akron, OH, 44312 | $179,900 | 3 | 1 | 920 | 0.13 Acre |
| 3189 Sunny Brook Drive, Akron, OH, 44312 | $355,000 | 4 | 3 | 1,900 | 0.15 Acre |
| 3045 Hayne Road, Akron, OH, 44312 | $124,900 | 1 | 1 | 780 | 0.98 Acre |
| 1952 Canton Road, Akron, OH, 44312 | $224,999 | 3 | 1 | 1,339 | 0.69 Acre |
| 547 Ewart Road, Akron, OH, 44312 | $149,000 | 4 | 2 | 1,732 | 0.61 Acre |
| 2892 Hayne Road, Akron, OH, 44312 | $239,900 | 2 | 1 | 1,204 | 3.88 Acres |
Similar Homes To 1018 Sunrise Way
Nearby For Sale



The data relating to real estate for sale on this website comes in part from the Internet Data Exchange program of MLS Now. Real estate listings are marked with the Internet Data Exchange logo and detailed information about them includes the name of the listing broker(s). Information Deemed Reliable But Not Guaranteed.
ByOwner last updated this listing 09/12/2026 @ 16:49
More Cities with for Sale by Owner Homes
- Akron Homes For Sale By Owner
- Fairlawn Homes For Sale By Owner
- Lakemore Homes For Sale By Owner
- Barberton Homes For Sale By Owner
- New Franklin Homes For Sale By Owner
- Tallmadge Homes For Sale By Owner
- Green Homes For Sale By Owner
- Cuyahoga Falls Homes For Sale By Owner
- Clinton Homes For Sale By Owner
- Munroe Falls Homes For Sale By Owner
- Uniontown Homes For Sale By Owner
- Mogadore Homes For Sale By Owner
- Stow Homes For Sale By Owner
- Doylestown Homes For Sale By Owner
- North Canton Homes For Sale By Owner
- Wadsworth Homes For Sale By Owner
- Bath Homes For Sale By Owner
- Hartville Homes For Sale By Owner
- Canal Fulton Homes For Sale By Owner
- Kent Homes For Sale By Owner
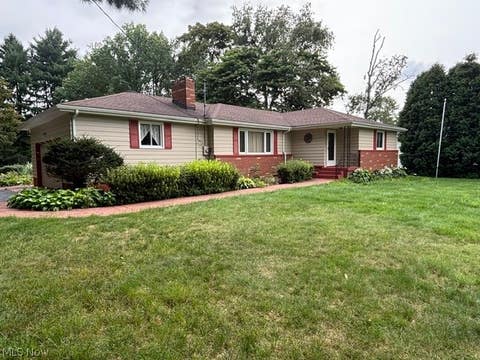
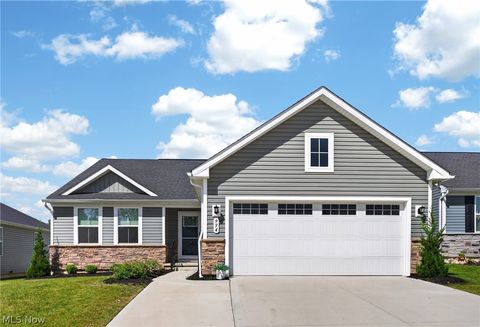
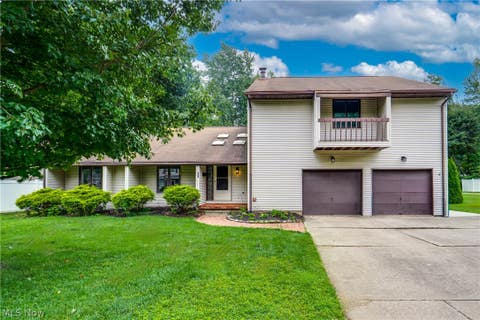
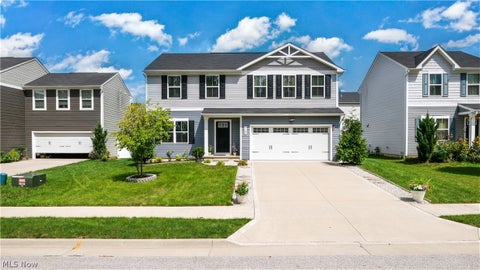
Homes around $364,900











Verify Your Email
Please enter the 6-digit verification code
sent to your email address.
Verify Your Phone Number
Please enter the 6-digit verification code
sent to your mobile phone.