
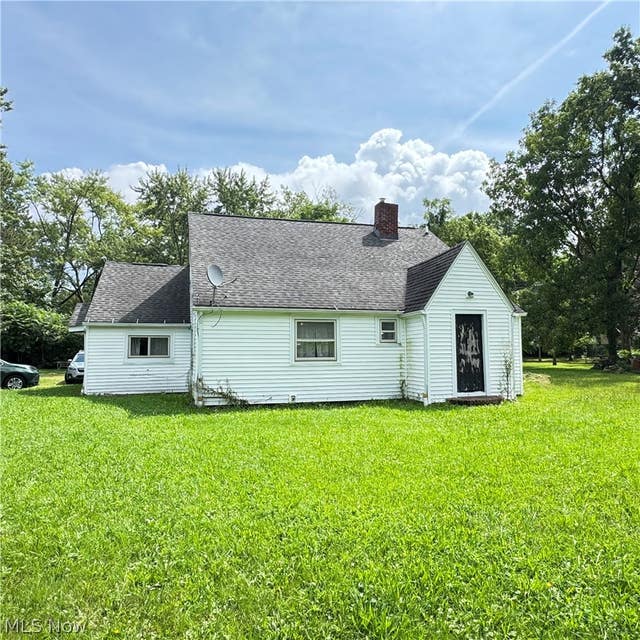
547 Ewart Road
Akron, OH 44312

 4
4
Bed
 2
2
Bath
 1,732
1,732Sqft
 0.61
0.61Acre(Lot)
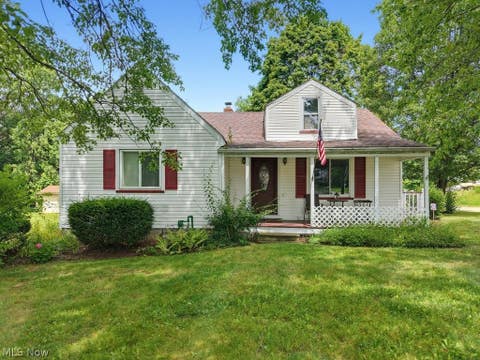
Attention flippers and car enthusiasts! This property is tax appraised at 191k and offers tons of potential. Comps in the area are in the 250k range for smaller homes. All the expensive stuff has been addressed: 200amp electric, furnace and AC 2017, roof 12-14, replacement windows, & vinyl siding. The 30X40 heated, attached, garage was built in 2006. This garage has two doors on the driveway side and one on the rear. There's a small room inside the side entry door that would make a perfect laundry/mud room. The interior is in rough condition with some ceilings down, holes in walls, etc. It's pretty much a gut job. The second floor full bath has a jetted tub but the room is not finished. There's a circular drive on the side street in front of the garages.
 Property Details
 Map
Map
 Map
Map
What's Nearby
Nearby Areas
 Features
-
Bedroom Information
Total beds: 4Bathroom Information
Total Baths: 2 Full Baths: 2Room Information
Rooms Total: 5 Has Basement: Yes Basement: Interior Entry, Sump Pump -
Roofing Information
Asphalt, Fiberglass -
Interior Features
Roof: Asphalt, Fiberglass Laundry Features: Inside Window Features: Double Pane Windows -
Heating & Cooling
Has Heating: Yes Heating: Natural Gas, Forced Air Has Cooling: Yes Cooling: Central Air
-
Building Information
Year Built: 1942 Construction Materials: Vinyl Siding Stories: 2 Private Pool: No
-
Lot Information
Lot Dimensions: 183x146 Main Square Feet: 0.6134 Acres Lot Size Acres: 0.6134 Lot Size Source: AssessorProperty Information
Subdivision: Springfield Source Property Type: Residential Property SubType: Single Family Residence Levels: Two Property Age: 84
-
Listing Price Information
Listing Price: $149000 Cash, Conventional
-
Tax Information
Parcel Number: 5105116 Tax Year: 2025 Annual Tax: $3954 Tax Legal Desc: SV-TR 8 LOT 21 E OF RD .740A
-
Parking Information
Attached, Driveway, Garage, Oversized, Garage Faces SideGarage Information
Has Garage: Yes Has Attached Garage: Yes Garage Space: 4
-
Location Information
Direction: Off Albrecht Ave. WaterSource: Well
How much is this property worth?
Curious about this home's true market value? Use our free Home Evaluation Tool to instantly get a personalized Comparative Market Analysis (CMA) report. Make smarter, data-driven decisions before you buy.

Nearby Home Value
| Address | Estimate | Bed | Bath | Sq. Ft | Lot Size |
|---|---|---|---|---|---|
| 3220 Sunny Brook Drive, Akron, OH, 44312 | $360,000 | 4 | 3 | 2,200 | 0.35 Acre |
| 1422 Wood Fern Drive, Akron, OH, 44312 | $340,000 | 4 | 3 | 2,203 | 0.19 Acre |
| 1256 Winter Fern Avenue, Akron, OH, 44312 | $294,900 | 3 | 3 | 1,700 | 0.28 Acre |
| 1018 Sunrise Way, Akron, OH, 44312 | $364,900 | 3 | 2 | 1,976 | 0.17 Acre |
| 409 Edith Avenue, Akron, OH, 44312 | $199,900 | 2 | 1 | 960 | 0.76 Acre |
| 510 Edith Avenue, Akron, OH, 44312 | $144,900 | 3 | 1 | 864 | 0.13 Acre |
| 419 Celia Avenue, Akron, OH, 44312 | $179,900 | 3 | 1 | 920 | 0.13 Acre |
| 3061 Dover Drive, Akron, OH, 44312 | $274,400 | 3 | 3 | 1,560 | 0.15 Acre |
| 3189 Sunny Brook Drive, Akron, OH, 44312 | $355,000 | 4 | 3 | 1,900 | 0.15 Acre |
| 1138 Oxford Circle, Akron, OH, 44312 | $214,900 | 3 | 2 | 1,616 | 0.08 Acre |
Similar Homes To 547 Ewart Road
Nearby For Sale

The data relating to real estate for sale on this website comes in part from the Internet Data Exchange program of MLS Now. Real estate listings are marked with the Internet Data Exchange logo and detailed information about them includes the name of the listing broker(s). Information Deemed Reliable But Not Guaranteed.
ByOwner last updated this listing 10/09/2026 @ 14:27
More Cities with for Sale by Owner Homes
- Akron Homes For Sale By Owner
- Fairlawn Homes For Sale By Owner
- Lakemore Homes For Sale By Owner
- Barberton Homes For Sale By Owner
- New Franklin Homes For Sale By Owner
- Tallmadge Homes For Sale By Owner
- Green Homes For Sale By Owner
- Cuyahoga Falls Homes For Sale By Owner
- Clinton Homes For Sale By Owner
- Munroe Falls Homes For Sale By Owner
- Uniontown Homes For Sale By Owner
- Mogadore Homes For Sale By Owner
- Stow Homes For Sale By Owner
- Doylestown Homes For Sale By Owner
- North Canton Homes For Sale By Owner
- Wadsworth Homes For Sale By Owner
- Bath Homes For Sale By Owner
- Hartville Homes For Sale By Owner
- Canal Fulton Homes For Sale By Owner
- Kent Homes For Sale By Owner
Homes around $149,000










Verify Your Email
Please enter the 6-digit verification code
sent to your email address.
Verify Your Phone Number
Please enter the 6-digit verification code
sent to your mobile phone.