
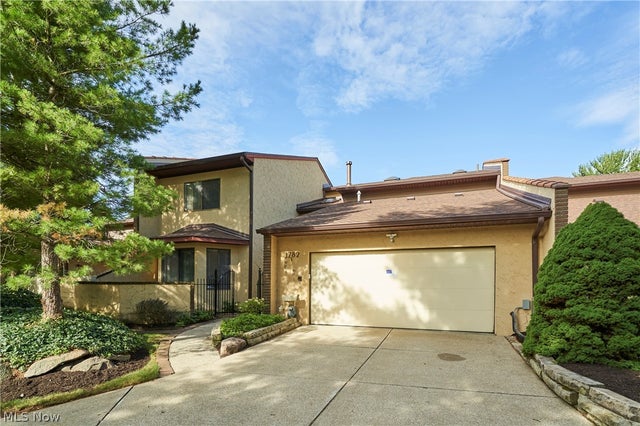
1782 Brookwood Drive
Akron, OH 44313

 3
3
Bed
 3
3
Bath
 3,600
3,600Sqft
First-floor primary suite, pond views, and maintenance-free living in desirable Brookwood! This spacious 3,600+ sq. ft. condo offers 3+ bedrooms, 2.5 baths, exceptional storage, and an inviting mix of formal and casual living spaces in a swim-and-tennis community across from the Seiberling Nature Realm. Enter through a private courtyard into the elegant foyer with a built-in wet bar. The foyer opens to the dramatic vaulted Great Room/Dining Room, highlighted by a two-story fireplace and sliders to both the patio and stunning sunroom, where skylights, custom shades, and beautiful pond views create a light-filled retreat. Both the Dining Room and Sunroom connect to the Kitchen/Family Room, with another slider to the brick patio. The Kitchen features extensive granite counters, recessed light

 Property Details
 Map
Map
 Map
Map
What's Nearby
Nearby Areas
 Features
-
Bedroom Information
Total beds: 3Bathroom Information
Total Baths: 3 Full Baths: 2 Half Baths: 1Room Information
Rooms Total: 6 Basement: None -
Roofing Information
Asphalt, Fiberglass -
Interior Features
Vaulted Ceiling(s), Wet Bar, Bookcases, Built-in Features, Ceiling Fan(s), Crown Molding, Cathedral Ceiling(s), Entrance Foyer, Granite Counters, His and Hers Closets, Open Floorplan, Recessed Lighting, Storage, Walk-In Closet(s), Master Downstairs Roof: Asphalt, Fiberglass Appliances: Dishwasher, Disposal, Microwave, Range, Refrigerator Laundry Features: Main Level Window Features: Skylight(s) -
Heating & Cooling
Has Heating: Yes Heating: Natural Gas, Forced Air Has Cooling: Yes Cooling: Ceiling Fan(s), Central Air Water front: 1
-
Building Information
Year Built: 1984 Construction Materials: Stucco Stories: 2 Patio And Porch Features: Enclosed, Patio, Porch Pool Features: Association, In Ground, Community, Private Private Pool: Yes Water front Features: Pond View: Pond Association Fee Frequency: Monthly -
Exterior Features
Exterior Features: Courtyard
-
Lot Information
Lot Description: Landscaped, WaterfrontProperty Information
Subdivision: Village/Brookwood Source Property Type: Residential Postal Code Plus 4: 5067 Property SubType: Condominium Levels: Two Property Age: 42
-
Listing Price Information
Listing Price: $439000
-
Tax Information
Parcel Number: 7000757 Tax Year: 2025 Annual Tax: $8094 Tax Legal Desc: VILLAGE OF BROOKWOOD PARCEL 4 BLDG R UNIT 1782
-
Parking Information
Attached, Concrete, Driveway, Garage Faces Front, Garage, Garage Door Opener, StorageGarage Information
Has Garage: Yes Has Attached Garage: Yes Garage Space: 2Homeowners Association InformationHas Association: Yes Included Fees: Insurance, Maintenance Grounds, Maintenance Structure, Snow Removal, Trash HOA: $490.00 Community Features: Pool, Clubhouse, Tennis Court(s)
-
Location Information
Direction: Smith Road to Brookwood. Once inside the development, odd-numbered condos are on the left and even-numbered are on the right. Start looking for 1782 Brookwood on the right after you pass the pool/tennis/clubhouse complex. WaterSource: Public
How much is this property worth?
Curious about this home's true market value? Use our free Home Evaluation Tool to instantly get a personalized Comparative Market Analysis (CMA) report. Make smarter, data-driven decisions before you buy.

Nearby Home Value
| Address | Estimate | Bed | Bath | Sq. Ft | Lot Size |
|---|---|---|---|---|---|
| 1609 Treetop Trail #C, 39, Akron, OH, 44313 | $89,999 | 2 | 1 | 900 | 900 SqFt |
| 1437 Waters Edge Drive, Akron, OH, 44313 | $225,000 | 2 | 2 | 1,396 | 1,396 SqFt |
| 1670 N Eckert Lane, Akron, OH, 44313 | $319,900 | 3 | 3 | 1,748 | 1,748 SqFt |
| 1315 W Market Street, Akron, OH, 44313 | $145,000 | 2 | 2 | 1,064 | 1,064 SqFt |
| 350 Village Pointe Driv.., Akron, OH, 44313 | $140,000 | 3 | 2 | 1,360 | 1,360 SqFt |
| 356 Village Pointe Driv.., Akron, OH, 44313 | $152,500 | 3 | 2 | 1,360 | 1,360 SqFt |
| 879 Hampton Ridge Drive, Akron, OH, 44313 | $215,000 | 3 | 3 | 2,010 | 2,010 SqFt |
| 1028 Hampton Ridge Drive, Akron, OH, 44313 | $249,000 | 3 | 2 | 1,470 | 1,470 SqFt |
| 934 Hampton Ridge Drive, Akron, OH, 44313 | $129,900 | 3 | 2 | 1,676 | 1,676 SqFt |
| 1799 Brookwood Drive, Akron, OH, 44313 | $525,000 | 3 | 3 | 3,002 | 3,002 SqFt |
Similar Condos To 1782 Brookwood Drive
Nearby For Sale

The data relating to real estate for sale on this website comes in part from the Internet Data Exchange program of MLS Now. Real estate listings are marked with the Internet Data Exchange logo and detailed information about them includes the name of the listing broker(s). Information Deemed Reliable But Not Guaranteed.
ByOwner last updated this listing 08/30/2026 @ 02:23
More Cities with for Sale by Owner Homes
- Akron Homes For Sale By Owner
- Fairlawn Homes For Sale By Owner
- Lakemore Homes For Sale By Owner
- New Franklin Homes For Sale By Owner
- Barberton Homes For Sale By Owner
- Tallmadge Homes For Sale By Owner
- Green Homes For Sale By Owner
- Cuyahoga Falls Homes For Sale By Owner
- Clinton Homes For Sale By Owner
- Munroe Falls Homes For Sale By Owner
- Uniontown Homes For Sale By Owner
- Mogadore Homes For Sale By Owner
- Stow Homes For Sale By Owner
- Doylestown Homes For Sale By Owner
- North Canton Homes For Sale By Owner
- Wadsworth Homes For Sale By Owner
- Bath Homes For Sale By Owner
- Hartville Homes For Sale By Owner
- Canal Fulton Homes For Sale By Owner
- Kent Homes For Sale By Owner
Homes around $439,000








Verify Your Email
Please enter the 6-digit verification code
sent to your email address.
Verify Your Phone Number
Please enter the 6-digit verification code
sent to your mobile phone.