
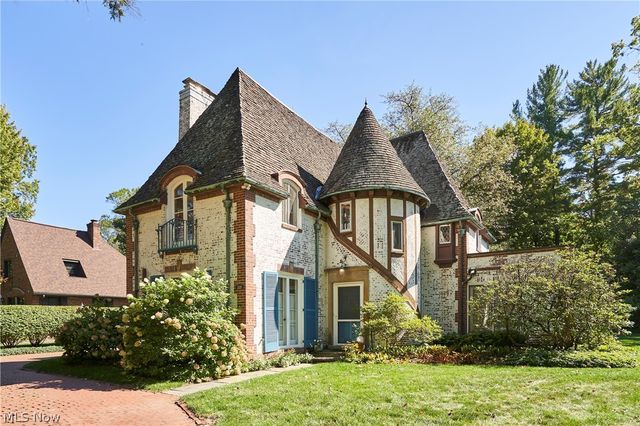
2120 Ridgewood Road
Akron, OH 44313

 3
3
Bed
 3
3
Bath
 2,244
2,244Sqft
 0.38
0.38Acre(Lot)
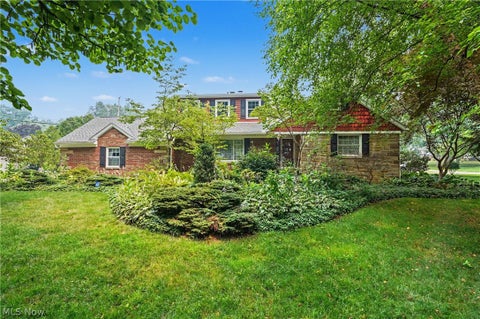
Rare treasure by celebrated architect Philip B. Maher of Chicago, with Interior Design by Robert Hunker. Nestled in Fairlawn Heights, this Normandy-style jewel was crafted in 1927 for the family of the adjacent estate. A rare opportunity, the residence has had only two owners and blends pedigree with timeless elegance, offering nearly 2,300 square feet of refined living. A turreted entry opens to a sunlit Living Room with soaring 10-foot ceilings and multiple French doors, creating an airy, gracious atmosphere. The adjoining formal Dining Room is equally inviting, flowing seamlessly into a glass-wrapped Sunroom—perfect for morning coffee or evening cocktails. A cozy Library with closet and powder room is located in a private corner and served as former live-in staff quarters. The vintage K

 Property Details
 Map
Map
 Map
Map
What's Nearby
Nearby Areas
 Features
-
Bedroom Information
Total beds: 3Bathroom Information
Total Baths: 3 Full Baths: 2 Half Baths: 1Room Information
Rooms Total: 7 Has Basement: Yes Basement: Full -
Roofing Information
Tile -
Interior Features
Bookcases, Built-in Features, Entrance Foyer, Eat-in Kitchen, High Ceilings Roof: Tile Laundry Features: In Basement -
Heating & Cooling
Has Heating: Yes Heating: Natural Gas, Hot Water, Steam, Radiant Has Cooling: Yes Cooling: Central Air
-
Building Information
Year Built: 1927 Construction Materials: Brick Stories: 2 Patio And Porch Features: Patio, Porch Private Pool: No -
Exterior Features
Exterior Features: Balcony
-
Lot Information
Main Square Feet: 0.376 Acres Lot Size Acres: 0.376 Lot Size Source: Assessor Lot Description: Back Yard, WoodedProperty Information
Subdivision: Fairlawn Heights Source Property Type: Residential Postal Code Plus 4: 4416 Property SubType: Single Family Residence Levels: Two Property Age: 99
-
Listing Price Information
Listing Price: $599000 Original Price: $625000
-
Tax Information
Parcel Number: 6728591 Tax Year: 2025 Annual Tax: $7446 Tax Legal Desc: LOT 15 SUB 2 BLACK FORD E 90FT
-
Parking Information
Circular Driveway, Detached, GarageGarage Information
Has Garage: Yes Garage Space: 2
-
Location Information
Direction: W. Market to Halifax to Ridgewood. WaterSource: Public
How much is this property worth?
Curious about this home's true market value? Use our free Home Evaluation Tool to instantly get a personalized Comparative Market Analysis (CMA) report. Make smarter, data-driven decisions before you buy.

Nearby Home Value
| Address | Estimate | Bed | Bath | Sq. Ft | Lot Size |
|---|---|---|---|---|---|
| S/L 1 Sunrise View Drive, Akron, OH, 44313 | $407,000 | 3 | 2 | -- | 0.13 Acre |
| S/L 8 Sunrise View Drive, Akron, OH, 44313 | $499,000 | 4 | 3 | 2,084 | 0.14 Acre |
| S/L 6 Sunrise View Drive, Akron, OH, 44313 | $436,000 | 3 | 3 | 1,791 | 0.12 Acre |
| S/L 4 Sunrise View Drive, Akron, OH, 44313 | $407,000 | 3 | 2 | 1,450 | 0.14 Acre |
| S/L 2 Sunrise View Drive, Akron, OH, 44313 | $441,000 | 3 | 2 | 1,500 | 0.14 Acre |
| S/L 3 Sunrise View Drive, Akron, OH, 44313 | $441,000 | 3 | 2 | 1,500 | 0.14 Acre |
| S/L 7 Sunrise View Drive, Akron, OH, 44313 | $498,000 | 4 | 3 | 2,472 | 0.13 Acre |
| S/L 9 Sunrise View Drive, Akron, OH, 44313 | $499,000 | 4 | 3 | 2,084 | 0.17 Acre |
| S/L 5 Sunrise View Drive, Akron, OH, 44313 | $434,000 | 3 | 3 | 1,925 | 0.12 Acre |
| S/L 46 Park Avenue, Akron, OH, 44313 | $439,000 | 3 | 2 | 1,500 | 0.14 Acre |
Similar Homes To 2120 Ridgewood Road
Nearby For Sale




The data relating to real estate for sale on this website comes in part from the Internet Data Exchange program of MLS Now. Real estate listings are marked with the Internet Data Exchange logo and detailed information about them includes the name of the listing broker(s). Information Deemed Reliable But Not Guaranteed.
ByOwner last updated this listing 09/08/2026 @ 10:42
More Cities with for Sale by Owner Homes
- Akron Homes For Sale By Owner
- Fairlawn Homes For Sale By Owner
- Lakemore Homes For Sale By Owner
- New Franklin Homes For Sale By Owner
- Barberton Homes For Sale By Owner
- Tallmadge Homes For Sale By Owner
- Green Homes For Sale By Owner
- Cuyahoga Falls Homes For Sale By Owner
- Clinton Homes For Sale By Owner
- Uniontown Homes For Sale By Owner
- Mogadore Homes For Sale By Owner
- Stow Homes For Sale By Owner
- Doylestown Homes For Sale By Owner
- North Canton Homes For Sale By Owner
- Wadsworth Homes For Sale By Owner
- Bath Homes For Sale By Owner
- Hartville Homes For Sale By Owner
- Canal Fulton Homes For Sale By Owner
- Kent Homes For Sale By Owner
- Rittman Homes For Sale By Owner
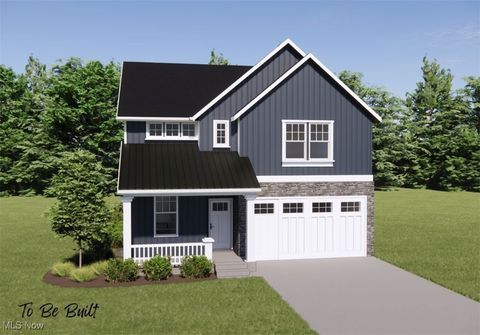
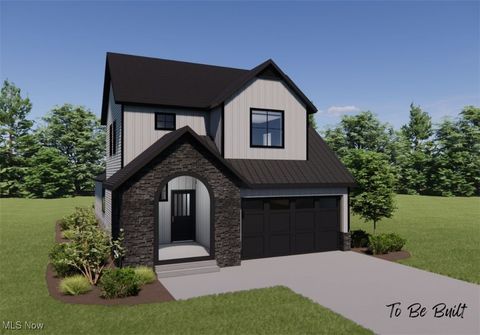
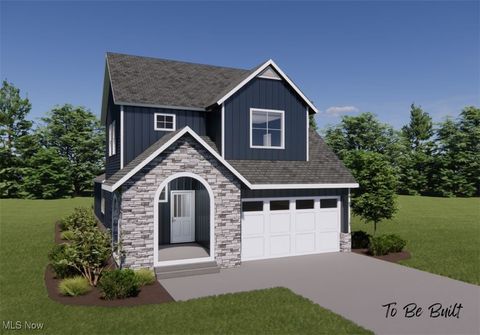
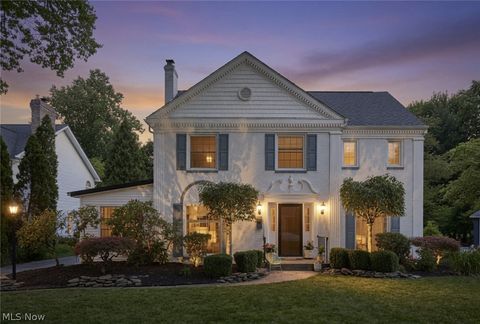
Homes around $599,000





Verify Your Email
Please enter the 6-digit verification code
sent to your email address.
Verify Your Phone Number
Please enter the 6-digit verification code
sent to your mobile phone.