
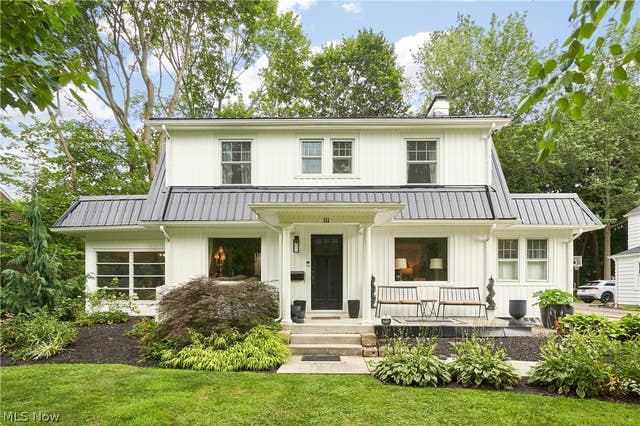
111 Overwood Road
Akron, OH 44313

 4
4
Bed
 4
4
Bath
 3,432
3,432Sqft
 0.36
0.36Acre(Lot)
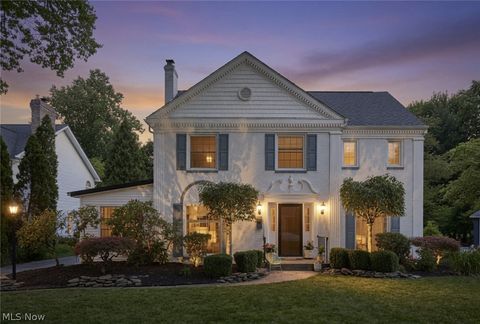
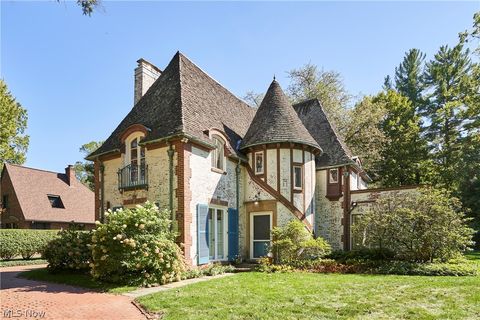
Rare opportunity to own an expanded and updated home full of historic charm on storybook Overwood Road! Current owner recently added spacious family room, ample 2-car garage, luxurious primary suite and numerous additional updates! This 4-bedroom, 3-4 full bath home will delight you at every turn. Hardwood floors, arches, a screened porch leading to expansive side patio, updated landscaping and more! The chef's kitchen (designed by an actual chef!) and adjoining butler pantry offer plenty of counter and cabinet space, while serving as the hub of the home! Plenty of storage and unique transitional areas including electronics charging cubboard and closet and bench areas. Room to breathe and space for extras in the new 2.5 car garage (23 feet deep!). Charming outdoor areas include side pat

 Property Details
 Map
Map
 Map
Map
What's Nearby
Nearby Areas
 Features
-
Bedroom Information
Total beds: 4Bathroom Information
Total Baths: 4 Full Baths: 4Room Information
Rooms Total: 9 Has Basement: Yes Basement: Full, Partially Finished -
Roofing Information
Metal -
Interior Features
Built-in Features, Ceiling Fan(s), Double Vanity, Entrance Foyer, Kitchen Island, Pantry, Storage, Walk-In Closet(s) Roof: Metal Appliances: Dishwasher, Disposal, Microwave, Range Laundry Features: Lower Level, Multiple Locations, Upper Level -
Heating & Cooling
Has Heating: Yes Heating: Natural Gas, Forced Air Has Cooling: Yes Cooling: Ceiling Fan(s), Central Air
-
Building Information
Year Built: 1929 Construction Materials: Wood Siding Stories: 2 Patio And Porch Features: Front Porch, Screened Private Pool: No -
Exterior Features
Exterior Features: Balcony, Private Yard
-
Lot Information
Main Square Feet: 0.3581 Acres Lot Size Acres: 0.3581 Lot Size Source: AssessorProperty Information
Subdivision: Fairlawn Heights Source Property Type: Residential Postal Code Plus 4: 3964 Property SubType: Single Family Residence Levels: Two Property Age: 97
-
Listing Price Information
Listing Price: $635000
-
Tax Information
Parcel Number: 6729689 Tax Year: 2025 Annual Tax: $8615 Tax Legal Desc: FAIRLAWN HTS SEC D BLK D LOT 5 ALL
-
Parking Information
Attached, Driveway, Garage, Garage Door Opener, Paved, Garage Faces Side, UnpavedGarage Information
Has Garage: Yes Has Attached Garage: Yes Garage Space: 2
-
Location Information
Direction: West Market St to Overwood Rd between Wiltshire and Ganyard. Or Sand Run Rd to west on Wiltshire to north on Overwood. WaterSource: Public
How much is this property worth?
Curious about this home's true market value? Use our free Home Evaluation Tool to instantly get a personalized Comparative Market Analysis (CMA) report. Make smarter, data-driven decisions before you buy.

Nearby Home Value
| Address | Estimate | Bed | Bath | Sq. Ft | Lot Size |
|---|---|---|---|---|---|
| S/L 1 Sunrise View Drive, Akron, OH, 44313 | $407,000 | 3 | 2 | -- | |
| S/L 8 Sunrise View Drive, Akron, OH, 44313 | $499,000 | 4 | 3 | 2,084 | 2,084 SqFt |
| S/L 6 Sunrise View Drive, Akron, OH, 44313 | $436,000 | 3 | 3 | 1,791 | 1,791 SqFt |
| S/L 4 Sunrise View Drive, Akron, OH, 44313 | $407,000 | 3 | 2 | 1,450 | 1,450 SqFt |
| S/L 2 Sunrise View Drive, Akron, OH, 44313 | $441,000 | 3 | 2 | 1,500 | 1,500 SqFt |
| S/L 3 Sunrise View Drive, Akron, OH, 44313 | $441,000 | 3 | 2 | 1,500 | 1,500 SqFt |
| S/L 7 Sunrise View Drive, Akron, OH, 44313 | $498,000 | 4 | 3 | 2,472 | 2,472 SqFt |
| S/L 9 Sunrise View Drive, Akron, OH, 44313 | $499,000 | 4 | 3 | 2,084 | 2,084 SqFt |
| S/L 5 Sunrise View Drive, Akron, OH, 44313 | $434,000 | 3 | 3 | 1,925 | 1,925 SqFt |
| S/L 46 Park Avenue, Akron, OH, 44313 | $439,000 | 3 | 2 | 1,500 | 1,500 SqFt |
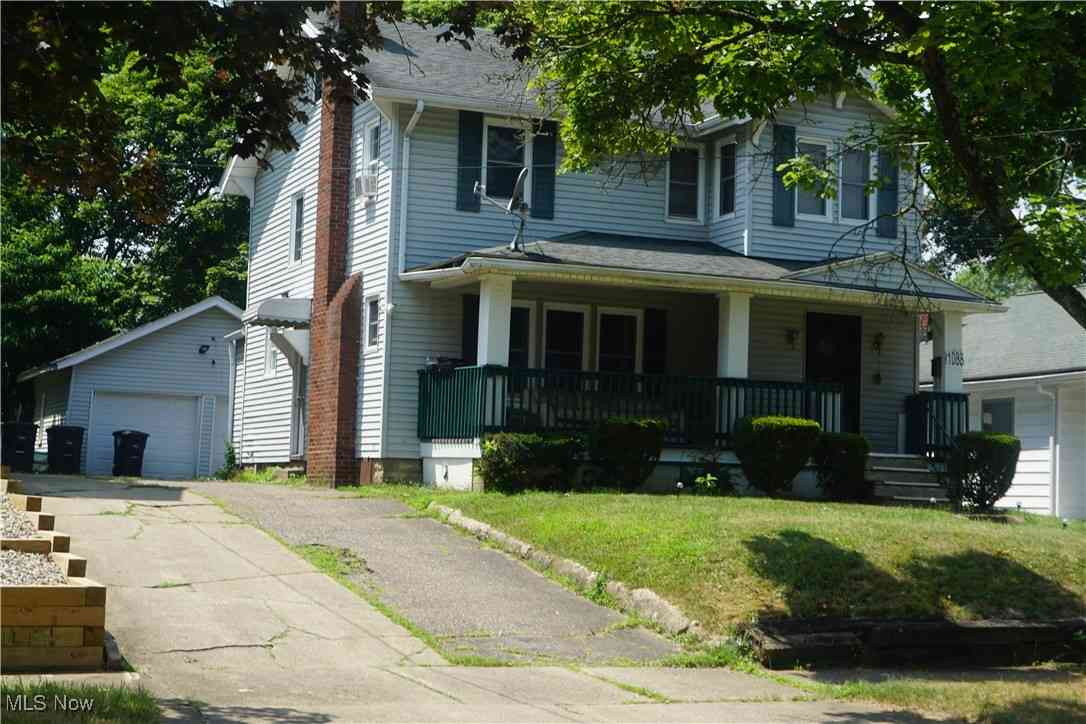
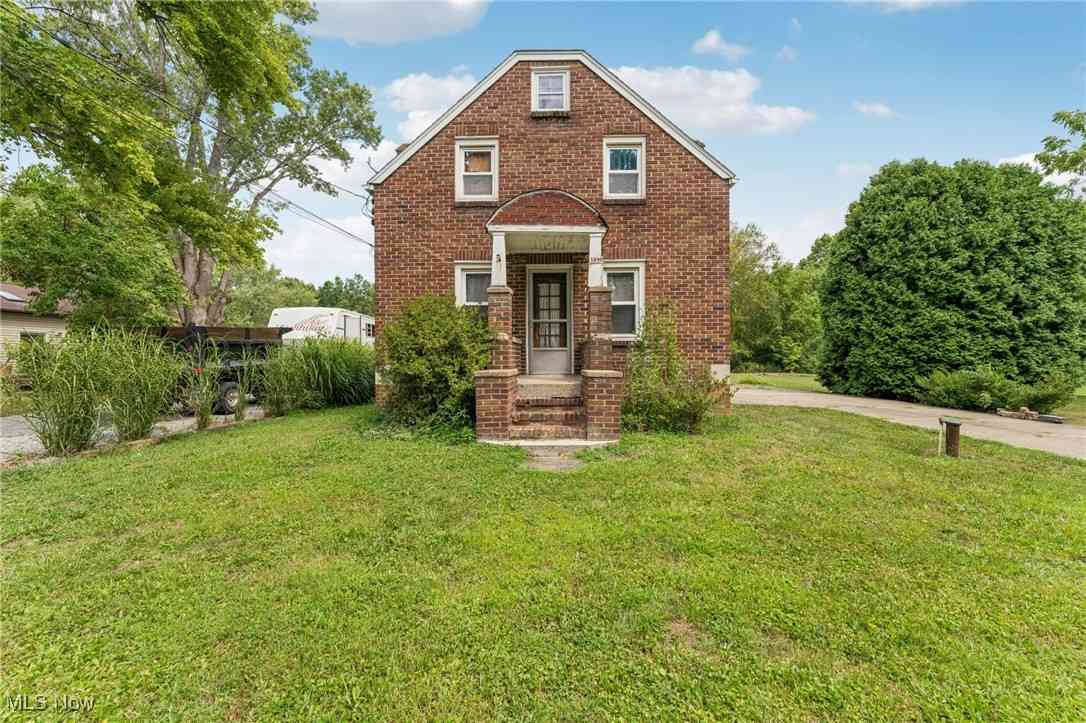
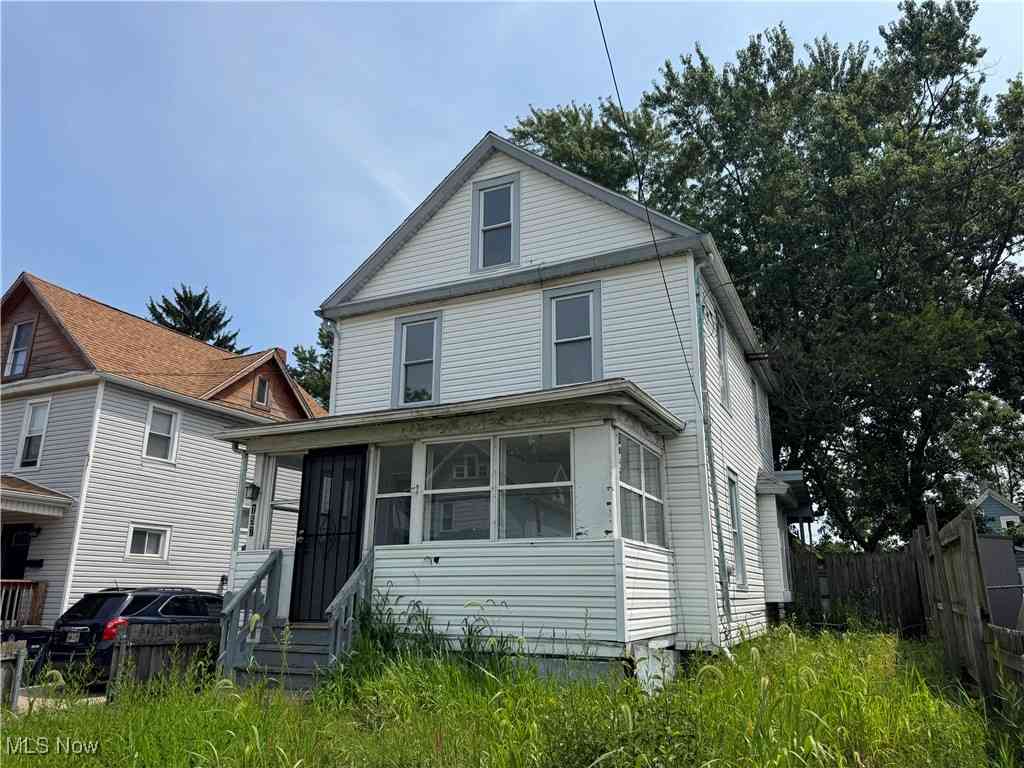
Similar Homes To 111 Overwood Road
Nearby For Sale


The data relating to real estate for sale on this website comes in part from the Internet Data Exchange program of MLS Now. Real estate listings are marked with the Internet Data Exchange logo and detailed information about them includes the name of the listing broker(s). Information Deemed Reliable But Not Guaranteed.
ByOwner last updated this listing 08/07/2026 @ 10:21
More Cities with for Sale by Owner Homes
- Akron Homes For Sale By Owner
- Fairlawn Homes For Sale By Owner
- Lakemore Homes For Sale By Owner
- Barberton Homes For Sale By Owner
- New Franklin Homes For Sale By Owner
- Tallmadge Homes For Sale By Owner
- Green Homes For Sale By Owner
- Cuyahoga Falls Homes For Sale By Owner
- Clinton Homes For Sale By Owner
- Munroe Falls Homes For Sale By Owner
- Uniontown Homes For Sale By Owner
- Mogadore Homes For Sale By Owner
- Stow Homes For Sale By Owner
- Doylestown Homes For Sale By Owner
- North Canton Homes For Sale By Owner
- Wadsworth Homes For Sale By Owner
- Bath Homes For Sale By Owner
- Hartville Homes For Sale By Owner
- Canal Fulton Homes For Sale By Owner
- Kent Homes For Sale By Owner
Homes around $635,000





Verify Your Email
Please enter the 6-digit verification code
sent to your email address.