
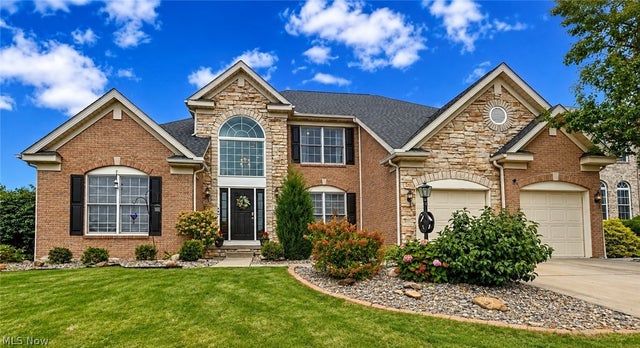
1257 Muchney Circle
Akron, OH 44312

 4
4
Bed
 4
4
Bath
 3,844
3,844Sqft
 0.42
0.42Acre(Lot)
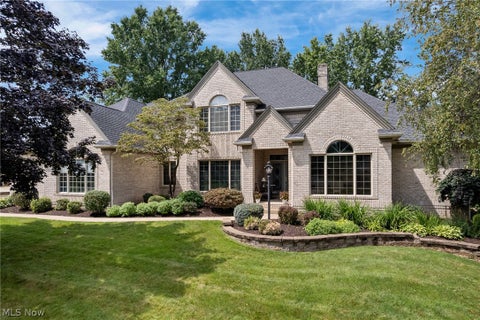
*Stunning Brick & Stone Front Colonial In The Highly Sought After Hyde Park Neighborhood Of Green LSD, Showcases 3,850 Sq. Ft. Of Living Space Including 4-5 Bdrms, 2 Full, 2 Half Bathrms, A FINISHED BASEMENT W/2nd Kitchen & Attached 2 Car Garage! *.42 ACRES Of Land Include A Deck, Patio, Rock Landscaping & Gorgeous Curb Appeal *Professional Irrigation System W/Hunter Pro-C Series Controller *Keyless Entry + Ring Doorbell *FIRST FLOOR Master Bdrm! *Walk In To A 2 Story Foyer W/Chandelier *Glass French Doors To The Office W/Ornamental Book Shelves & Pond WATER View! *Exquisite Formal Dining Rm W/Arched Entryway & 4 Pillars Is OPEN To The Great Rm *Impress Your Guests ~ LUXURY 2 Story Great Rm W/Modern Dramatic Chandelier Led Lighting & Main Focal Point Fireplace W/Double Tiered White Mantels

 Property Details
 Map
Map
 Map
Map
What's Nearby
Nearby Areas
 Features
-
Bedroom Information
Total beds: 4Bathroom Information
Total Baths: 4 Full Baths: 2 Half Baths: 2Room Information
Rooms Total: 8 Has Basement: Yes Basement: Full, Finished -
Roofing Information
Asphalt, Fiberglass -
Interior Features
Bookcases, Bidet, Chandelier, Crown Molding, Double Vanity, Entrance Foyer, Eat-in Kitchen, Granite Counters, High Ceilings, Kitchen Island, Open Floorplan, Pantry, Recessed Lighting, Sound System, Natural Woodwork, Walk-In Closet(s), Wired for Sound Roof: Asphalt, Fiberglass Appliances: Dryer, Dishwasher, Microwave, Range, Refrigerator, Washer Laundry Features: Main Level, Laundry Room -
Heating & Cooling
Has Heating: Yes Heating: Natural Gas, Forced Air Has Cooling: Yes Cooling: Central Air
-
Building Information
Year Built: 2004 Construction Materials: Brick, Stone, Vinyl Siding Stories: 2 Patio And Porch Features: Deck, Patio Private Pool: No View: Pond, Water Association Fee Frequency: Annually
-
Lot Information
Main Square Feet: 0.4224 Acres Lot Size Acres: 0.4224 Lot Size Source: Assessor Lot Description: Corner LotProperty Information
Subdivision: Hyde Park Ph III Source Property Type: Residential Property SubType: Single Family Residence Levels: Two Property Age: 22
-
Listing Price Information
Listing Price: $499000 Cash, Conventional, FHA, VA Loan
-
Tax Information
Parcel Number: 2813288 Tax Year: 2025 Annual Tax: $7930 Tax Legal Desc: HYDE PARK PHASE III LOT 107 ALL
-
Parking Information
Attached, GarageGarage Information
Has Garage: Yes Has Attached Garage: Yes Garage Space: 2Homeowners Association InformationHas Association: Yes HOA: $300.00 Community Features: Sidewalks
-
Location Information
Direction: Home Is On Muchney, But On The Corner Of Muchney & Camborne WaterSource: Public Security Features: Security System, Smoke Detector(s)
How much is this property worth?
Curious about this home's true market value? Use our free Home Evaluation Tool to instantly get a personalized Comparative Market Analysis (CMA) report. Make smarter, data-driven decisions before you buy.

Nearby Home Value
| Address | Estimate | Bed | Bath | Sq. Ft | Lot Size |
|---|---|---|---|---|---|
| 3220 Sunny Brook Drive, Akron, OH, 44312 | $360,000 | 4 | 3 | 2,200 | 0.35 Acre |
| 1422 Wood Fern Drive, Akron, OH, 44312 | $340,000 | 4 | 3 | 2,203 | 0.19 Acre |
| 1018 Sunrise Way, Akron, OH, 44312 | $364,900 | 3 | 2 | 1,976 | 0.17 Acre |
| 409 Edith Avenue, Akron, OH, 44312 | $199,900 | 2 | 1 | 960 | 0.76 Acre |
| 419 Celia Avenue, Akron, OH, 44312 | $179,900 | 3 | 1 | 920 | 0.13 Acre |
| 3061 Dover Drive, Akron, OH, 44312 | $274,400 | 3 | 3 | 1,560 | 0.15 Acre |
| 3189 Sunny Brook Drive, Akron, OH, 44312 | $355,000 | 4 | 3 | 1,900 | 0.15 Acre |
| 3045 Hayne Road, Akron, OH, 44312 | $124,900 | 1 | 1 | 780 | 0.98 Acre |
| 1952 Canton Road, Akron, OH, 44312 | $224,999 | 3 | 1 | 1,339 | 0.69 Acre |
| 547 Ewart Road, Akron, OH, 44312 | $149,000 | 4 | 2 | 1,732 | 0.61 Acre |
Similar Homes To 1257 Muchney Circle
Nearby For Sale



The data relating to real estate for sale on this website comes in part from the Internet Data Exchange program of MLS Now. Real estate listings are marked with the Internet Data Exchange logo and detailed information about them includes the name of the listing broker(s). Information Deemed Reliable But Not Guaranteed.
ByOwner last updated this listing 09/21/2026 @ 09:40
More Cities with for Sale by Owner Homes
- Akron Homes For Sale By Owner
- Fairlawn Homes For Sale By Owner
- Lakemore Homes For Sale By Owner
- Barberton Homes For Sale By Owner
- New Franklin Homes For Sale By Owner
- Tallmadge Homes For Sale By Owner
- Green Homes For Sale By Owner
- Cuyahoga Falls Homes For Sale By Owner
- Clinton Homes For Sale By Owner
- Munroe Falls Homes For Sale By Owner
- Uniontown Homes For Sale By Owner
- Mogadore Homes For Sale By Owner
- Stow Homes For Sale By Owner
- Doylestown Homes For Sale By Owner
- North Canton Homes For Sale By Owner
- Wadsworth Homes For Sale By Owner
- Bath Homes For Sale By Owner
- Hartville Homes For Sale By Owner
- Canal Fulton Homes For Sale By Owner
- Kent Homes For Sale By Owner
Homes around $499,000













Verify Your Email
Please enter the 6-digit verification code
sent to your email address.
Verify Your Phone Number
Please enter the 6-digit verification code
sent to your mobile phone.